Flex Space with Industrial
30 Crabtree Lane, Woodstock, CT 06281
For Sale


$989,000
Commercial Sale, Woodstock, CT
Property Size10,000 SF
Lot Size4.67 Acres
Price / SF$98.90
Days on Market273
Property Features for 30 Crabtree Lane
General Information
Property type
Property subtype
Bathrooms
Half bathrooms
Rooms
Subdivision
Directions
Standard status
APN
Size
Lot size
Additional Details
Property Use
Taxes and HOA fees
Tax Annual Amount
Utilities
Heating system
Water source
Building Details
Year built
Floors in Building
Roof type
Buildings
Listing Agency:
KAZANTZIS ANDROULA
Listed By:
Androula Kazantzis · License CT REB.0791040
(860) 208-8331
Added: Feb 13
Changed: Oct 31
Last Checked: Nov 12 at 9:06PM
MLS# 11654647
Copyright © 2026 My State MLS. All rights reserved. All information provided by the listing agent/broker is deemed reliable but is not guaranteed and should be independently verified.

Ask AI about this property
Review the available facts, identify missing information and prepare questions for the agent.
Investment Insights
Based on property information with market context.
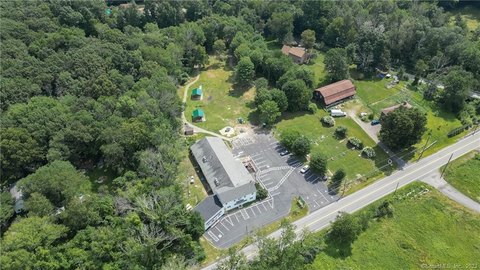
This 10,000-square-foot metal flex building, constructed in 1999, provides a functional base for industrial, manufacturing, or storage use. The property includes two overhead doors measuring 14' x 16' and 12' x 12', 18-foot ceiling height to the fans and lights, 42-inch exterior doors, five restrooms, and a mezzanine that can support additional storage or office functions. A new roof, brand-new unused oil furnace, outdoor woodstove, and forced-air heating are also included.
The building is located within an industrial zone at 30 Crabtree Lane in Woodstock, CT, on a 4.67-acre parcel with room to expand. Electrical service includes 3-phase 220V and 400-amp capacity to both units. The property is 29 miles from Worcester, 35 miles from Providence, and 47 miles from Hartford, with well water and a metal roof.
The building is located within an industrial zone at 30 Crabtree Lane in Woodstock, CT, on a 4.67-acre parcel with room to expand. Electrical service includes 3-phase 220V and 400-amp capacity to both units. The property is 29 miles from Worcester, 35 miles from Providence, and 47 miles from Hartford, with well water and a metal roof.
Key Highlights
- 10,000‑square‑foot metal building on 4.67 acres
- Two overhead doors: 14' x 16' and 12' x 12'
- 18‑foot ceiling height to fans and lights
Property Analytics
Who owns this building?
See the owner, sales and loan history
Open Analytics
Current Use
Lease Details
18 ft
Clear height
2
Drive-in doors
Location Intelligence
Trade Area within ½ mile
137
Businesses Nearby
Well-served
Demand for This Use
Explore this area
Business Placement
Demographics for 06281, CT
7,021
Population
3,248
Households
2.2
Avg Household Size
45
Median Age
47%
College-Educated
97%
High-School Grad
53.9 sq mi
ZIP Area
130
Density / Sq Mi
$110,341
Median Household Income
$63,958
Median Earnings
$1,155
Median Rent
$396,300
Median Home Value
Check the figures for this property
Cap Rate, Value Estimation, Potential NOI and more
View Realmo Analytics
Market
Average Price Trend$/SF for Flex space in Windham County, CT
Properties on Market for Flex space in Windham County
Vacancy Rate% for Industrial in Northeast region


Frequently Asked Questions
What type of property is this?
Flex space - Metal building with overhead access, mezzanine space, multiple restrooms, and industrial-zone positioning for manufacturing or storage operations.
Where is this flex space located?
The property is located at 30 Crabtree Lane Woodstock, CT.
What is the asking price?
The asking price for this property is $989,000.
What are key features of this property?
This property features: 10,000‑square‑foot metal building on 4.67 acres; Two overhead doors: 14' x 16' and 12' x 12'; 18‑foot ceiling height to fans and lights