Second-Floor Office

For Lease
Contact for pricing
3 Sanborn Road, Londonderry, NH 03053
Londonderry, NH
Space SizeContact for details
Lot Size3.65 Acres
Days on Market1146
Property Features for 3 Sanborn Road
General Information
Property type
Commercial Lease
Property subtype
Other
Zoning
C 2
Lot features
Level
Directions
Exit 5 Hwy 93 Building on the left after the 128 and 28 intersection.
Standard status
Active
Lot size
3.65 Acres
Utilities
Utilities
Cable Available
Heating system
Electric (Heating)
Water source
Public
Amenities
shared common area
water access
shared utilities included
bathroom within unit
Building Details
Year built
1900
Building materials
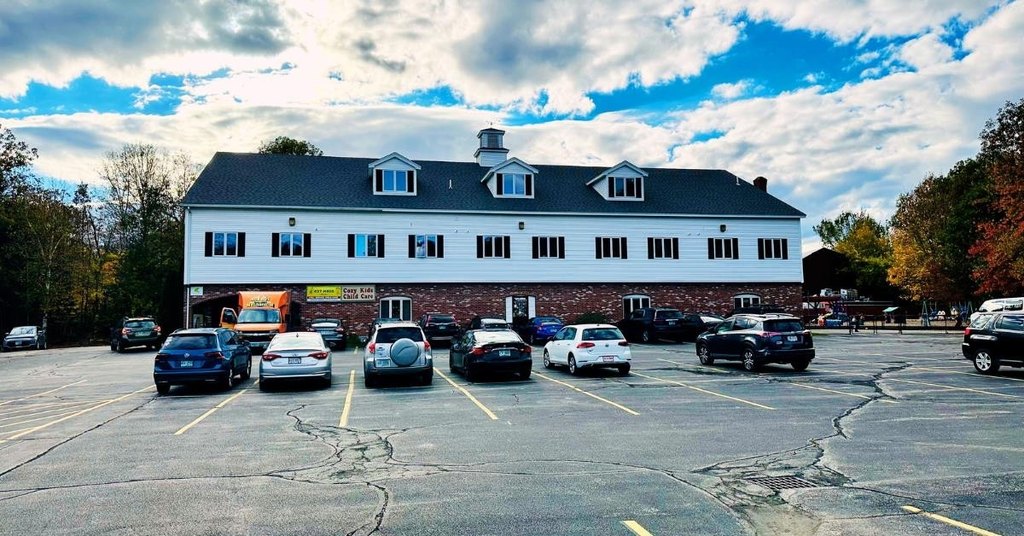
Board and Batten Exterior, Vinyl Siding
Roof type
Shingle
Listing Agency:
Summerview Real Estate, LLC
(603) 432-5453
Listed By:
Steve Trefethen
(603) 512-0772
Added: Aug 18, 2023
Changed: Aug 20
Last Checked: Oct 6 at 5:06PM
MLS# 4966215
Copyright © 2026 PrimeMLS. All rights reserved. All information provided by the listing agent/broker is deemed reliable but is not guaranteed and should be independently verified.
Investment Insights
Based on property information with market context.
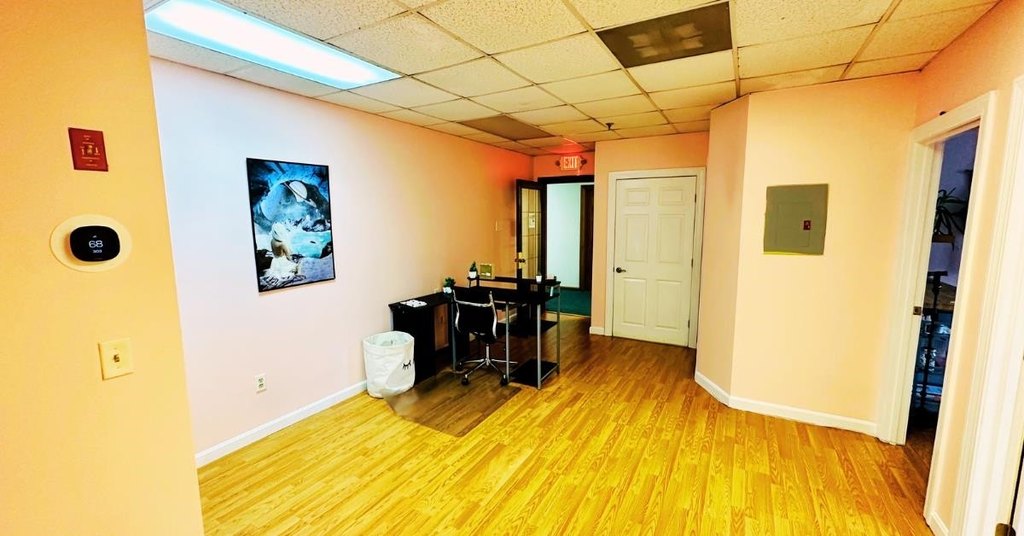
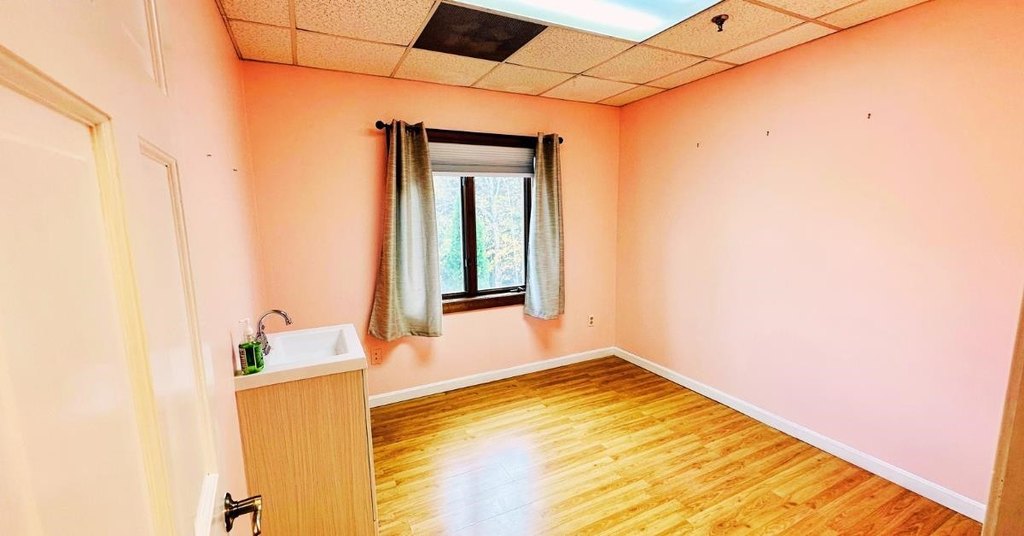
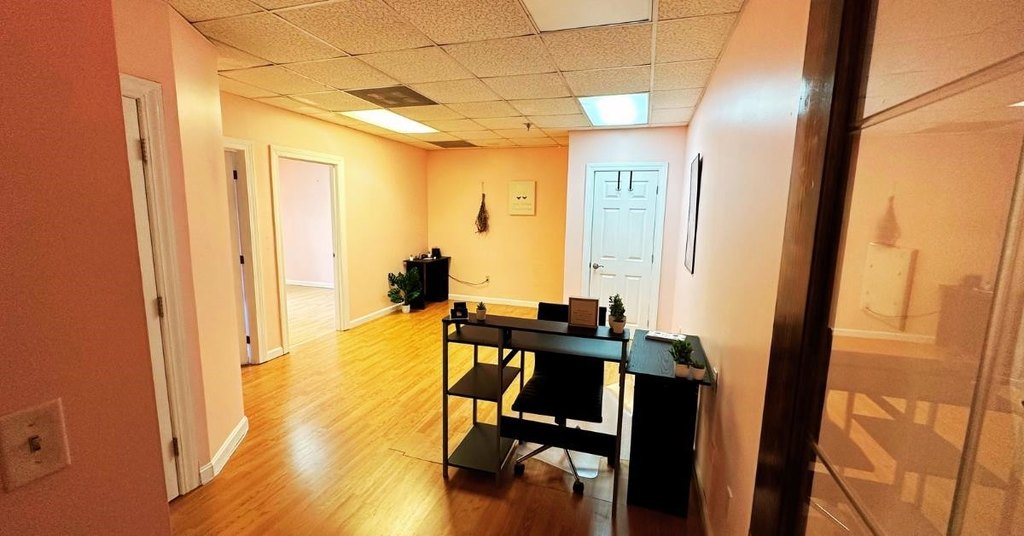
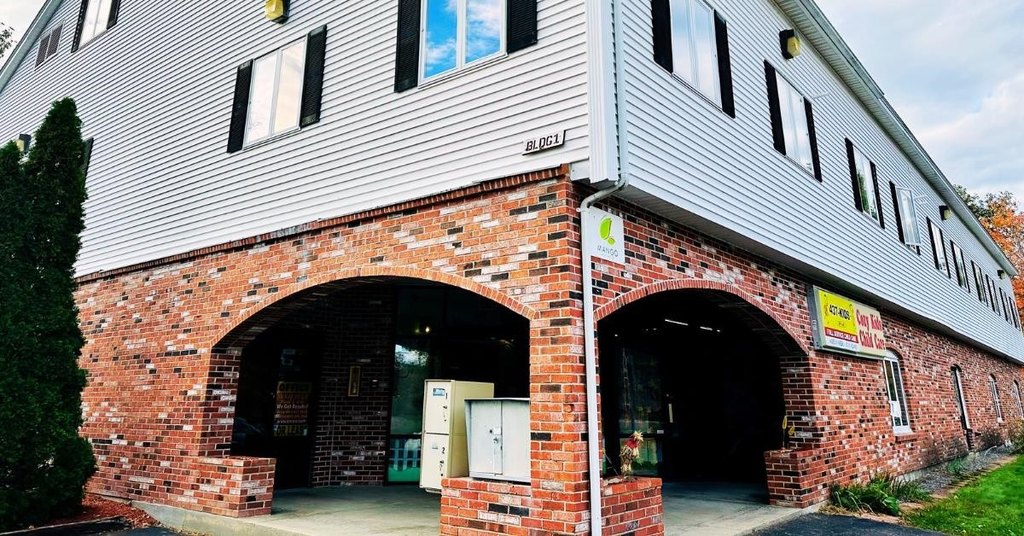
This second-floor office unit is configured for one or two rooms and includes water access within the premises, a bathroom, and use of a shared common area suitable for reception or waiting. Shared utilities are included, providing a straightforward setup for office and service-oriented operations.
The property is located at 3 Sanborn Road in Londonderry, NH, on a 3.65-acre site with ample parking for staff and visitors. The building dates to 1900 and features board and batten exterior elements, vinyl siding, shingle roofing, electric heat, and public water service. Cable is available, and the property is positioned near major routes and local businesses.
The property is located at 3 Sanborn Road in Londonderry, NH, on a 3.65-acre site with ample parking for staff and visitors. The building dates to 1900 and features board and batten exterior elements, vinyl siding, shingle roofing, electric heat, and public water service. Cable is available, and the property is positioned near major routes and local businesses.
Key Highlights
- Second‑floor office layout available as 1 room or 2 rooms
- In‑unit water access and a bathroom
- Shared common area for reception or waiting
Property Analytics
Unlock full access to Insights
Subscribe to Realmo Intelligence
Open Analytics
Current Use
Lease Details
Yes
Utilities to site
NNN (Triple Net)
Lease Type
Location Intelligence
Trade Area within ½ mile
121
Businesses Nearby
Explore this area
Business Placement
Demographics for 03053, NH
25,646
Population
9,751
Households
2.6
Avg Household Size
42
Median Age
49%
College-Educated
97%
High-School Grad
41.7 sq mi
ZIP Area
615
Density / Sq Mi
$132,241
Median Household Income
$60,812
Median Earnings
$1,837
Median Rent
$464,100
Median Home Value
Check the figures for this property
Cap Rate, Value Estimation, Potential NOI and more
View Realmo Analytics
Market
Vacancy Rate% for Office in Northeast region

Questions? Ask Rey
Realmo’s AI knows this listing — price, zoning, demand, history. Ask anything.



Frequently Asked Questions
What type of property is this?
Office units - Workspace includes in-unit water access, a private bathroom, and shared reception space.
Where is this office units located?
The property is located at 3 Sanborn Road Londonderry, NH.
What are key features of this property?
This property features: Second‑floor office layout available as 1 room or 2 rooms; In‑unit water access and a bathroom; Shared common area for reception or waiting


