Colonial Duplex with Glassed-In
New
For Sale
$365,000
3 Leighton Street, Sanford, ME 04073
MULTI_FAMILY - Colonial - Sanford, ME
Property Size1,560 SF
Lot Size0.06 Acres
Price / SF$233.97
Days on Market2
Property Features for 3 Leighton Street
General Information
Property type
Residential Multi Family
Property subtype
Other
Zoning
U
Bathrooms
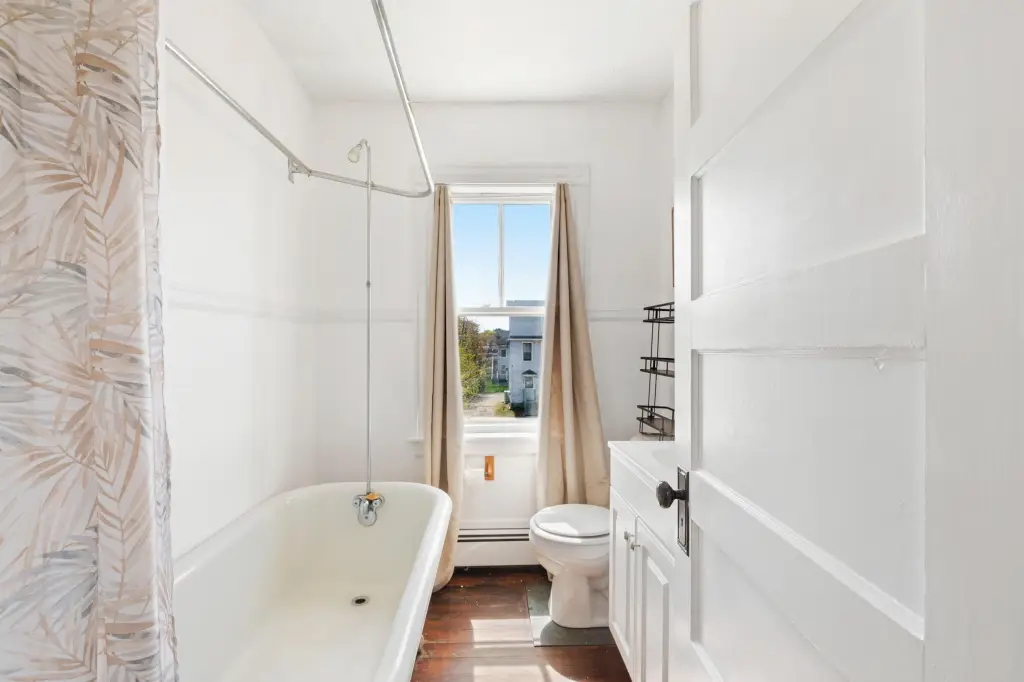
2
Full bathrooms
2
Rooms
Bathroom 1, Bathroom 2, Basement
Parking features
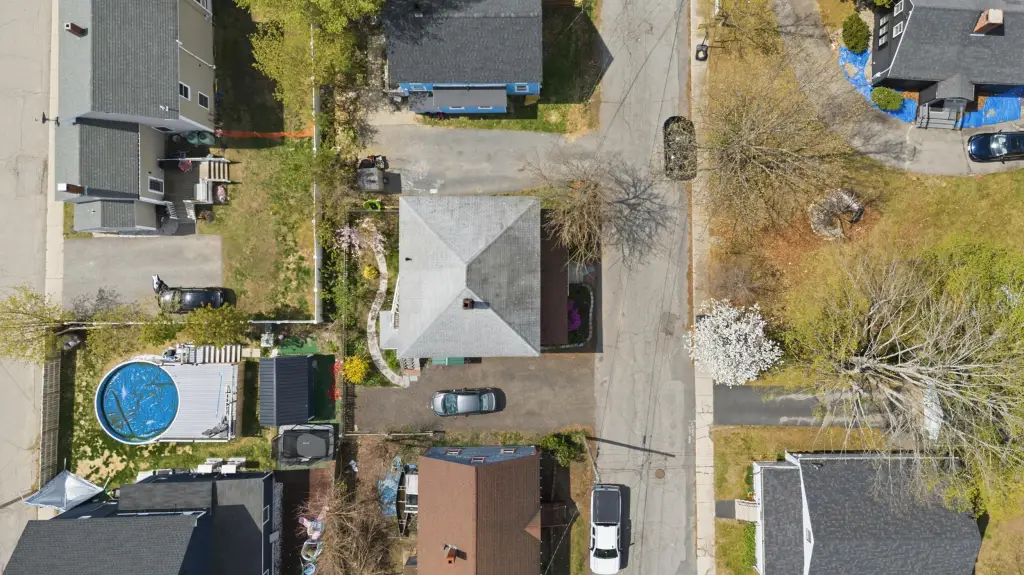
Off Street
Patio and Porch features
Porch
Interior features
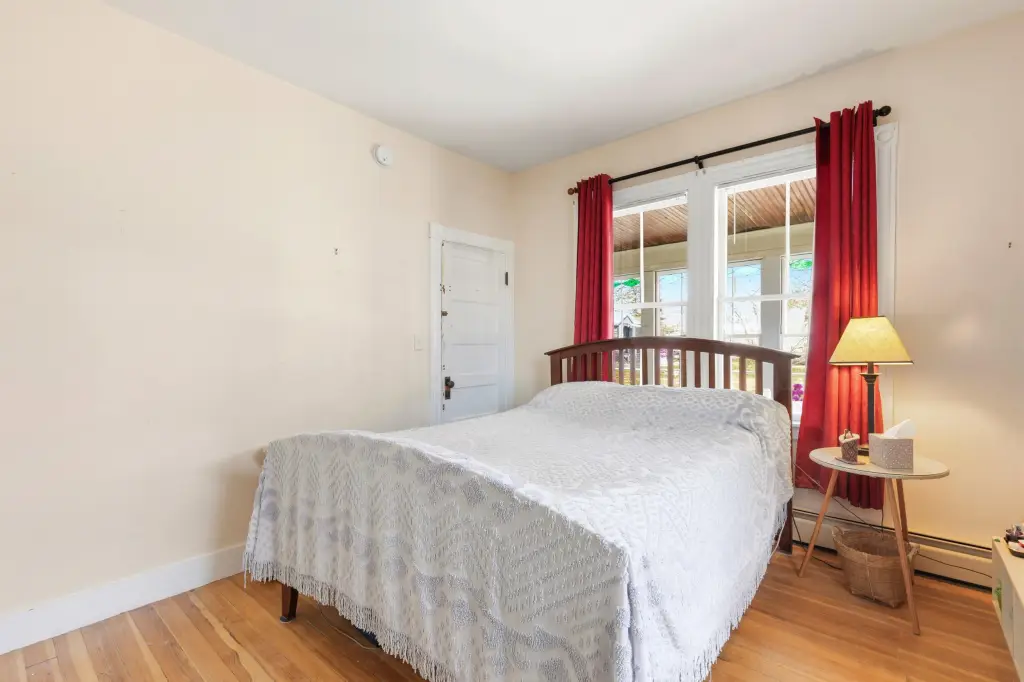
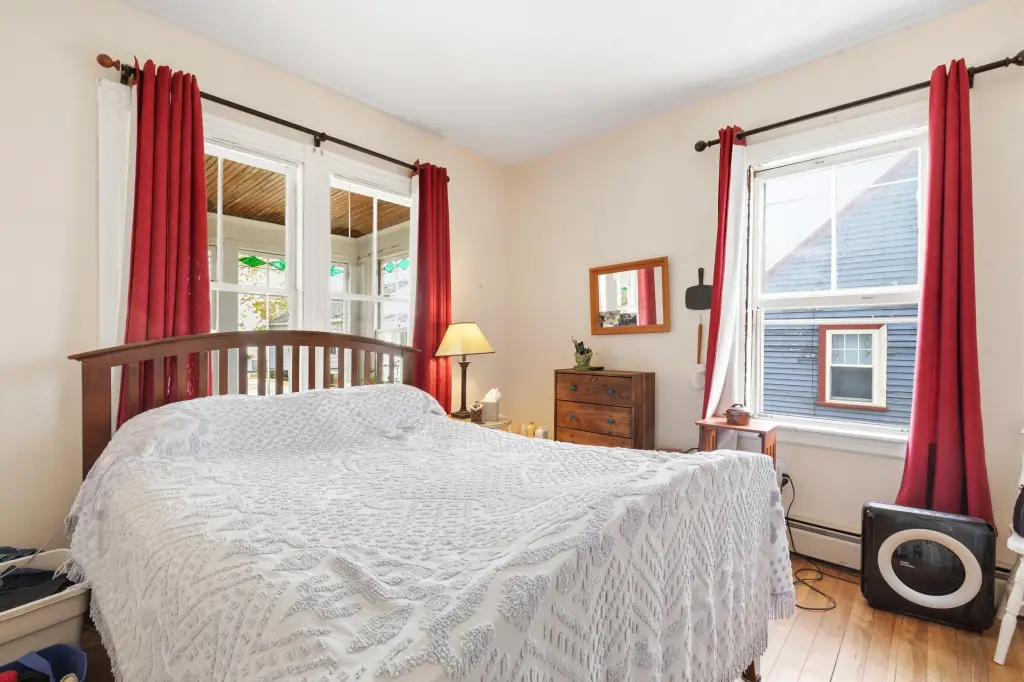
1st Floor Bedroom
Basement
Full
Lot features
Open, Intown, Neighborhood
Standard status
Active
Size
1,560 SF
Lot size
0.06 Acres
Taxes and HOA fees
Tax Year
2025
Tax Annual Amount
3049
Utilities
Sewer type
Public Sewer
Heating system
Oil, Hot Water(Heating), Baseboard
Water source
Public
Amenities
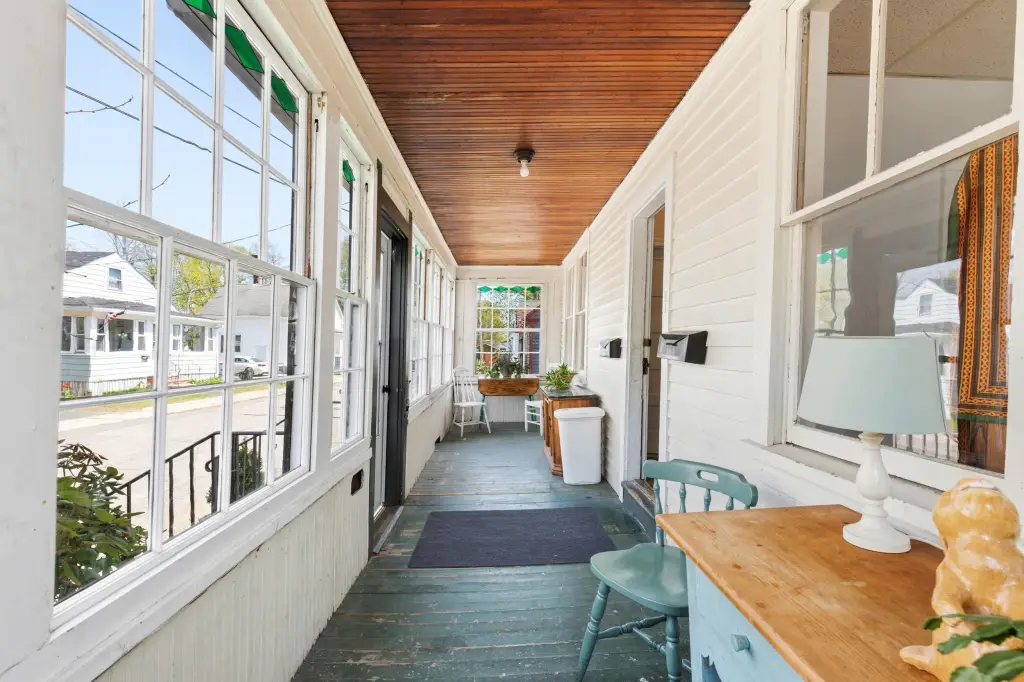
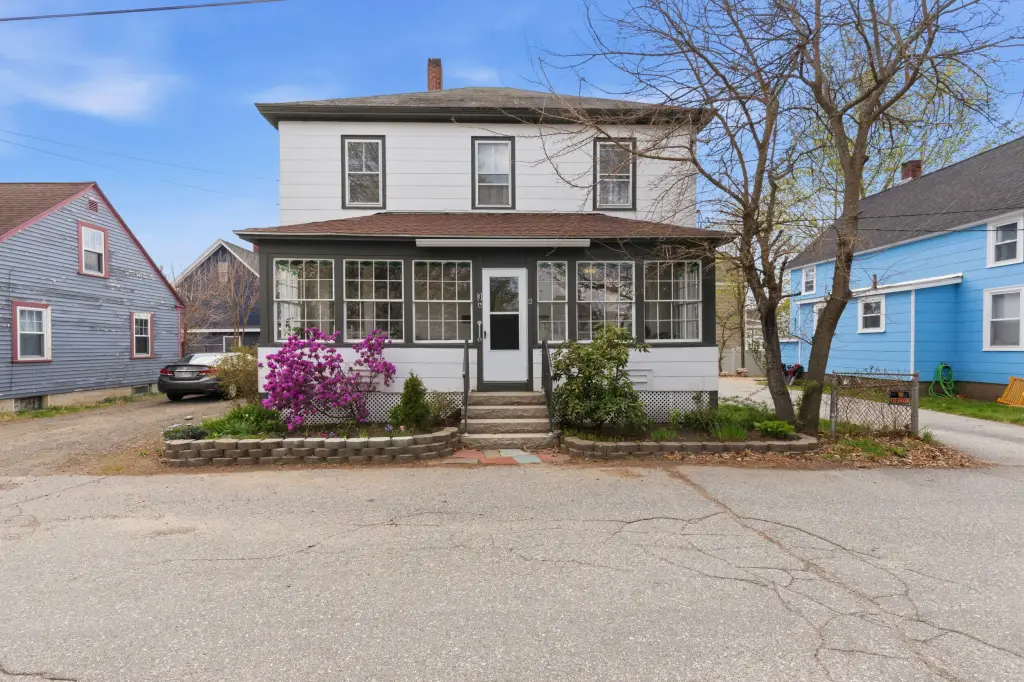
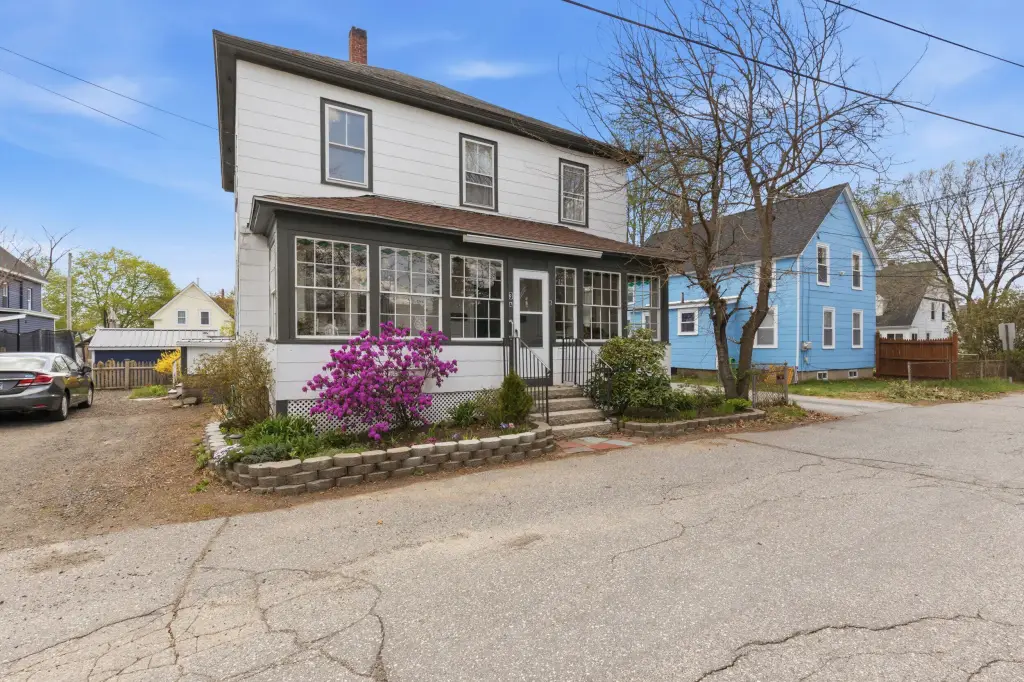
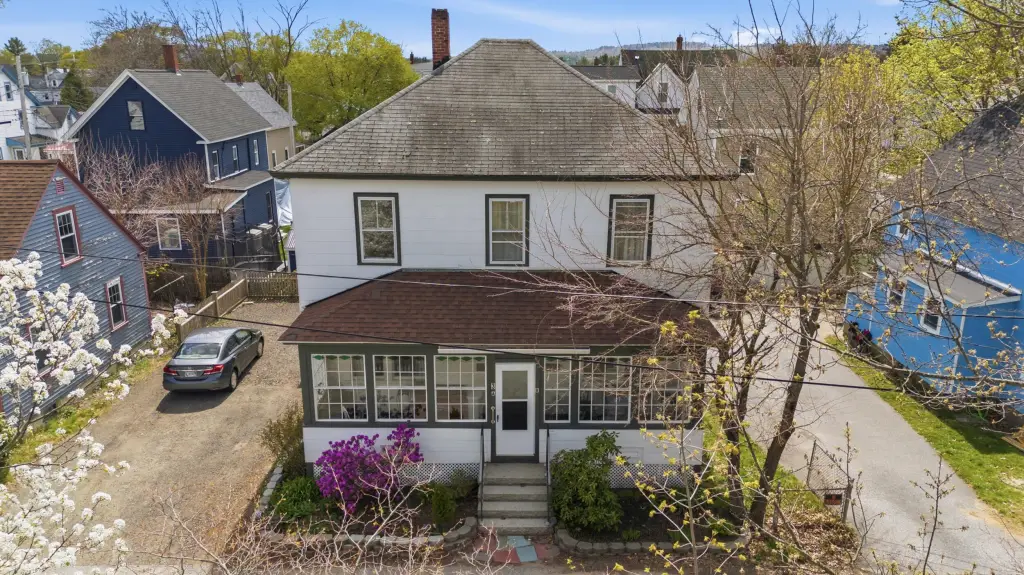
glassed-in front porch
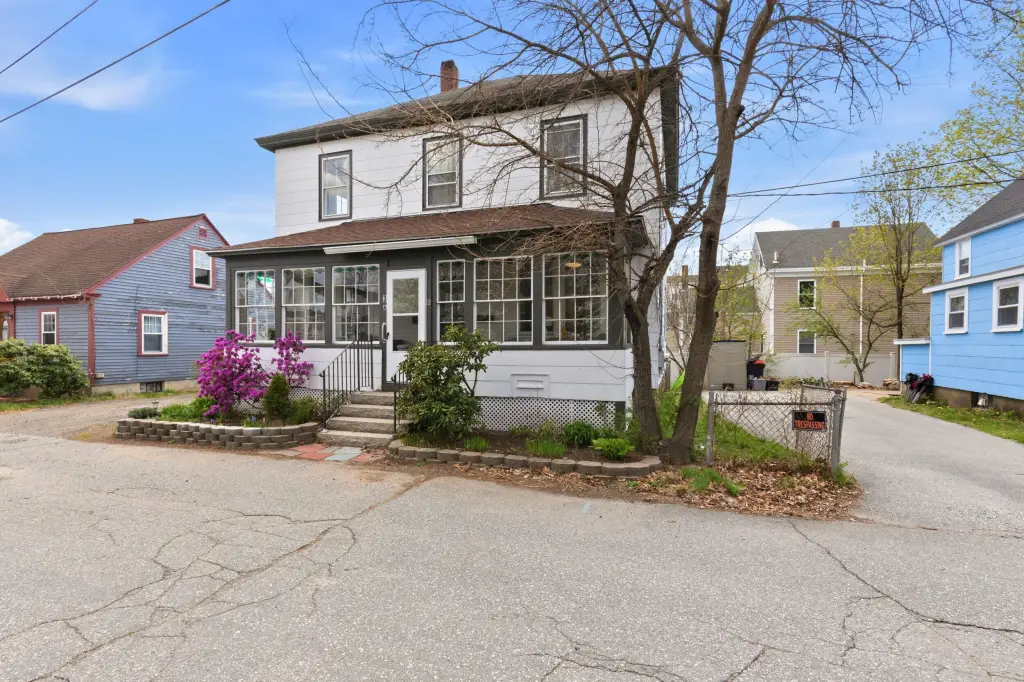
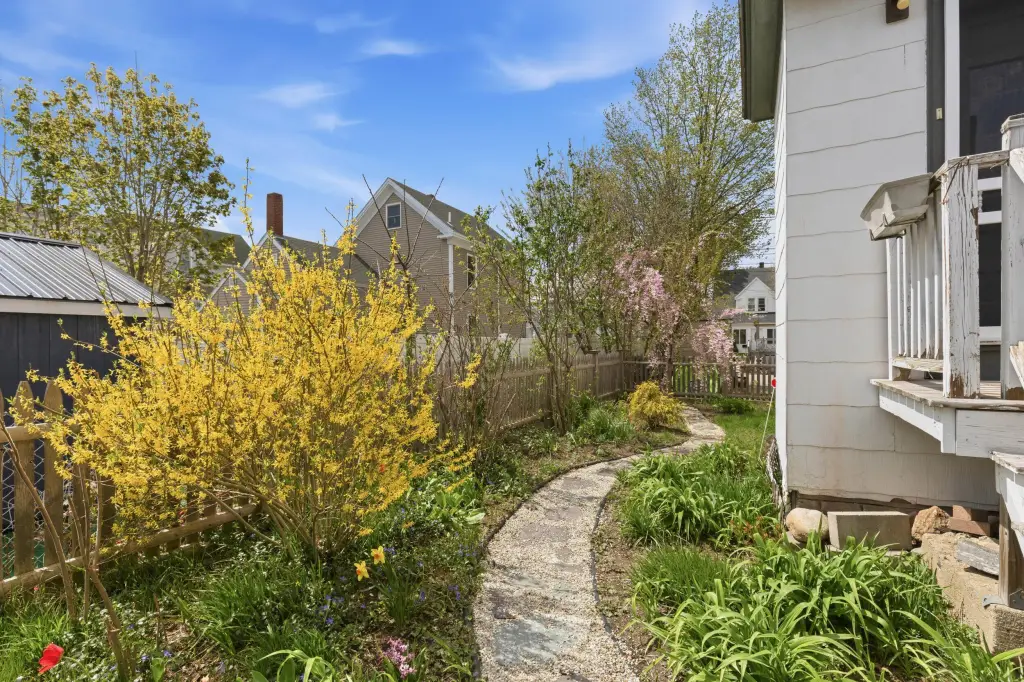
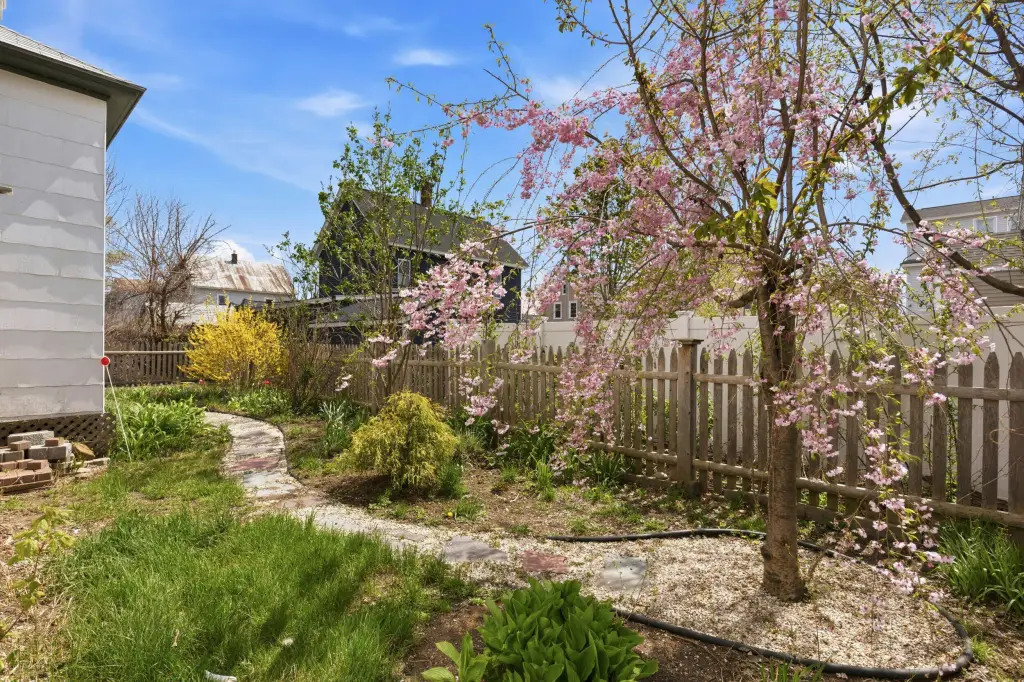
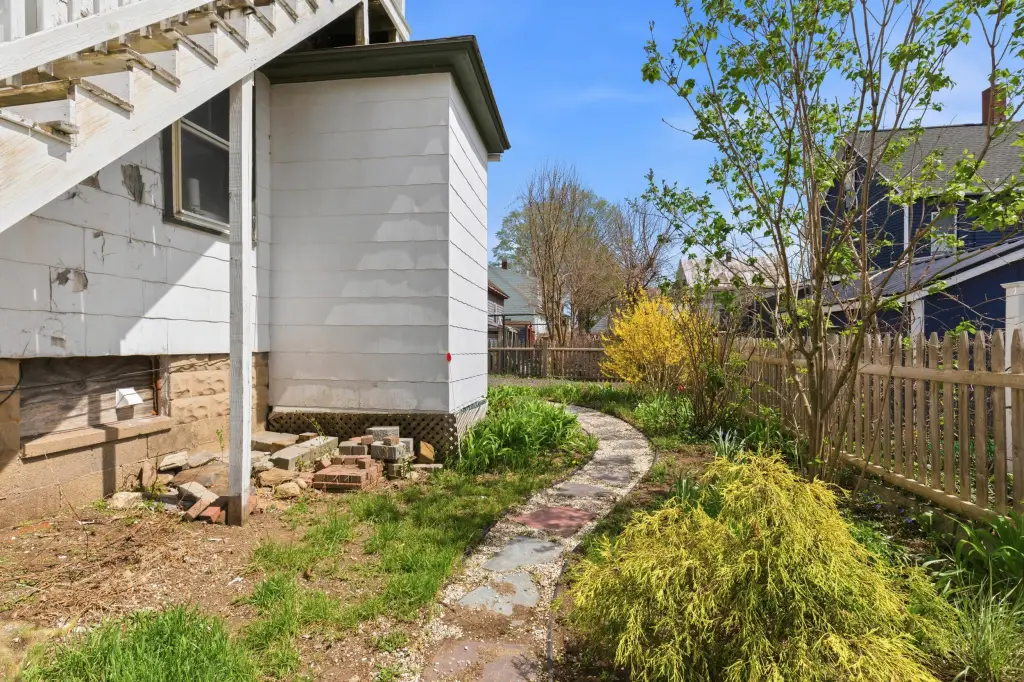
well-landscaped yard
walk-up attic
washer/dryer hookups
Building Details
Year built
1900
Floors in Building
2
Number of units
2
Flooring type
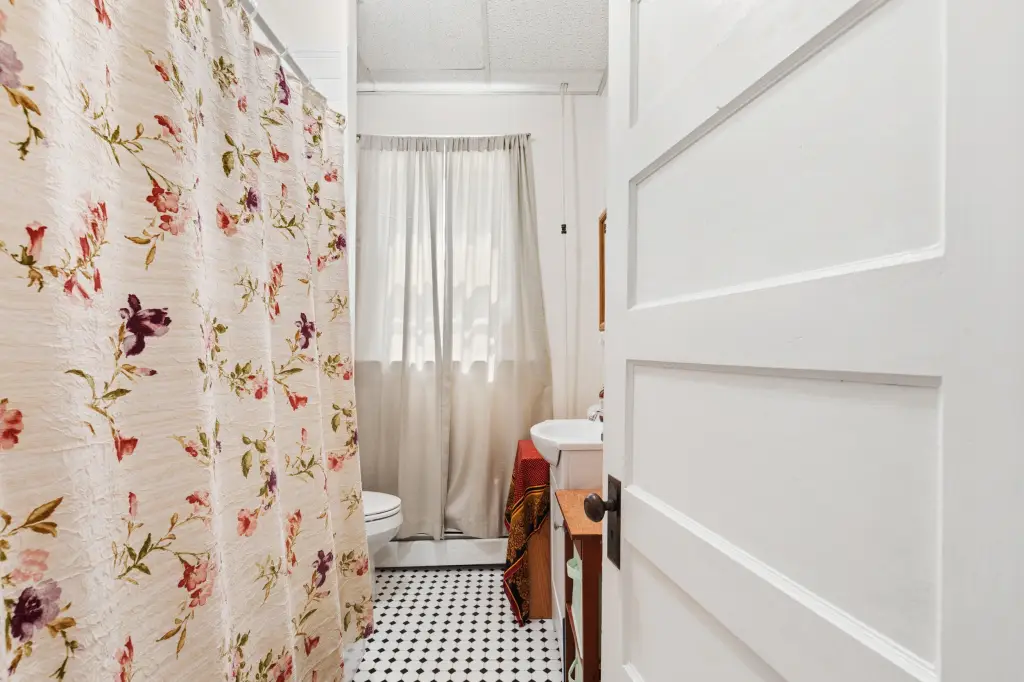
Tile, Carpet, Wood, Vinyl
Building materials
Wood Frame, Asbestos
Roof type
Shingle
Architectural style
Colonial
Listing Agency:
Century 21 North East · Century 21 Real Estate
(800) 844-7653
Listed By:
Brian Samia Gary Samia
(207) 200-1388
Added: Jul 31
Changed: Aug 1
Last Checked: Aug 1 at 7:06PM
MLS# 1660982
Copyright © 2026 Maine Listings. All rights reserved. All information provided by the listing agent/broker is deemed reliable but is not guaranteed and should be independently verified.
Investment Insights
Based on property information with market context.
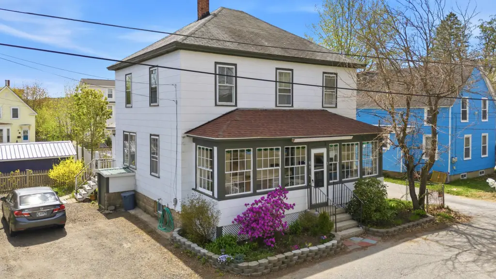
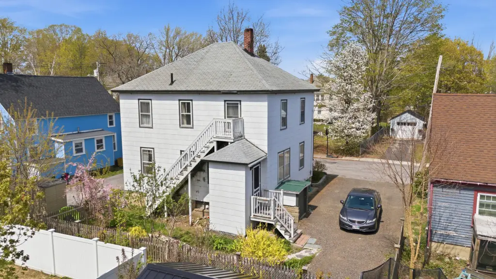
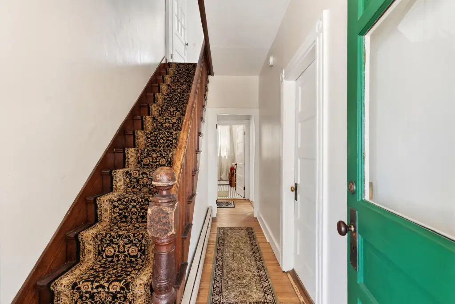
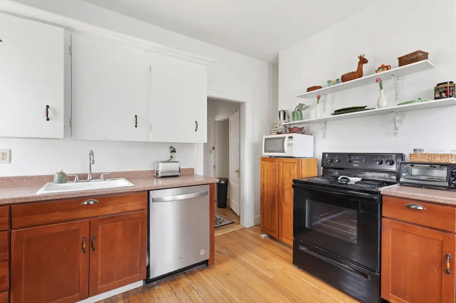
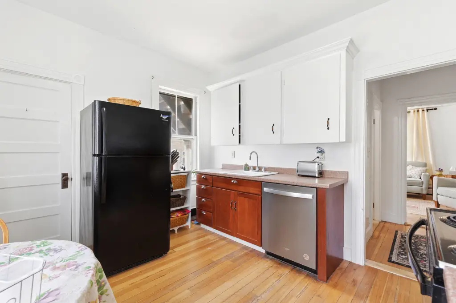
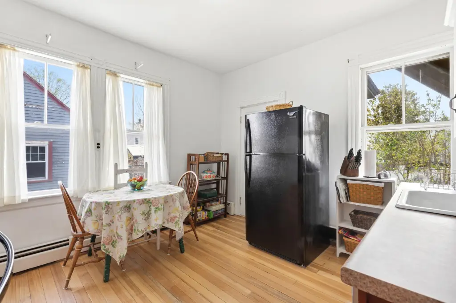
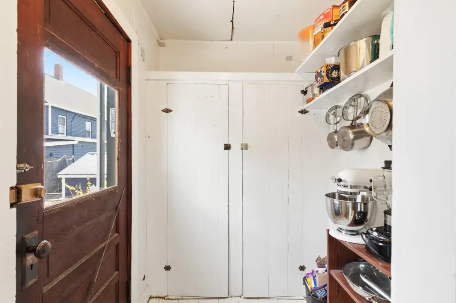
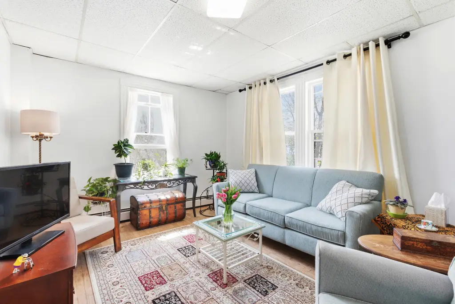
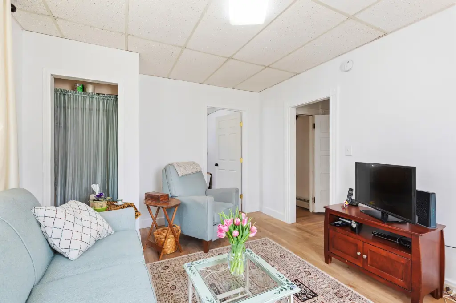
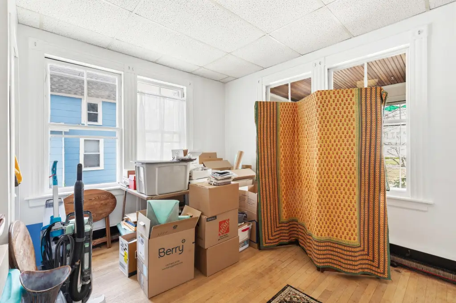
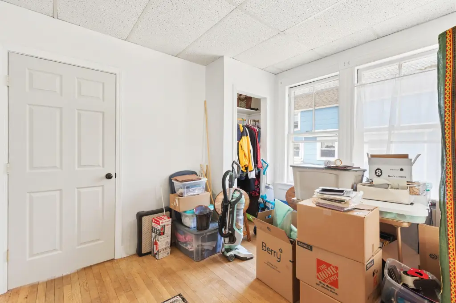
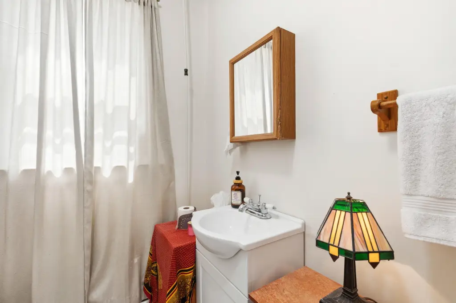
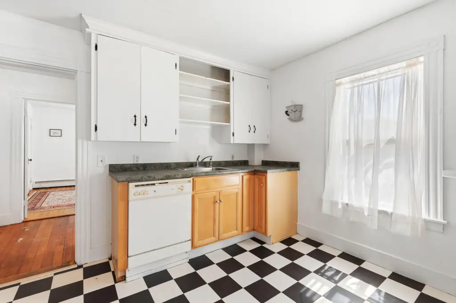
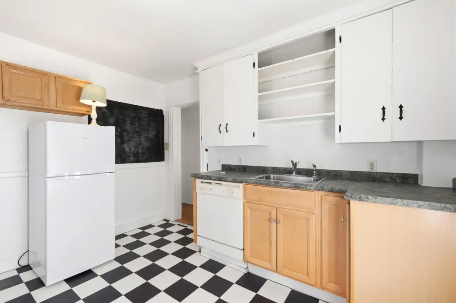
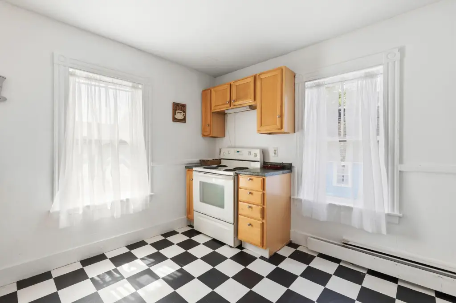
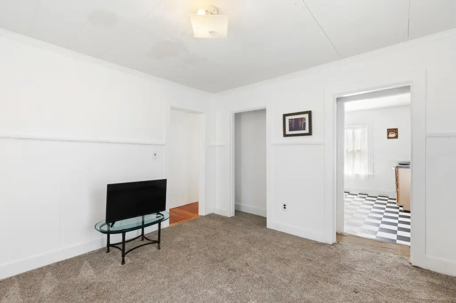
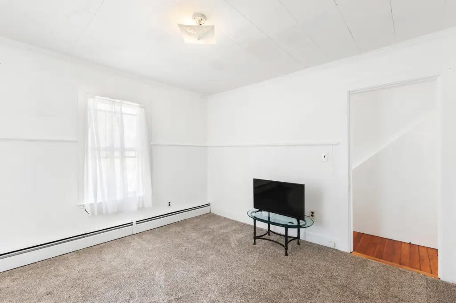
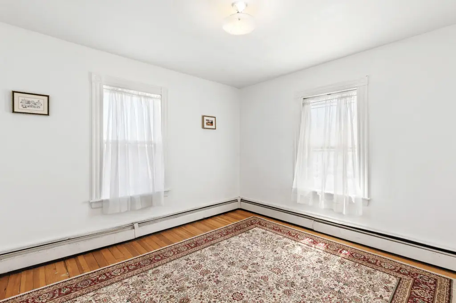
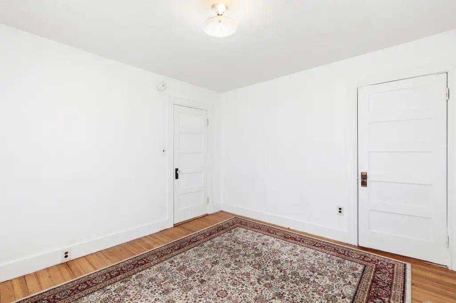
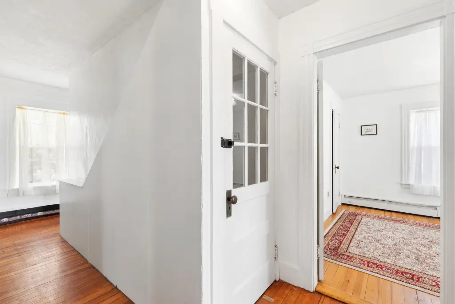
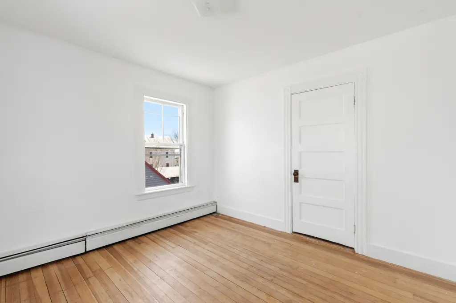
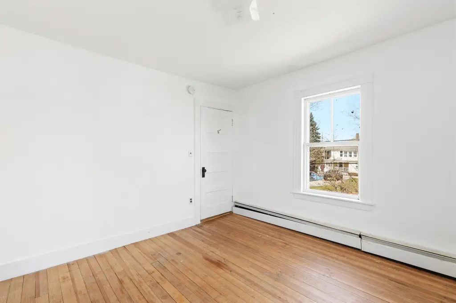
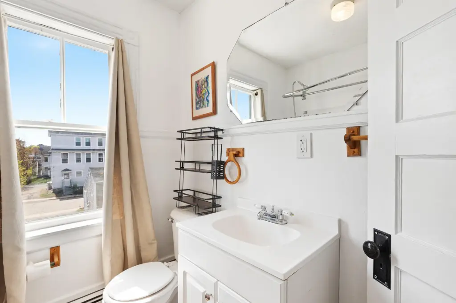
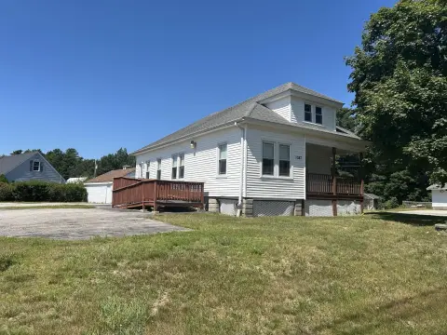
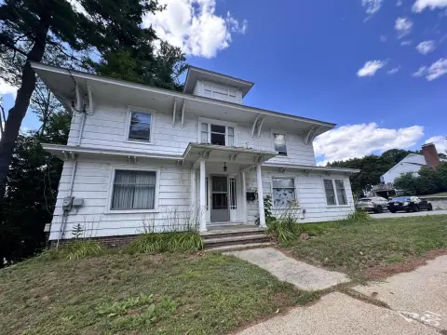
This Colonial duplex in downtown Sanford offers two separate units, each featuring two bedrooms with functional layouts and classic character. The first-floor unit includes refinished hardwood flooring, a spacious dine-in kitchen, and a comfortable living room, with direct access to the basement and washer/dryer hookups. The second-floor unit features hardwood flooring, a remodeled dine-in kitchen, and a bright living room, along with access to a walk-up attic for storage.
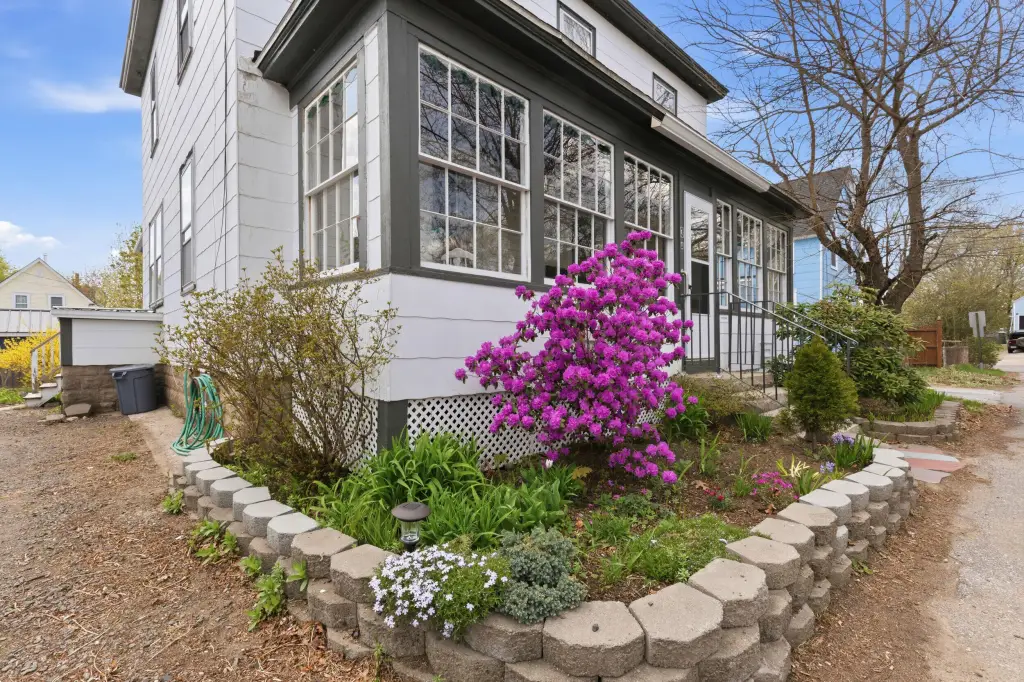
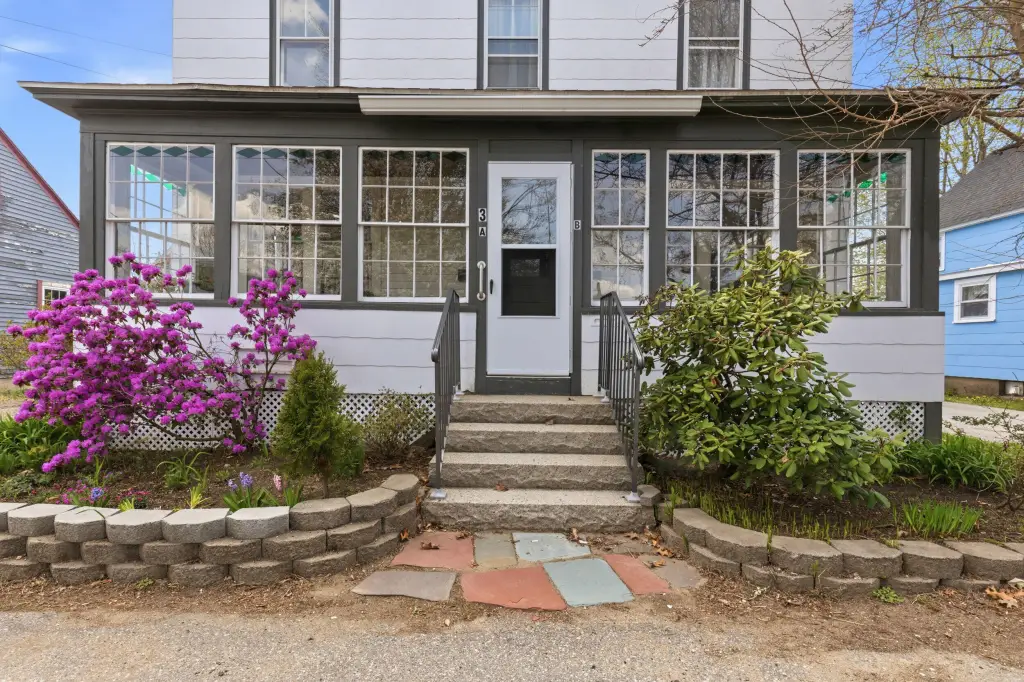
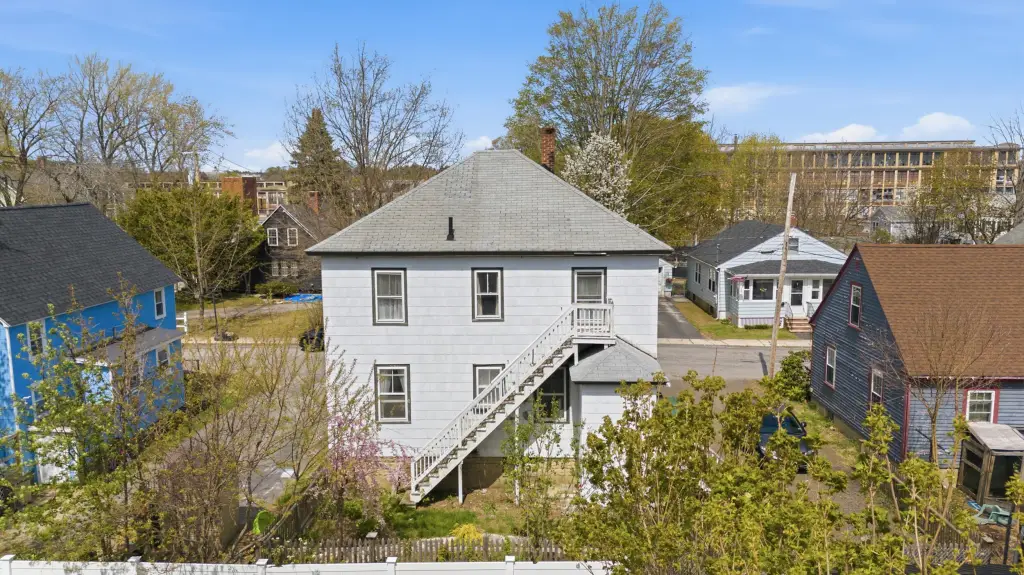
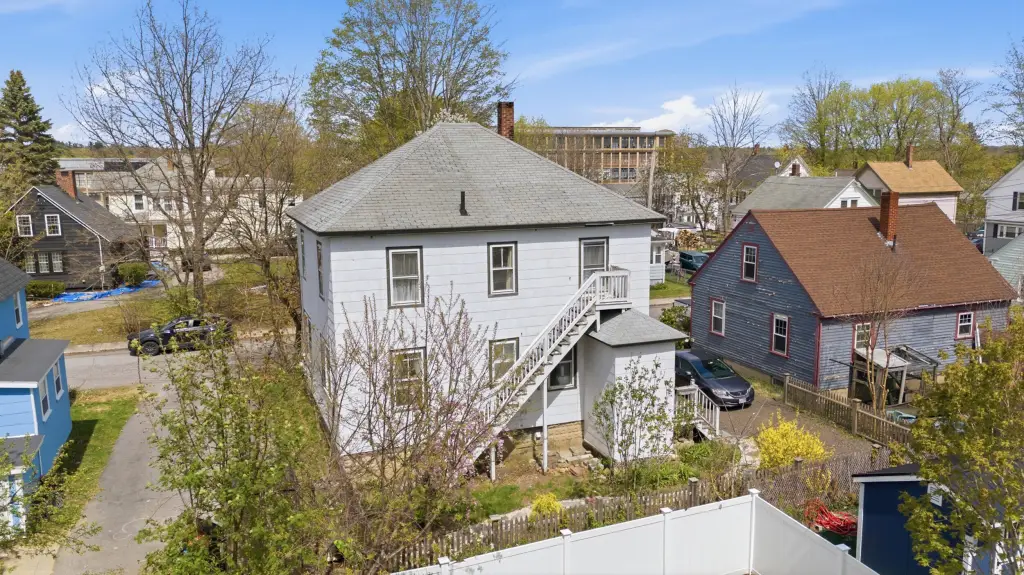
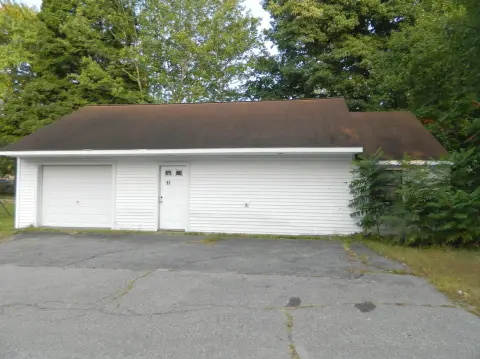
The home includes a glassed-in front porch, a well-landscaped yard, and off-street parking. Interior finishes include wood, tile, carpet, and vinyl flooring. Heating is oil-fueled hot water with baseboard radiation. The property is served by public water and public sewer.
Built in 1900, the duplex includes a shingle roof and wood-frame construction. Additional notes include “Asbestos” listed among construction materials and a first-floor bedroom. This layout supports both owner-occupancy and investment use.
The home includes a glassed-in front porch, a well-landscaped yard, and off-street parking. Interior finishes include wood, tile, carpet, and vinyl flooring. Heating is oil-fueled hot water with baseboard radiation. The property is served by public water and public sewer.
Built in 1900, the duplex includes a shingle roof and wood-frame construction. Additional notes include “Asbestos” listed among construction materials and a first-floor bedroom. This layout supports both owner-occupancy and investment use.
Key Highlights
- Two‑bedroom duplex in downtown Sanford
- First‑floor unit: refinished hardwoods, dine‑in kitchen, direct basement access with washer/dryer hookups
- Second‑floor unit: remodeled dine‑in kitchen, hardwood floors, bright living room, walk‑up attic access
Financial Insights For Multifamily LT 5
Simulate Cap Rate and NOI
NOI Build-Up
- Vacancy
- income lost from leasable area expected to sit empty during the year — subtracted from gross rent.
- EGI (Effective Gross Income)
- gross rent minus vacancy losses — the realistic income before paying operating costs.
- OpEx (Operating Expenses)
- recurring costs to operate the property (property tax, insurance, utilities, maintenance, management) — excludes financing and capital improvements.
- NOI (Net Operating Income)
- income a property generates after operating costs but before financing and taxes.
| Component | $ | $/SF |
|---|---|---|
| Gross rent | $39.7k | $25.44 |
| − Vacancy | −$2.0k | −$1.26 |
| EGI | $37.7k | $24.18 |
| − OpEx | −$11.3k | −$7.25 |
| NOI | $26.4k | $16.93 |
1,560 SF · lease $25.44/SF/yr · vacancy 4.94% · expense 30.00%
Alternative Uses
Best Use
Multifamily LT 5
$377.3K
$330.1K – $440.1K
NOI $26,408 @ 7.0% cap · market cap 7.24%
Second Best
Apartment 5plus
$344.4K
$301.4K – $401.8K
NOI $24,109 @ 7.0% cap · market cap 6.61%
Theoretical Best
Office A
$494.5K
$432.7K – $576.9K
NOI $34,616 @ 7.0% cap · market cap 9.48%
Zoning and permitted uses should be independently verified with authorities.
Property Analytics
Property Profile
Current Use
Lease Details
Multi-tenant
Tenancy
Location Intelligence
Trade Area within ½ mile
503
Businesses Nearby
Explore this area
Business Placement
Demographics for 04073, ME
17,283
Population
7,772
Households
2.2
Avg Household Size
41
Median Age
21%
College-Educated
90%
High-School Grad
37.7 sq mi
ZIP Area
458
Density / Sq Mi
$69,135
Median Household Income
$42,758
Median Earnings
$1,145
Median Rent
$259,500
Median Home Value
Market
Vacancy Rate% for Multifamily in Northeast region

Questions? Ask Rey
Realmo’s AI knows this listing — price, zoning, demand, history. Ask anything.




Frequently Asked Questions
What type of property is this?
Duplex - Downtown Sanford duplex with two-bedroom units, hardwood floors, a remodeled kitchen on the second floor, and off-street parking.
Where is this duplex located?
The property is located at 3 Leighton Street Sanford, ME.
What is the asking price?
The asking price for this property is $365,000.
What are key features of this property?
This property features: Two‑bedroom duplex in downtown Sanford; First‑floor unit: refinished hardwoods, dine‑in kitchen, direct basement access with washer/dryer hookups; Second‑floor unit: remodeled dine‑in kitchen, hardwood floors, bright living room, walk‑up attic access


