Flexible Office
For Lease
$15 SF/Yr
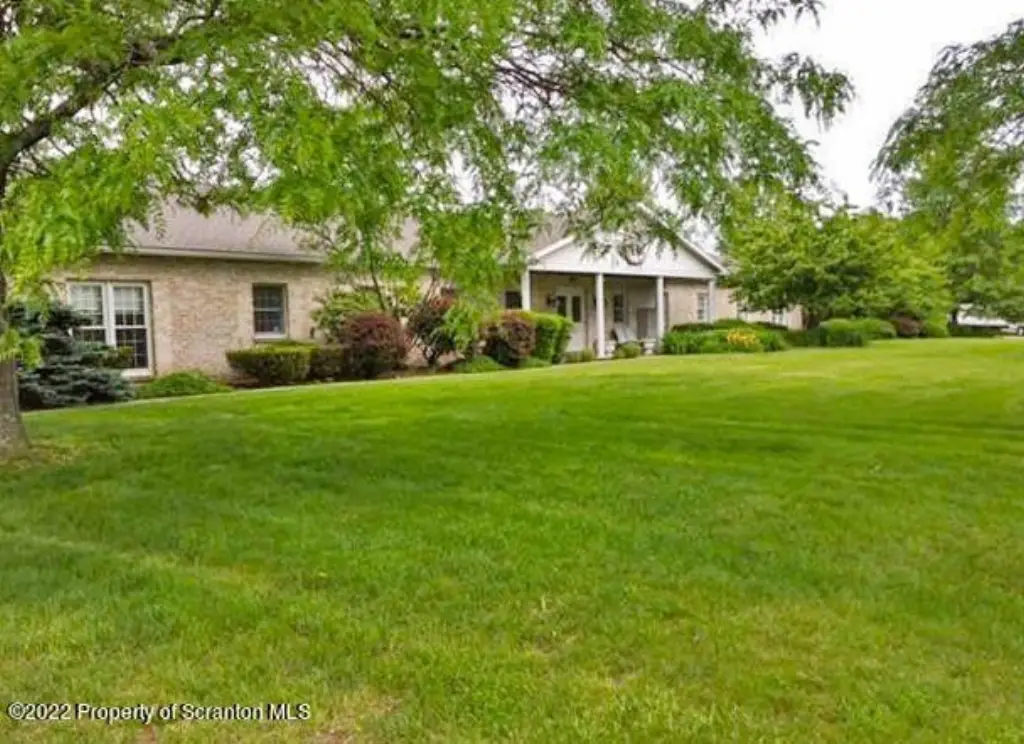
3 Abington Executive Park, Clarks Summit, PA 18411
Commercial Lease, Clarks Summit, PA
Space Size600 SF - 2,900 SF
Lot Size2.90 Acres
Days on Market193
Property Features for 3 Abington Executive Park
General Information
Property type
Commercial Lease
Property subtype
Office
Zoning
c2
Zoning description
Commercial
Parking
12
Lot features
Level, Near Business Park
Elementary school district
Abington Heights
Middle school district
Abington Heights
High school district
Abington Heights
Directions
Morgan Highway to Country Club Road. Turn into Abington Executive Park. Continue straight to 3 Abington Executive. Building set back on the left.
Standard status
Active
APN
10003010010
Size
8,000 SF
Lot size
2.90 Acres
Taxes and HOA fees
Tax Year
2026
Tax Description
12 Months
Tax Annual Amount
13640
Legal Description
12 Months
Utilities
Sewer type
Public Sewer
Heating system
Natural Gas, Forced Air
Cooling system
Central Air
Water source
Public
Amenities
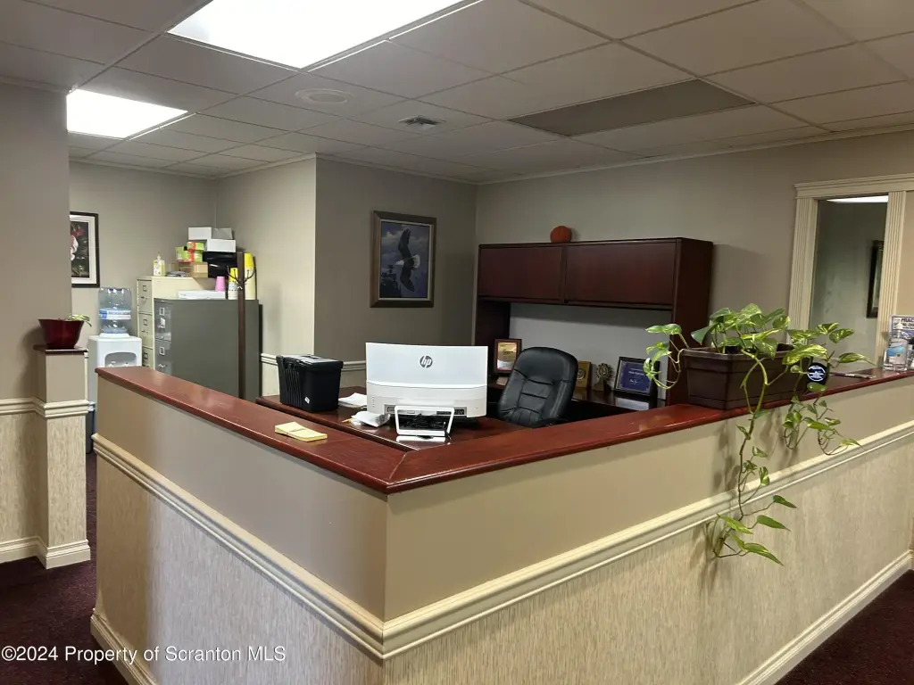
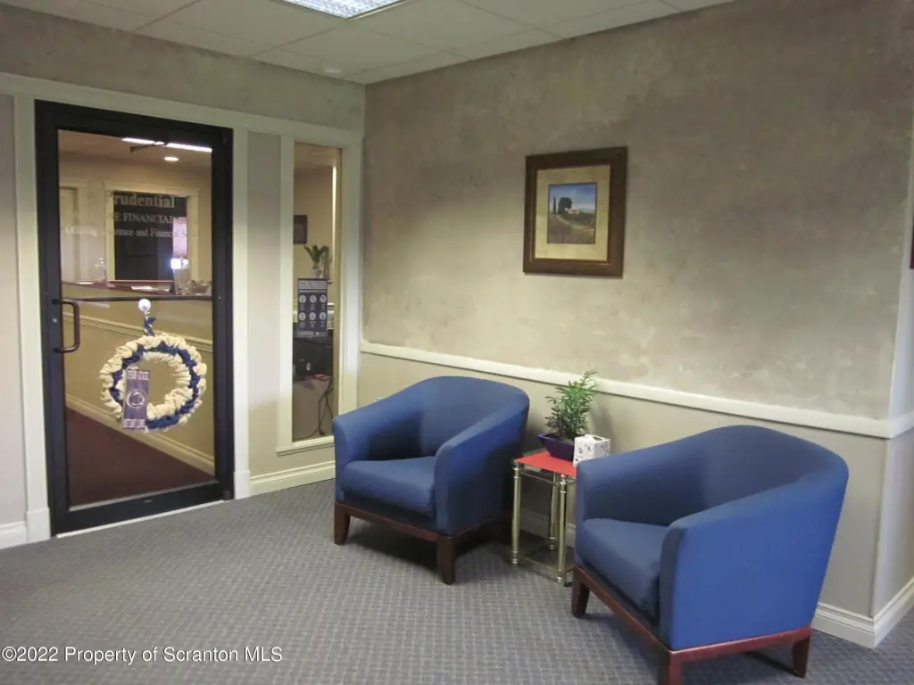
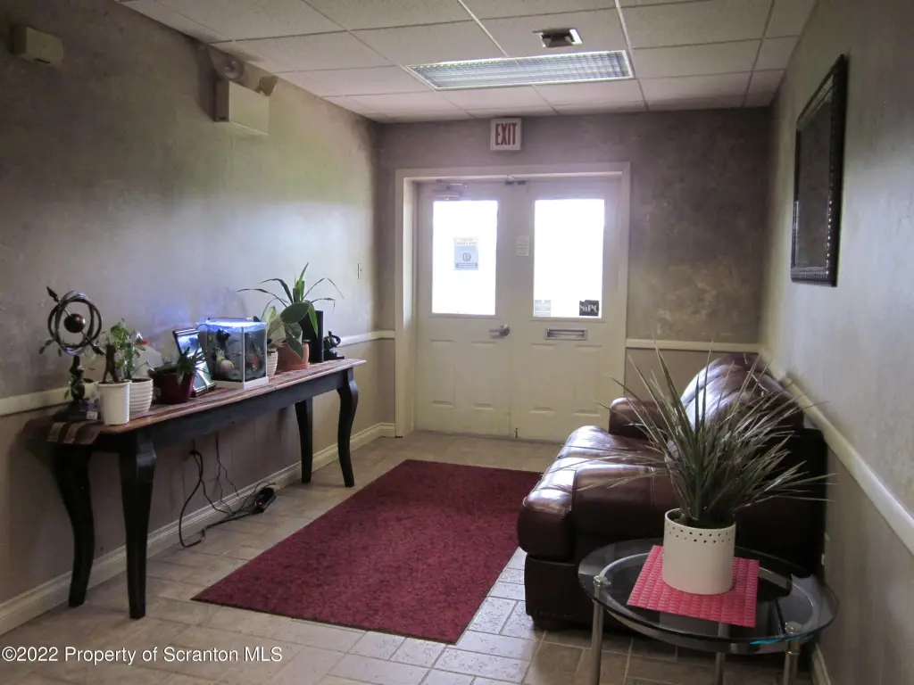
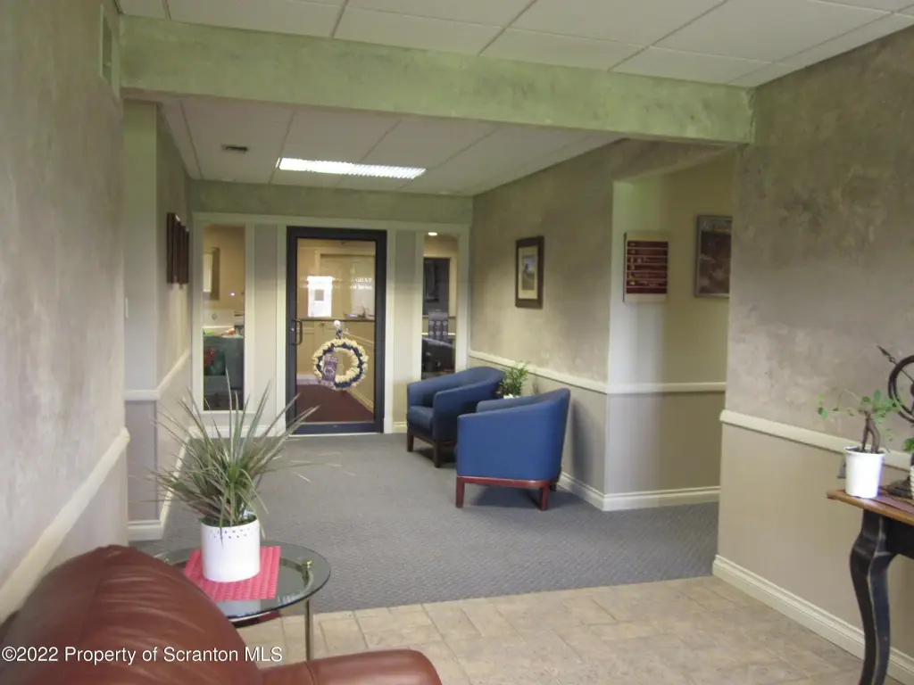
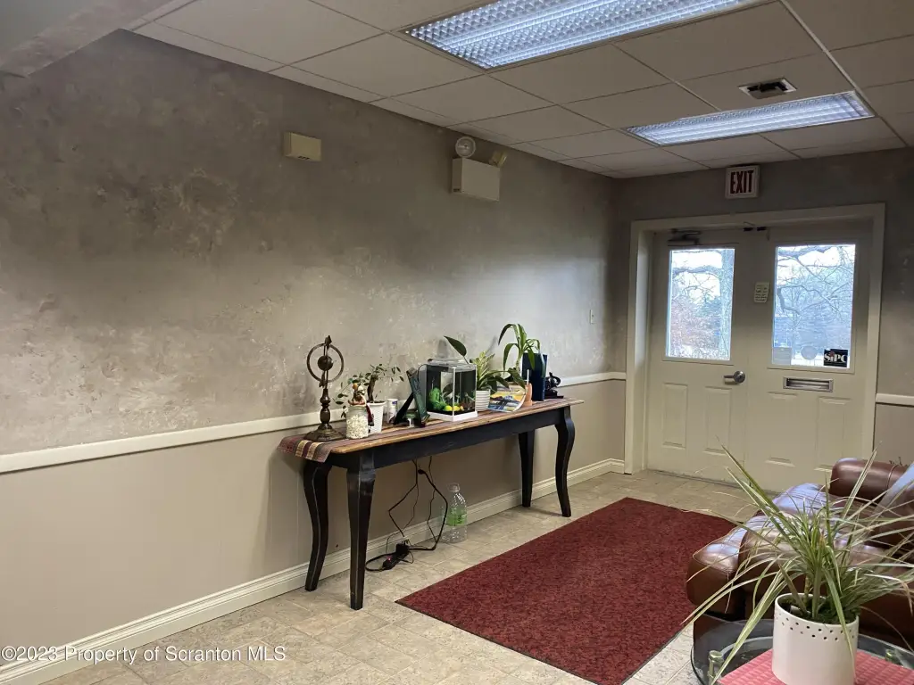

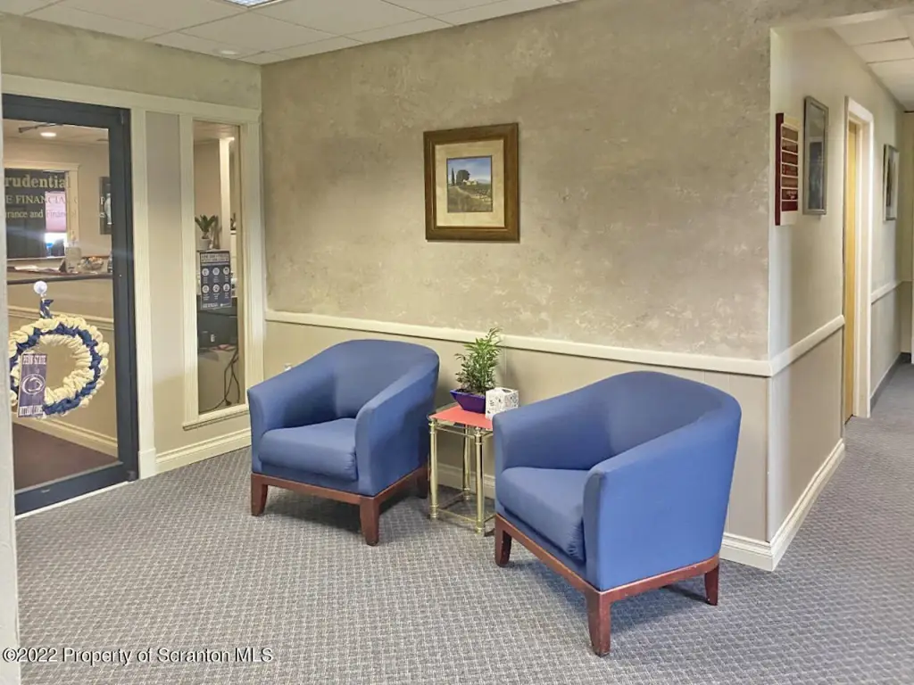
waiting room
bathrooms
Building Details
Year built
1976
Floors in Building
1
Number of units
1
Flooring type
Carpet
Building materials
Brick
Roof type
Wood, Composition
Listing Agency:
REALTY NETWORK GROUP
(570) 585-6880
Listed By:
Lee Ann Julio-Mahalidge · License #RS279018
(570) 498-0380
Added: Apr 1
Changed: Oct 8
Last Checked: Oct 10 at 10:06AM
MLS# SC261293
Copyright © 2026 Greater Scranton Board of Realtors MLS. All rights reserved. All information provided by the listing agent/broker is deemed reliable but is not guaranteed and should be independently verified.
Investment Insights
Based on property information with market context.
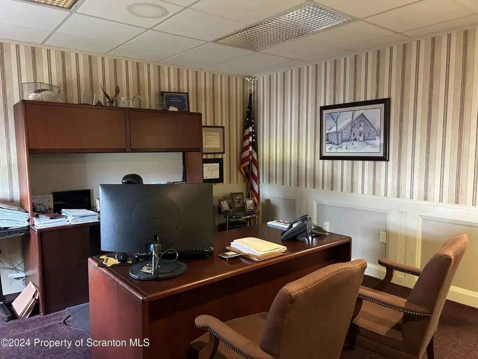
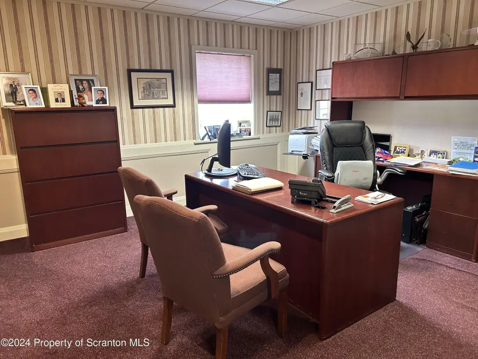
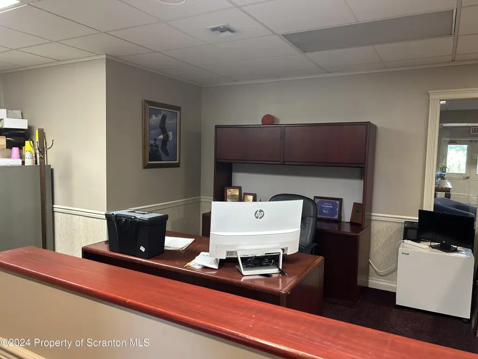
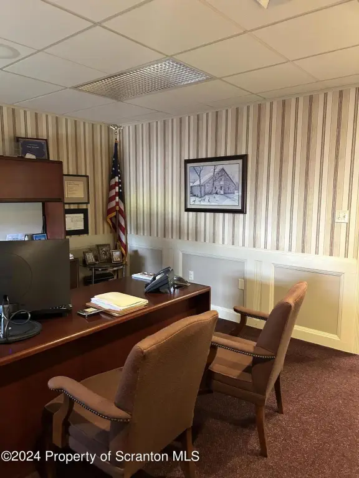
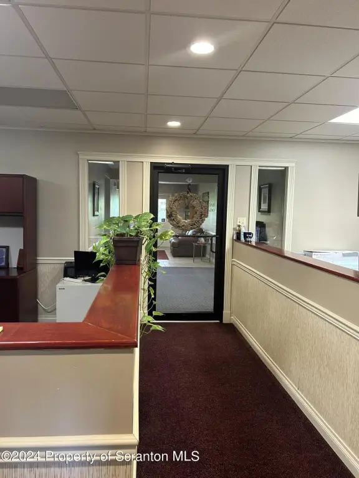
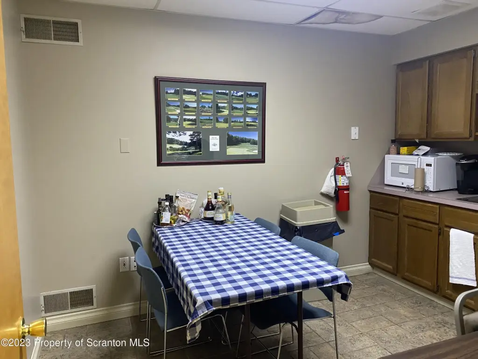

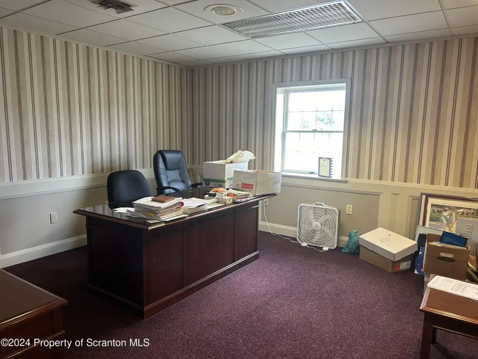
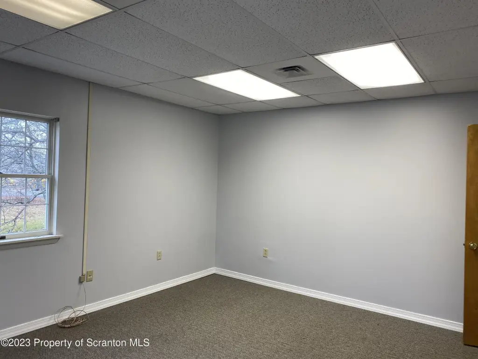
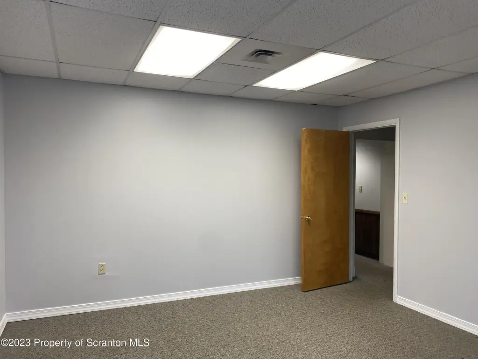
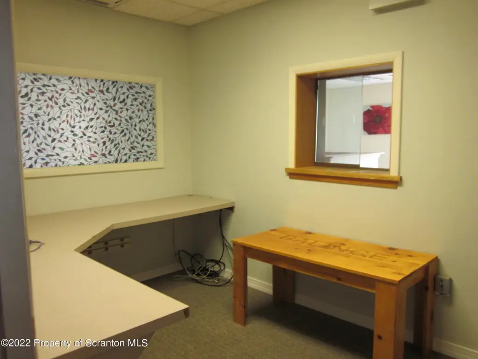
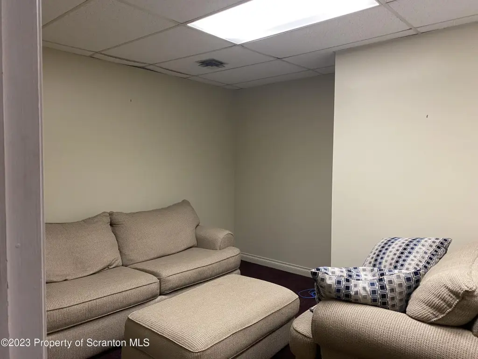
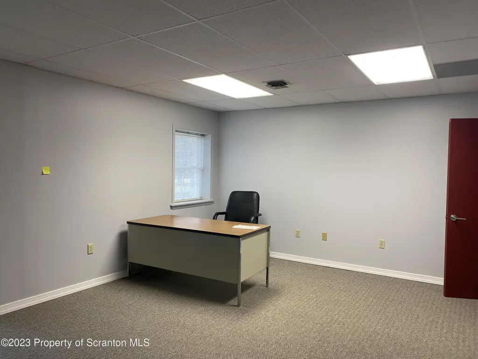
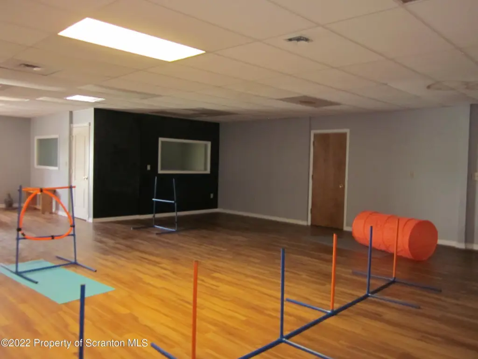
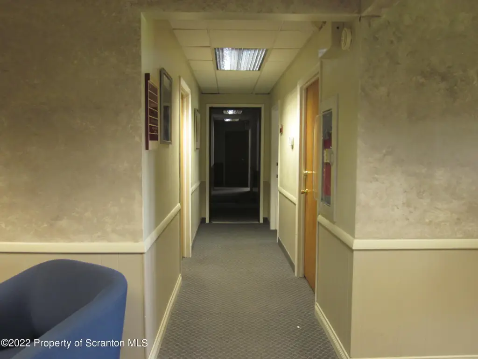
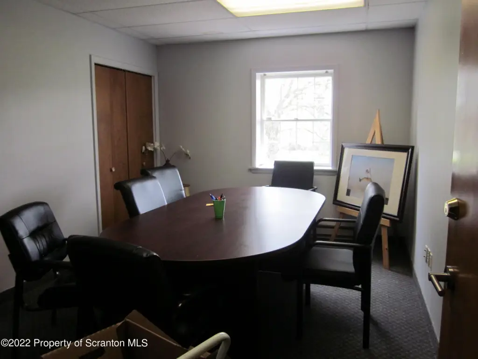
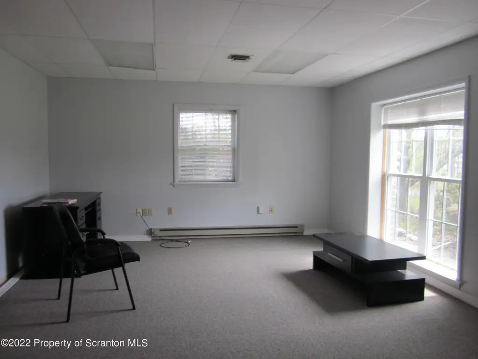
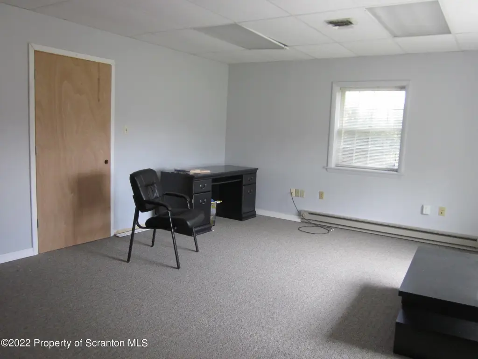
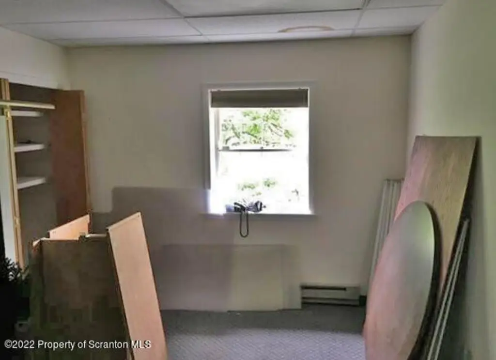
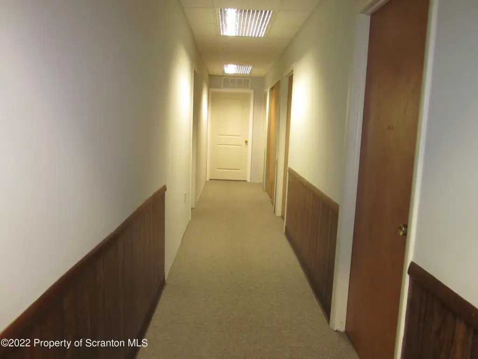
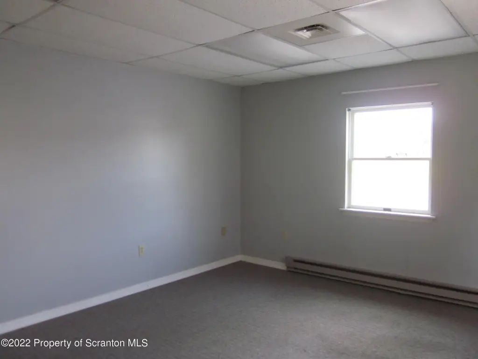

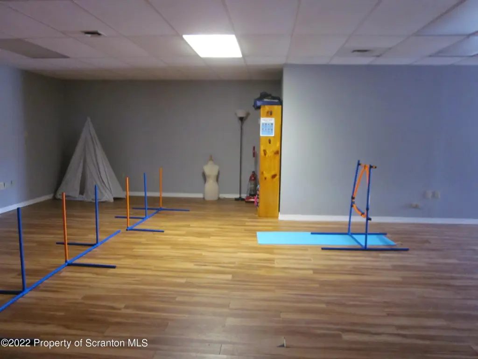
Office space is available in configurations ranging from 600 sq ft to 2900 sq ft within an 8,000-square-foot commercial property. The 1976 building has brick construction, carpeted interiors, forced-air natural gas heating, central air conditioning, public water, and public sewer. Tenants may use shared waiting and restroom areas, with utilities included. Ceiling height reaches up to 8 feet, and the property has no overhead door.
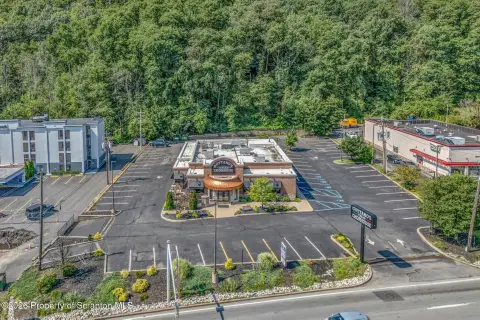
The property occupies 2.9 acres at 3 Abington Executive Park in Clarks Summit, Pennsylvania. Access to I-81 and the Pennsylvania Turnpike is identified, and on-site parking is available. C2 zoning applies to the property.
The property occupies 2.9 acres at 3 Abington Executive Park in Clarks Summit, Pennsylvania. Access to I-81 and the Pennsylvania Turnpike is identified, and on-site parking is available. C2 zoning applies to the property.
Key Highlights
- Office configurations from 600 sq ft to 2900 sq ft
- 8,000‑square‑foot commercial property on 2.9 acres
- Access to I‑81 and the Pennsylvania Turnpike
Property Analytics
Unlock full access to Insights
Subscribe to Realmo Intelligence
Open Analytics
Current Use
Lease Details
Yes
Highway access
NNN (Triple Net)
Lease Type
$2.25 /SF/Yr
CAM
Location Intelligence
Trade Area within ½ mile
198
Businesses Nearby
Explore this area
Business Placement
Demographics for 18411, PA
22,851
Population
9,375
Households
2.4
Avg Household Size
45
Median Age
51%
College-Educated
96%
High-School Grad
55.4 sq mi
ZIP Area
412
Density / Sq Mi
$96,471
Median Household Income
$51,224
Median Earnings
$1,253
Median Rent
$274,200
Median Home Value
Check the figures for this property
Cap Rate, Value Estimation, Potential NOI and more
View Realmo Analytics
Market
Lease Benchmarks for Clarks Summit, PA
$14.67 /SF/Yr
Avg Asking Price
$8.64–$24.19 /SF/Yr
Price Range
3,938 SF
Avg Space Size
This space is priced 2% above the average of $14.67 /SF/Yr.
Vacancy Rate% for Office in Northeast region

Questions? Ask Rey
Realmo’s AI knows this listing — price, zoning, demand, history. Ask anything.




Frequently Asked Questions
What type of property is this?
Office units - Office suites offer shared visitor areas, restrooms, utilities, and on-site parking within a multi-acre commercial setting.
Where is this office units located?
The property is located at 3 Abington Executive Park Clarks Summit, PA.
What is the lease rate?
The lease rate is $15 SF/Yr.
What are key features of this property?
This property features: Office configurations from 600 sq ft to 2900 sq ft; 8,000‑square‑foot commercial property on 2.9 acres; Access to I‑81 and the Pennsylvania Turnpike


