Free-Standing Office Building with
For Lease
$42,120
2965 Roosevelt Blvd, Clearwater, FL 33760
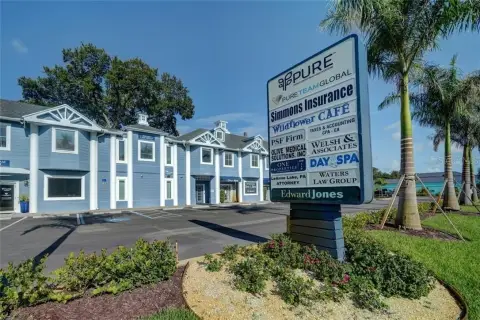
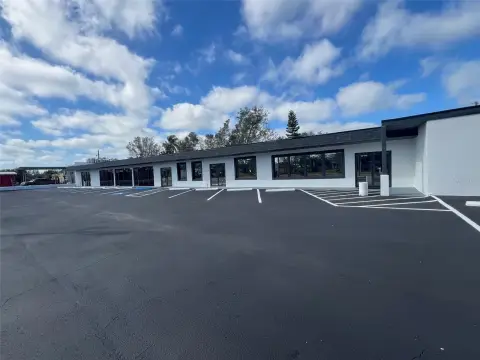
Freestanding office offers reception, bull-pen workspace, conference room, kitchen, two restrooms, and 10 parking spaces.
Space SizeContact for details
Days on Market98
Property Features for 2965 Roosevelt Blvd
General Information
Standard status
Active
Total Parking Spaces
10
Zoning
R/OL
Additional Details
Highway Access
Yes
Listing Agency:
ENGEL & VOLKERS BELLEAIR
(727) 515-6887
Listed By:
Kelly Montgomery-Kepler · License #647245
(727) 515-6887
Source:
Exprealty
Added: May 7
Changed: Jul 10
Last Checked: Aug 11 at 11:06AM
Displayed information is deemed reliable but is not guaranteed and should be independently verified. All listing content including descriptions, pricing, images are the copyrighted material of ENGEL & VOLKERS BELLEAIR
Investment Insights
Based on property information with market context.
This free-standing office building is built for day-to-day operations, with an inviting lobby/reception area, three formal offices, and a large conference room featuring a glass window and blinds for privacy. The layout also includes a large open bull-pen style working space, along with built-out workstation areas designed for flexible, customized use. Interior amenities include a full eat-in kitchen with wood cabinetry, two restrooms, and storage closets.
Set on Roosevelt Boulevard, the property is described as centrally located with convenient access to St. Pete-Clearwater Airport and proximity to Tampa International Airport, I-275, and US Highway 19. It is positioned next door to Walgreens and across the street from a new 7-11, with high visibility on a major east-west corridor in Pinellas County.
With on-site parking for 10 vehicles and a pole sign, the building supports professional client and employee access. The existing combination of private offices, a glass-window conference room, and an open work area makes it a practical fit for teams that want a mix of collaboration and focused work within a single, self-contained office setting. The property is listed under R/OL (Residential/Office Limited) zoning.
Set on Roosevelt Boulevard, the property is described as centrally located with convenient access to St. Pete-Clearwater Airport and proximity to Tampa International Airport, I-275, and US Highway 19. It is positioned next door to Walgreens and across the street from a new 7-11, with high visibility on a major east-west corridor in Pinellas County.
With on-site parking for 10 vehicles and a pole sign, the building supports professional client and employee access. The existing combination of private offices, a glass-window conference room, and an open work area makes it a practical fit for teams that want a mix of collaboration and focused work within a single, self-contained office setting. The property is listed under R/OL (Residential/Office Limited) zoning.
Key Highlights
- 2,340 sq. ft. freestanding office building with lobby/reception, three formal offices, and a large open bull‑pen style workspace
- Large conference room with glass window and blinds, plus built‑out workstation areas for flexible, customized use
- Eat‑in kitchen with wood cabinetry, two restrooms, and storage closets
Property Analytics
Property Profile
Current Use
Lease Details
Yes
Highway access
NNN (Triple Net)
Lease Type
Location Intelligence
Trade Area within ½ mile
649
Businesses Nearby
Explore this area
Business Placement
Demographics for 33760, FL
19,565
Population
8,779
Households
2.2
Avg Household Size
38
Median Age
26%
College-Educated
87%
High-School Grad
5.6 sq mi
ZIP Area
3,494
Density / Sq Mi
$59,489
Median Household Income
$39,509
Median Earnings
$1,446
Median Rent
$245,800
Median Home Value
Market
Vacancy Rate% for Office in South region

Questions? Ask Rey
Realmo’s AI knows this listing — price, zoning, demand, history. Ask anything.


Frequently Asked Questions
What type of property is this?
Office building - Freestanding office offers reception, bull-pen workspace, conference room, kitchen, two restrooms, and 10 parking spaces.
Where is this office building located?
The property is located at 2965 Roosevelt Blvd Clearwater, FL.
What is the lease rate?
The lease rate is $42,120.
What are key features of this property?
This property features: 2,340 sq. ft. freestanding office building with lobby/reception, three formal offices, and a large open bull‑pen style workspace; Large conference room with glass window and blinds, plus built‑out workstation areas for flexible, customized use; Eat‑in kitchen with wood cabinetry, two restrooms, and storage closets



