Professional Office Suite with
For Lease
$14 SF/Yr
1201 S HIGHLAND Avenue, Clearwater, FL 33756
Commercial Lease, CLEARWATER, FL
Space SizeContact for details
Lot Size1.68 Acres
Days on Market158
Property Features for 1201 S HIGHLAND Avenue
General Information
Property type
Commercial Lease
Property subtype
Office
Subdivision
CLEARWATER MEDICAL ARTS CONDO
Directions
South on S Highland Ave from SR 60/Gulf-to-Bay Blvd intersection. Subject property located on east side of the road.
Standard status
Active
APN
23-29-15-16509-000-0070
Size
3,400 SF
Lot size
1.68 Acres
Taxes and HOA fees
Tax Year
2025
Tax Description
CLEARWATER MEDICAL ARTS CONDO UNIT 7
Tax Annual Amount
7318
Legal Description
CLEARWATER MEDICAL ARTS CONDO UNIT 7
Utilities
Cooling system
Central Air
Amenities
digitally controlled entry gates
13-camera HD surveillance system
landscaped setting
shared on-site parking
Building Details
Year built
1965
Floors in Building
1
Building materials
Concrete, Stucco
Listing Agency:
TAM BAY REALTY LLC
(813) 493-2913
Listed By:
Pauline Filus Blaszczyk
(352) 678-8090
Added: May 18
Changed: Oct 18
Last Checked: Oct 22 at 9:06PM
MLS# TB8509757
Copyright © 2026 Stellar MLS. All rights reserved. All information provided by the listing agent/broker is deemed reliable but is not guaranteed and should be independently verified.

Ask AI about this property
Review the available facts, identify missing information and prepare questions for the agent.
Investment Insights
Based on property information with market context.
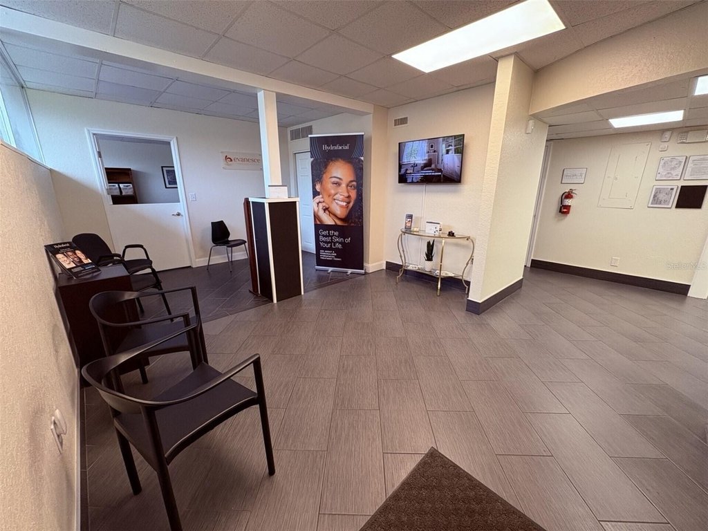
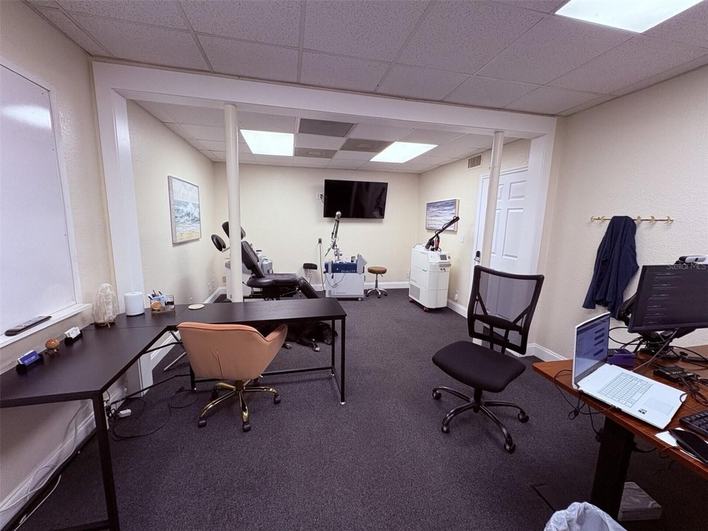
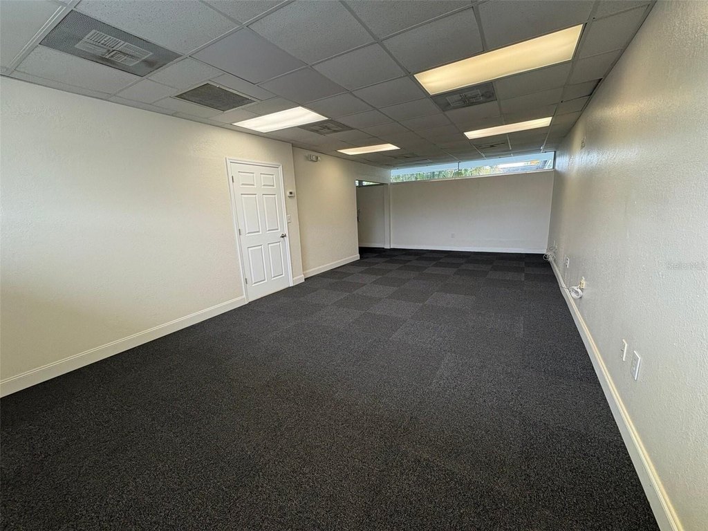
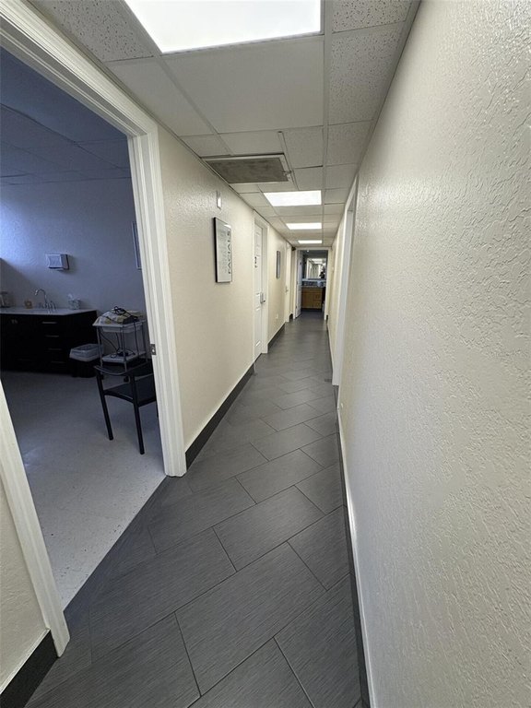
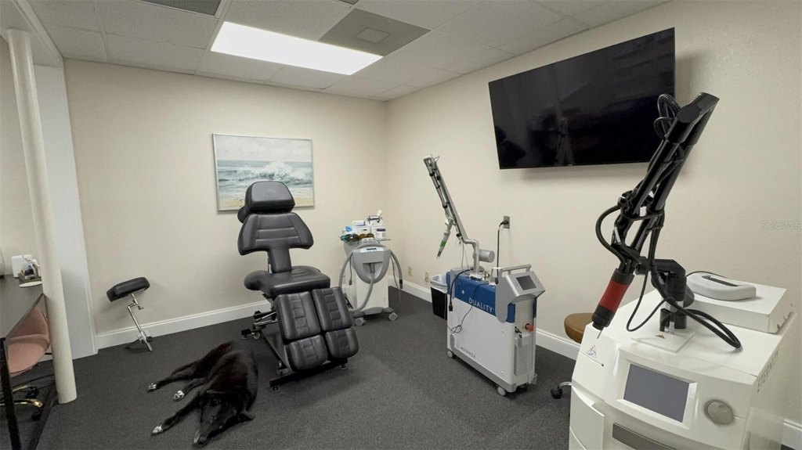
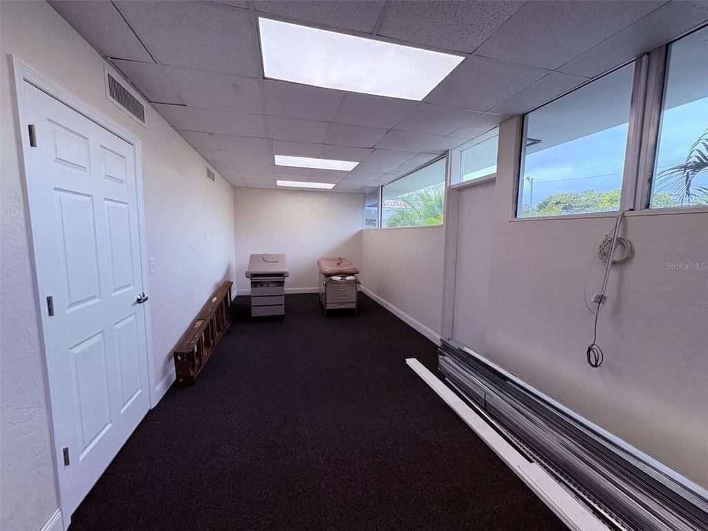
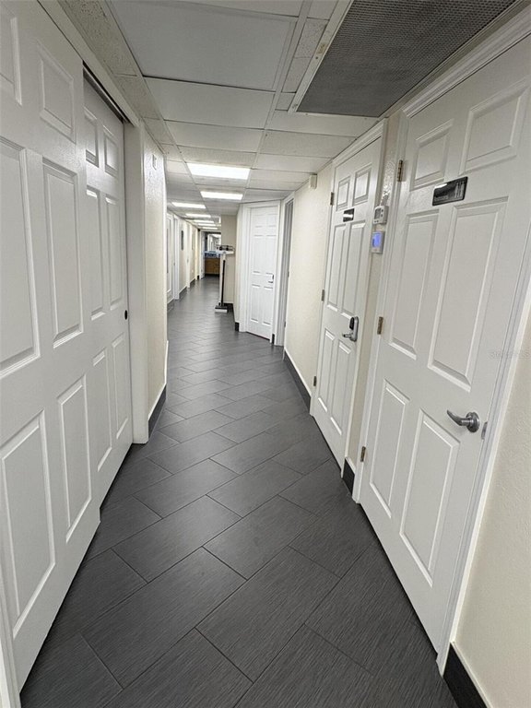
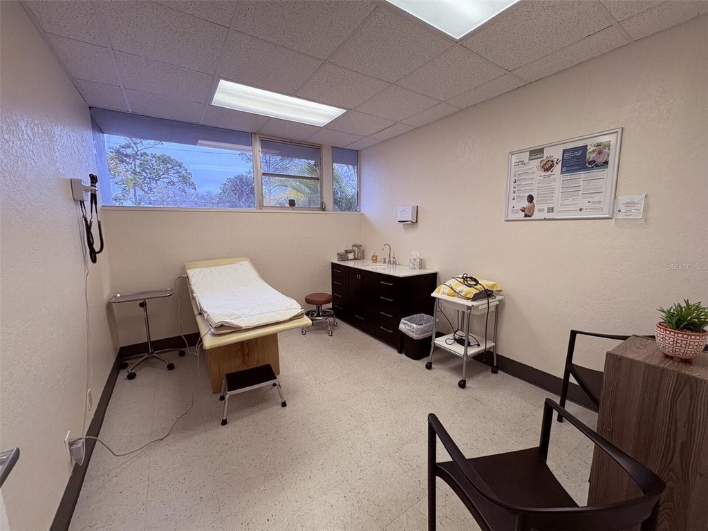
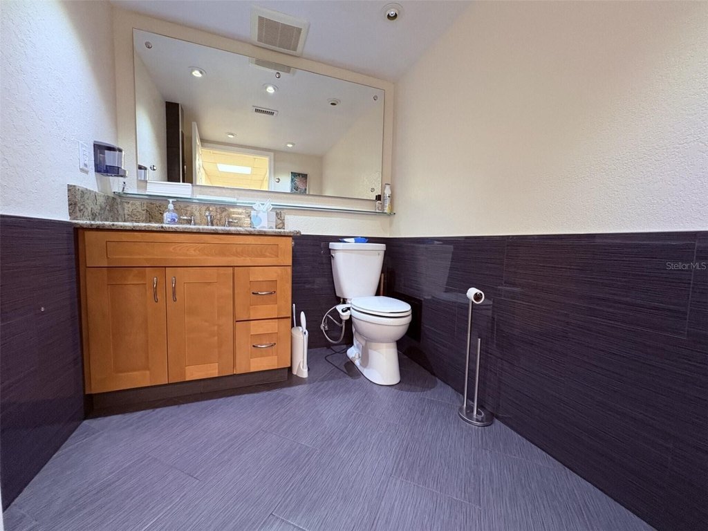
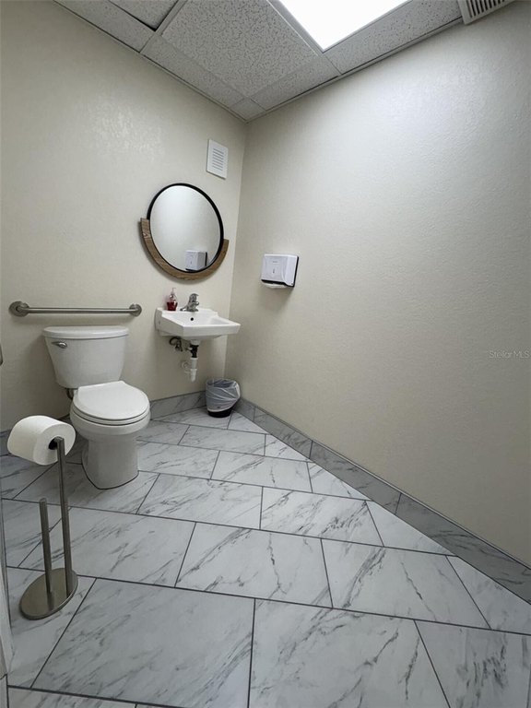
Suite 7 provides 3,400 square feet of independent office space within Highland Professional Center. The layout includes multiple private offices, three restrooms, and two full kitchens equipped with refrigerators and ovens. Central air supports the suite, which was built in 1965 with concrete and stucco construction.
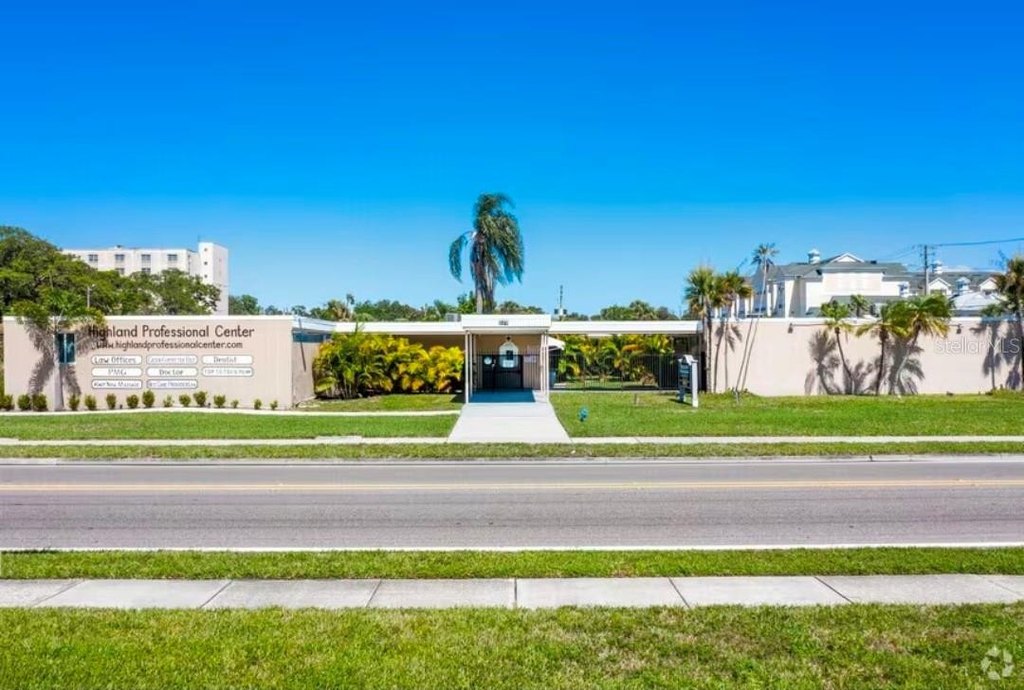
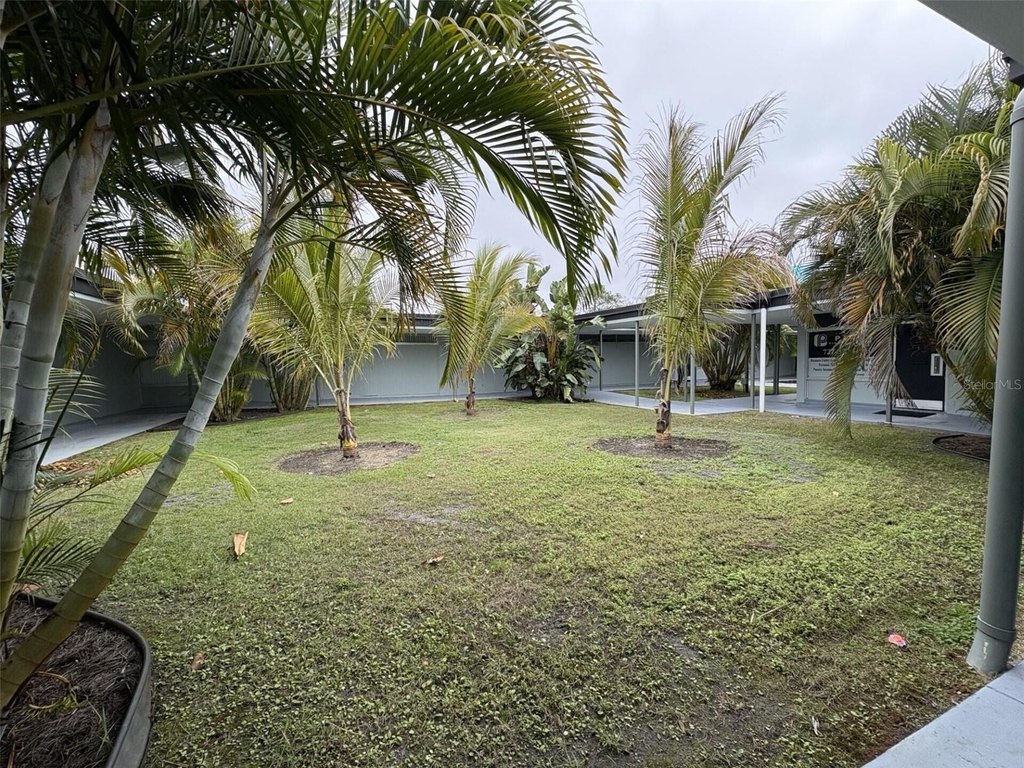
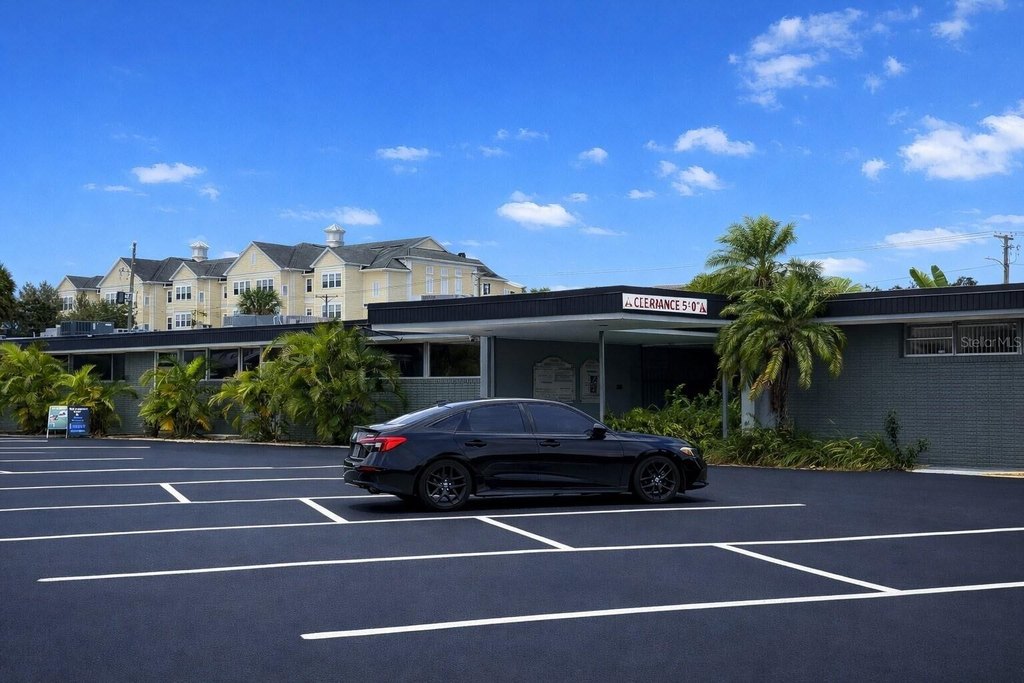
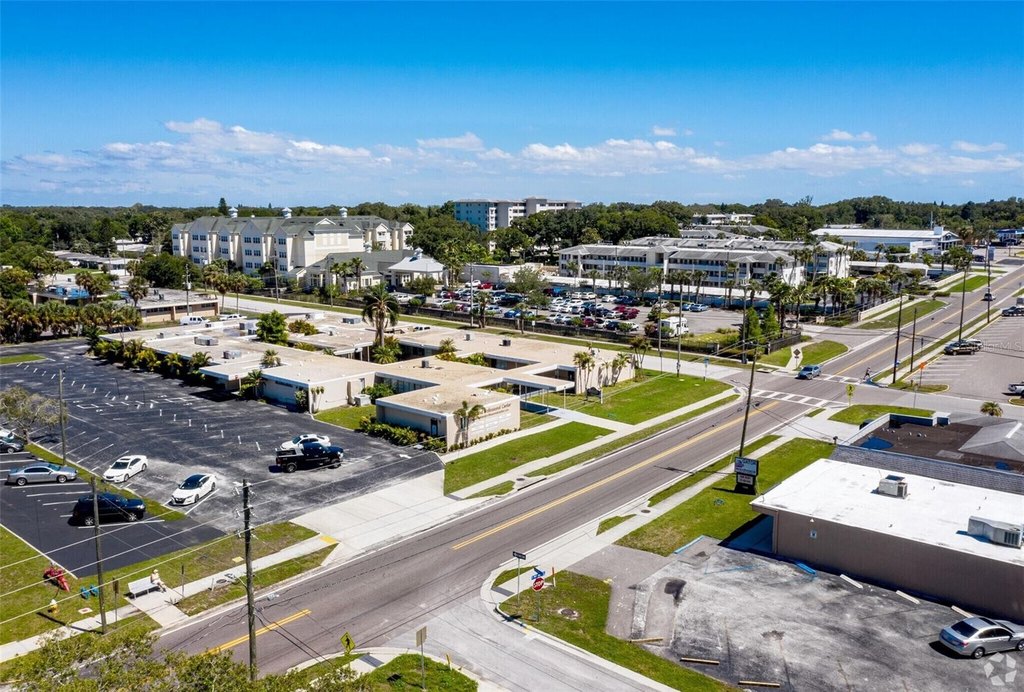
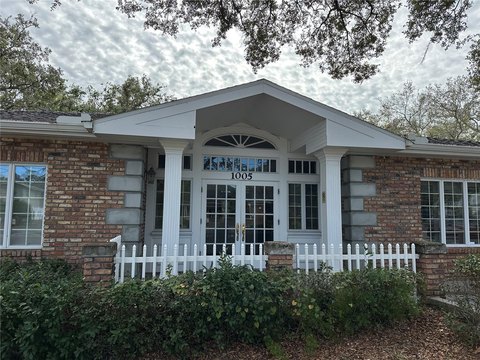
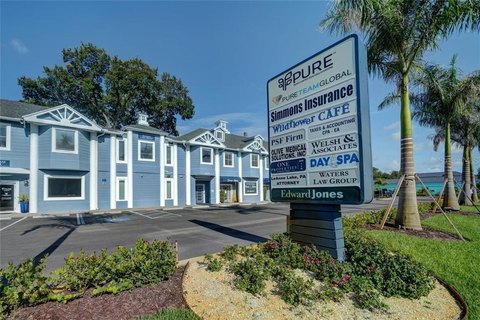
The 1.68-acre professional campus features three digitally controlled entry gates, a 13-camera HD surveillance system, landscaped grounds, and shared on-site parking. The property is located at 1201 S Highland Avenue in Clearwater, minutes from major Clearwater corridors and established residential neighborhoods. Nearby professional tenants include legal, healthcare, accounting, and creative service businesses. Occupancy is listed as 9 - 28.
The 1.68-acre professional campus features three digitally controlled entry gates, a 13-camera HD surveillance system, landscaped grounds, and shared on-site parking. The property is located at 1201 S Highland Avenue in Clearwater, minutes from major Clearwater corridors and established residential neighborhoods. Nearby professional tenants include legal, healthcare, accounting, and creative service businesses. Occupancy is listed as 9 - 28.
Key Highlights
- 3,400‑square‑foot office suite with multiple private offices
- Three restrooms and two full kitchens
- Refrigerators and ovens included
Property Analytics
Who owns this building?
See the owner, sales and loan history
Open Analytics
Current Use
Lease Details
NNN (Triple Net)
Lease Type
$2.10 /SF/Yr
CAM
Location Intelligence
Trade Area within ½ mile
855
Businesses Nearby
Explore this area
Business Placement
Demographics for 33756, FL
31,807
Population
15,474
Households
2.1
Avg Household Size
48
Median Age
30%
College-Educated
91%
High-School Grad
7.2 sq mi
ZIP Area
4,418
Density / Sq Mi
$63,990
Median Household Income
$38,563
Median Earnings
$1,382
Median Rent
$335,800
Median Home Value
Check the figures for this property
Cap Rate, Value Estimation, Potential NOI and more
View Realmo Analytics
Market
Lease Benchmarks for Clearwater, FL
$39.9 /SF/Yr
Avg Asking Price
$2.49–$240 /SF/Yr
Price Range
8,875 SF
Avg Space Size
This space is priced 65% below the average of $39.9 /SF/Yr.
Vacancy Rate% for Office in South region




Frequently Asked Questions
What type of property is this?
Office unit - Independent office space includes private offices, restrooms, and full kitchens.
Where is this office unit located?
The property is located at 1201 S HIGHLAND Avenue Clearwater, FL.
What is the lease rate?
The lease rate is $14 SF/Yr.
What are key features of this property?
This property features: 3,400‑square‑foot office suite with multiple private offices; Three restrooms and two full kitchens; Refrigerators and ovens included


