Live-Work Property with Separate
For Sale
Contact for pricing
2948 Central St, Evanston, IL 60201
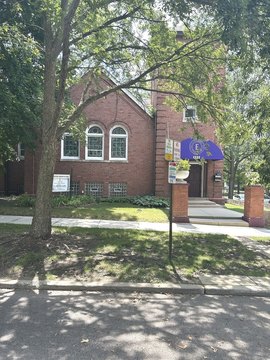
Two connected buildings combine residential amenities with flexible commercial and studio space.
Property SizeContact for details
Days on Market144
Property Features for 2948 Central St
General Information
Standard status
Active
Total Parking Spaces
2
Property subtype
Office
Amenities
deck
covered breezeway
first floor laundry
Building Details
Buildings
2
Listing Agency:
@properties Christie's International Real Estate
Listed By:
Megan Mawicke Bradley · License #IL 475147981
Source:
Crexi
Added: Apr 11
Changed: Aug 31
Last Checked: Aug 30 at 12:05AM
Displayed information is deemed reliable but is not guaranteed and should be independently verified. All listing content including descriptions, pricing, images are the copyrighted material of @properties Christie's International Real Estate
Investment Insights
Based on property information with market context.
This live-work property includes a front residence and a separate three-level building connected by a covered breezeway. The front building measures over 1,000 SF and offers a vaulted living room, two bedrooms or rooms, two updated bathrooms, a kitchen with stainless steel Thermador appliances, newer cabinetry, first-floor laundry, and a private deck. The adjacent building provides over 3,000 SF with exposed wood beams, high ceilings, exposed brick, hardwood flooring, and tall windows. Its upper level includes an open living and dining area, one bedroom, 1.5 bathrooms, laundry hookups, a range, and a sink. The lower level features high ceilings and was previously configured as a woodworking shop.
A two-car garage with storage completes the property. Located at 2948 Central St in Evanston, the site is positioned near Northwestern football and basketball venues, shops, and restaurants. The layout supports a range of live-work configurations, including office, studio, workshop, event, or residential use as described in the property information.
A two-car garage with storage completes the property. Located at 2948 Central St in Evanston, the site is positioned near Northwestern football and basketball venues, shops, and restaurants. The layout supports a range of live-work configurations, including office, studio, workshop, event, or residential use as described in the property information.
Key Highlights
- Front residence measures over 1,000 SF and includes 2 bedrooms/rooms and 2 updated bathrooms
- Adjacent building provides over 3,000 SF across 3 floors
- Upper level includes 1 bedroom, 1.5 bathrooms, laundry hookups, range, and sink
Property Analytics
Property Profile
Current Use
Location Intelligence
Trade Area within ½ mile
968
Businesses Nearby
Explore this area
Business Placement
Demographics for 60201, IL
44,652
Population
18,890
Households
2.4
Avg Household Size
33
Median Age
74%
College-Educated
97%
High-School Grad
4.5 sq mi
ZIP Area
9,923
Density / Sq Mi
$92,101
Median Household Income
$42,412
Median Earnings
$1,792
Median Rent
$577,800
Median Home Value
Market
Vacancy Rate% for Office in Midwest region

Questions? Ask Rey
Realmo’s AI knows this listing — price, zoning, demand, history. Ask anything.




Frequently Asked Questions
What type of property is this?
Live-work space - Two connected buildings combine residential amenities with flexible commercial and studio space.
Where is this live-work space located?
The property is located at 2948 Central St Evanston, IL.
What are key features of this property?
This property features: Front residence measures over 1,000 SF and includes 2 bedrooms/rooms and 2 updated bathrooms; Adjacent building provides over 3,000 SF across 3 floors; Upper level includes 1 bedroom, 1.5 bathrooms, laundry hookups, range, and sink



