Rehabilitated Flex Industrial
For Lease
$19 SF/Yr
2946 Wireton Road, Blue Island, IL 60406
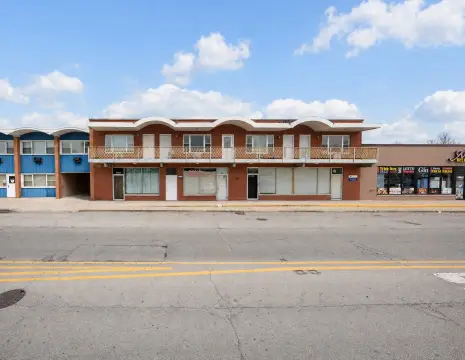
Rehabilitated facility combines warehouse, office, dock, and drive-in access.
Space Size10,600 SF
Lot Size1.00 Acre
Days on Market78
Property Features for 2946 Wireton Road
General Information
Standard status
Active
Size
10,600 SF
Net Rentable
10,600 SF
Lot size
1.00 Acre
Zoning
INDUS
Lease Type
Modified Gross
Space & Availability
Available Space
10,600 SF
Contiguous Space
10,600 SF
Available From
Immediate
Site & Location
Highway Access
Yes
Fenced Yard
Yes
Outdoor Storage
Yes
Warehouse & Industrial
Clear Height
18 ft
Warehouse Space
9,200 SF
Office Build-Out
1,400 SF
Dock-High Doors
1
Drive-In Doors
1
Power
200 amps
Sprinkler System
Yes
Amenities
gate access control
surveillance system
Building Details
Building Size
10,680 SF
Year Built
1985
Stories
1
Units
1
Listing Agency:
Inter Properties Inc
(312) 985-7117
Listed By:
Eugene Andre · License #475174663
(312) 985-7117
Source:
Exit2newbeginningz
Added: May 27
Changed: Aug 11
Last Checked: Aug 11 at 9:53AM
Displayed information is deemed reliable but is not guaranteed and should be independently verified. All listing content including descriptions, pricing, images are the copyrighted material of Inter Properties Inc
Investment Insights
Based on property information with market context.
This 10,600-square-foot flex property occupies a 1-acre lot and includes approximately 9,200 SF of warehouse area plus more than 1,400 SF of remodeled office space. The warehouse has an 18-foot ceiling, concrete flooring, fire sprinklers, LED lighting, and two gas heaters. Office improvements include a 10-foot suspended acoustical ceiling. A truck-level dock, drive-in bay, and two overhead rolling doors connect the building to a fenced rear parking area measuring 0.25 acres.
The driveway and parking area feature controlled gate access and an installed surveillance system. Building service is 200 Amps, and the property is zoned INDUS. A special use permit is in place for truck parking or outdoor storage. The site provides access to I-294 and I-57 and is near the VOLVO Truck Center in Alsip. Lease structure is Modified GR, with the tenant responsible for insurance and utilities.
The driveway and parking area feature controlled gate access and an installed surveillance system. Building service is 200 Amps, and the property is zoned INDUS. A special use permit is in place for truck parking or outdoor storage. The site provides access to I-294 and I-57 and is near the VOLVO Truck Center in Alsip. Lease structure is Modified GR, with the tenant responsible for insurance and utilities.
Key Highlights
- 10,600 square feet on a 1‑acre lot
- Approximately 9,200 SF of warehouse space with 18' ceiling height
- More than 1,400 SF of remodeled office space with 10' high suspended acoustical ceiling
Property Analytics
Property Profile
Current Use
Lease Details
18 ft
Clear height
1
Dock-high doors
1
Drive-in doors
Yes
Sprinkler system
Yes
Fenced yard
Yes
Highway access
NNN (Triple Net)
Lease Type
$2.85 /SF/Yr
CAM
Location Intelligence
Trade Area within ½ mile
258
Businesses Nearby
Under-served
Demand for This Use
Explore this area
Business Placement
Demographics for 60406, IL
24,011
Population
9,925
Households
2.4
Avg Household Size
36
Median Age
18%
College-Educated
82%
High-School Grad
5.4 sq mi
ZIP Area
4,446
Density / Sq Mi
$59,502
Median Household Income
$34,379
Median Earnings
$1,081
Median Rent
$166,000
Median Home Value
Market
Vacancy Rate% for Office in Midwest region

Questions? Ask Rey
Realmo’s AI knows this listing — price, zoning, demand, history. Ask anything.





Similar Off Market Nearby
- Cooks — 3221 Burr Oak Ave, Blue Island, IL 60406
Frequently Asked Questions
What type of property is this?
Flex space - Rehabilitated facility combines warehouse, office, dock, and drive-in access.
Where is this flex space located?
The property is located at 2946 Wireton Road Blue Island, IL.
What is the lease rate?
The lease rate is $19 SF/Yr.
What are key features of this property?
This property features: 10,600 square feet on a 1‑acre lot; Approximately 9,200 SF of warehouse space with 18' ceiling height; More than 1,400 SF of remodeled office space with 10' high suspended acoustical ceiling



