Multi-Tenant Office
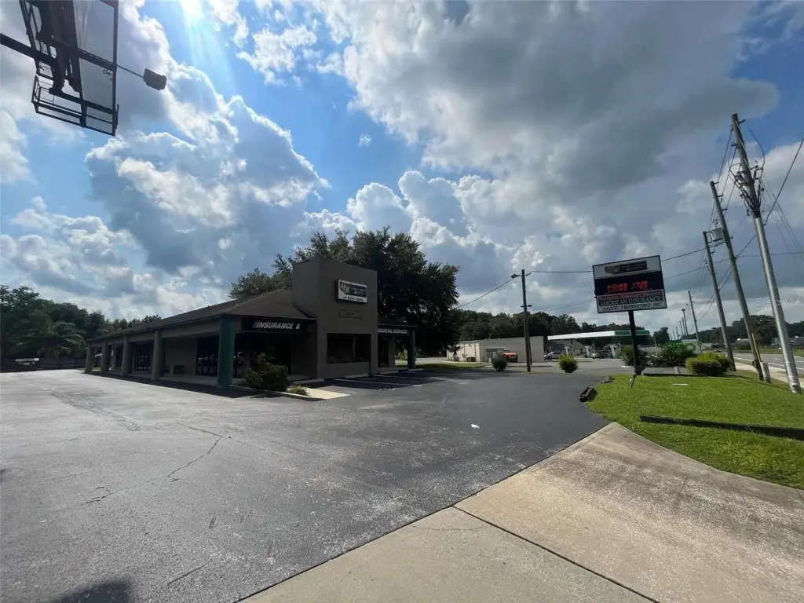
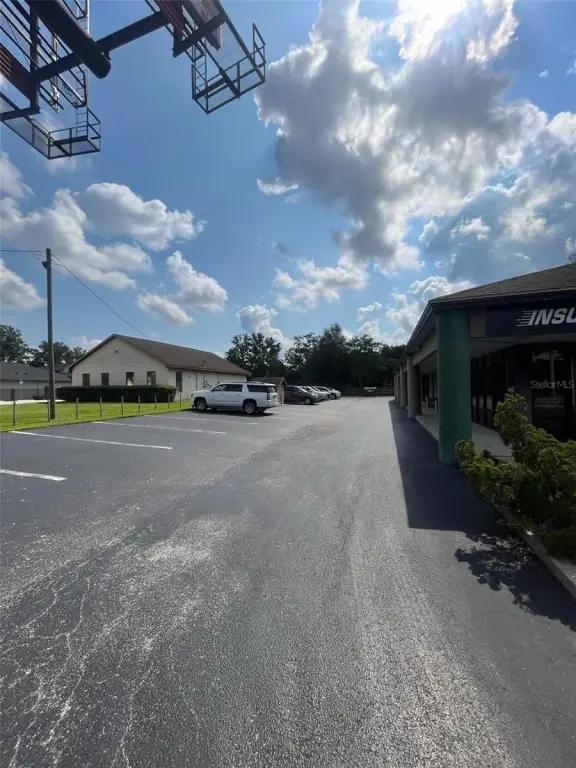
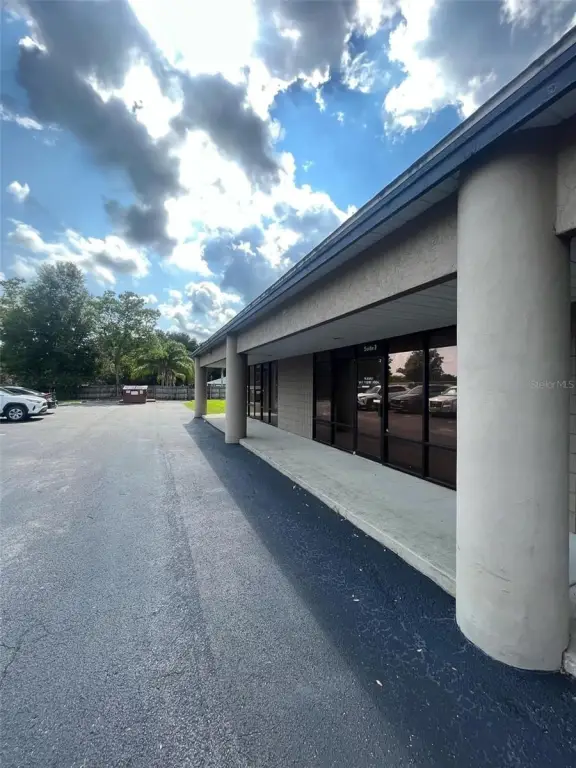
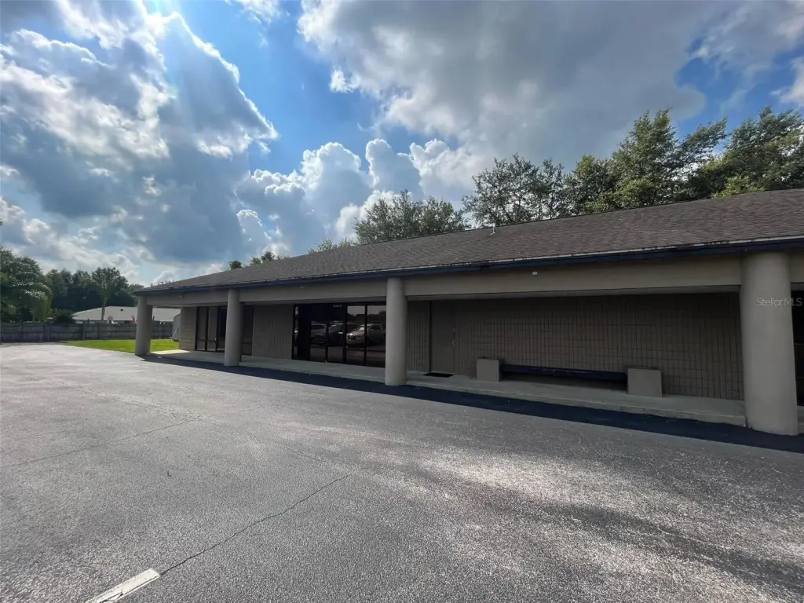
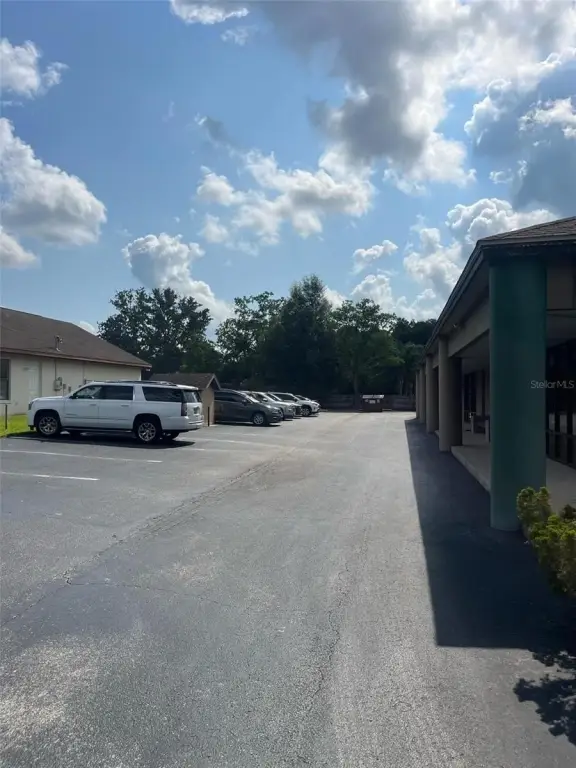
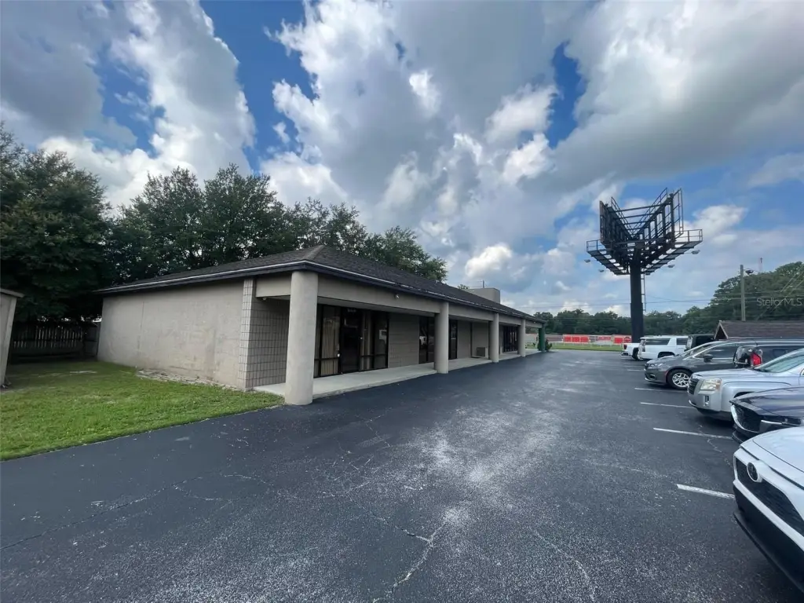
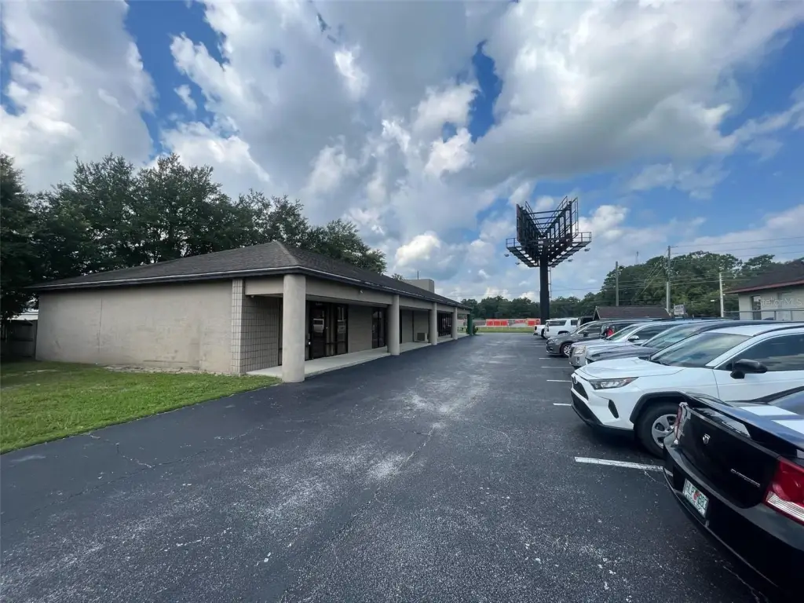
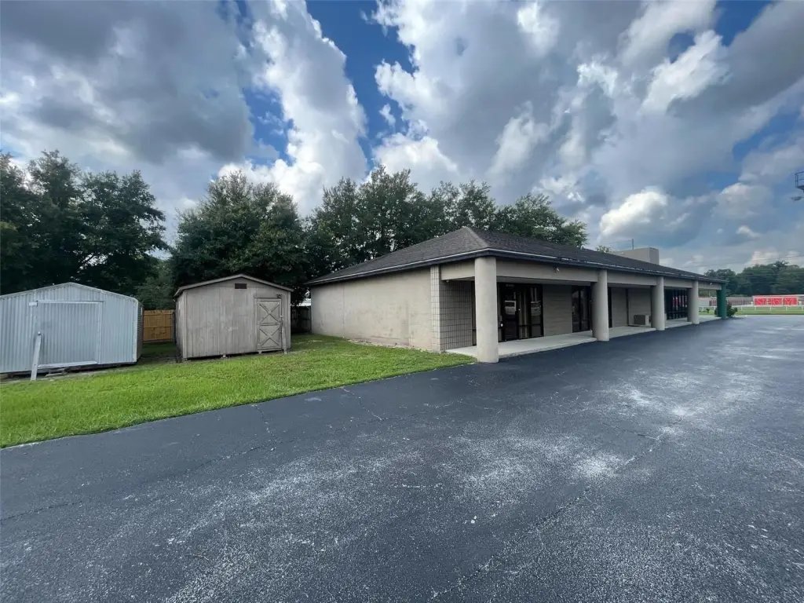
For Sale
$695,000
2935 SE 58TH Avenue, Ocala, FL 34480
Commercial Sale, OCALA, FL
Property Size4,000 SF
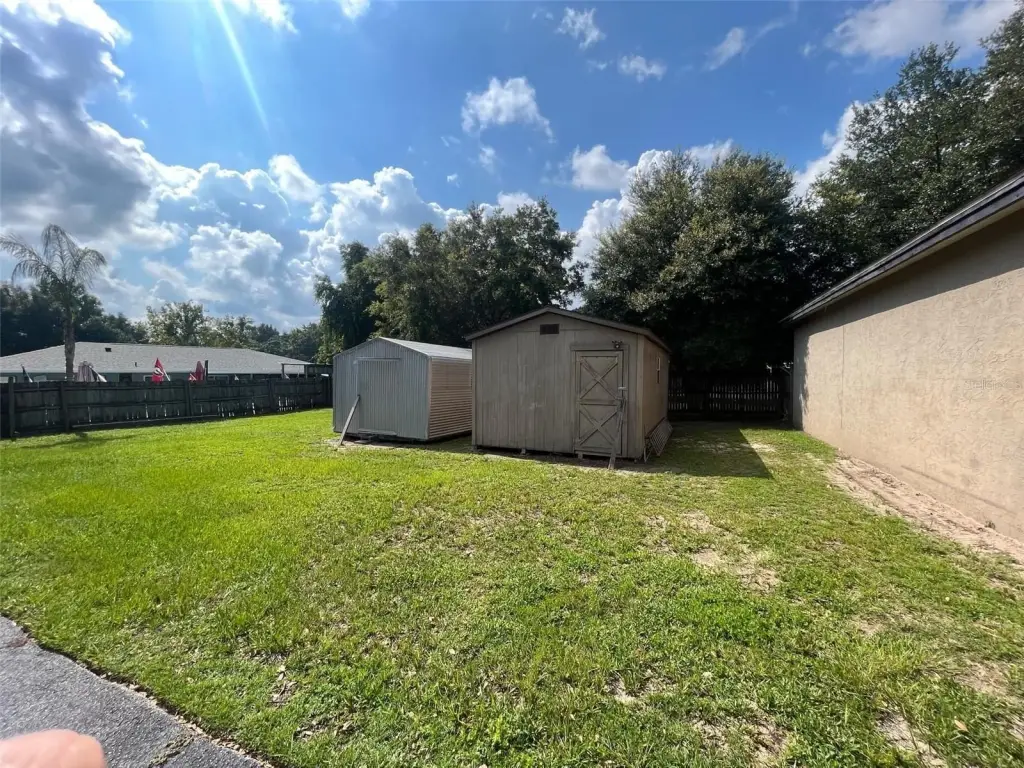
Lot Size0.53 Acres
Price / SF$173.75
Days on Market757
Property Features for 2935 SE 58TH Avenue
General Information
Property type
Commercial Sale
Property subtype
Office
Zoning
B4
Subdivision
SILVER SPGS SHORES UN 22
Directions
FROM HWY 464 HEADING EAST: TURN LEFT ONTO BASELINE (SE 58TH AVE) PROPERTY WILL BE ON YOUR RIGHT.
Standard status
Active
APN
9022-0450-03
Size
4,000 SF
Lot size
0.53 Acres
Taxes and HOA fees
Tax Year
2023
Tax Description
SEC 30 TWP 15 RGE 23 PLAT BOOK J PAGE 176 SILVER SPRINGS SHORES UNIT 22 BLK 450 LOT 3 & EXC SR 35 ROW TAKING BEING MORE PARTICULARLY DESC AS: COM AT THE NW COR OF NW 1/4 OF SEC 30 TH S 00-02-56 W 511.096M (1676.82 FT) TH S 89-57-04 E 15.240M (50 FT) TH S 00-02-56 W 121.920M (400 FT) TO THE POB TH N 89-58-28 E 5.009M (16.44 FT) TH S 02-40-07 W 30.514M (100.11 FT) TH S 89-58-28 W 3.615M (11.86 FT) TH N 00-02-56 E 30.480M (100 FT) TO THE POB
Tax Annual Amount
7003
Legal Description
SEC 30 TWP 15 RGE 23 PLAT BOOK J PAGE 176 SILVER SPRINGS SHORES UNIT 22 BLK 450 LOT 3 & EXC SR 35 ROW TAKING BEING MORE PARTICULARLY DESC AS: COM AT THE NW COR OF NW 1/4 OF SEC 30 TH S 00-02-56 W 511.096M (1676.82 FT) TH S 89-57-04 E 15.240M (50 FT) TH S 00-02-56 W 121.920M (400 FT) TO THE POB TH N 89-58-28 E 5.009M (16.44 FT) TH S 02-40-07 W 30.514M (100.11 FT) TH S 89-58-28 W 3.615M (11.86 FT) TH N 00-02-56 E 30.480M (100 FT) TO THE POB
Utilities
Cooling system
Central Air
Amenities
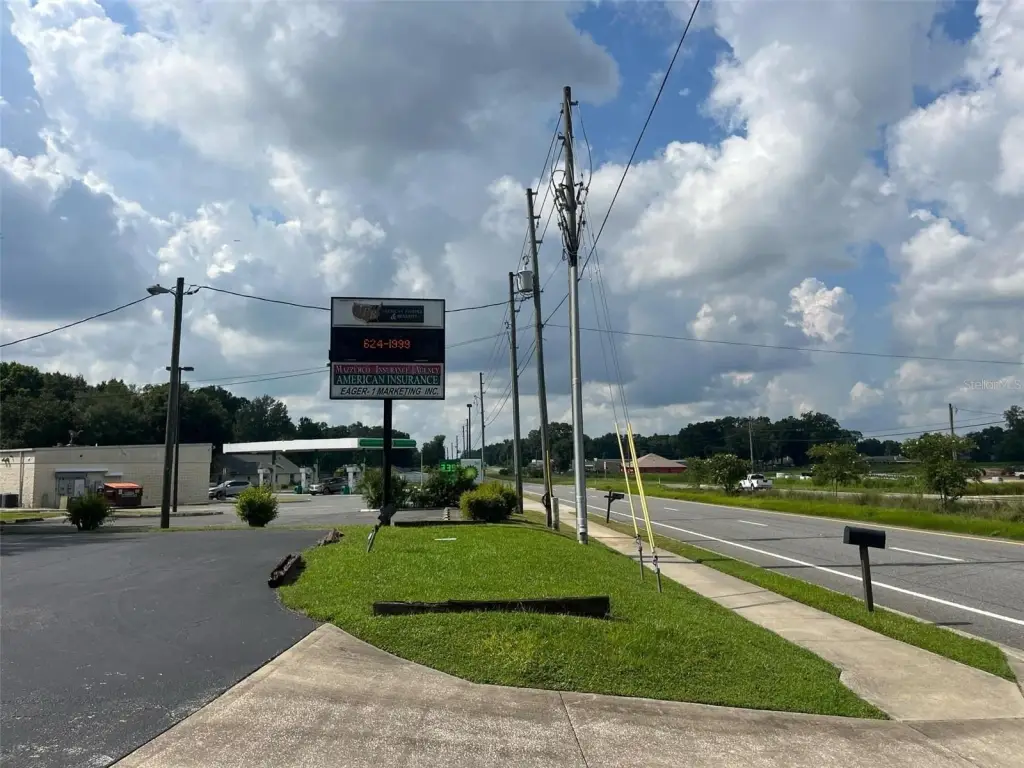
digital sign
private dumpster
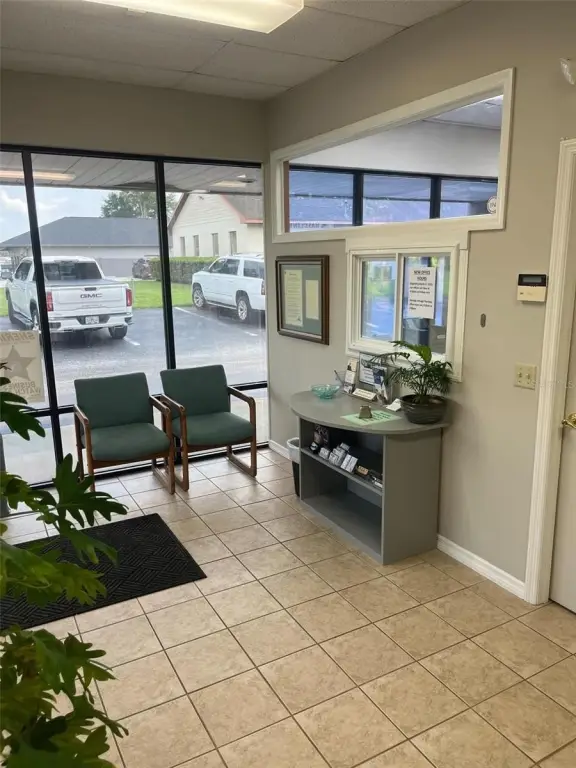
reception area
conference room
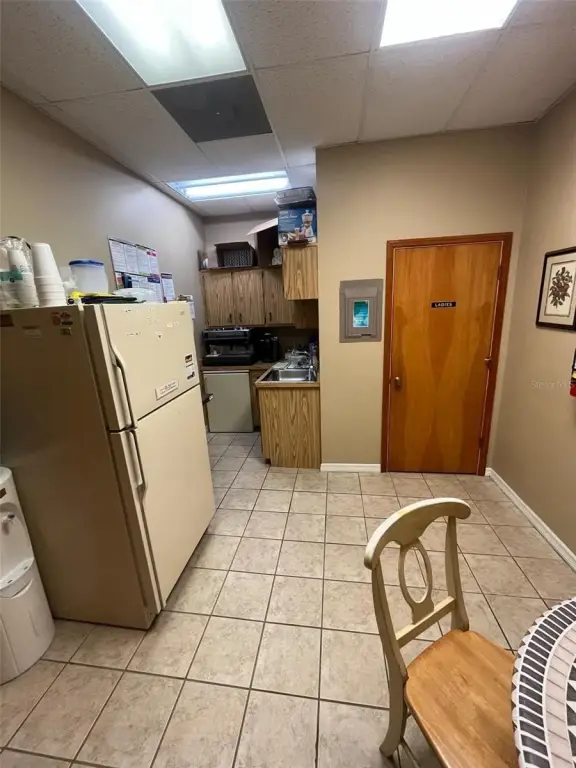
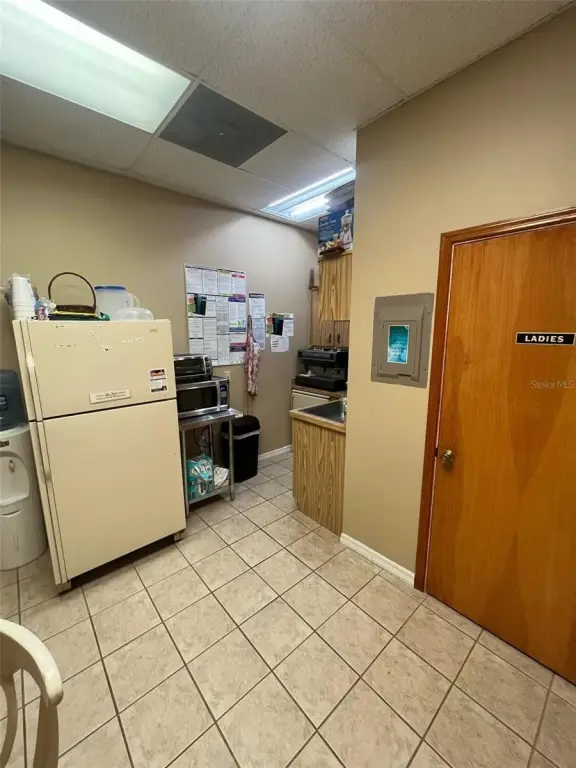
kitchen/lounge
Building Details
Year built
1988
Floors in Building
1
Building materials
Block
Listing Agency:
HOMERUN REALTY
(352) 624-0935
Listed By:
Andrew Mazzurco · License #0327348
(352) 266-2736
Added: Aug 14, 2024
Changed: Aug 28
Last Checked: Sep 9 at 7:06AM
MLS# OM683965
Copyright © 2026 Stellar MLS. All rights reserved. All information provided by the listing agent/broker is deemed reliable but is not guaranteed and should be independently verified.
Investment Insights
Based on property information with market context.
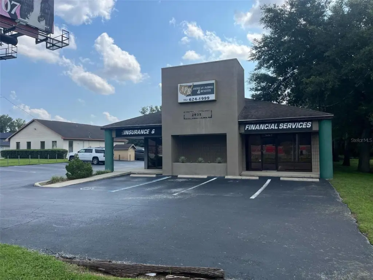
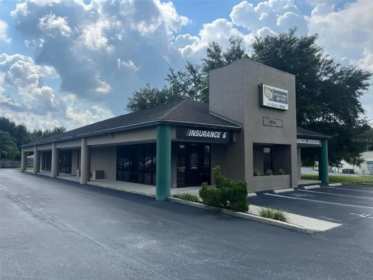
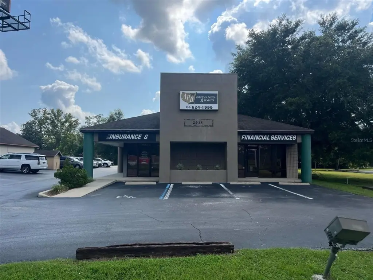
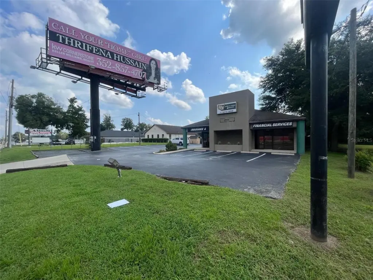
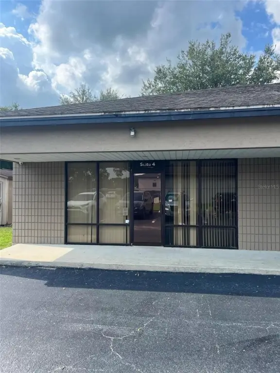
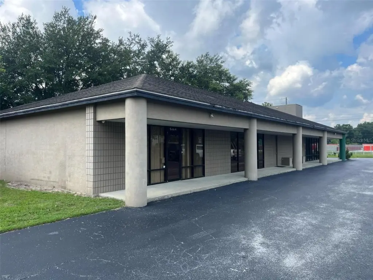
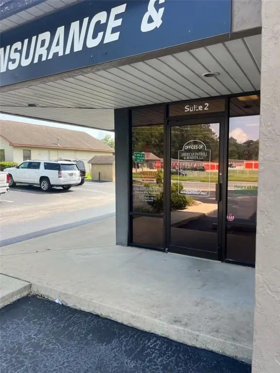
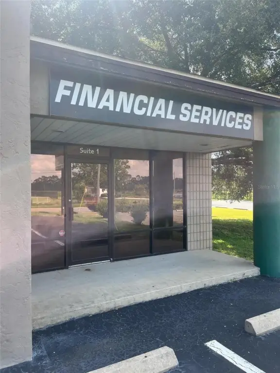
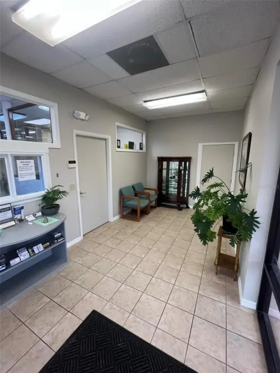
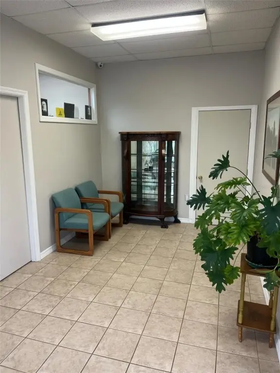
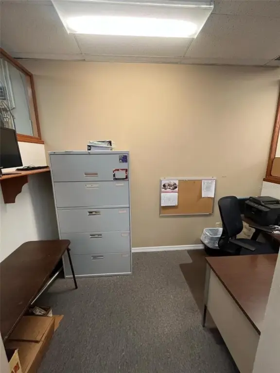
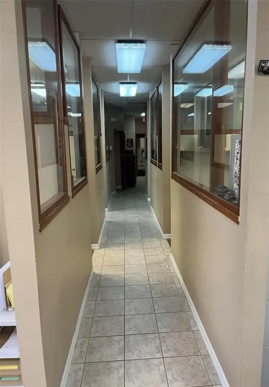
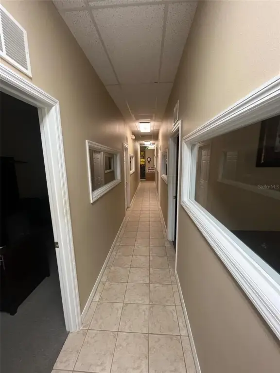
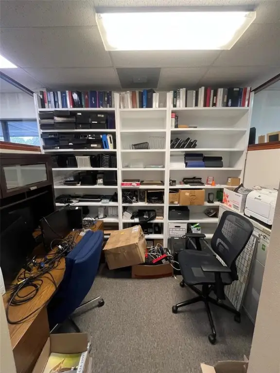
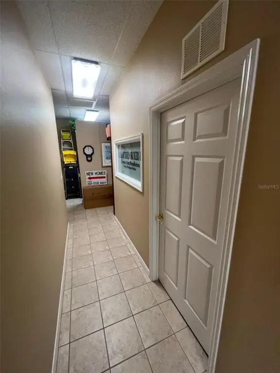
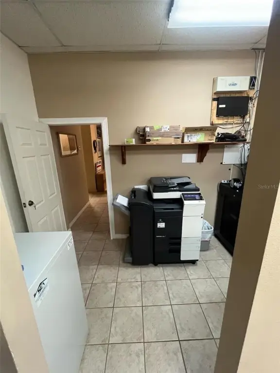
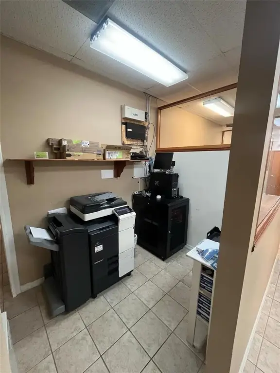
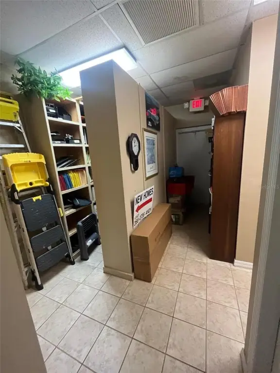
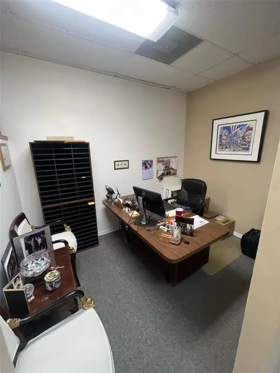
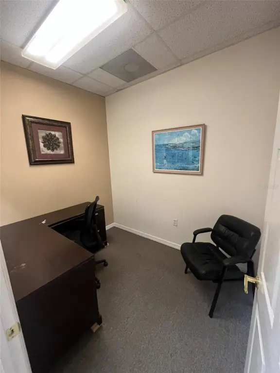
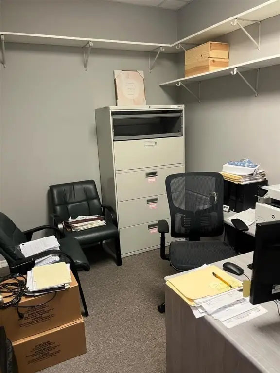
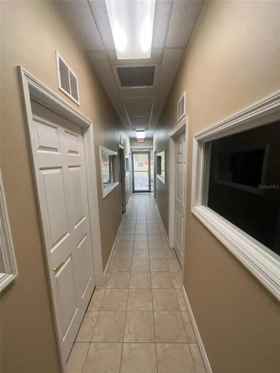
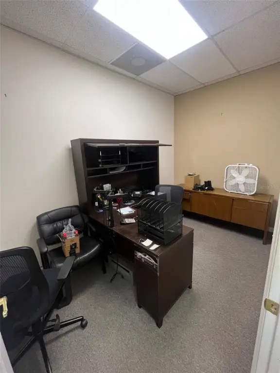
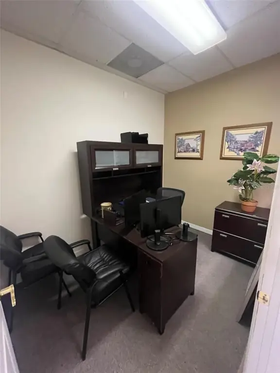
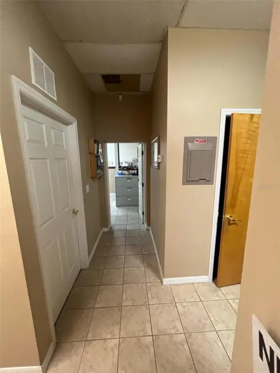
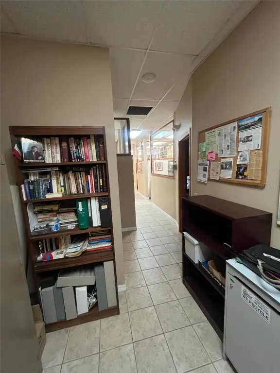
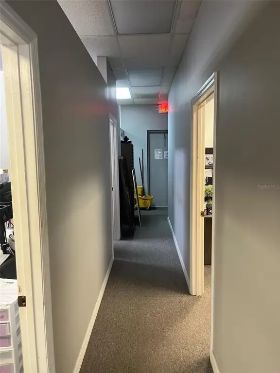
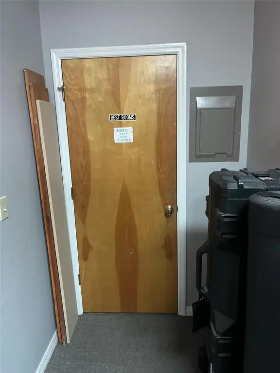
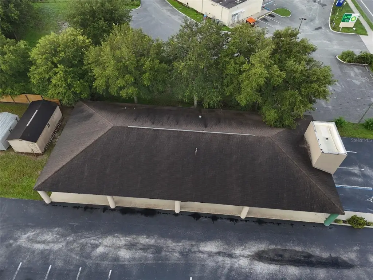
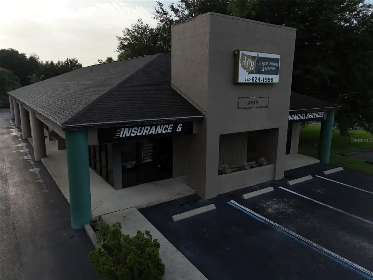
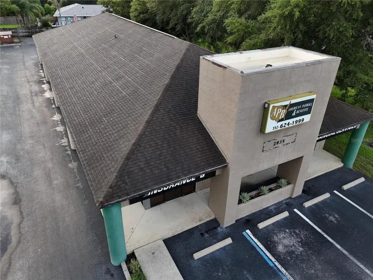
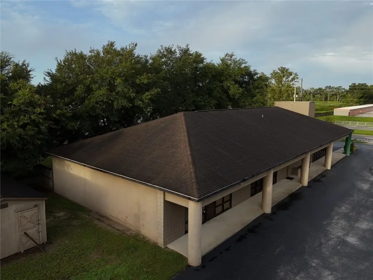
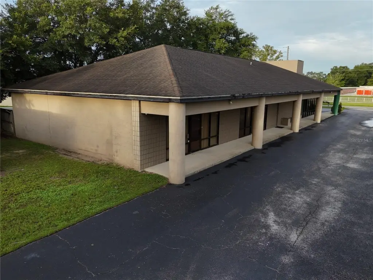
This office building provides 4,000 square feet under air within a flexible commercial layout. The interior includes multiple private offices, storage rooms, a reception area, conference room, and kitchen/lounge space. Block construction, central air, multiple entrances, and separate meters support a range of operating configurations. The property can function as one business location or be arranged as four 1,000-square-foot office units.
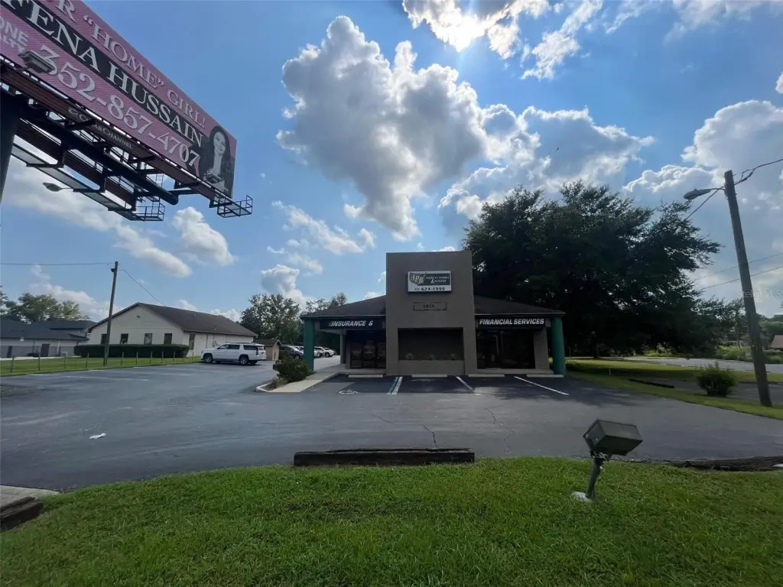
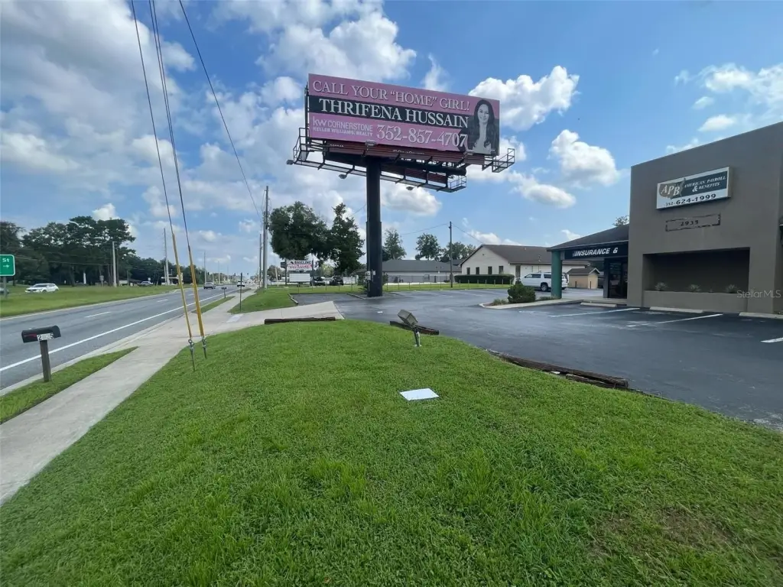
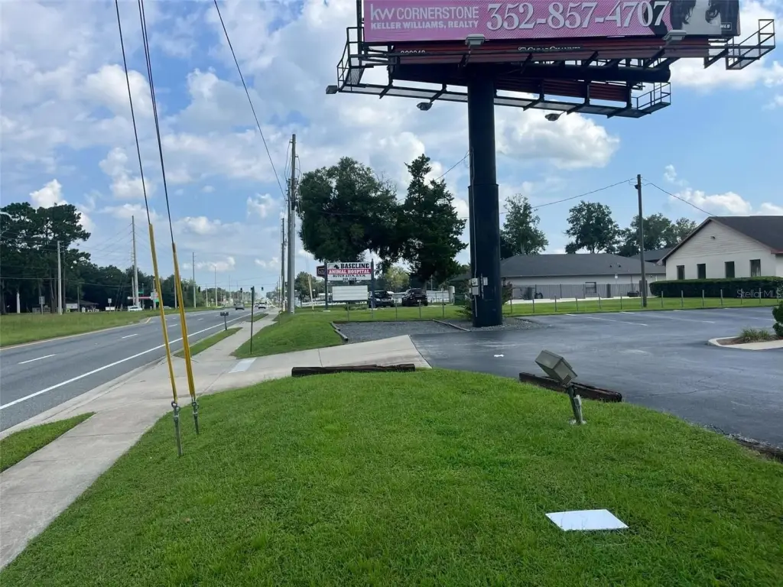
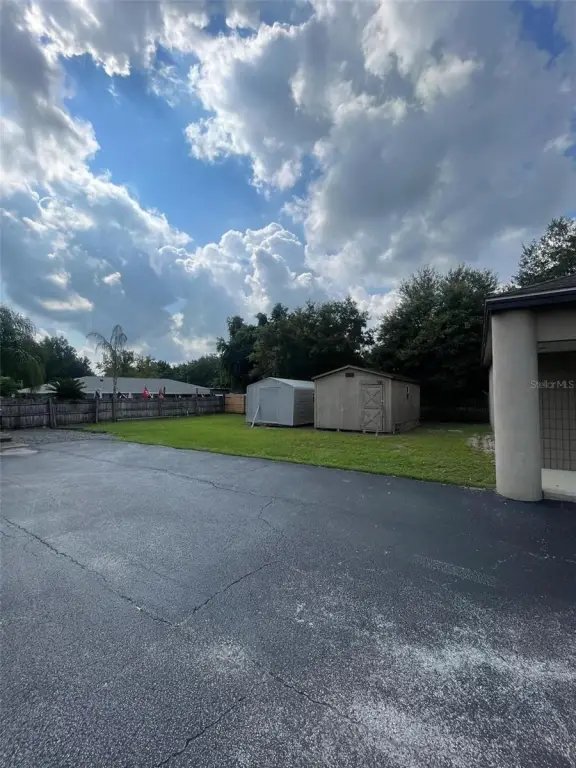
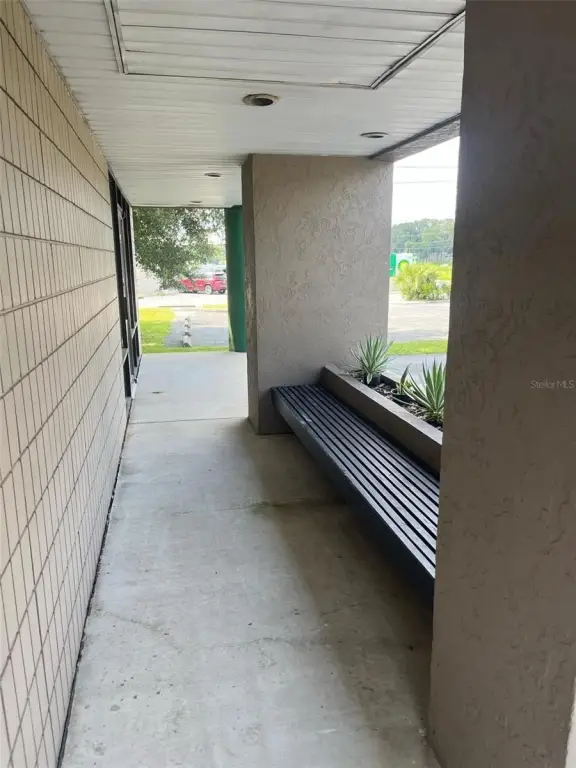
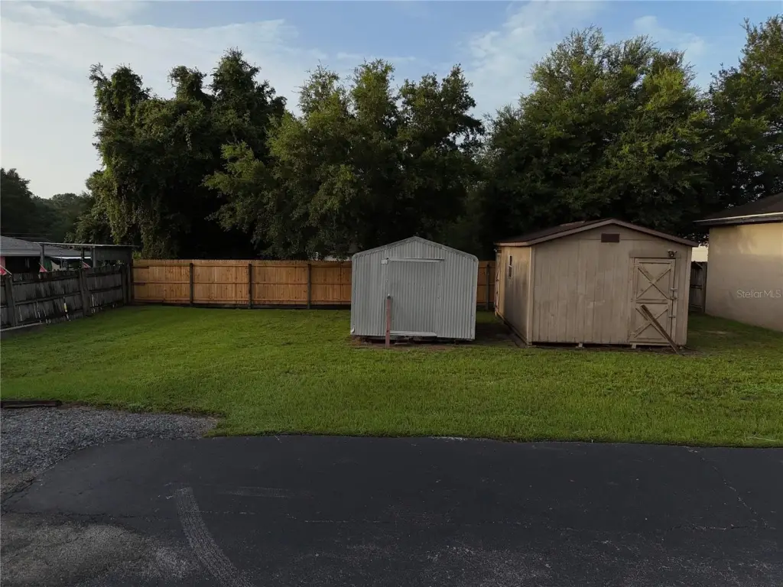
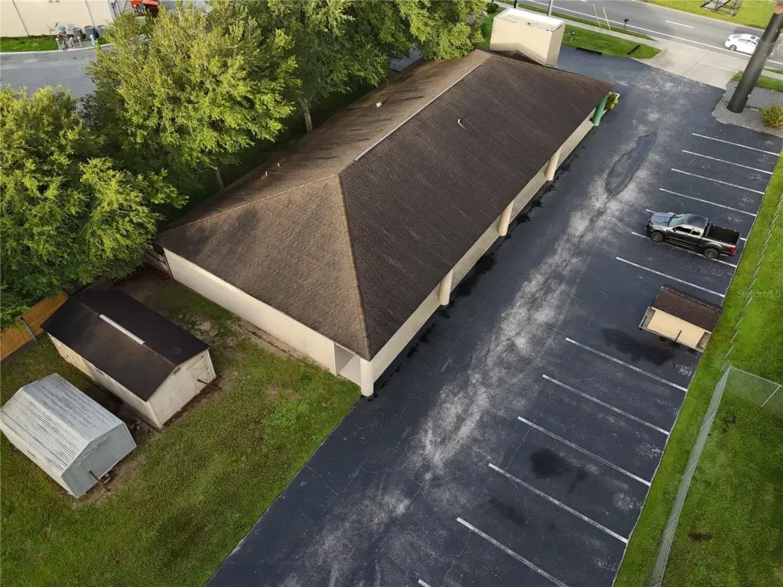
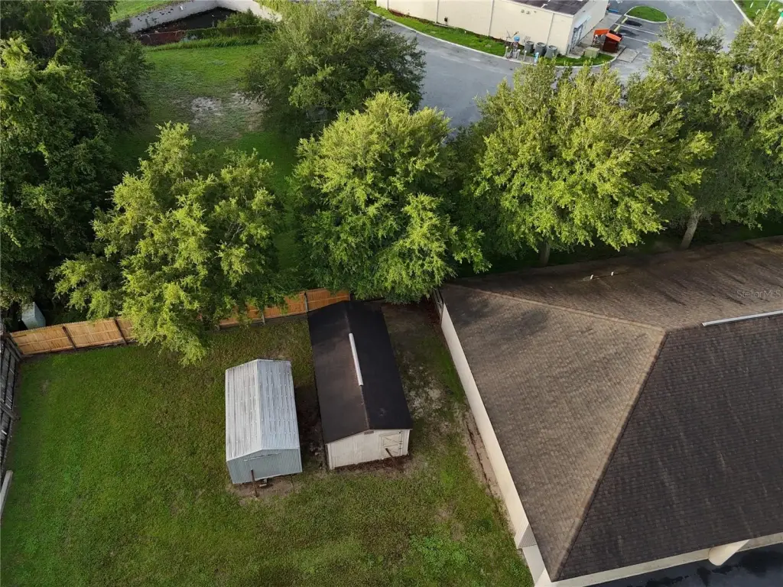
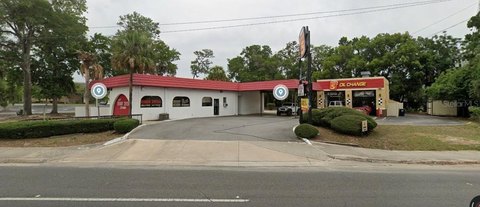
Located at 2935 SE 58TH Avenue in Ocala, the property fronts Baseline Rd (SR35) and includes a digital sign, on-site parking, and a private dumpster. B4 zoning and the existing office configuration provide a defined framework for business occupancy. Built in 1988, the property combines established improvements with a layout suited to owner occupancy or multi-unit use.
Located at 2935 SE 58TH Avenue in Ocala, the property fronts Baseline Rd (SR35) and includes a digital sign, on-site parking, and a private dumpster. B4 zoning and the existing office configuration provide a defined framework for business occupancy. Built in 1988, the property combines established improvements with a layout suited to owner occupancy or multi-unit use.
Key Highlights
- 4,000 SF under air with office, storage, reception, conference, and kitchen/lounge areas
- Configured for four 1,000‑square‑foot office units or one larger business location
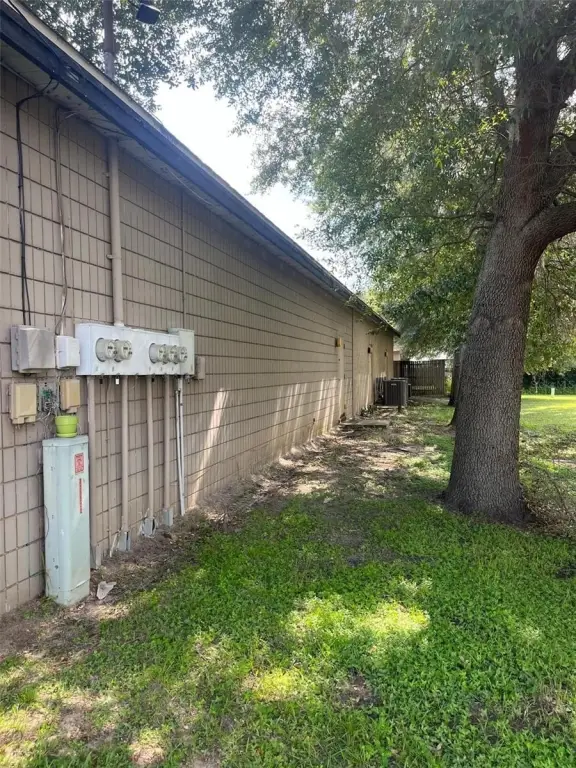
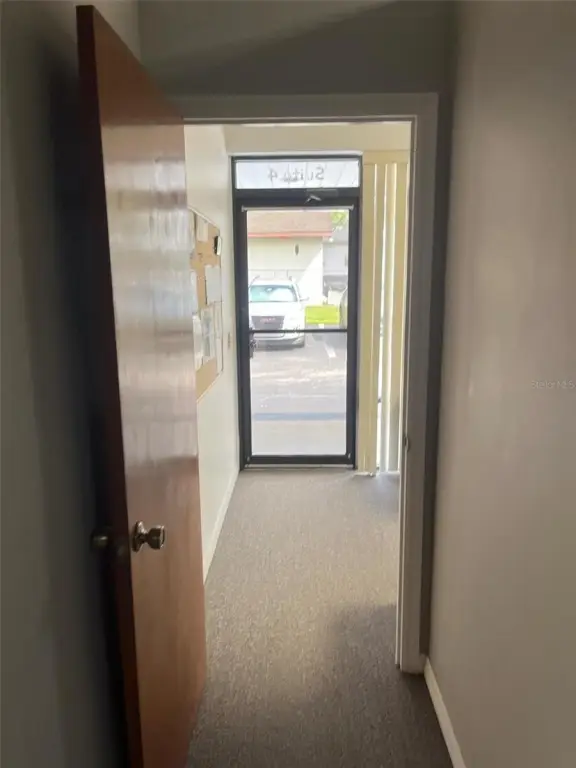
- Multiple entrances and separate meters support divided occupancy
Property Analytics
Property Profile
Current Use
Lease Details
Yes
Paved road access
Yes
Utilities to site
Location Intelligence
Trade Area within ½ mile
192
Businesses Nearby
Explore this area
Business Placement
Demographics for 34480, FL
21,709
Population
9,864
Households
2.2
Avg Household Size
40
Median Age
28%
College-Educated
93%
High-School Grad
35.2 sq mi
ZIP Area
617
Density / Sq Mi
$75,334
Median Household Income
$40,953
Median Earnings
$1,238
Median Rent
$248,400
Median Home Value
Market
Vacancy Rate% for Office in South region

Questions? Ask Rey
Realmo’s AI knows this listing — price, zoning, demand, history. Ask anything.




Frequently Asked Questions
What type of property is this?
Office building - Flexible layout with private offices, reception, conference, storage, and kitchen/lounge areas.
Where is this office building located?
The property is located at 2935 SE 58TH Avenue Ocala, FL.
What is the asking price?
The asking price for this property is $695,000.
What are key features of this property?
This property features: 4,000 SF under air with office, storage, reception, conference, and kitchen/lounge areas; Configured for four 1,000‑square‑foot office units or one larger business location; Multiple entrances and separate meters support divided occupancy


