Mixed-Use Property with Restaurant
For Sale
$599,000
2931-2945 Niles Avenue, St Joseph, MI 49085
Commercial Sale, St. Joseph, MI
Property Size7,271 SF
Lot Size0.16 Acres
Price / SF$82.38
Days on Market95
Property Features for 2931-2945 Niles Avenue
General Information
Property type
Commercial Sale
Property subtype
Other
Bathrooms
4
Full bathrooms
4
Rooms
Bathroom 1, Bathroom 2, Bathroom 3, Bathroom 4
Interior features
Broadband
Elementary school district
St. Joseph
Middle school district
St. Joseph
High school district
St. Joseph
Directions
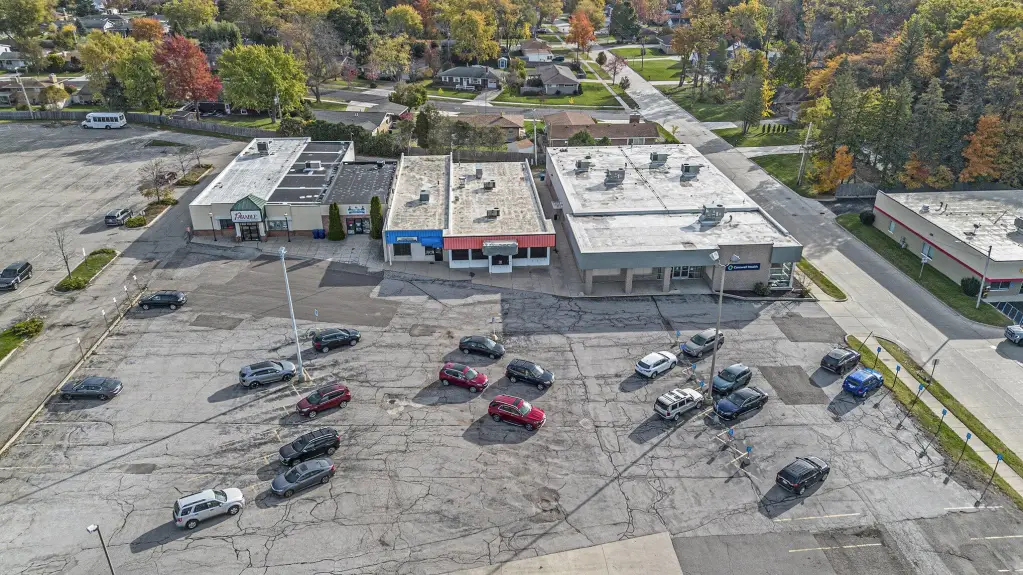
N on Niles Avenue from Hilltop Rd, at the corner of St. Joseph Drive and Niles Ave, behind the Buffalo Wild Wings.
Standard status
Active
APN
11-76-7260-0006-01-0
Size
7,271 SF
Lot size
0.16 Acres
Taxes and HOA fees
Tax Year
2025
Tax Description
As per Title
Tax Annual Amount
20165
Legal Description
As per Title
Utilities
Utilities
Natural Gas Available
Heating system
Forced Air
Cooling system
Central Air
Building Details
Year built
1960
Floors in Building
1
Number of units
2
Building materials
Block, Concrete, Brick
Listing Agency:
The Shore Real Estate Group
(269) 921-7261
Listed By:
Joy Schwarting · License #6501353727
(269) 519-4777
Added: Jul 6
Changed: Sep 17
Last Checked: Oct 8 at 4:06AM
MLS# 26034365
Copyright © 2026 Michigan Regional Information Center, LLC. All rights reserved. All information provided by the listing agent/broker is deemed reliable but is not guaranteed and should be independently verified.
Investment Insights
Based on property information with market context.
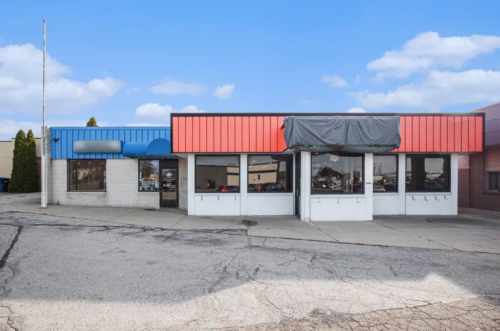
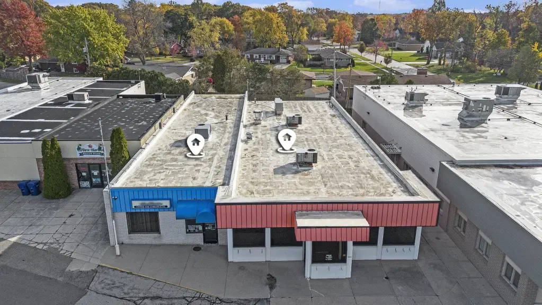
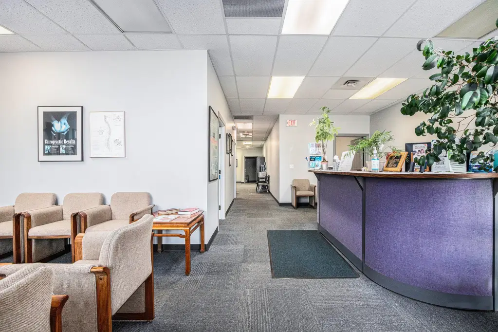
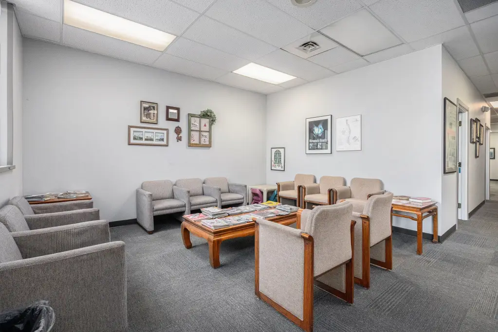
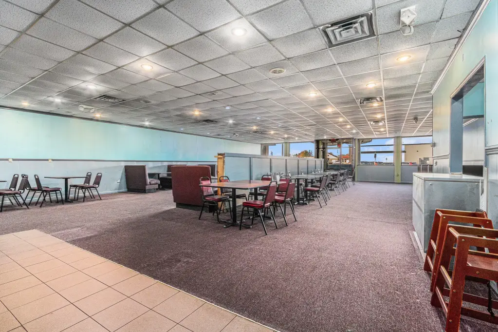
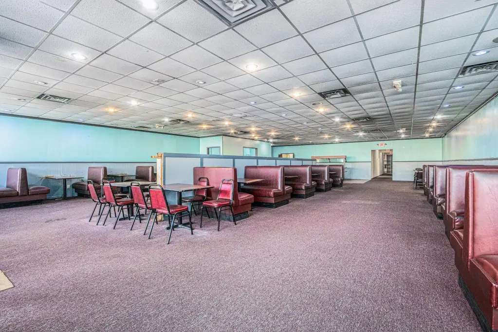
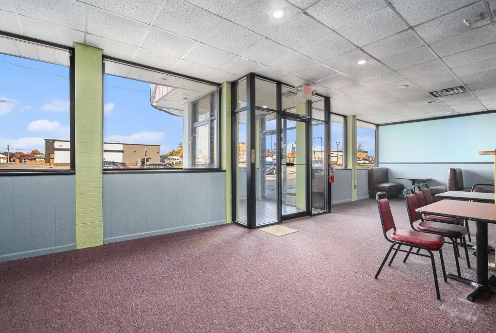
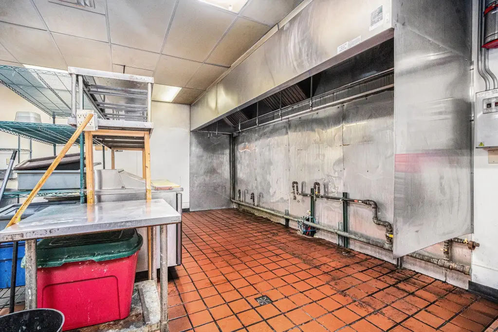
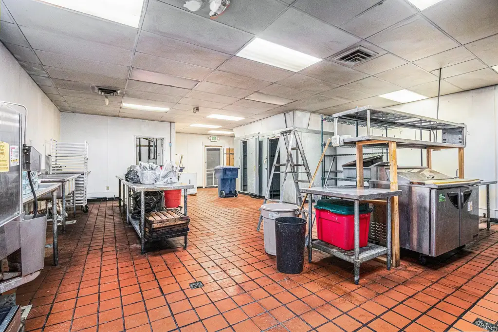
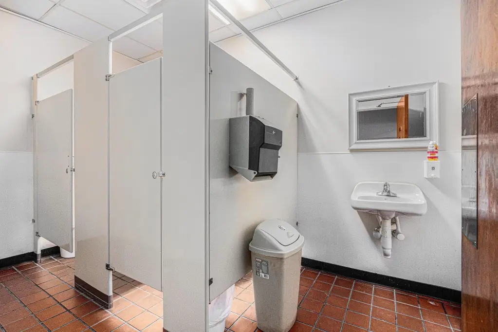
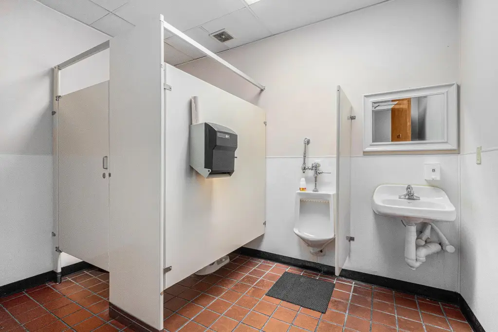
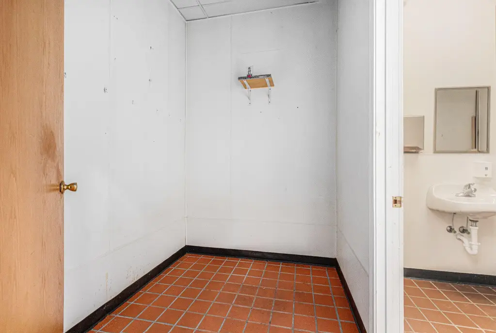
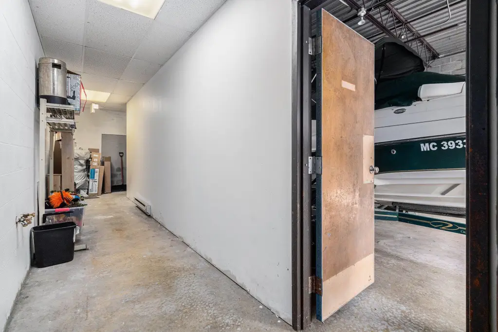
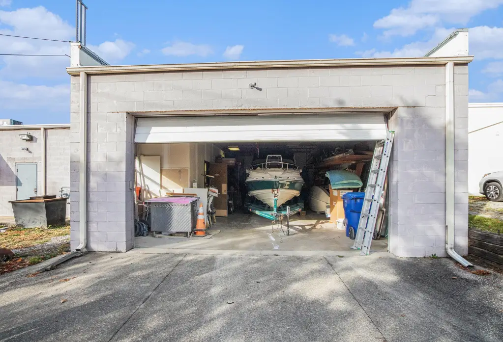
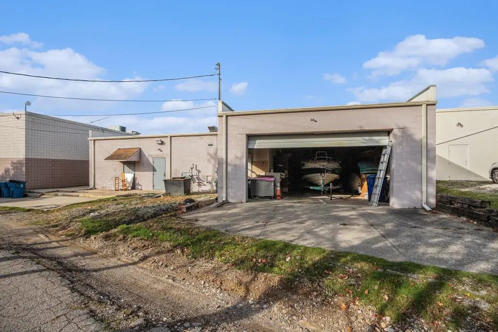
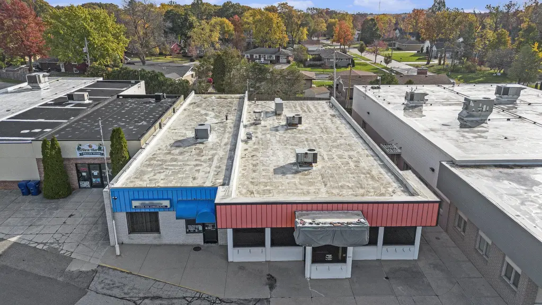
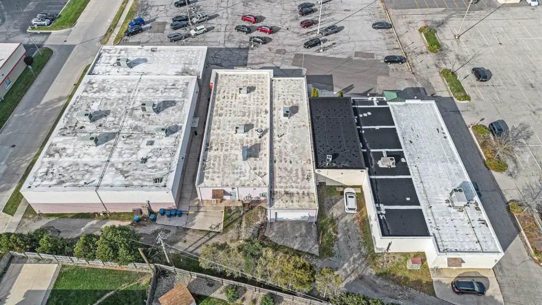
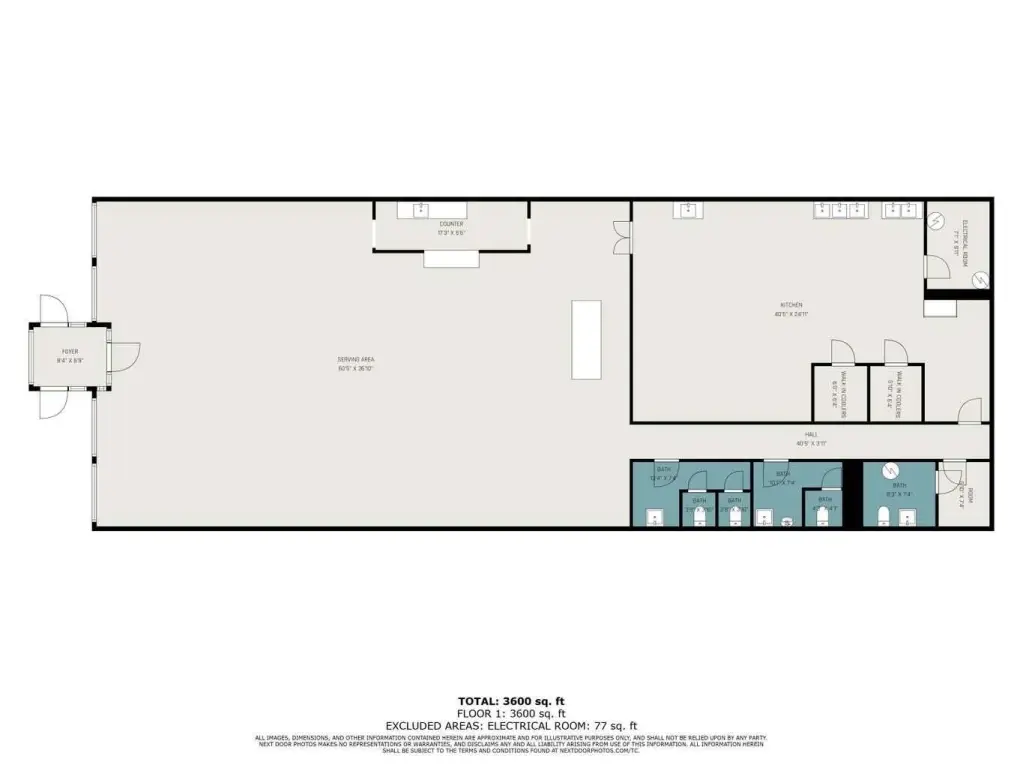
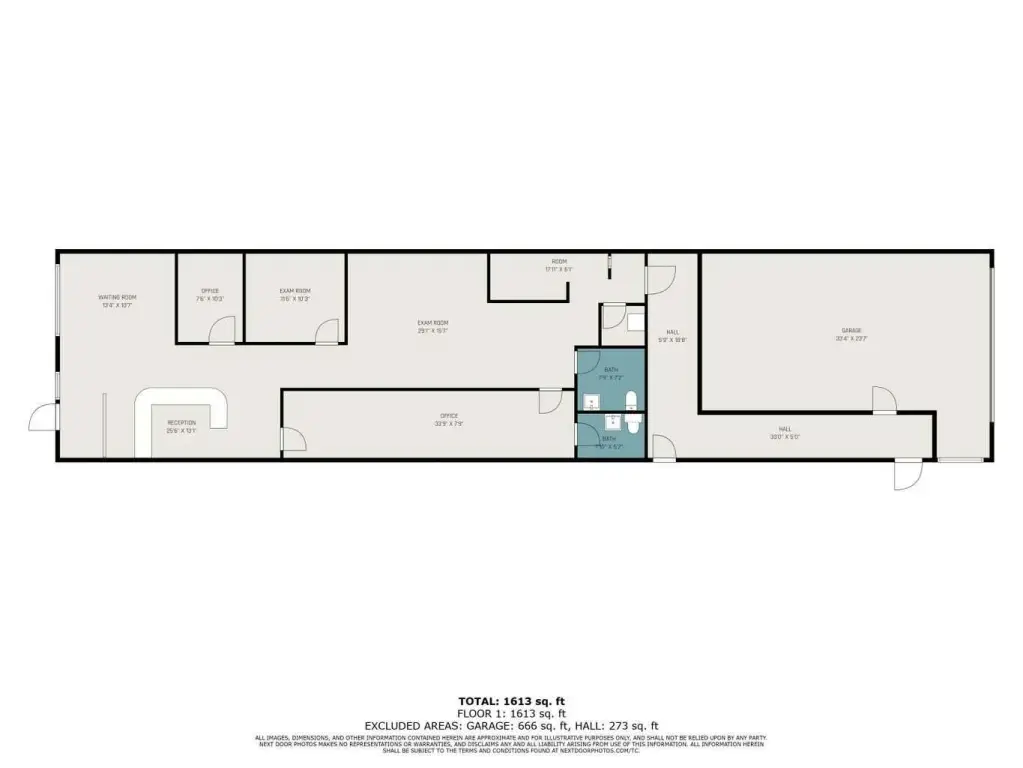
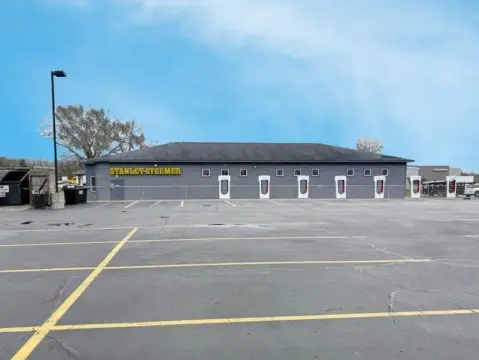
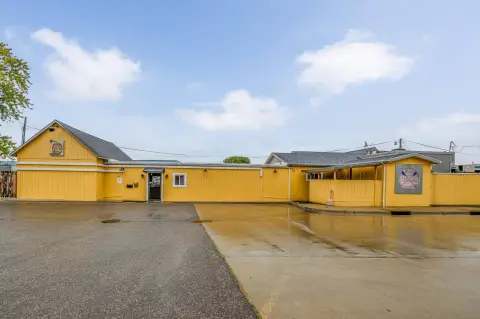
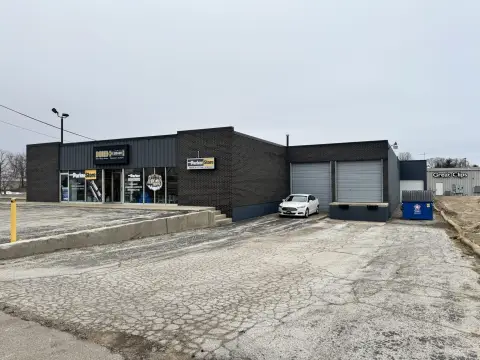
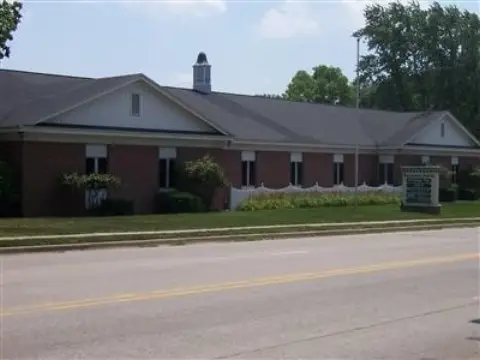
This mixed-use commercial property comprises two connected buildings totaling 7,271 square feet. The office component measures 3,271 square feet and includes office rooms, an exam room, sizable meeting areas, and one restroom. The adjacent 4,000-square-foot restaurant component includes a dining area, kitchen area, furnishings, three restrooms, a utility room, and storage. A large attached garage is served by an overhead door from the alley, adding functional rear access and storage capability. Block, concrete, and brick construction, forced-air heat, central air, broadband, and natural gas availability are also included.
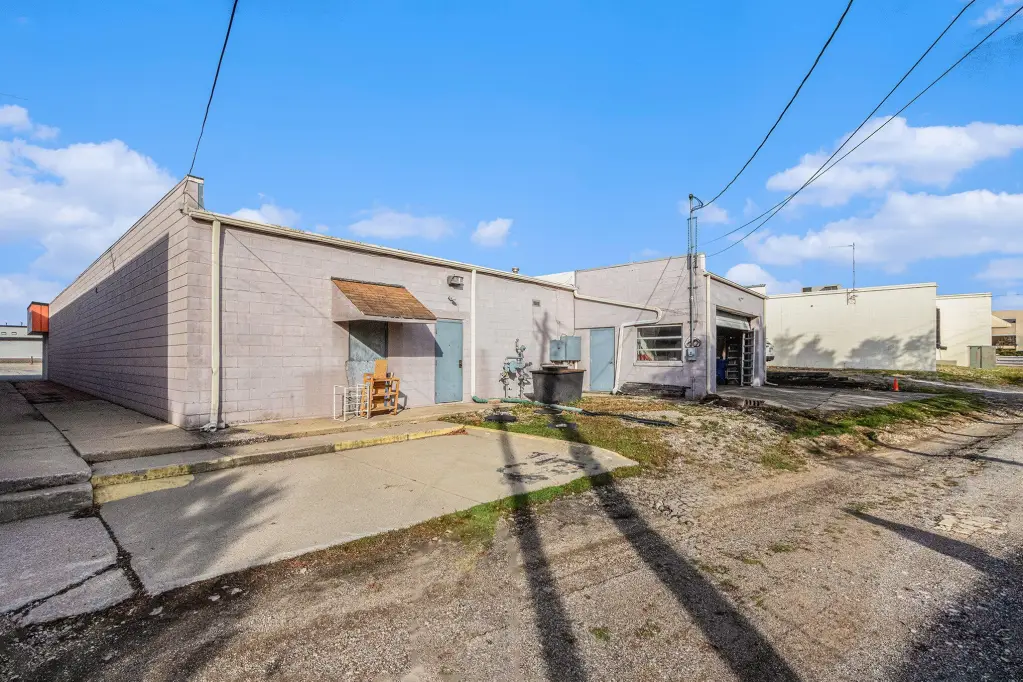
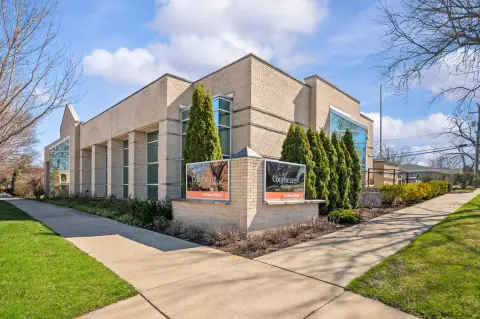
The property is located at 2931-2945 Niles Avenue in St. Joseph, Michigan. Shared parking is available on the west side, while an alley along the east side provides access to the rear. The seller owns 29.5% of the parking lot and alley. Built in 1960, the property offers both office and restaurant-oriented improvements within one commercial holding.
The property is located at 2931-2945 Niles Avenue in St. Joseph, Michigan. Shared parking is available on the west side, while an alley along the east side provides access to the rear. The seller owns 29.5% of the parking lot and alley. Built in 1960, the property offers both office and restaurant-oriented improvements within one commercial holding.
Key Highlights
- 7,271 SF across two connected commercial buildings
- 4,000 SF restaurant component with dining, kitchen, storage, utility room, and 3 restrooms
- 3,271 SF office component with exam room and meeting areas
Property Analytics
Unlock full access to Insights
Subscribe to Realmo Intelligence
Open Analytics
Current Use
Location Intelligence
Trade Area within ½ mile
737
Businesses Nearby
Explore this area
Business Placement
Demographics for 49085, MI
24,047
Population
11,468
Households
2.1
Avg Household Size
44
Median Age
49%
College-Educated
97%
High-School Grad
24.1 sq mi
ZIP Area
998
Density / Sq Mi
$101,763
Median Household Income
$58,316
Median Earnings
$1,099
Median Rent
$287,300
Median Home Value
Check the figures for this property
Cap Rate, Value Estimation, Potential NOI and more
View Realmo Analytics
Market
Vacancy Rate% for Office in Midwest region

Questions? Ask Rey
Realmo’s AI knows this listing — price, zoning, demand, history. Ask anything.



Frequently Asked Questions
What type of property is this?
Mixed-use property - Two connected commercial sections combine office functionality with restaurant-oriented improvements and shared parking access.
Where is this mixed-use property located?
The property is located at 2931-2945 Niles Avenue St Joseph, MI.
What is the asking price?
The asking price for this property is $599,000.
What are key features of this property?
This property features: 7,271 SF across two connected commercial buildings; 4,000 SF restaurant component with dining, kitchen, storage, utility room, and 3 restrooms; 3,271 SF office component with exam room and meeting areas