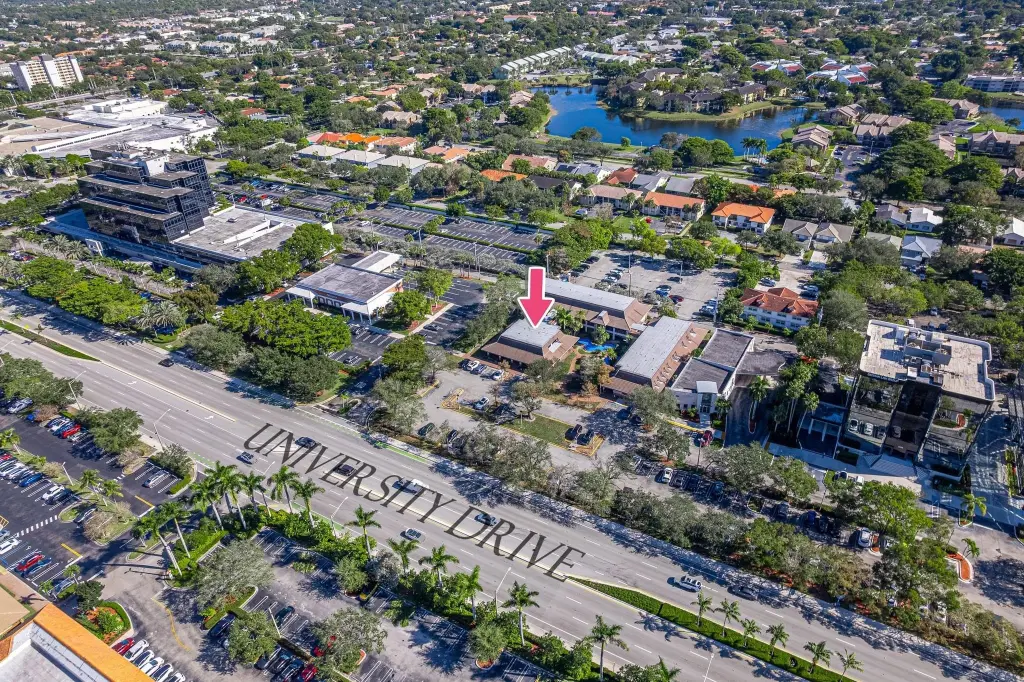
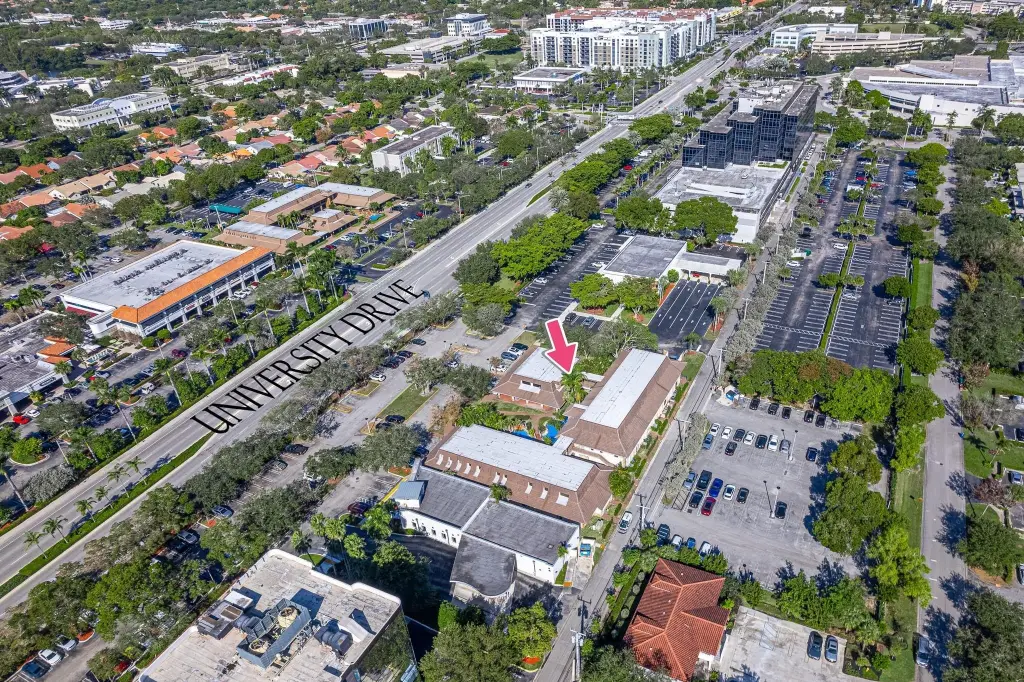
2929 N University Drive Coral Springs, FL 33065
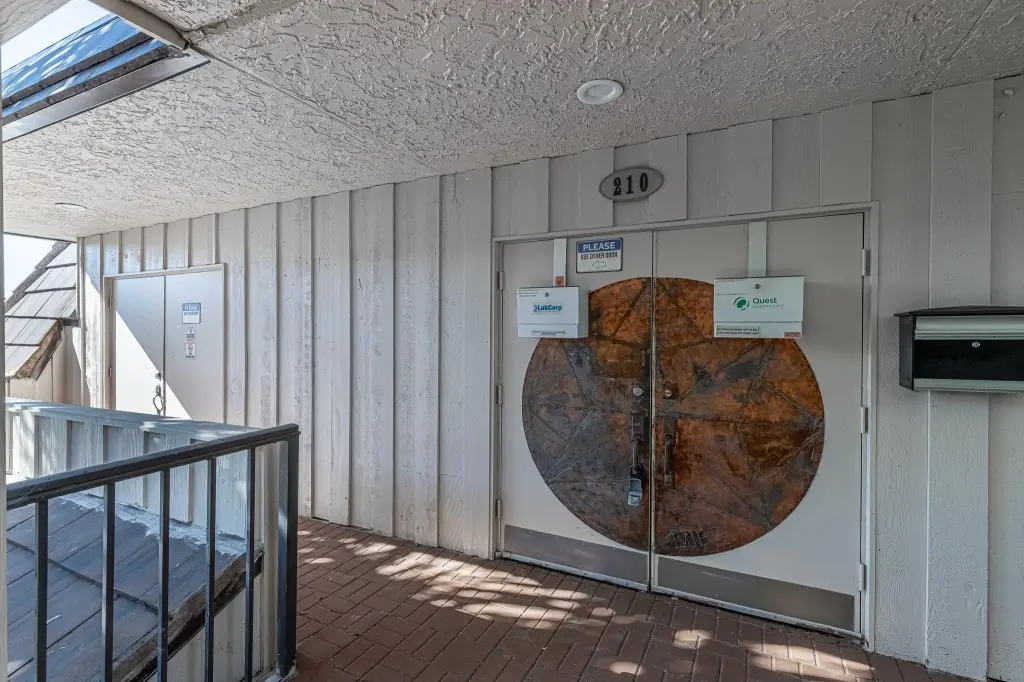
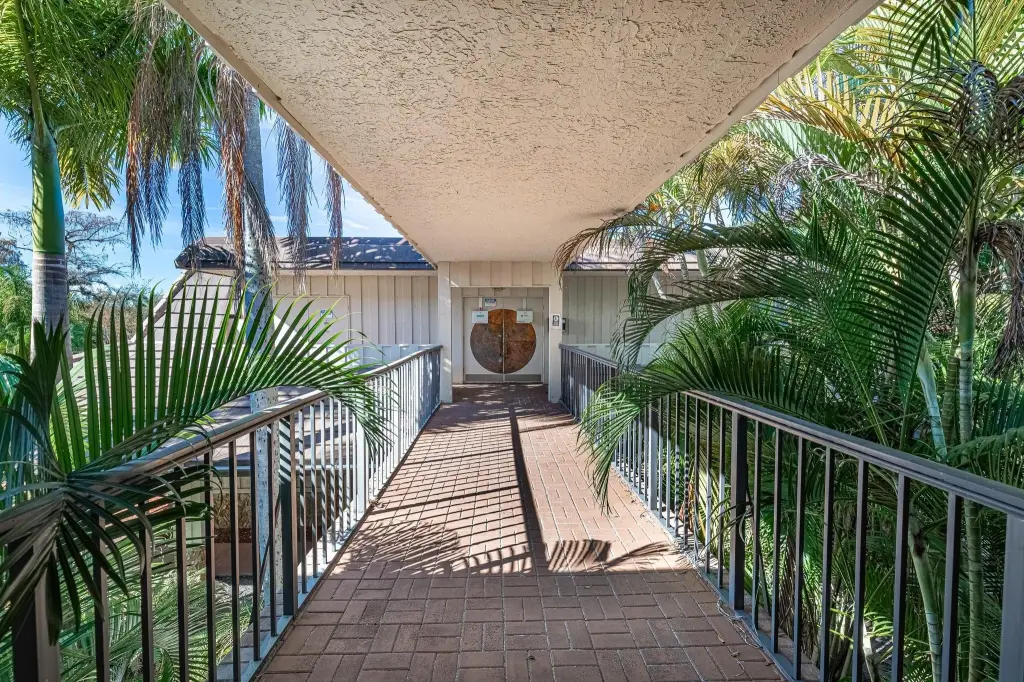
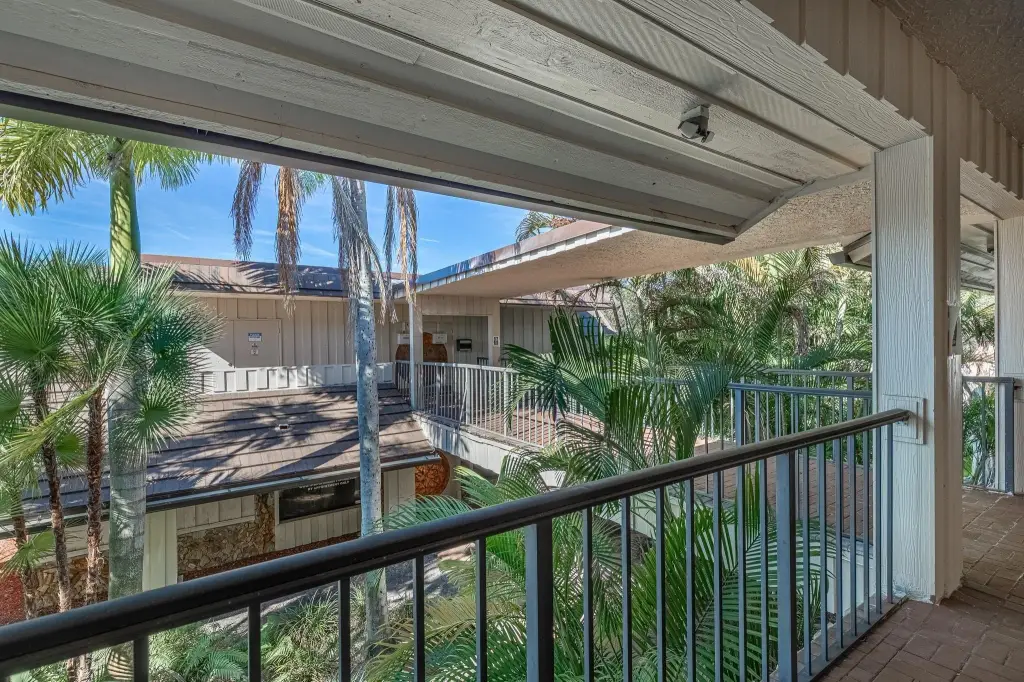
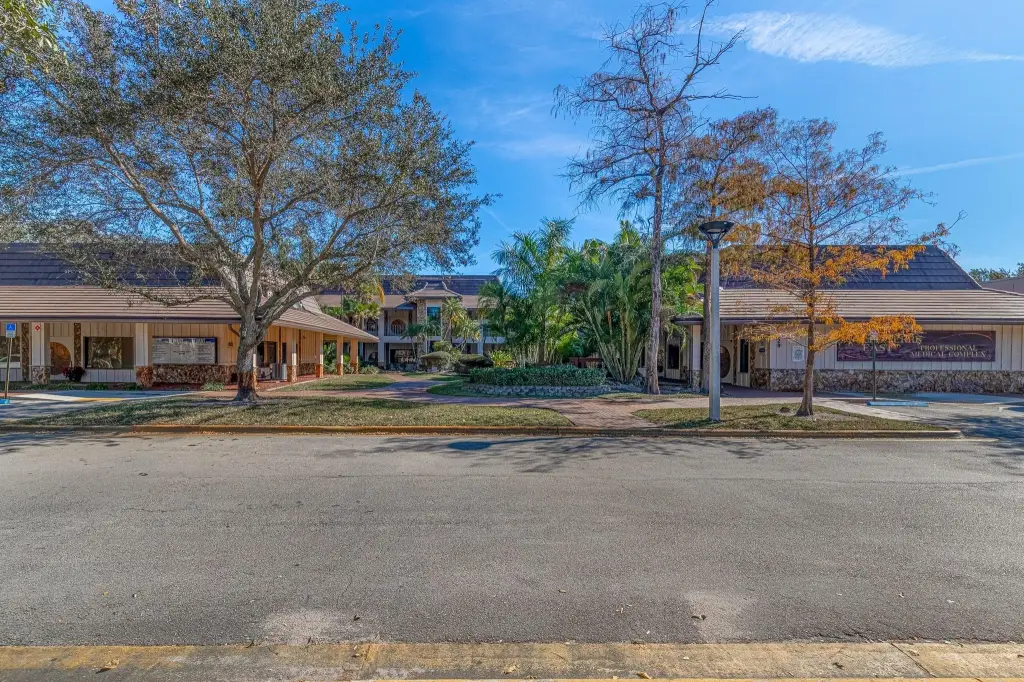

COMMERCIAL - Coral Springs, FL
- Added:
- Jan 1, 2026
- Days on Market:
- 193
- Last Refresh:
- Jul 13 at 1:06 am
Property Features for 2929 N University Drive
General Information
- Property type
- Commercial Sale
- Property subtype
- Other
- Parking features
- Guest
- Standard status
- Active
- APN
- 484121ag0110
- Size
- 1,699 SF
- Lot size
- 2.02 Acres
Taxes and HOA fees
- Tax Year
- 2025
- Tax Description
- BELLE TERRE EAST CONDO COMMERCIAL UNIT J PER CDO BK/PG: 7853/942
- Tax Annual Amount
- 8479
Utilities
- Sewer type
- Public Sewer
- Cooling system
- Central Air
- Water source
- Public
Building Details
- Year built
- 1978
- Flooring type
- Vinyl
Listing agent Jill C Taylor License #3021499 (954) 662-6584
Listing office Progressive Florida Realty Inc 1000 N Hiatus Rd, #204, Pembroke Pines, FL (954) 432-7355
Listing date Jan 1, 2026
Copyright © 2026 BeachesMLS. All rights reserved. All information provided by the listing agent/broker is deemed reliable but is not guaranteed and should be independently verified.
Investment Insights
Based on property information with market context.
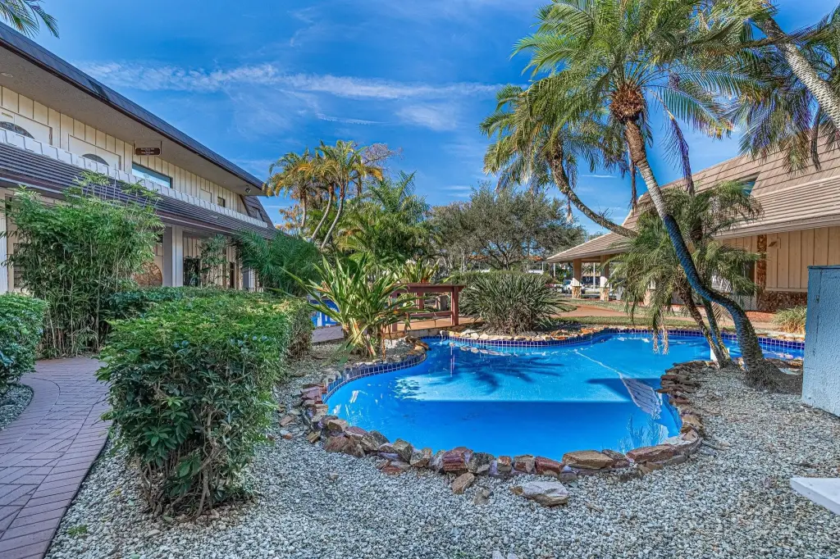
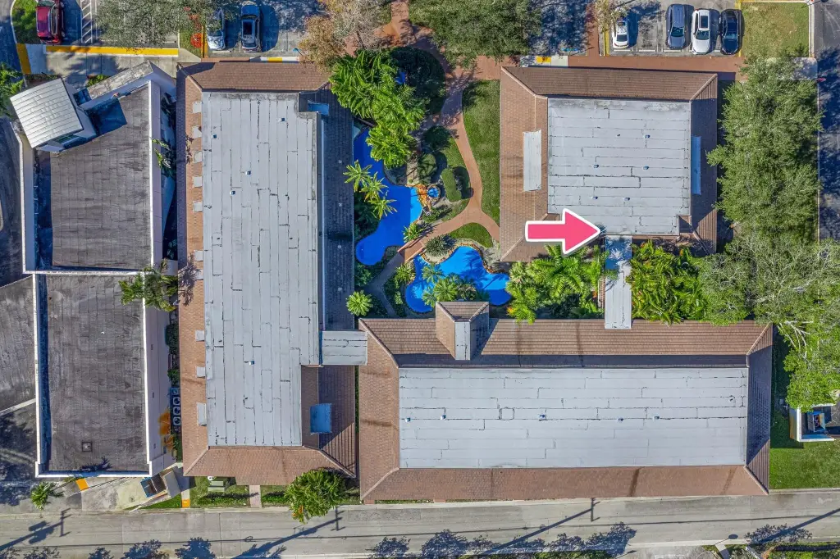
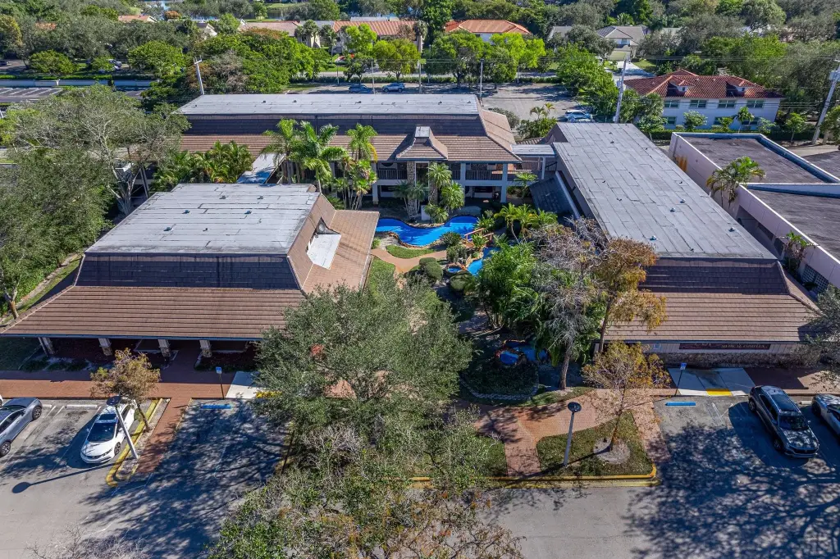
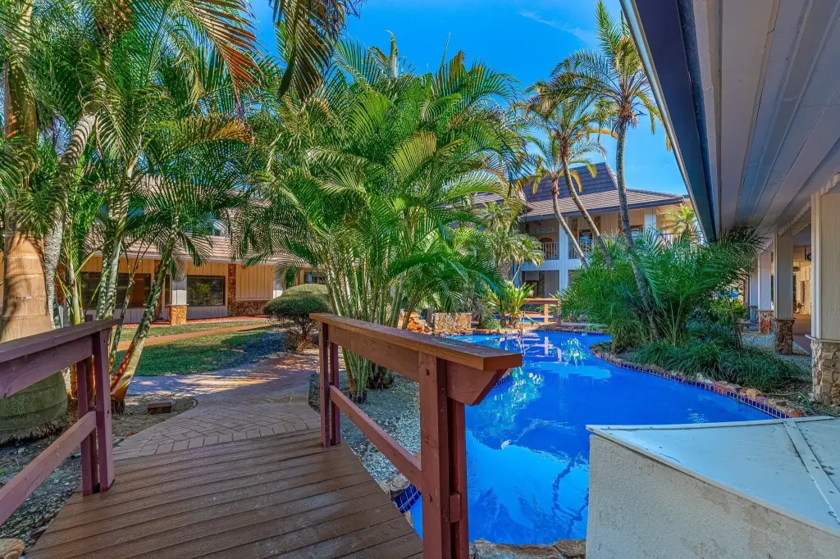
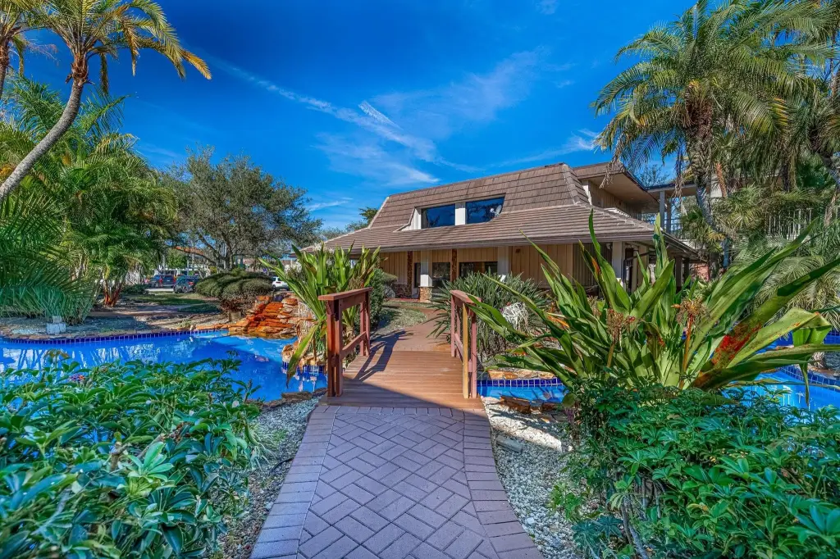
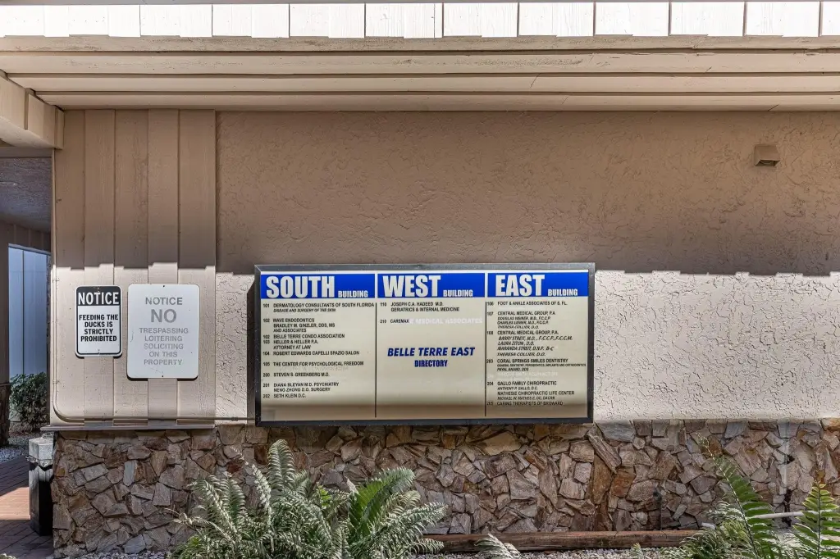
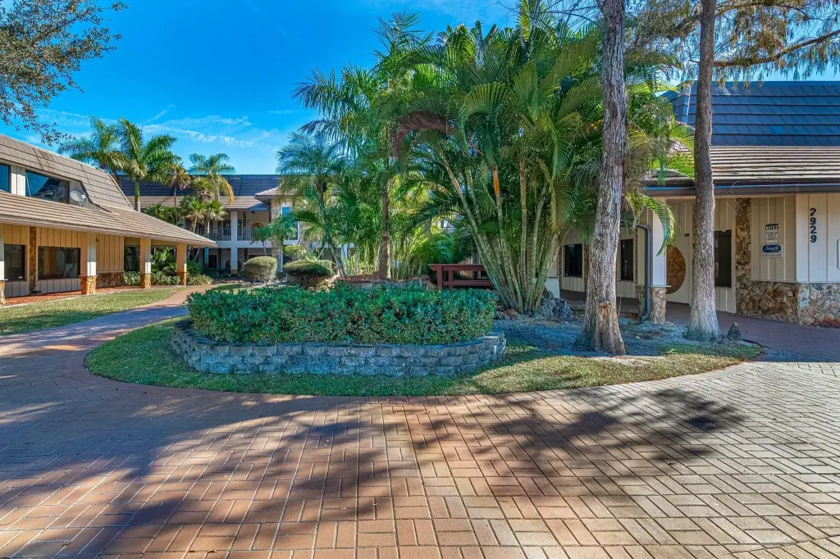
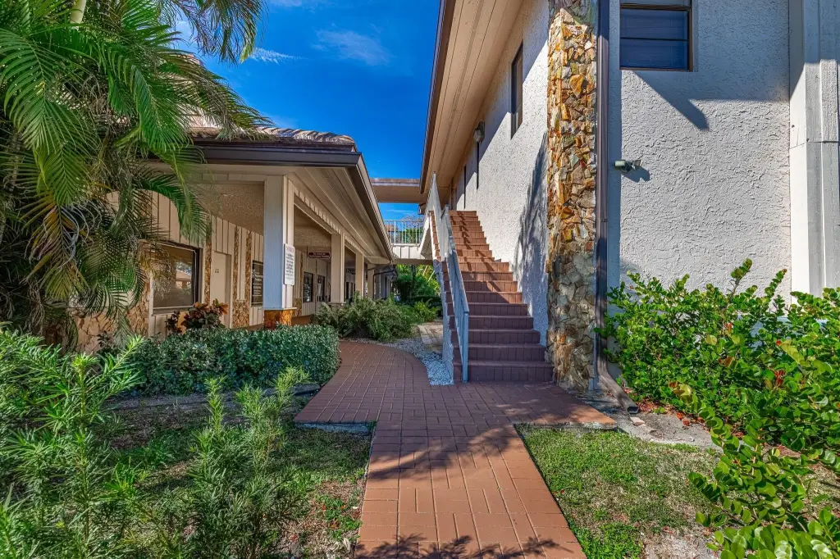
The property is within Belle Terre, a courtyard-style medical/office building. Public remarks also note plenty of parking available for visitors and staff, supporting day-to-day accessibility for appointments and meetings.
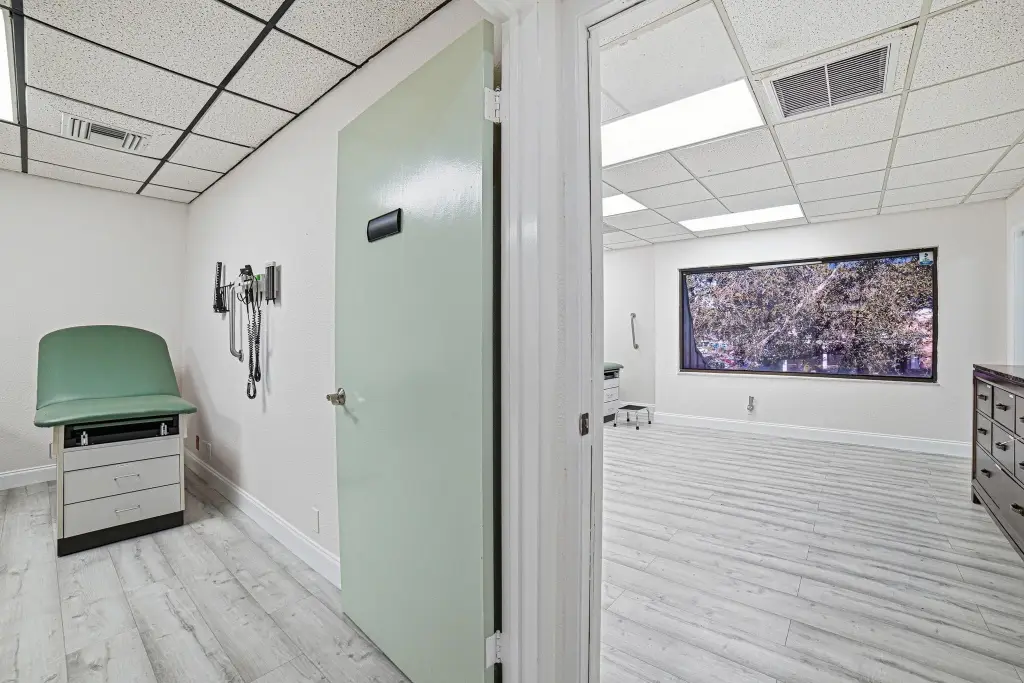
The space is suited for medical use such as physical therapy, as well as general office use, with room configurations that can adapt to different teams and service formats. Practical considerations for ownership include HOA dues that include a loan for approximately eight remaining years, and the seller indicates willingness to negotiate and potentially provide an HOA credit to align with surrounding HOA payments.
Key Highlights
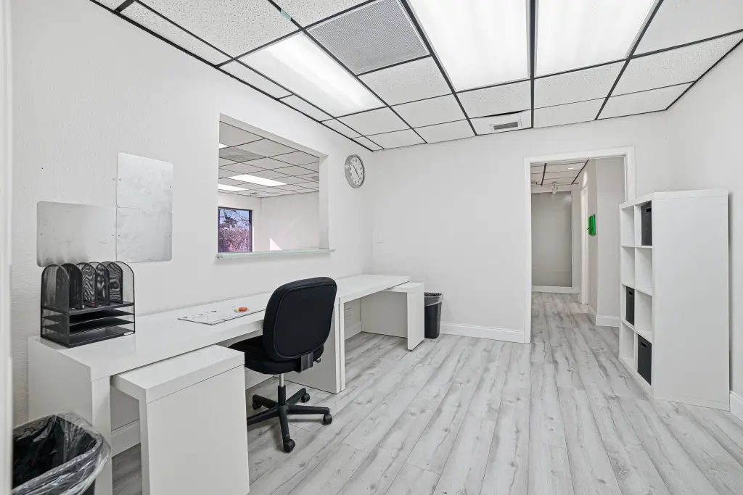
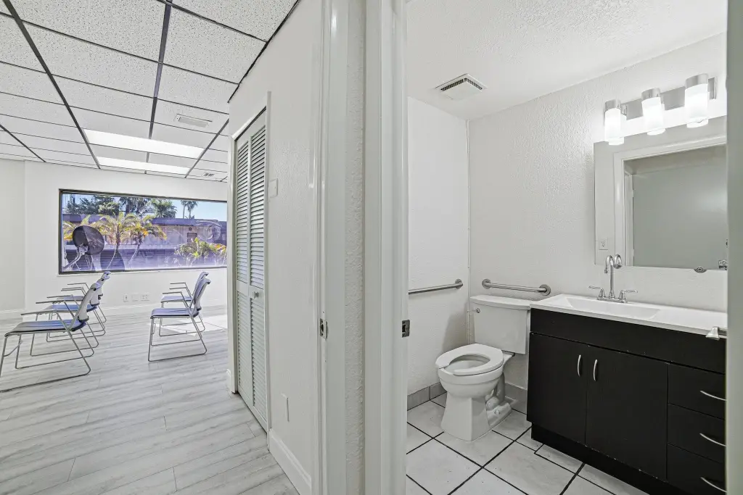
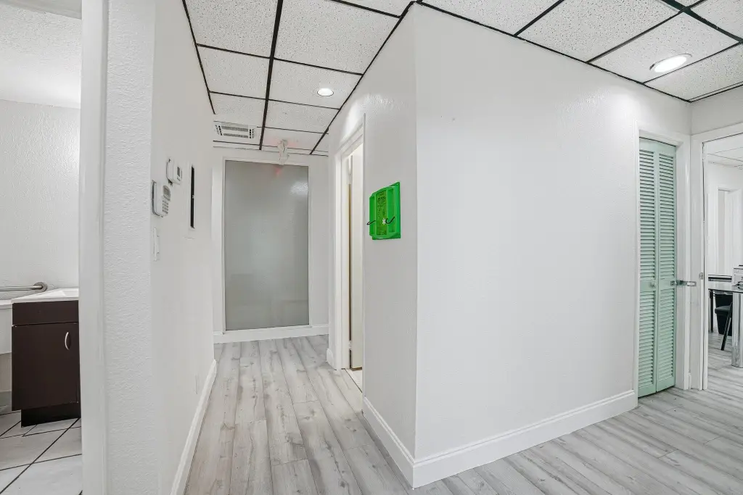
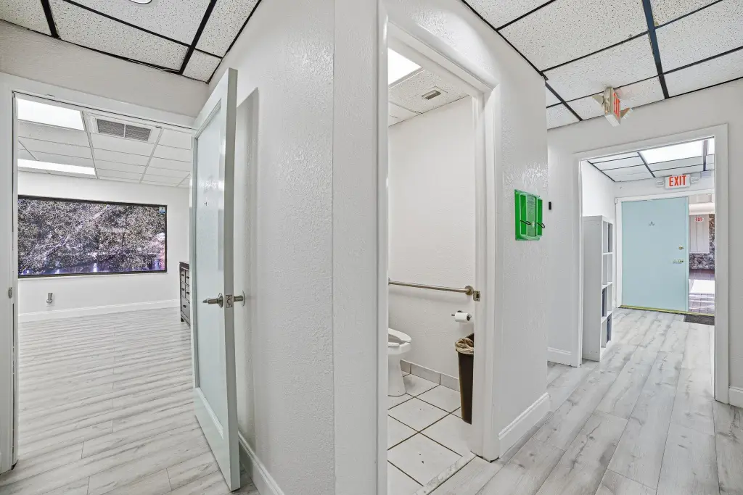
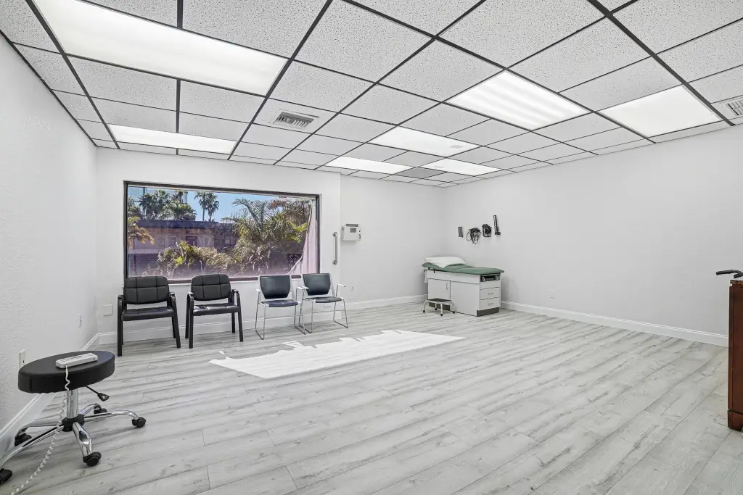
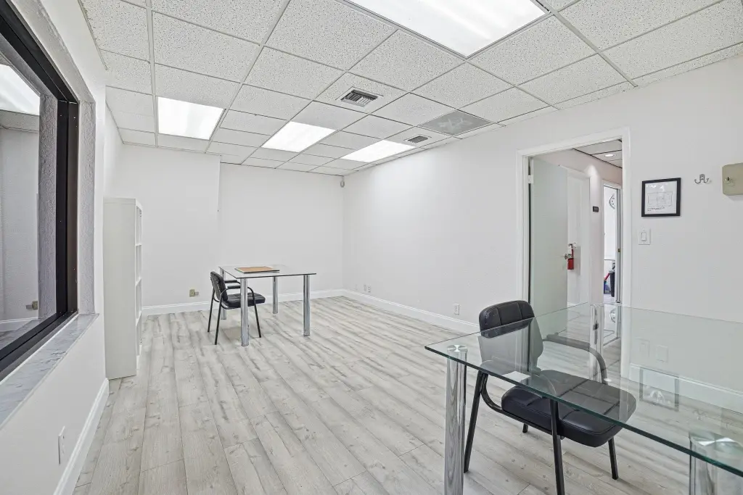
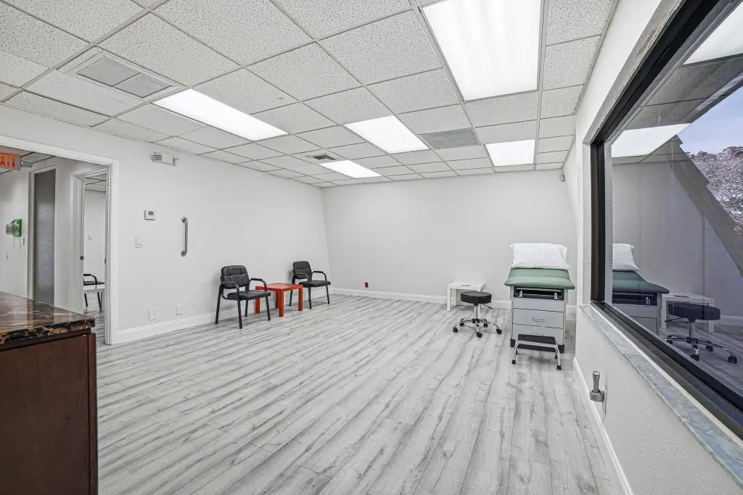
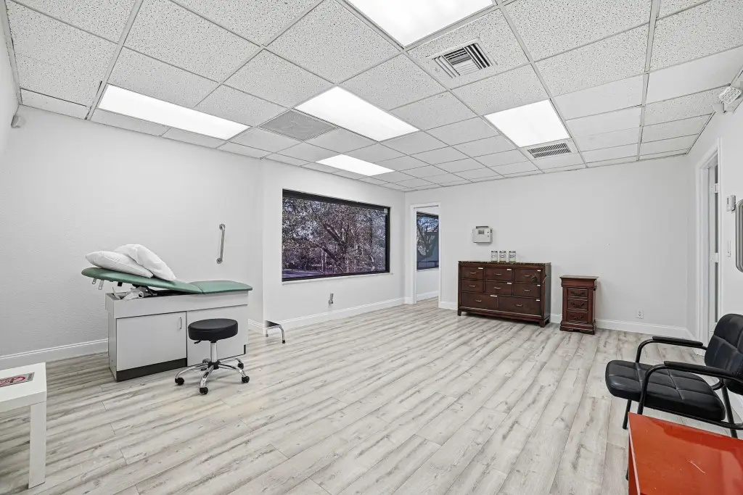
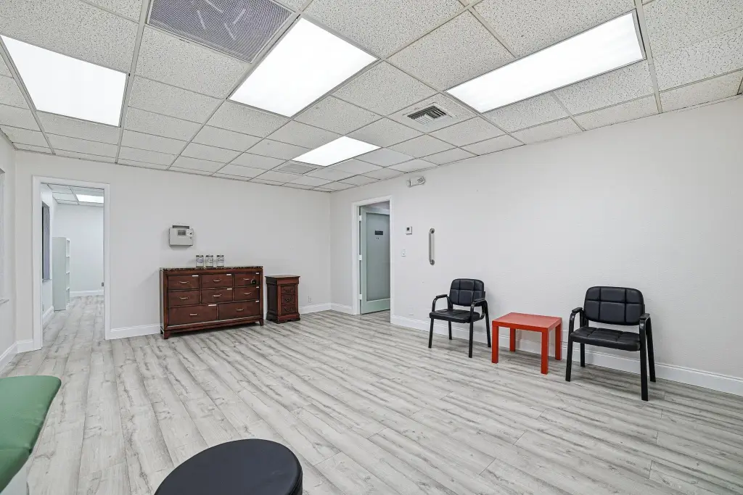
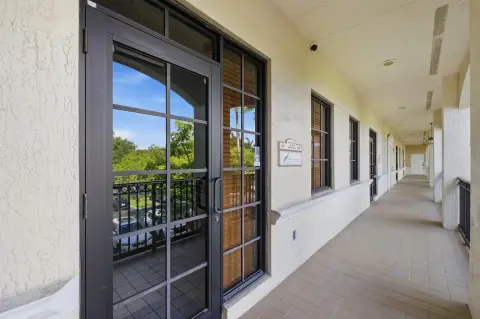
- medical/office ready 2nd‑floor condo with elevator access
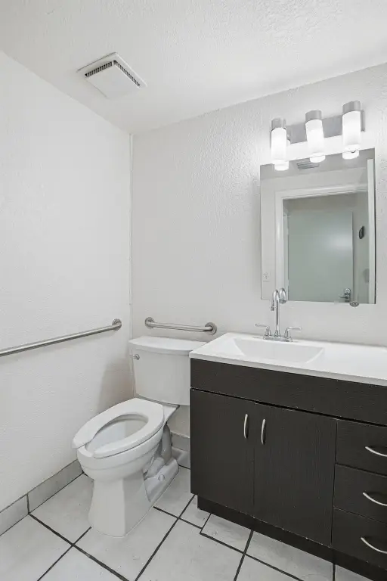
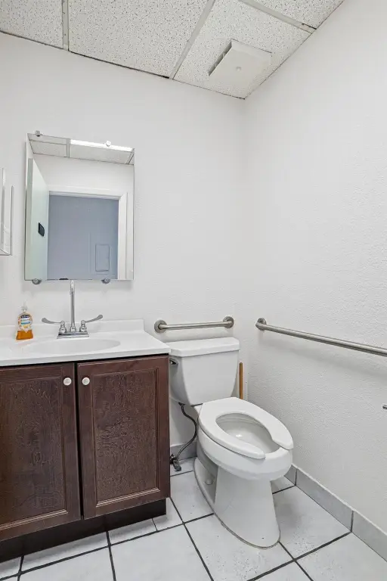
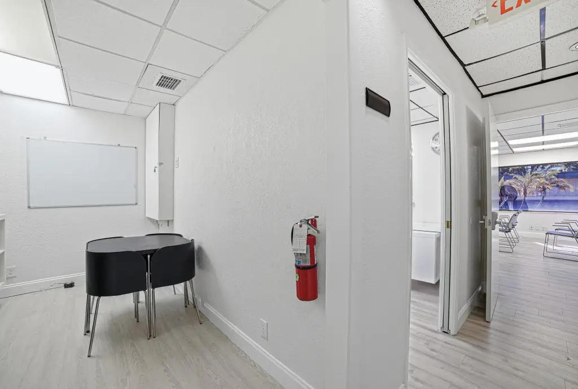
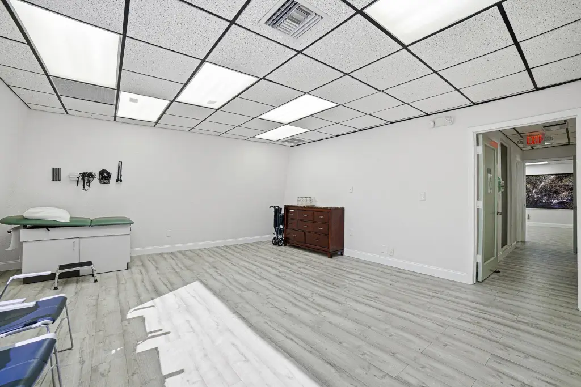
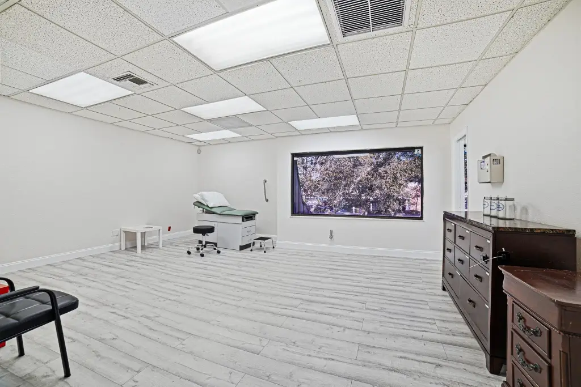
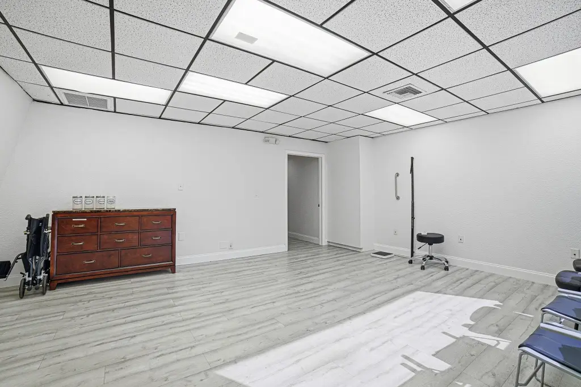
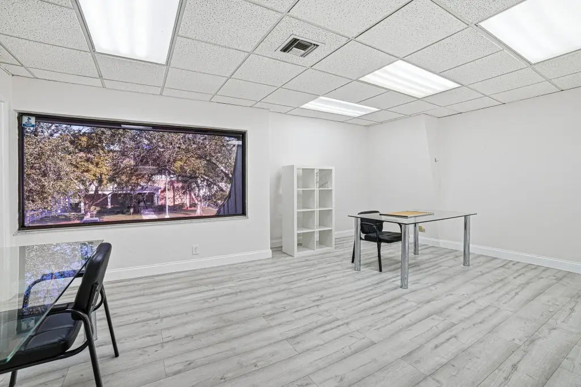
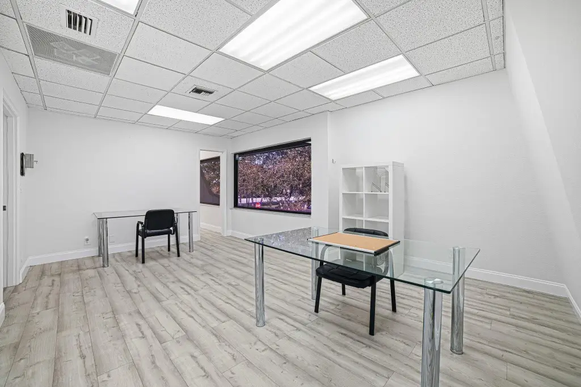
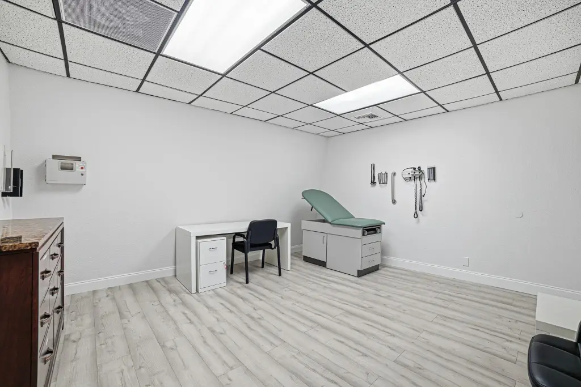
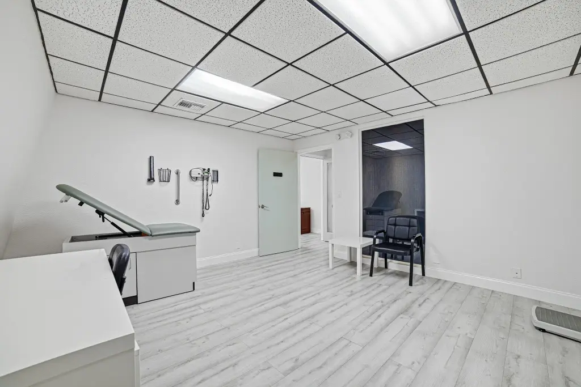
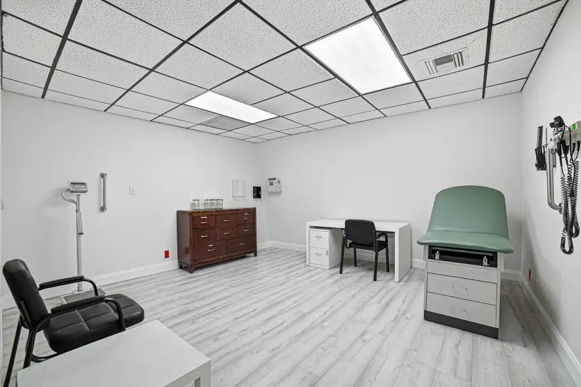
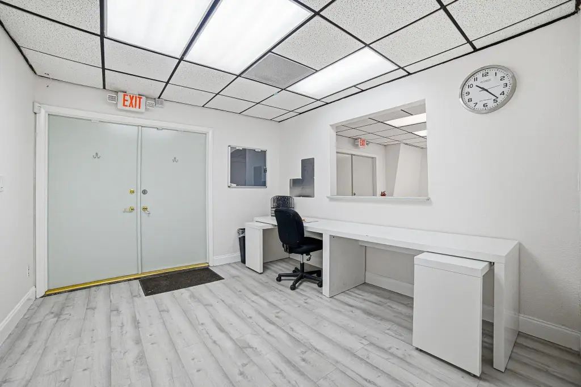
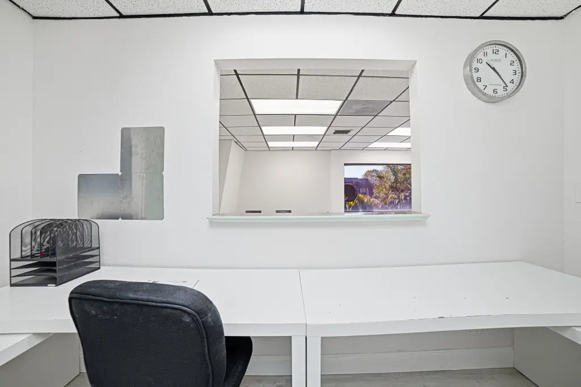
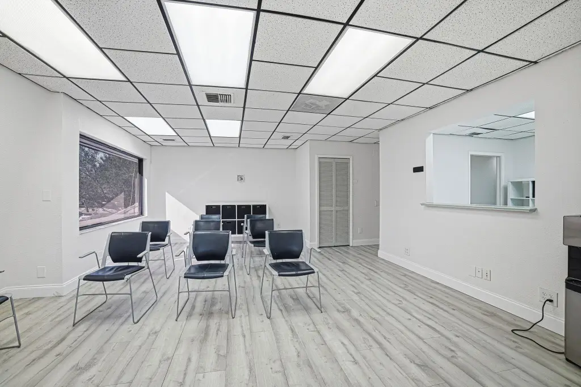
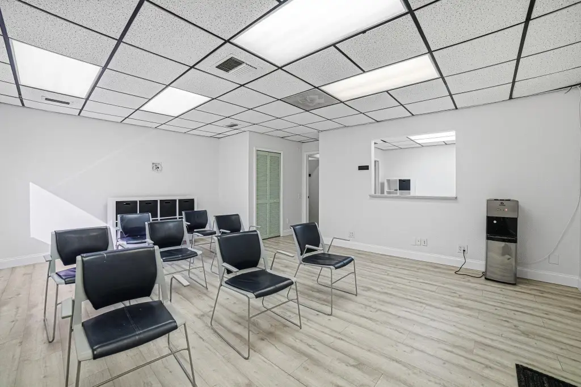

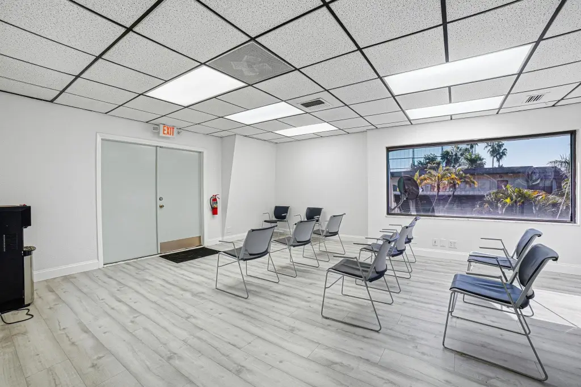
- Includes reception area, large waiting room, 3 exam rooms, 2 bathrooms, and a large doctors’ office
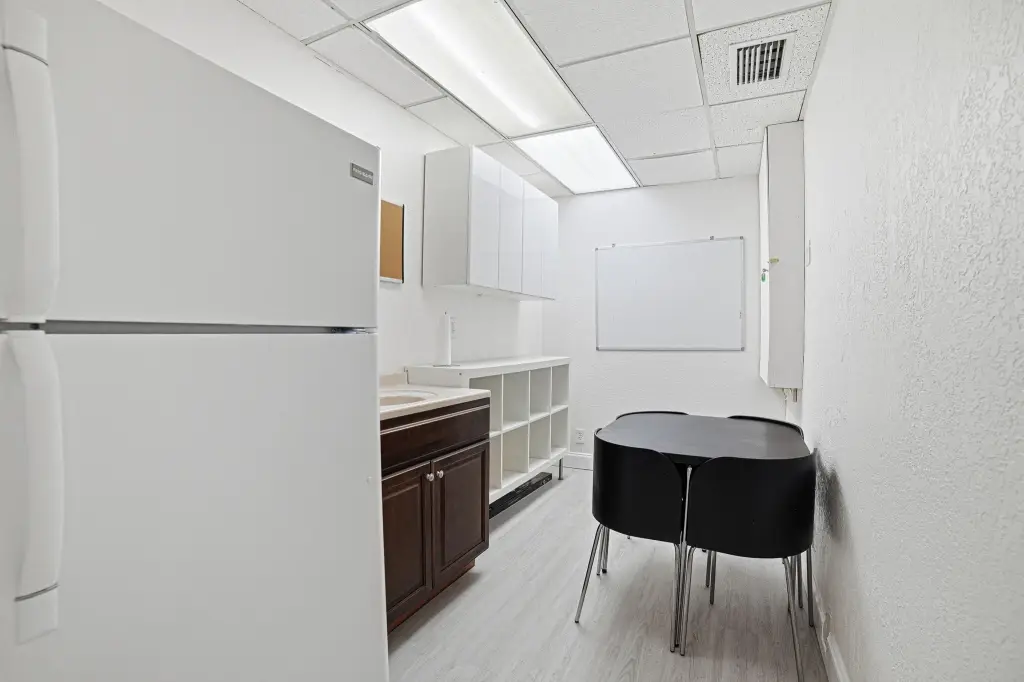
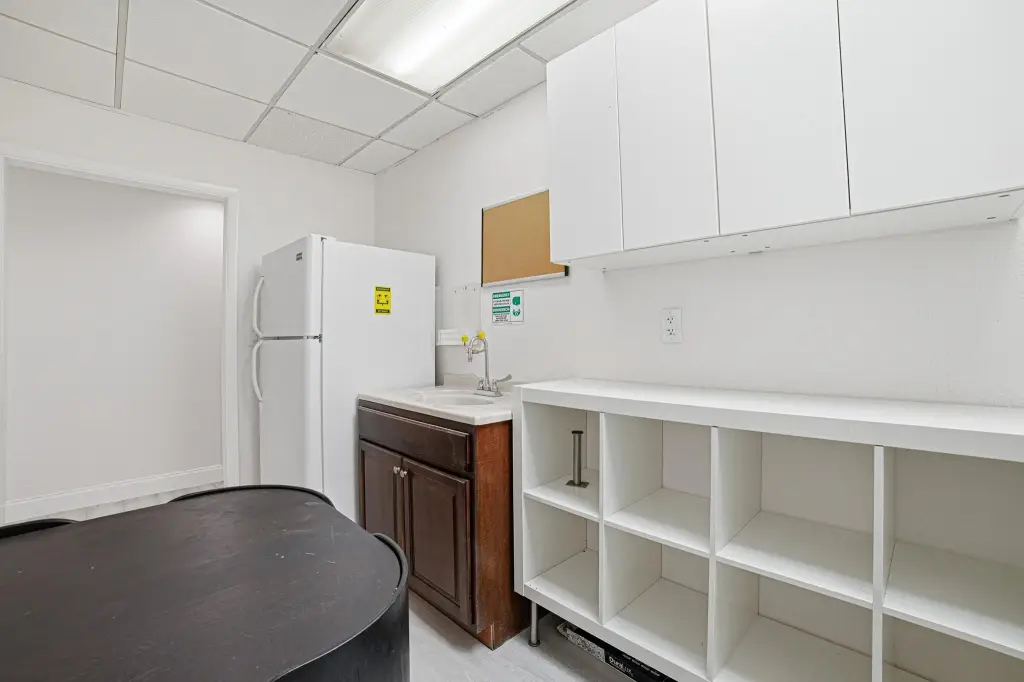
- breakroom with sink, fridge, and storage, plus lots of storage and closet space
Property Analytics
Current Use by Public Records
Similar For Sale Nearby
Similar Off Market Nearby
- Coral Springs Animal Hospital — 2160 N University Dr, Coral Springs, FL 33071
- Royal Palm Veterinary Hospital: Atria Devon DVM — 10353 Royal Palm Blvd, Coral Springs, FL 33065
- Coral Springs Animal Hospital: Blackmore Julia DVM — 2160 N University Dr, Coral Springs, FL 33071
- Frankel Caleb DVM — 2160 N University Dr, Coral Springs, FL 33071, United States
- Sullivan Jr Henry DVM — 2160 N University Dr, Coral Springs, FL 33071