New Construction Duplex with Pond
For Sale
$385,000
2924 S Denene St., Wichita, KS 67215
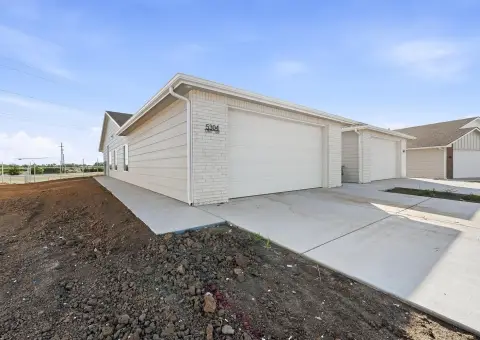
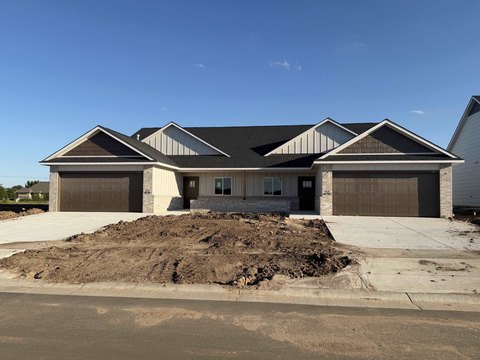
Twin-home property with four-bedroom layouts, quartz-finished kitchens, private fenced yards, and covered patios.
Property Size2,752 SF
Price / SF$139.90
Days on Market69
Property Features for 2924 S Denene St.
General Information
Standard status
Active
Size
2,752 SF
Property subtype
Multi-Family
Site & Location
Highway Access
Yes
Road Access
Yes
Additional Details
Multifamily Units
2
Amenities
vaulted living areas
LVP flooring
quartz countertops
walk-in pantry
covered patios
rod-iron fenced backyards
Building Details
Year Built
2026
Buildings
1
Listing Agency:
Russell Real Resources LLC
Listed By:
Bree Russell · License #BRSP00218596
(316) 516-7417
Source:
Highpointks
Added: Aug 8
Changed: Oct 9
Last Checked: Oct 7 at 5:06PM
Displayed information is deemed reliable but is not guaranteed and should be independently verified. All listing content including descriptions, pricing, images are the copyrighted material of Russell Real Resources LLC
Investment Insights
Based on property information with market context.
Scheduled for completion in early September 2026, this 2,752-square-foot duplex is configured as two matching residences, each with four bedrooms and two full bathrooms. The split-bedroom layouts include primary suites with walk-in closets and showers, plus secondary bathrooms with tub-and-shower combinations. Interior features include vaulted living spaces, LVP flooring, quartz kitchen and bathroom countertops, and walk-in pantries. Covered patios extend to fenced rear yards, with the east-facing outdoor areas overlooking a reserve pond.
The property is located on W Denene St. in Wichita’s South Pointe area, south of the US54/KS400 corridor and north of K42 along Maize Road. Pawnee Prairie Park, Prairie Sunset Trail, Tex Consolver Municipal Golf Course, Eisenhower Airport, Wichita employers, and the Goddard school district are identified nearby. HOA service includes lawn care, while residents handle their own utilities.
The property is located on W Denene St. in Wichita’s South Pointe area, south of the US54/KS400 corridor and north of K42 along Maize Road. Pawnee Prairie Park, Prairie Sunset Trail, Tex Consolver Municipal Golf Course, Eisenhower Airport, Wichita employers, and the Goddard school district are identified nearby. HOA service includes lawn care, while residents handle their own utilities.
Key Highlights
- 2,752 SF duplex with two four‑bedroom residences
- Estimated completion in early September 2026
- Each unit includes 4 bedrooms, 2 full bathrooms, and a split‑bedroom plan
Financial Insights
Estimated NOI and Cap Rate
NOI / Yr
$22,695
Cap Rate
5.89%
Suggested Prices Based on Cap Rates
Cap Rate 5%
$453,900
$453.9K
Cap Rate 7%
$324,214
$324.2K
Cap Rate 9%
$252,167
$252.2K
Market Conditions
NOI Build-Up for 2,752 SF
Gross rent
$34.7K $12.60/SF
− Vacancy
−$2.3K −$0.82/SF
EGI
$32.4K $11.78/SF
− OpEx
−$9.7K −$3.53/SF
NOI
$22.7K $8.25/SF
Area
Wichita, KS
Vacancy
6.50%
Lease Rate
$12.60 /SF/Yr
Expense Ratio
30.00%
Simulate Cap Rate and NOI
Suggested Prices Based on Cap Rates
Cap Rate 5%
$453,900
Cap Rate 7%
$324,214
Cap Rate 9%
$252,167
Alternative Uses
Best Use
Multifamily LT 5
$324.2K
$283.7K – $378.3K
NOI $22,695 @ 7.0% cap · market cap 5.89%
Second Best
Apartment 5plus
$301.6K
$263.9K – $351.9K
NOI $21,112 @ 7.0% cap · market cap 5.48%
Theoretical Best
Office A
$681.4K
$596.2K – $795.0K
NOI $47,698 @ 7.0% cap · market cap 12.39%
Zoning and permitted uses should be independently verified with authorities.
How Realmo checks its estimates
Property Analytics
Current Use
Lease Details
2
Residential units
Yes
Highway access
Yes
Paved road access
Location Intelligence
Trade Area within ½ mile
49
Businesses Nearby
Explore this area
Business Placement
Demographics for 67215, KS
6,451
Population
2,266
Households
2.8
Avg Household Size
36
Median Age
39%
College-Educated
93%
High-School Grad
17.2 sq mi
ZIP Area
375
Density / Sq Mi
$110,329
Median Household Income
$48,691
Median Earnings
$1,336
Median Rent
$222,500
Median Home Value
Market
Vacancy Rate% for Multifamily in Midwest region

Questions? Ask Rey
Realmo’s AI knows this listing — price, zoning, demand, history. Ask anything.




Frequently Asked Questions
What type of property is this?
Duplex - Twin-home property with four-bedroom layouts, quartz-finished kitchens, private fenced yards, and covered patios.
Where is this duplex located?
The property is located at 2924 S Denene St. Wichita, KS.
What is the asking price?
The asking price for this property is $385,000.
What are key features of this property?
This property features: 2,752 SF duplex with two four‑bedroom residences; Estimated completion in early September 2026; Each unit includes 4 bedrooms, 2 full bathrooms, and a split‑bedroom plan


