Two-Story Flex Space with
For Sale
Contact for pricing
2914 Main Street, Los Angeles, CA 90031
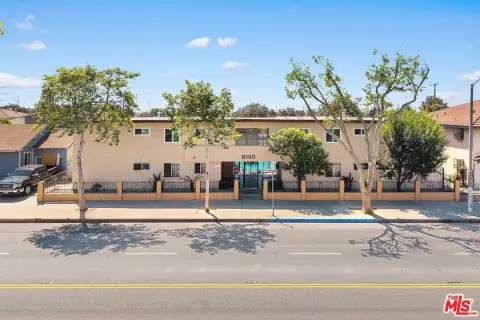
Ground-floor flex space in a well-maintained two-story building with central heating and air conditioning.
Property Size2,676 SF
Price / SF$2.17
Days on Market74
Property Features for 2914 Main Street
General Information
Standard status
Active
Size
2,676 SF
Total Parking Spaces
4
Property subtype
Office
Zoning
CM-1VL
Additional Details
Highway Access
Yes
Heavy Power
Yes
Amenities
central heating and air conditioning
secure parking area
private bathrooms
Central Air
3
4 Parking Spaces.
Building Details
Year Built
1990
Stories
2
Listing Agency:
BHHS California Properties
(626) 440-5100
Listed By:
Carol Kurachi · License #01211059
Source:
Xome
Added: May 27
Changed: Aug 8
Last Checked: Aug 8 at 3:36AM
Displayed information is deemed reliable but is not guaranteed and should be independently verified. All listing content including descriptions, pricing, images are the copyrighted material of BHHS California Properties
Investment Insights
Based on property information with market context.
A ground-floor commercial space is available within a well-maintained two-story building designed for flexible use. The floor plan supports a range of office, showroom, creative, commercial, warehouse, distribution, and light industrial uses, subject to tenant verification of permitted use. Features include central heating and air conditioning, private bathrooms (2), four reserved on-site parking spaces, and a secure parking area. The building also offers 400-amp three-phase electrical service.
The property is zoned CM-1VL and provides convenient access to Downtown Los Angeles, Pasadena, Glendale, and the San Gabriel Valley, with connectivity to the 5, 10, and 110 freeways.
Tenant and buyer diligence is required to independently verify zoning, permitted uses, square footage, and any occupancy requirements with the City of Los Angeles.
The property is zoned CM-1VL and provides convenient access to Downtown Los Angeles, Pasadena, Glendale, and the San Gabriel Valley, with connectivity to the 5, 10, and 110 freeways.
Tenant and buyer diligence is required to independently verify zoning, permitted uses, square footage, and any occupancy requirements with the City of Los Angeles.
Key Highlights
- Approximately 2,307 SF of ground‑floor commercial space in a well‑maintained two‑story building
- CM‑1VL zoning; flexible floor plan for office, showroom, creative, commercial, warehouse, distribution, and light industrial uses (tenant to verify)
- Central heating and air conditioning with 400‑amp three‑phase electrical service
Property Analytics
Current Use
Lease Details
Yes
Heavy power
Yes
Highway access
Location Intelligence
Trade Area within ½ mile
3,258
Businesses Nearby
Under-served
Demand for This Use
Explore this area
Business Placement
Demographics for 90031, CA
37,333
Population
12,686
Households
2.9
Avg Household Size
37
Median Age
24%
College-Educated
66%
High-School Grad
3.5 sq mi
ZIP Area
10,667
Density / Sq Mi
$62,119
Median Household Income
$34,356
Median Earnings
$1,487
Median Rent
$758,500
Median Home Value
Market
Vacancy Rate% for Office in West region

Questions? Ask Rey
Realmo’s AI knows this listing — price, zoning, demand, history. Ask anything.







Similar Off Market Nearby
- Bolovan — 2425 Sichel St, Lincoln Heights, CA 90031
- Curated Spread — 3317 N Mission Rd, Los Angeles, CA 90031
- Rashanco Oven & Grill — 3317 N Mission Rd #25, Los Angeles, CA 90031
Frequently Asked Questions
What type of property is this?
Flex space - Ground-floor flex space in a well-maintained two-story building with central heating and air conditioning.
Where is this flex space located?
The property is located at 2914 Main Street Los Angeles, CA.
What is the asking price?
The asking price for this property is Off market.
What are key features of this property?
This property features: Approximately 2,307 SF of ground‑floor commercial space in a well‑maintained two‑story building; CM‑1VL zoning; flexible floor plan for office, showroom, creative, commercial, warehouse, distribution, and light industrial uses (tenant to verify); Central heating and air conditioning with 400‑amp three‑phase electrical service