Transit Village Office Space
For Lease
Contact for pricing
2905 Wilderness Pl, Boulder, CO 80301
Office space near transit with subdivision options and ample parking.
Space SizeContact for details
Days on Market1264
Property Features for 2905 Wilderness Pl
General Information
Standard status
Active
Property subtype
Office
Lease Type
NNN
Building Details
Tenancy
Multiple
Spaces For Lease
at 2905 Wilderness Pl Contact us- Type
- Office
- Lease Type
- NNN
- Availability
- Active
First Floor
- Type
- Office
- Lease Type
- NNN
- Availability
- Active
Second Floor
Listing Agency:
Gibbons-White Inc
(303) 442-1040
Listed By:
Steve Sims · License #CO EA.001312310
Source:
Crexi
Added: Feb 23, 2023
Changed: Aug 8
Last Checked: Aug 9 at 2:48PM
Displayed information is deemed reliable but is not guaranteed and should be independently verified. All listing content including descriptions, pricing, images are the copyrighted material of Gibbons-White Inc
Investment Insights
Based on property information with market context.
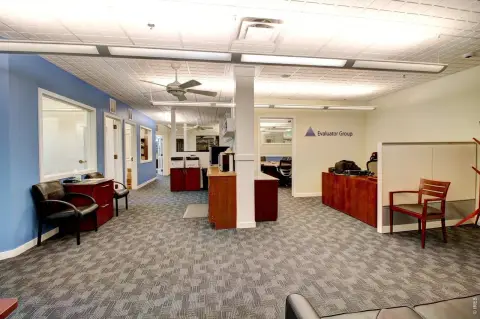
Located in the Transit Village Area Plan, this commercial property is situated close to the RTD Bus Station and numerous new retail and residential developments. The location benefits from upcoming additional paths, transit connections, retail outlets, and mixed-use spaces. The first floor offers 12,050 square feet, with the option to subdivide down to 5,000 square feet. The interior has been cleared out and opened up, featuring new drywall and ceiling tiles to facilitate customization for a tenant’s future buildout. The entryway and lobby have been updated with new paint and LVT flooring. The second floor provides 10,833 square feet, divisible down to 4,000 square feet, and is available on 7/31/2026, possibly sooner. It includes many private offices of varying sizes, along with large meeting and conference rooms. The building is located near Foothills Parkway and Valmont Road, providing employees with convenient access from all parts of the city and East County. On-site, there are plenty of free parking spaces. The property is a short distance from Whole Foods Market and the various new restaurants and stores in the Steel Yards, S’Park, and Reve Developments to the west.
Key Highlights
- Located in the Transit Village Area Plan, close to the RTD Bus Station and future developments.
- First floor: 12,050 sq. ft., subdividable to 5,000 sq. ft., with new drywall and ceiling tiles.
- Second floor: 10,833 sq. ft., subdividable to 4,000 sq. ft., available 7/31/2026 (or possibly sooner).
Property Analytics
Property Profile
Current Use
Lease Details
NNN (Triple Net)
Lease Type
$1.71 /SF/Yr
CAM
Location Intelligence
Trade Area within ½ mile
3,158
Businesses Nearby
Explore this area
Business Placement
Demographics for 80301, CO
25,944
Population
12,644
Households
2.1
Avg Household Size
38
Median Age
69%
College-Educated
97%
High-School Grad
28.6 sq mi
ZIP Area
907
Density / Sq Mi
$92,974
Median Household Income
$52,325
Median Earnings
$1,999
Median Rent
$761,500
Median Home Value
Market
Vacancy Rate% for Office in West region

Questions? Ask Rey
Realmo’s AI knows this listing — price, zoning, demand, history. Ask anything.


Frequently Asked Questions
What type of property is this?
Office building - Office space near transit with subdivision options and ample parking.
Where is this office building located?
The property is located at 2905 Wilderness Pl Boulder, CO.
What is the lease rate?
The lease rate is $11.40 SF/Yr.
What are key features of this property?
This property features: Located in the Transit Village Area Plan, close to the RTD Bus Station and future developments.; First floor: 12,050 sq. ft., subdividable to 5,000 sq. ft., with new drywall and ceiling tiles.; Second floor: 10,833 sq. ft., subdividable to 4,000 sq. ft., available 7/31/2026 (or possibly sooner).



