Industrial Building with Drive-Through
For Sale
Contact for pricing
2903 Shiloh Rd, Searcy, AR 72143
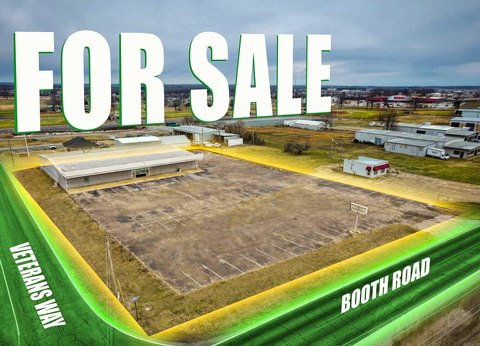
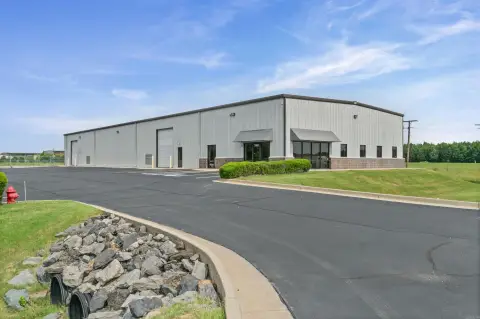
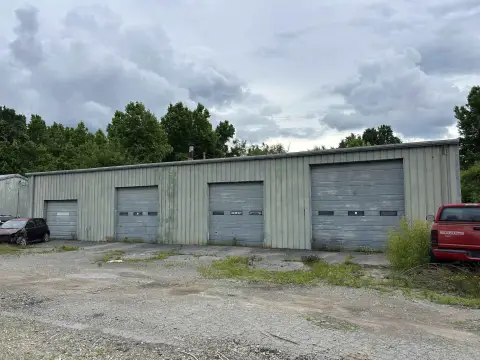
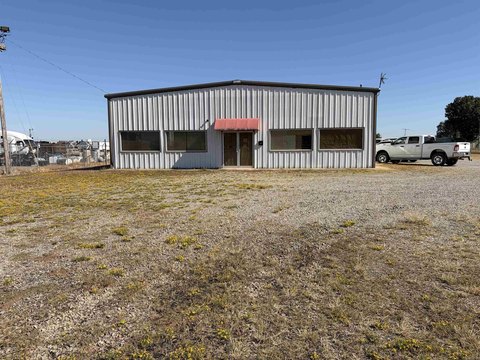
Industrial building with 10-ton bridge crane, wash bays, and multiple drive-through and lift doors.
Property Size11,514 SF
Price / SF$73.74
Days on Market99
Property Features for 2903 Shiloh Rd
General Information
Standard status
Active
Size
11,514 SF
Property subtype
INDUSTRIAL
Site & Location
Highway Access
Yes
Road Access
Yes
Warehouse & Industrial
Drive-In Doors
4
Heavy Power
Yes
Listing Agency:
Dalrymple Commercial
(501) 278-7469
Listed By:
Jose Colunga · License #AR PB00076250
(501) 515-2658
Source:
Moodyscre
Added: Jul 27
Changed: Oct 25
Last Checked: Nov 1 at 5:31AM
Displayed information is deemed reliable but is not guaranteed and should be independently verified. All listing content including descriptions, pricing, images are the copyrighted material of Dalrymple Commercial

Ask AI about this property
Review the available facts, identify missing information and prepare questions for the agent.
Investment Insights
Based on property information with market context.
This industrial building offers shop space with a 10-ton power trolley bridge crane, multiple wash bays supported by an oil and water separator, and infrared heaters. An included office area features stained concrete floors, central heat and air, a private bathroom with a shower, a furnished break room, and a safe room with a 6-inch thick door. Operational support includes a lockable room housing the air compressor unit.
The exterior is on a heavily graveled lot with four entrance/exits designed to accommodate 18-wheeler traffic. The property is just outside city limits, with easy access to Highway 67-167.
The building is served by 3-phase electrical service with multiple 220V and 110V outlets, plus a 3-phase outlet and multiple air drops. Ventilation includes multiple power louvers and 5-foot cross-ventilation fans, and the door lineup consists of four 16-foot tall drive-through bays and three 14-foot tall power lift doors.
The exterior is on a heavily graveled lot with four entrance/exits designed to accommodate 18-wheeler traffic. The property is just outside city limits, with easy access to Highway 67-167.
The building is served by 3-phase electrical service with multiple 220V and 110V outlets, plus a 3-phase outlet and multiple air drops. Ventilation includes multiple power louvers and 5-foot cross-ventilation fans, and the door lineup consists of four 16-foot tall drive-through bays and three 14-foot tall power lift doors.
Key Highlights
- 11,650 SF industrial building in Searcy, AR with easy access to Highway 67‑167
- Shop includes a 10‑ton power trolley bridge crane plus infrared heaters
- Multiple wash bays with an oil and water separator, 5‑ft cross‑ventilation fans, and power louvers
Financial Insights
Estimated NOI and Cap Rate
NOI / Yr
$43,329
Cap Rate
5.10%
Suggested Prices Based on Cap Rates
Cap Rate 5%
$866,580
$866.6K
Cap Rate 7%
$618,986
$619.0K
Cap Rate 9%
$481,433
$481.4K
Market Conditions
NOI Build-Up for 11,514 SF
Gross rent
$69.1K $6.00/SF
− Vacancy
−$7.2K −$0.62/SF
EGI
$61.9K $5.38/SF
− OpEx
−$18.6K −$1.61/SF
NOI
$43.3K $3.76/SF
Area
White County, AR
Vacancy
10.40%
Lease Rate
$6.00 /SF/Yr
Expense Ratio
30.00%
Simulate Cap Rate and NOI
Suggested Prices Based on Cap Rates
Cap Rate 5%
$866,580
Cap Rate 7%
$618,986
Cap Rate 9%
$481,433
Alternative Uses
Best Use
Flex RnD
$1.40M
$1.22M – $1.63M
NOI $97,932 @ 7.0% cap · market cap 11.53%
Second Best
Industrial
$619.0K
$541.6K – $722.2K
NOI $43,329 @ 7.0% cap · market cap 5.10%
Theoretical Best
Office A
$2.11M
$1.84M – $2.46M
NOI $147,398 @ 7.0% cap · market cap 17.36%
Zoning and permitted uses should be independently verified with authorities.
How Realmo checks its estimates
Property Analytics
Who owns this building?
See the owner, sales and loan history
Open Analytics
Current Use
Lease Details
4
Drive-in doors
Yes
Heavy power
Yes
Highway access
Yes
Paved road access
Location Intelligence
Trade Area within ½ mile
172
Businesses Nearby
Well-served
Demand for This Use
Explore this area
Business Placement
Demographics for 72143, AR
35,111
Population
14,948
Households
2.3
Avg Household Size
37
Median Age
27%
College-Educated
89%
High-School Grad
302.1 sq mi
ZIP Area
116
Density / Sq Mi
$55,522
Median Household Income
$33,315
Median Earnings
$851
Median Rent
$176,900
Median Home Value
Check the figures for this property
Cap Rate, Value Estimation, Potential NOI and more
View Realmo Analytics
Market
Vacancy Rate% for Industrial in South region



Frequently Asked Questions
What type of property is this?
Flex space - Industrial building with 10-ton bridge crane, wash bays, and multiple drive-through and lift doors.
Where is this flex space located?
The property is located at 2903 Shiloh Rd Searcy, AR.
What is the asking price?
The asking price for this property is $849,000.
What are key features of this property?
This property features: 11,650 SF industrial building in Searcy, AR with easy access to Highway 67‑167; Shop includes a 10‑ton power trolley bridge crane plus infrared heaters; Multiple wash bays with an oil and water separator, 5‑ft cross‑ventilation fans, and power louvers