Six-Unit Apartment
2902-2906 Cherokee Street St Louis, MO 63118
2902-2906 Cherokee Street St, Louis, MO, 63118
$650,000
For Sale
$650,000
MULTI_FAMILY - Other - St Louis, MO
Property Size7,112 SF
Lot Size0.18 Acres
Price / SF$91.39
Days on Market67
Property Features for 2902-2906 Cherokee Street St
General Information
- Property type
- Residential Multi Family
- Property subtype
- Other
- Rooms
- Basement
- Parking features
- Off Street
- Patio and Porch features
- Patio
- Fireplace
- 1
- Basement
- Concrete, Dirt Floor, Unfinished
- Standard status
- Active
- APN
- 1576-00-0240-0
- Size
- 7,112 SF
- Lot size
- 0.18 Acres
Taxes and HOA fees
- Tax Year
- 2024
- Tax Annual Amount
- 2054
Utilities
- Heating system
- Electric (Heating), Natural Gas, Forced Air
- Cooling system
- Central Air
- Water source
- Public
Building Details
- Year built
- 1898
- Floors in Building
- 2
- Building materials
- Stone
- Roof type
- Flat
- Architectural style
- Other
Listing Agency
Worth Clark Realty
(314) 222-0065
100 Chesterfield Bus Pkwy 2 Fl, Chesterfield, MO
Listed by
Lance Appleby · License #2016000902
(800) 991-6092
Added: May 14 Checked: Jul 19 at 7:06 pm
MLS# 26009836
Listing URL
Copyright © 2026 Mid America Regional Information Systems, Inc. All rights reserved. All information provided by the listing agent/broker is deemed reliable but is not guaranteed and should be independently verified.
Investment Insights
Based on property information with market context.
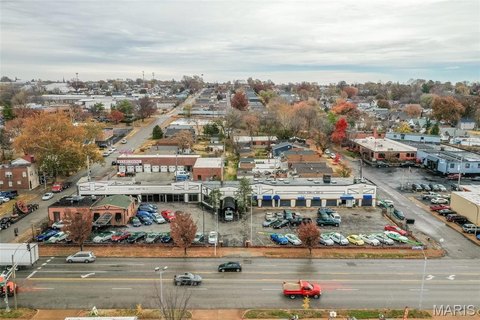
This for-sale six-unit apartment building offers consistent true 2-bedroom, 1-bath layouts in all units, designed with no walkthrough bedrooms. Each unit provides front and rear access and features a covered porch overlooking a fenced backyard. The building includes double-pane windows, forced air heat, and central air conditioning throughout, along with a new roof scheduled for 2026. There are two off-street parking spaces, and three separate basements that can support in-unit laundry and tenant storage options.
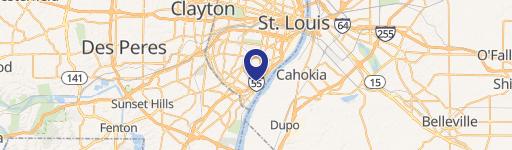
The property is located at 2902–2906 Cherokee Street in St. Louis, Missouri, just off Cherokee Street in South St. Louis. The listing highlights strong exposure on Cherokee, positioned within a well-traveled rental corridor.
For owner-occupants or investors seeking a straightforward multifamily setup, the uniform unit mix and functional access to the yard are practical day-to-day considerations. The presence of multiple basements for laundry capability and storage can also simplify operations across the building. The offering cites projected rental performance above the 1% rule, supporting an income-oriented, long-term hold approach.
The property is located at 2902–2906 Cherokee Street in St. Louis, Missouri, just off Cherokee Street in South St. Louis. The listing highlights strong exposure on Cherokee, positioned within a well-traveled rental corridor.
For owner-occupants or investors seeking a straightforward multifamily setup, the uniform unit mix and functional access to the yard are practical day-to-day considerations. The presence of multiple basements for laundry capability and storage can also simplify operations across the building. The offering cites projected rental performance above the 1% rule, supporting an income-oriented, long-term hold approach.
Key Highlights
- 6‑family property with 2 bed, 1 bath units (six units total) and consistent floorplans
- 7,000+ sqft building with front and rear access for each unit plus covered porches overlooking a fenced backyard
- Double pane windows, forced air heat, and central AC throughout; electric heat and natural gas heating noted
Property Analytics
Location Intelligence
Current Use by Public Records
Apartment buildings
Similar For Sale Nearby
FAQs
What type of property is this?
Apartment building - Six true two-bedroom units with front and rear access, off-street parking, and multiple basements.
Where is this apartment building located?
The property is located at 2902-2906 Cherokee Street St Louis, MO.
What is the asking price?
The asking price for this property is $650,000.
What are key features of this property?
This property features: 6‑family property with 2 bed, 1 bath units (six units total) and consistent floorplans; 7,000+ sqft building with front and rear access for each unit plus covered porches overlooking a fenced backyard; Double pane windows, forced air heat, and central AC throughout; electric heat and natural gas heating noted


