Renovated Medical Office
For Lease
$27 SF/Yr
2876-2890 Main St, Stratford, CT 06614
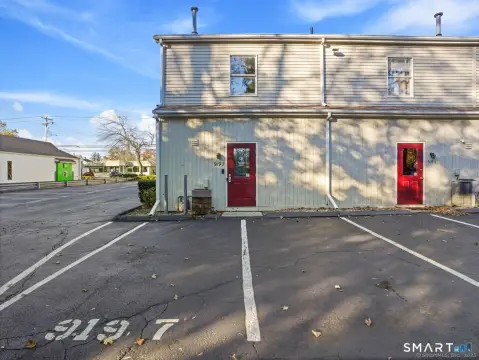
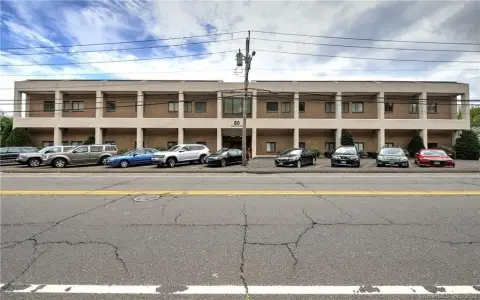

Available first- and second-floor suites within a 2014-renovated medical/office building near I-95.
Space Size10,976 SF
Days on Market50
Property Features for 2876-2890 Main St
General Information
Standard status
Active
Size
10,976 SF
Total Parking Spaces
117
Property subtype
Office
Site & Location
Traffic Count
19,000 vehicles/day
Highway Access
Yes
Building Details
Year Renovated
2014
Tenancy
Multi
Spaces For Lease
at 2876-2890 Main St Contact us- Size
- 10,976 SF
- Type
- Medical Office
- Lease Type
- Modified Gross
- Availability
- Immediate
- Sublease
- No
Space Available $27/SF/Yr
Listing Agency:
O,R&L Commercial
Listed By:
Will Braun
Source:
Commercialcafe
Added: Jul 26
Changed: Sep 9
Last Checked: Sep 13 at 5:24AM
Displayed information is deemed reliable but is not guaranteed and should be independently verified. All listing content including descriptions, pricing, images are the copyrighted material of O,R&L Commercial
Investment Insights
Based on property information with market context.
Renovated in 2014, this medical/office building offers available suites on both the first and second floors. Suite #101 is 2,614± SF on the 1st floor, and Suite #203 is 1,388± SF on the 2nd floor. The property also provides 117 surface parking spaces, with a 4.33/1000 parking ratio.
The building is located just off I-95 at Exit 33 and reports 19,000 ADT. The surrounding area includes a high concentration of medical uses, supporting the site’s established office and healthcare-oriented tenant mix.
These offerings are positioned for businesses seeking medical-office space within a renovated, multi-suite facility supported by on-site surface parking and roadway access.
The building is located just off I-95 at Exit 33 and reports 19,000 ADT. The surrounding area includes a high concentration of medical uses, supporting the site’s established office and healthcare-oriented tenant mix.
These offerings are positioned for businesses seeking medical-office space within a renovated, multi-suite facility supported by on-site surface parking and roadway access.
Key Highlights
- 2014‑renovated 31,184± SF medical/office building with available 1st- and 2nd‑floor suites
- Available suites: 2,614± SF on 1st floor (#101) and 1,388± SF on 2nd floor (#203)
- 117 surface parking spaces with a 4.33/1000 parking ratio
Property Analytics
Unlock full access to Insights
Subscribe to Realmo Intelligence
Open Analytics
Current Use
Lease Details
19,000 VPD
Traffic count
Multi-tenant
Tenancy
Yes
Highway access
NNN (Triple Net)
Lease Type
$4.05 /SF/Yr
CAM
Location Intelligence
Trade Area within ½ mile
1,241
Businesses Nearby
Balanced
Demand for This Use
Explore this area
Business Placement
Demographics for 06614, CT
33,749
Population
14,432
Households
2.3
Avg Household Size
45
Median Age
39%
College-Educated
93%
High-School Grad
11.1 sq mi
ZIP Area
3,040
Density / Sq Mi
$105,656
Median Household Income
$56,328
Median Earnings
$1,733
Median Rent
$342,700
Median Home Value
Check the figures for this property
Cap Rate, Value Estimation, Potential NOI and more
View Realmo Analytics
Market
Lease Benchmarks for Stratford, CT
$19.98 /SF/Yr
Avg Asking Price
$16–$27 /SF/Yr
Price Range
13,692 SF
Avg Space Size
This space is priced 35% above the average of $19.98 /SF/Yr.
Vacancy Rate% for Office in Northeast region

Questions? Ask Rey
Realmo’s AI knows this listing — price, zoning, demand, history. Ask anything.



Similar Off Market Nearby
- Stratford Animal Hospital — 480 Knowlton St, Stratford, CT 06615
- The Pet Hospital Of Stratford — 1185 Linden Ave, Stratford, CT 06615
- Milos Thomas a DVM — 47 Nichols Ave, Stratford, CT 06614
- Unleashed Veterinary Dermatology — 47 Nichols Ave, Stratford, CT 06614
- Barnum Animal Hospital — 755 Barnum Avenue Cutoff, Stratford, CT 06614
Frequently Asked Questions
What type of property is this?
Medical Office Space - Available first- and second-floor suites within a 2014-renovated medical/office building near I-95.
Where is this medical office space located?
The property is located at 2876-2890 Main St Stratford, CT.
What is the lease rate?
The lease rate is $27 SF/Yr.
What are key features of this property?
This property features: 2014‑renovated 31,184± SF medical/office building with available 1st- and 2nd‑floor suites; Available suites: 2,614± SF on 1st floor (#101) and 1,388± SF on 2nd floor (#203); 117 surface parking spaces with a 4.33/1000 parking ratio


