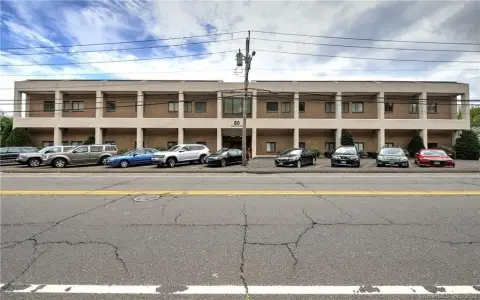
Penthouse Medical Office
For Lease
$16 SF/Yr
2900 Main Street 3c, Stratford, CT 06614
Elevator-served, ADA-compliant suite with a divisible layout and on-site surface parking.
Space Size2,100 SF - 4,400 SF
Days on Market76

Ask AI about this property
Review the available facts, identify missing information and prepare questions for the agent.
Property Features for 2900 Main Street 3c
General Information
Standard status
Active
Size
2,100 SF - 4,400 SF
Net Rentable
2,100 SF
Elevators
Yes
Space & Availability
Available Space
2,100-4,400 SF
Contiguous Space
4,400 SF
Divisible
Yes
Floor
3
Space Use
Office
Additional Details
Highway Access
Yes
Amenities
private bathroom
private entrance/exit
onsite surface parking
ADA compliant
Building Details
Year Built
1988
Listing Agency:
Property World
Listed By:
Mark Glassman · License #RES.0263303
(203) 314-0605
Source:
Homesbyshoshana
Added: Aug 1
Changed: Oct 3
Last Checked: Oct 15 at 1:11AM
Displayed information is deemed reliable but is not guaranteed and should be independently verified. All listing content including descriptions, pricing, images are the copyrighted material of Property World
Investment Insights
Based on property information with market context.
This third-floor penthouse office is configured for medical use and can be leased as approximately 4,400 sq ft or divided into two suites. Unit A contains 2,300 sq ft with a private bathroom, while Unit B offers 2,100 sq ft and its own private bath. The space includes a substantial waiting and reception area, records area, exam rooms or private offices, physician offices, a staff station, two additional private bathrooms, and a separate staff entrance and exit. An elevator serves the building, and two patient bathrooms are located in the hallway on each floor. Built in 1988, the property provides ample on-site surface parking with access to I-95 and the Merritt Parkway, Route 15.
Key Highlights
- Approximately 4,400 +/- sq ft third‑floor penthouse office
- Can be divided into Unit A at 2,300 sq ft and Unit B at 2,100 Sq ft
- Medical layout with waiting area, reception, records area, exam rooms, and private offices
Property Analytics
Unlock full access to Insights
Subscribe to Realmo Intelligence
Open Analytics
Current Use
Lease Details
Yes
Highway access
NNN (Triple Net)
Lease Type
$2.40 /SF/Yr
CAM
Location Intelligence
Trade Area within ½ mile
1,256
Businesses Nearby
Balanced
Demand for This Use
Explore this area
Business Placement
Demographics for 06614, CT
33,749
Population
14,432
Households
2.3
Avg Household Size
45
Median Age
39%
College-Educated
93%
High-School Grad
11.1 sq mi
ZIP Area
3,040
Density / Sq Mi
$105,656
Median Household Income
$56,328
Median Earnings
$1,733
Median Rent
$342,700
Median Home Value
Check the figures for this property
Cap Rate, Value Estimation, Potential NOI and more
View Realmo Analytics
Market
Lease Benchmarks for Stratford, CT
$21.17 /SF/Yr
Avg Asking Price
$16–$25 /SF/Yr
Price Range
8,449 SF
Avg Space Size
This space is priced 24% below the average of $21.17 /SF/Yr.
Vacancy Rate% for Office in Northeast region


Similar Off Market Nearby
- Stratford Animal Hospital — 480 Knowlton St, Stratford, CT 06615
- The Pet Hospital Of Stratford — 1185 Linden Ave, Stratford, CT 06615
- Milos Thomas a DVM — 47 Nichols Ave, Stratford, CT 06614
- Unleashed Veterinary Dermatology — 47 Nichols Ave, Stratford, CT 06614
- Barnum Animal Hospital — 755 Barnum Avenue Cutoff, Stratford, CT 06614
Frequently Asked Questions
What type of property is this?
Medical Office Space - Elevator-served, ADA-compliant suite with a divisible layout and on-site surface parking.
Where is this medical office space located?
The property is located at 2900 Main Street 3c Stratford, CT.
What is the lease rate?
The lease rate is $16 SF/Yr.
What are key features of this property?
This property features: Approximately 4,400 +/- sq ft third‑floor penthouse office; Can be divided into Unit A at 2,300 sq ft and Unit B at 2,100 Sq ft; Medical layout with waiting area, reception, records area, exam rooms, and private offices


