Industrial Flex Building with
For Sale
Contact for pricing
Pending
287 Laurel Ave, Kearny, NJ 07032
Brick, two-story flex building includes approved food-related use, skylights, and rear fork-lift garage access.
Property Size8,500 SF
Days on Market148
Property Features for 287 Laurel Ave
General Information
Standard status
Pending
Size
8,500 SF
Total Parking Spaces
10
Property subtype
Retail, Industrial
Additional Details
Road Access
Yes
Sprinkler System
Yes
Amenities
garden
skylights
roof access
Building Details
Stories
2
Listing Agency:
Prime Real Estate Group Hoboken
Listed By:
Anthony Soares · License #NJ
Source:
Crexi
Added: Apr 11
Changed: Aug 22
Last Checked: Sep 5 at 9:06AM
Displayed information is deemed reliable but is not guaranteed and should be independently verified. All listing content including descriptions, pricing, images are the copyrighted material of Prime Real Estate Group Hoboken
Investment Insights
Based on property information with market context.
A classic 1920s brick industrial/commercial building offering open, multi-purpose interior space across two levels. The first floor features a 17-foot high exposed beam wood ceiling, large skylights, and oak floors with wood columns. The second floor offers 12-foot high ceilings, broad 360-degree views, and access to the roof, along with built-in flexibility for commercial operations.
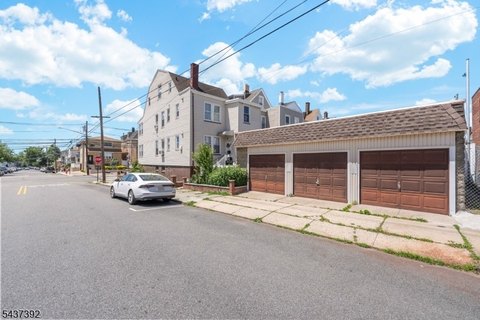
The property includes two garages: one in the rear designed for fork-lift access and one in front, plus a 10-car parking lot and one driveway. It was approved by the Department of Health for food-related use. Additional on-site features include full sprinklers, forced air heating and AC, industrial grade gas supply, and a small private garden area.
With both garage access and flexible open-plan space, the building is set up for industrial or commercial uses that can involve food preparation or light production, supported by its existing health approval and utilities.
The property includes two garages: one in the rear designed for fork-lift access and one in front, plus a 10-car parking lot and one driveway. It was approved by the Department of Health for food-related use. Additional on-site features include full sprinklers, forced air heating and AC, industrial grade gas supply, and a small private garden area.
With both garage access and flexible open-plan space, the building is set up for industrial or commercial uses that can involve food preparation or light production, supported by its existing health approval and utilities.
Key Highlights
- 8,500 SF two‑story brick industrial/commercial building at 287 Laurel Avenue, Kearny, NJ
- Approved by the Department of Health for food‑related use, with open multi‑purpose spaces for food prep or other commercial use
- Rear 10‑car parking lot plus two garages (rear garage for fork‑lift access and front garage) and one driveway
Property Analytics
Property Profile
Current Use
Lease Details
Yes
Sprinkler system
Yes
Paved road access
Location Intelligence
Trade Area within ½ mile
983
Businesses Nearby
Under-served
Demand for This Use
Explore this area
Business Placement
Demographics for 07032, NJ
41,999
Population
15,340
Households
2.7
Avg Household Size
38
Median Age
29%
College-Educated
84%
High-School Grad
8.8 sq mi
ZIP Area
4,773
Density / Sq Mi
$83,212
Median Household Income
$45,251
Median Earnings
$1,649
Median Rent
$431,700
Median Home Value
Market
Vacancy Rate% for Industrial in Northeast region

Questions? Ask Rey
Realmo’s AI knows this listing — price, zoning, demand, history. Ask anything.






Frequently Asked Questions
What type of property is this?
Flex space - Brick, two-story flex building includes approved food-related use, skylights, and rear fork-lift garage access.
Where is this flex space located?
The property is located at 287 Laurel Ave Kearny, NJ.
What are key features of this property?
This property features: 8,500 SF two‑story brick industrial/commercial building at 287 Laurel Avenue, Kearny, NJ; Approved by the Department of Health for food‑related use, with open multi‑purpose spaces for food prep or other commercial use; Rear 10‑car parking lot plus two garages (rear garage for fork‑lift access and front garage) and one driveway


