Warehouse Workshop with 9 Bay
2866 W Avenue F, Lancaster, CA 93536
For Sale
$775,000
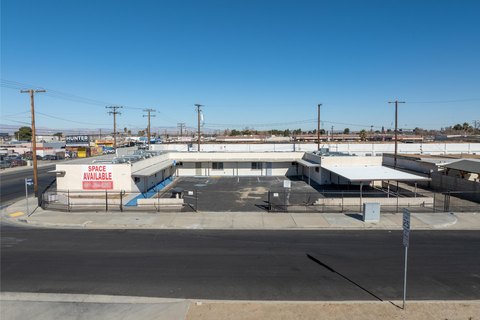
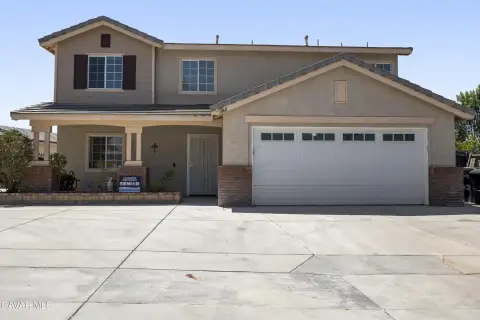
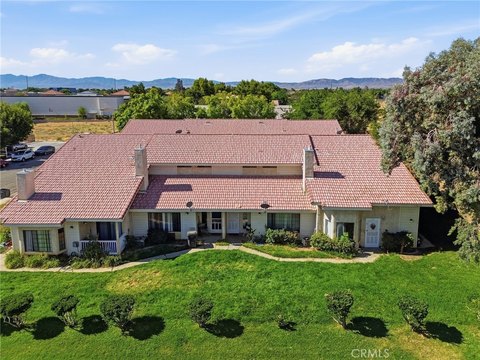
Fully remodeled 2-bedroom, 2-bath home complements a 6,700 sq ft workshop with nine bay doors on 2.34 acres.
Property Size6,700 SF
Price / SF$115.67
Days on Market148
Property Features for 2866 W Avenue F
General Information
Standard status
Size
Building Details
Year Built
Listing Agency:
Coldwell Banker A Hartwig Co
Listed By:
Bradley Creese · License CA #01875888
(661) 264-7743
Source:
Myfabuloushome
Added: Jun 17
Changed: Oct 25
Last Checked: Oct 7 at 3:02PM
Displayed information is deemed reliable but is not guaranteed and should be independently verified. All listing content including descriptions, pricing, images are the copyrighted material of Coldwell Banker A Hartwig Co

Ask AI about this property
Review the available facts, identify missing information and prepare questions for the agent.
Investment Insights
Based on property information with market context.
A one-of-a-kind live/work setup combines a fully remodeled 2-bedroom, 2-bath home with a 6,700 sq ft workshop designed for heavy use. The workshop includes thick concrete and nine total bay doors: eight single bay doors plus a center double door. Each door is approximately 14 feet tall, with an interior peak around 20 feet, providing generous clearance for trucks, equipment, RVs, or other large vehicles. The property is cross-fenced with a large yard and multiple access points to support day-to-day operations.
The residence is move-in ready with all-new flooring, fresh paint, updated electrical receptacles, new ceiling fans, and matte black hardware throughout. Updates also include a brand-new kitchen with white shaker cabinets, quartz counters, new stainless steel appliances, and a deep stainless sink with matte faucet, along with new blinds, a wood-burning stove, and a newer roof. The septic and well have been renewed with recent certifications.
For Lancaster, CA, this versatile offering sits on 2.34 acres and may be impacted by Fox Field area planning underway, creating additional long-term consideration for buyers looking for a combined workspace and home base.
The residence is move-in ready with all-new flooring, fresh paint, updated electrical receptacles, new ceiling fans, and matte black hardware throughout. Updates also include a brand-new kitchen with white shaker cabinets, quartz counters, new stainless steel appliances, and a deep stainless sink with matte faucet, along with new blinds, a wood-burning stove, and a newer roof. The septic and well have been renewed with recent certifications.
For Lancaster, CA, this versatile offering sits on 2.34 acres and may be impacted by Fox Field area planning underway, creating additional long-term consideration for buyers looking for a combined workspace and home base.
Key Highlights
- 2.34‑acre property with a 6,700 sq ft heavy‑use workshop (built in 2005) with thick concrete
- Workshop features nine bay doors: eight single doors plus a center double door (about 14 ft tall; interior peak around 20 ft)
- 2‑bedroom, 2‑bath home (about 1,155 sq ft) is fully remodeled and move‑in ready
Property Analytics
Who owns this building?
See the owner, sales and loan history
Open Analytics
Current Use
Location Intelligence
Trade Area within ½ mile
2
Businesses Nearby
Well-served
Demand for This Use
Explore this area
Business Placement
Demographics for 93536, CA
74,283
Population
24,407
Households
3
Avg Household Size
37
Median Age
27%
College-Educated
87%
High-School Grad
254.4 sq mi
ZIP Area
292
Density / Sq Mi
$102,927
Median Household Income
$58,484
Median Earnings
$1,946
Median Rent
$484,900
Median Home Value
Check the figures for this property
Cap Rate, Value Estimation, Potential NOI and more
View Realmo Analytics
Market
Average Price Trend$/SF for Flex space in Los Angeles County, CA
Properties on Market for Flex space in Los Angeles County
Vacancy Rate% for Industrial in West region





Frequently Asked Questions
What type of property is this?
Flex space - Fully remodeled 2-bedroom, 2-bath home complements a 6,700 sq ft workshop with nine bay doors on 2.34 acres.
Where is this flex space located?
The property is located at 2866 W Avenue F Lancaster, CA.
What is the asking price?
The asking price for this property is $775,000.
What are key features of this property?
This property features: 2.34‑acre property with a 6,700 sq ft heavy‑use workshop (built in 2005) with thick concrete; Workshop features nine bay doors: eight single doors plus a center double door (about 14 ft tall; interior peak around 20 ft); 2‑bedroom, 2‑bath home (about 1,155 sq ft) is fully remodeled and move‑in ready