Automotive Flex Building with
2861 N 600 W Jasper, IN 47546
For Sale
Contact for pricing
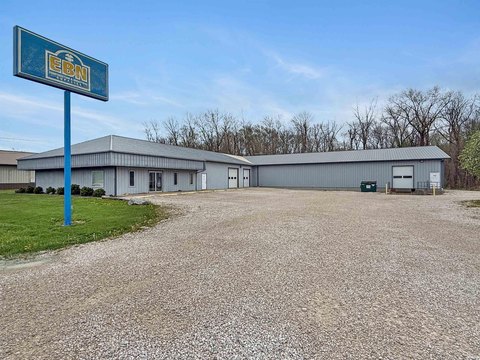
Flex building features office space, a shop with high ceilings, and multiple drive-in doors on SR 56.
Property Size6,076 SF
Lot Size1.68 Acres
Price / SF$81.47
Days on Market175
Property Features for 2861 N 600 W
General Information
- Standard status
- Active
- Size
- 6,076 SF
- Lot size
- 1.68 Acres
- Property subtype
- Industrial
Building Details
- Year Built
- 1982
Listing Agency:
Woodward Commercial Realty Inc
(812) 708-0106
Listed By:
Greg Folz · License #IN RB14046879
Source:
Crexi
Added: Jan 30
Changed: Jul 23
Last Checked: Jul 23 at 7:04AM
Displayed information is deemed reliable but is not guaranteed and should be independently verified. All listing content including descriptions, pricing, images are the copyrighted material of Woodward Commercial Realty Inc
Investment Insights
Based on property information with market context.
This automotive-focused flex property includes approximately 1,500 SF of first-floor office space and about 1,500 SF of second-floor office space that is partially finished. The remaining 3,000 SF is dedicated to shop area with 12–14 ft to 15 ft ceilings, supported by floor drains and a gravel laydown yard.
The building sits on 1.678 acres with three drive-in doors and drive-through vehicle access. A large concrete parking area is provided, along with a new large pylon sign with a digital screen. The property is located on SR 56 with access to I-69.
Built in 1982 and remodeled in 2017, the space offers a combination of office and shop improvements designed for automotive and light industrial uses.
The building sits on 1.678 acres with three drive-in doors and drive-through vehicle access. A large concrete parking area is provided, along with a new large pylon sign with a digital screen. The property is located on SR 56 with access to I-69.
Built in 1982 and remodeled in 2017, the space offers a combination of office and shop improvements designed for automotive and light industrial uses.
Key Highlights
- 6,076 SF flex building (built 1982) with approx. 1,500 SF first‑floor office and approx. 1,500 SF second‑floor office (partially finished).
- Approx. 3,000 SF shop area with 12’–15’ ceilings and floor drains.
- Shop includes 3 drive‑in doors plus drive‑through vehicle access for convenient loading.
Financial Insights For Warehouse
Simulate Cap Rate and NOI
NOI Build-Up
- Vacancy
- income lost from leasable area expected to sit empty during the year — subtracted from gross rent.
- EGI (Effective Gross Income)
- gross rent minus vacancy losses — the realistic income before paying operating costs.
- OpEx (Operating Expenses)
- recurring costs to operate the property (property tax, insurance, utilities, maintenance, management) — excludes financing and capital improvements.
- NOI (Net Operating Income)
- income a property generates after operating costs but before financing and taxes.
| Component | $ | $/SF |
|---|---|---|
| Gross rent | $41.6k | $6.84 |
| − Vacancy | −$2.8k | −$0.47 |
| EGI | $38.7k | $6.37 |
| − OpEx | −$5.8k | −$0.96 |
| NOI | $32.9k | $5.42 |
6,076 SF · lease $6.84/SF/yr · vacancy 6.80% · expense 15.00%
Alternative Uses
Best Use
Retail
$1.07M
$932.1K – $1.24M
NOI $74,567 @ 7.0% cap · market cap 15.06%
Second Best
Warehouse
$470.3K
$411.6K – $548.7K
NOI $32,924 @ 7.0% cap · market cap 6.65%
Theoretical Best
Multifamily LT 5
$43.17M
$37.77M – $50.36M
NOI $3,021,575 @ 7.0% cap · market cap 610.42%
Zoning and permitted uses should be independently verified with local authorities.
Property Analytics
Location Intelligence
Current Use by Public Records
Auto Now Ireland
Car Dealership
Auto Now
Car Dealership




FAQs
What type of property is this?
Flex space - Flex building features office space, a shop with high ceilings, and multiple drive-in doors on SR 56.
Where is this flex space located?
The property is located at 2861 N 600 W Jasper, IN.
What is the asking price?
The asking price for this property is $495,000.
What are key features of this property?
This property features: 6,076 SF flex building (built 1982) with approx. 1,500 SF first‑floor office and approx. 1,500 SF second‑floor office (partially finished).; Approx. 3,000 SF shop area with 12’–15’ ceilings and floor drains.; Shop includes 3 drive‑in doors plus drive‑through vehicle access for convenient loading.



