Build-Ready Residential
For Sale
$749,000
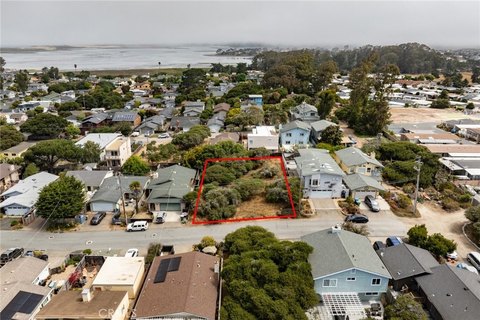
286 San Leandro Court, Los Osos, CA 93402
Land, Los Osos, CA
Property SizeContact for details
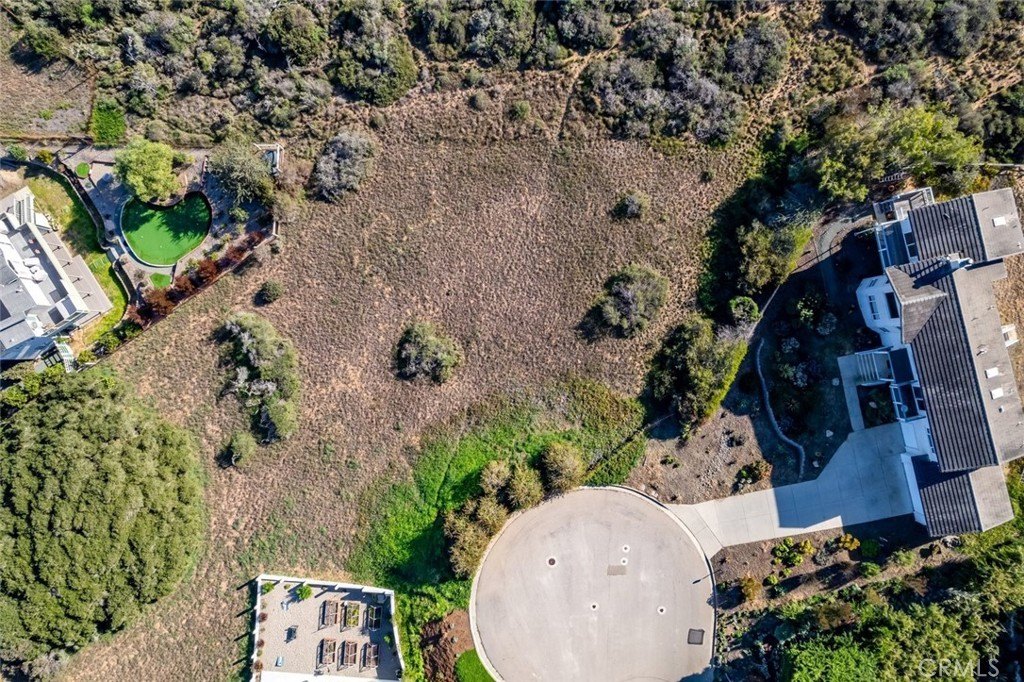
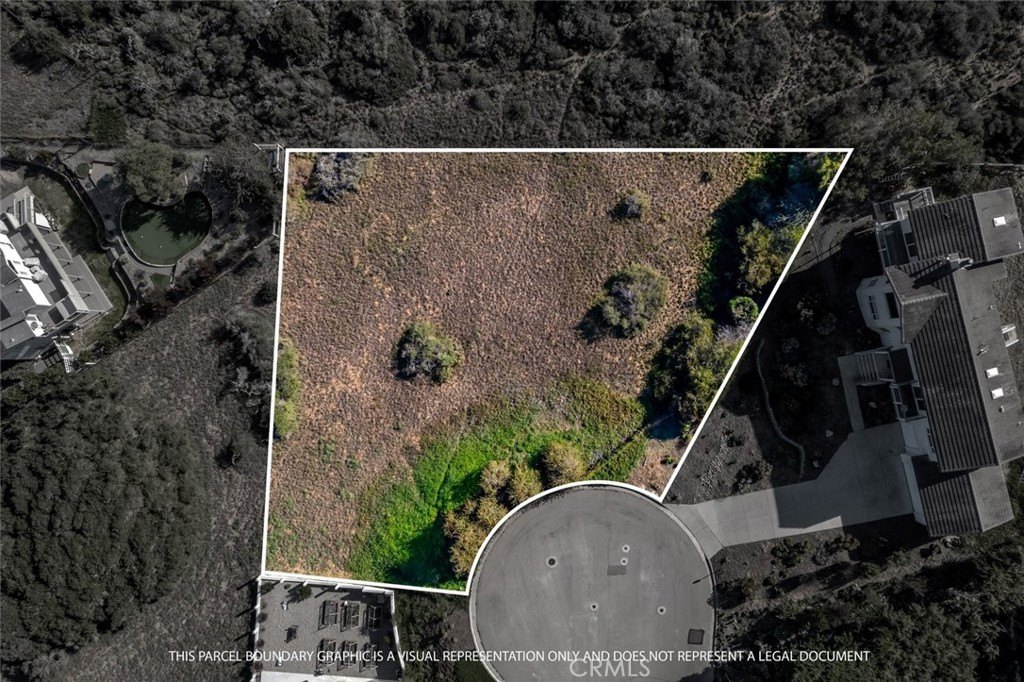
Lot Size0.46 Acres
Days on Market265
Property Features for 286 San Leandro Court
General Information
Property type
Land
Property subtype
Other
Zoning
RSF
Subdivision
Cabrillo Estates(580)
Lot features
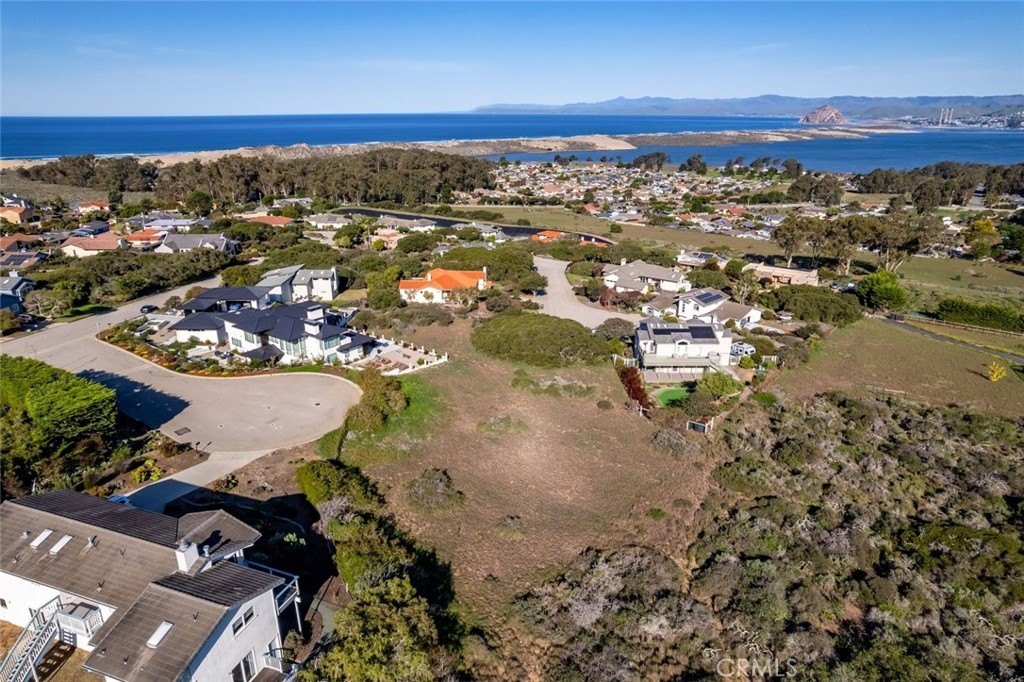
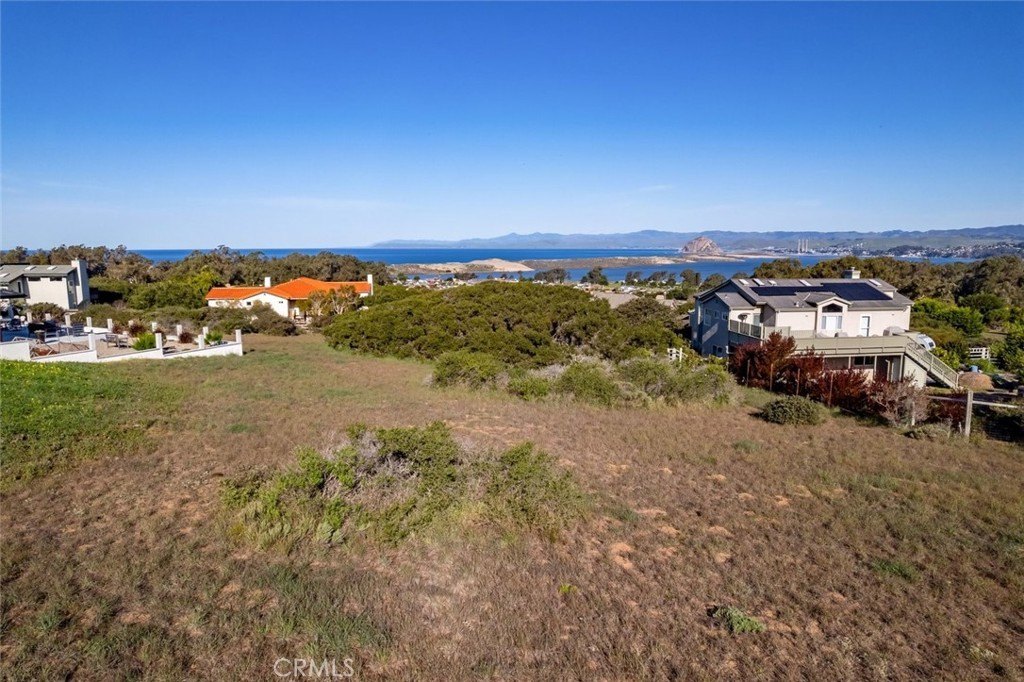
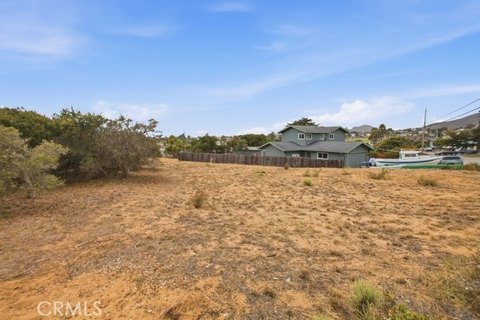
Cul-De-Sac, Paved, 0-1 Unit/ Acre, Park Nearby, Sprinklers Drip System, Gentle Sloping, Lot 20000-39999 Sqft, Value In Land
View
Ocean
Directions
Los Osos Valley Road, Left Rodman Dr, Left on Madera, Right on San Dominico, Left on San Leandro
Standard status
Active
APN
074483025
Lot size
0.46 Acres
Utilities
Utilities
Cable Available
Water source
Public
Listing Agency:
Christie's International Real Estate Sereno
(805) 476-0104
Listed By:
Lindsey Harn · License #01868098
(805) 441-7744
Added: Jan 15
Changed: Aug 20
Last Checked: Oct 7 at 1:06PM
MLS# SC26010827
Copyright © 2026 California Regional Multiple Listing Service, Inc. All rights reserved. All information provided by the listing agent/broker is deemed reliable but is not guaranteed and should be independently verified.
Investment Insights
Based on property information with market context.
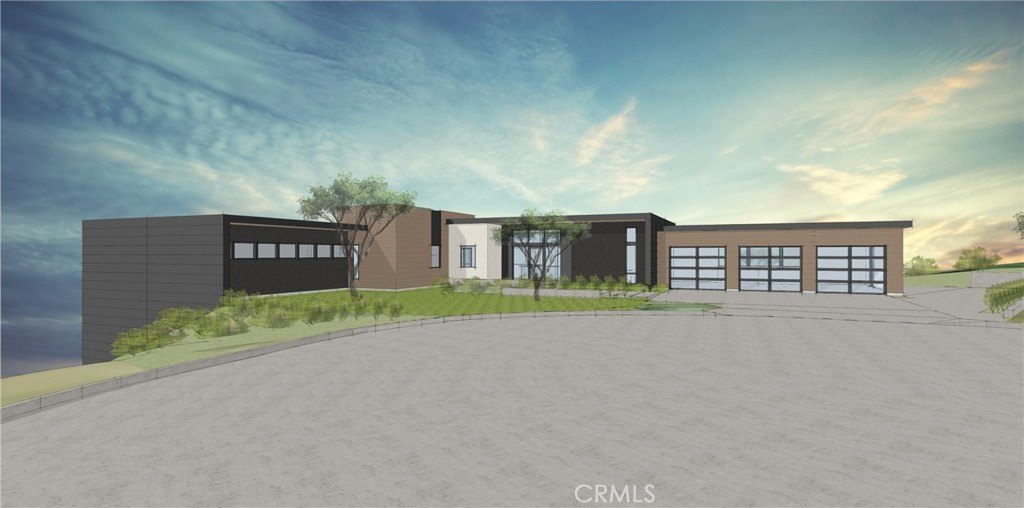
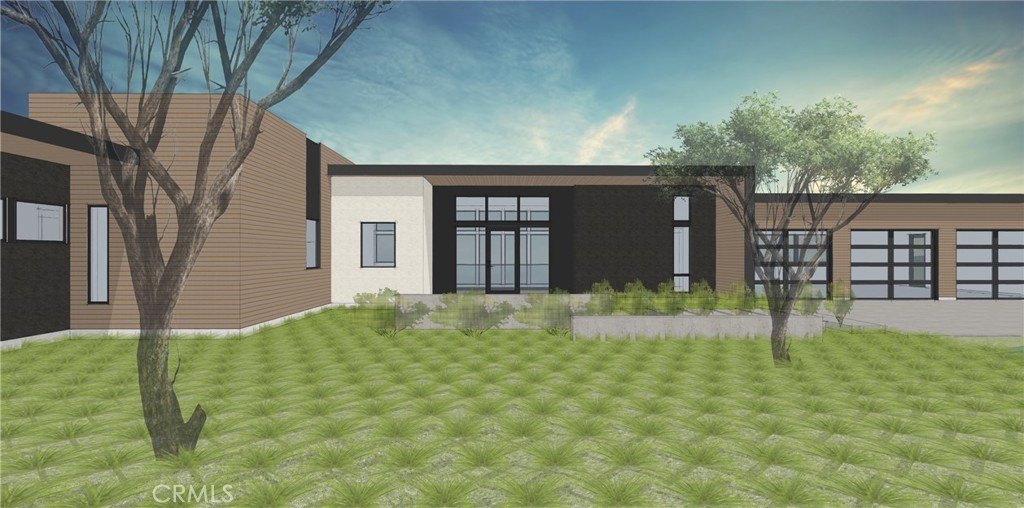
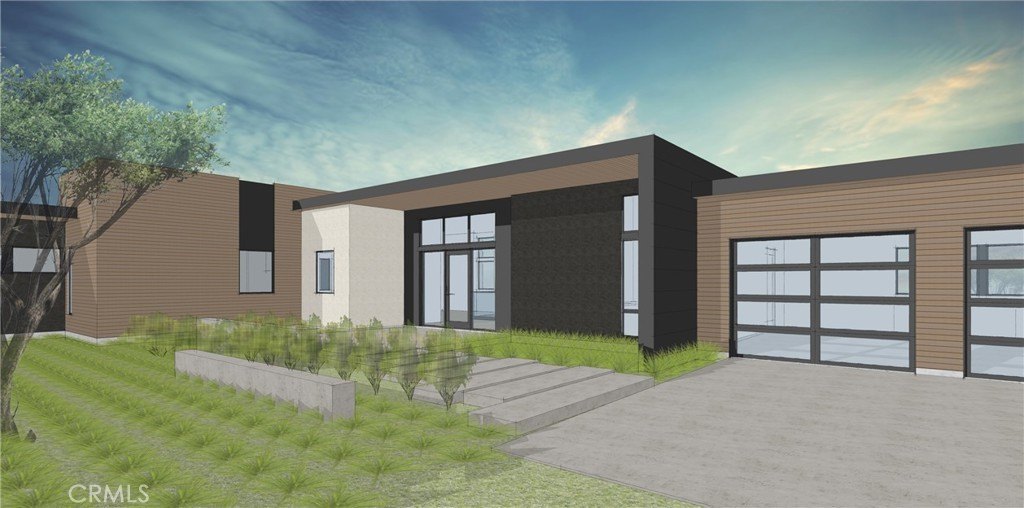
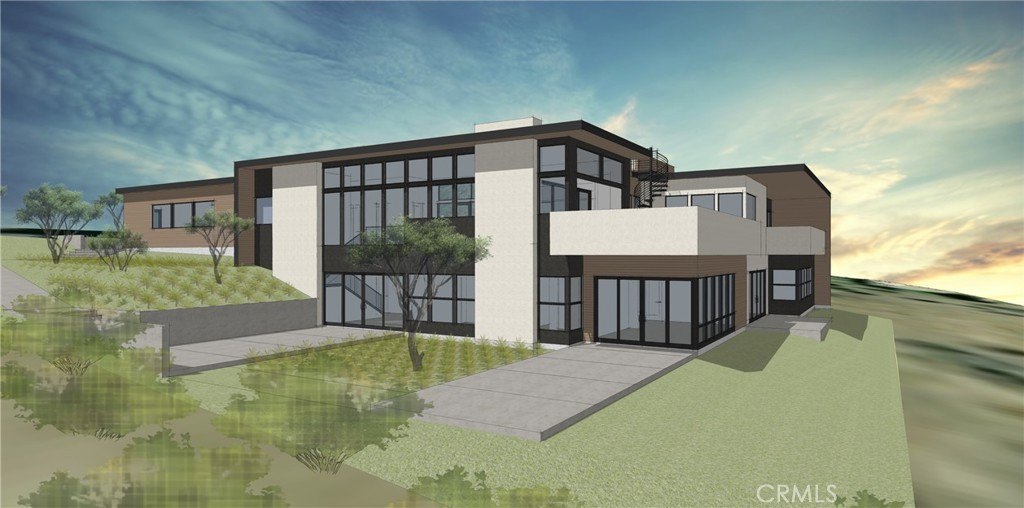
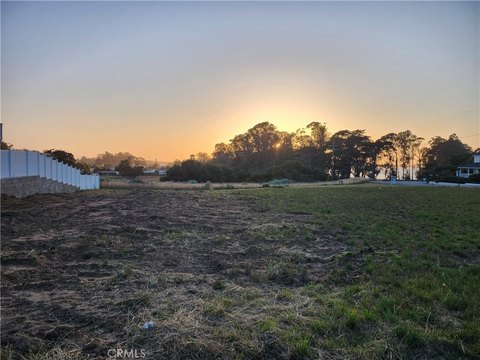
This residential homesite in Los Osos offers an opportunity to build with permitting groundwork already in place. The property is approved through a Minor Use Permit (MUP) cleared through the Coastal Commission, with associated HCP and ITP approvals documented as part of the process. The lot is described as suitable for a multi-level residence, including a 3-car garage, five bedrooms with three en-suite bathrooms, four and a half bathrooms, and exterior features such as a private deck off the primary suite and a rooftop deck.
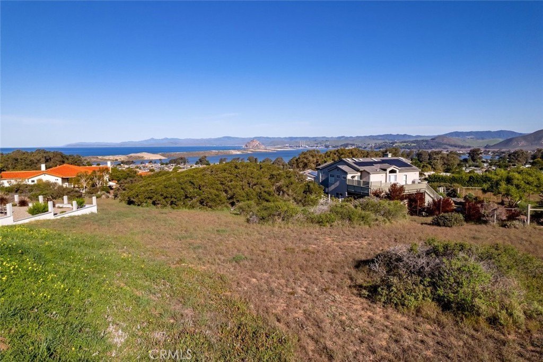
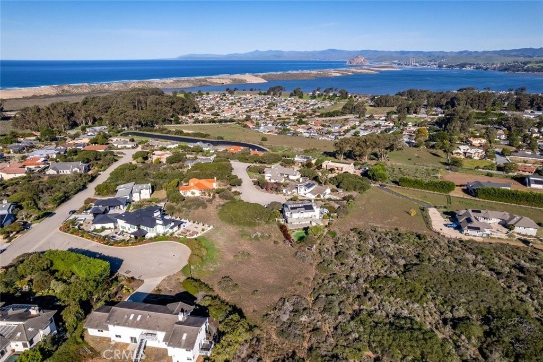
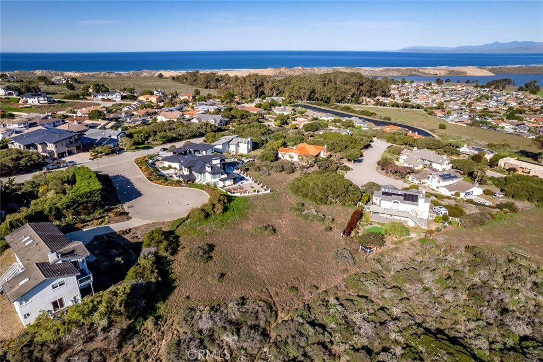
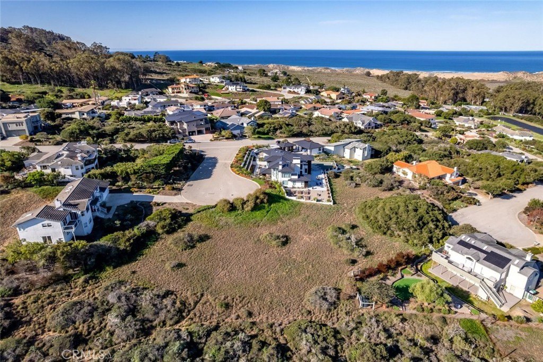
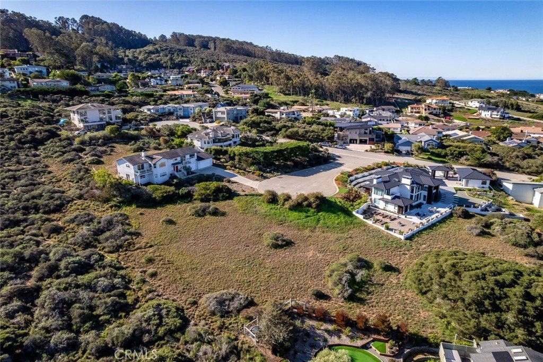
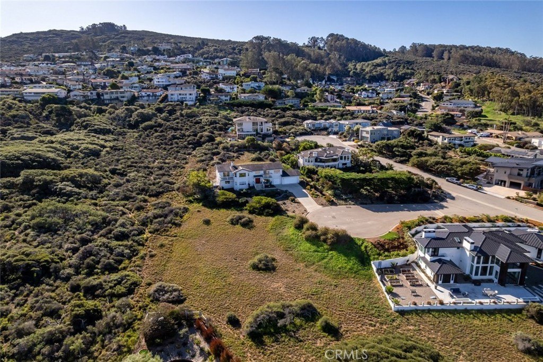
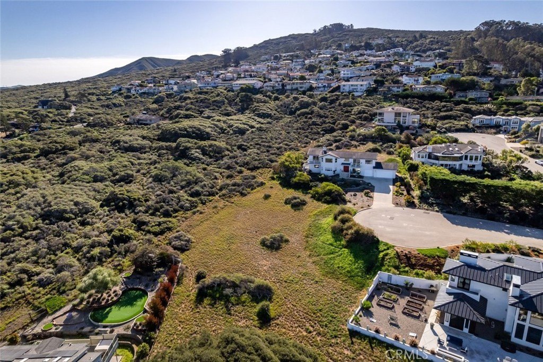
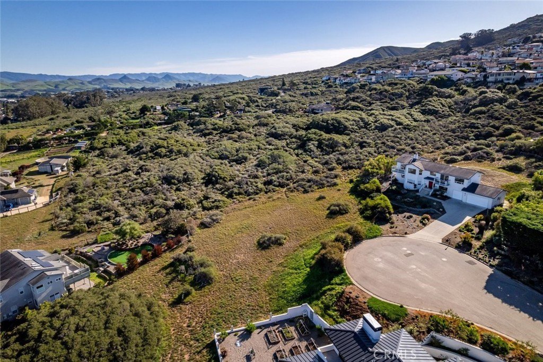
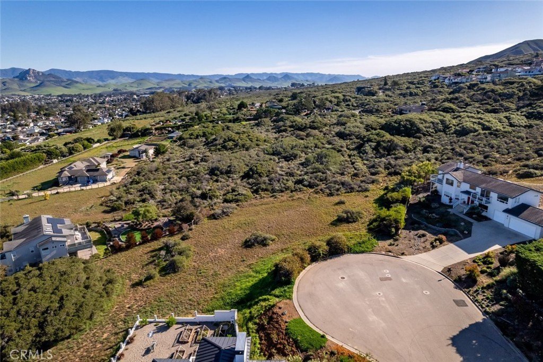
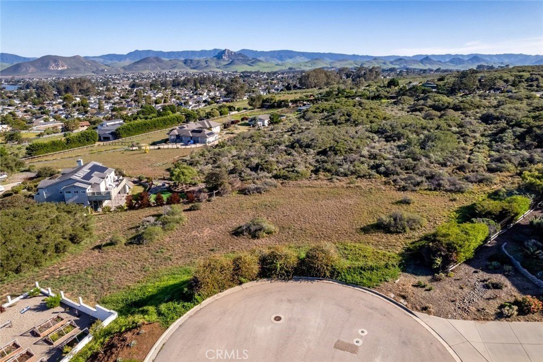
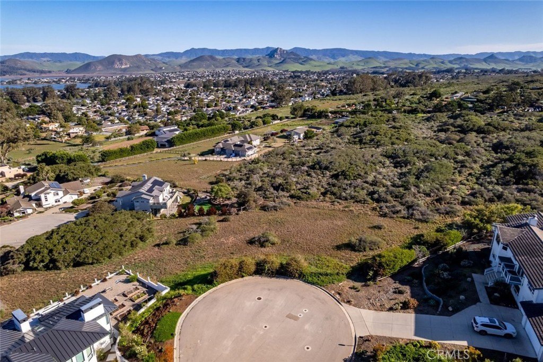
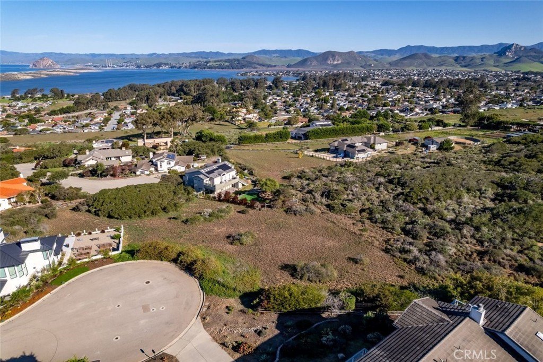
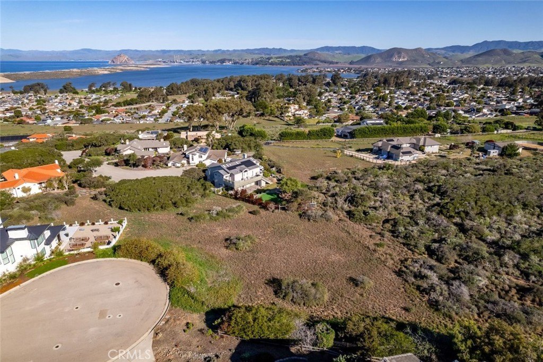
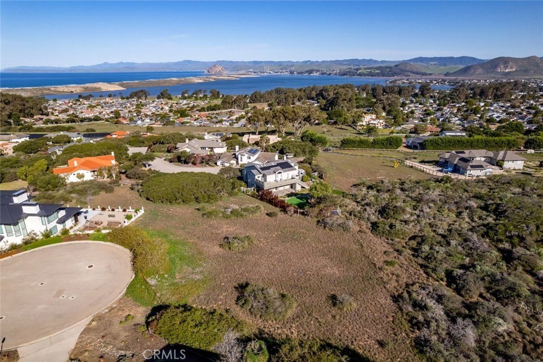
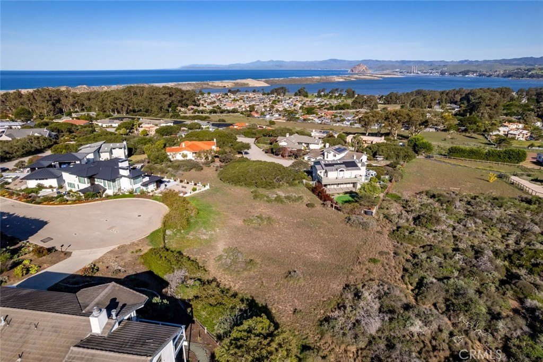
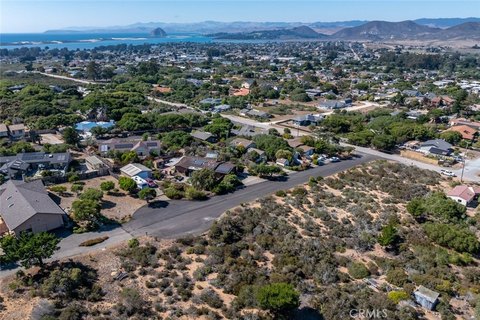
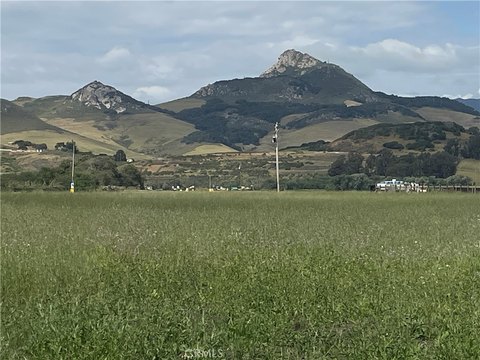
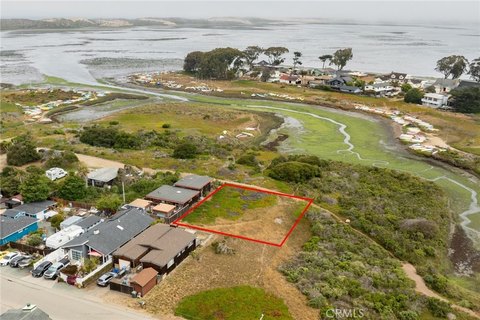
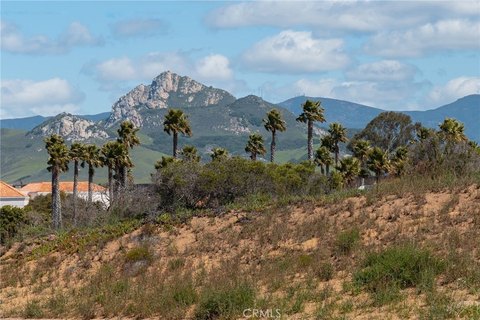
The site is located on a quiet cul-de-sac, within the Cabrillo Estates area. The property is positioned to take advantage of sweeping, unobstructed views described in the remarks, including Morro Bay and Morro Rock, along with views toward the Elfin Forest and the Estero.
As described, buyers may work with an architect to select interior design details, with the intent of moving forward on construction more quickly than starting from scratch.
The site is located on a quiet cul-de-sac, within the Cabrillo Estates area. The property is positioned to take advantage of sweeping, unobstructed views described in the remarks, including Morro Bay and Morro Rock, along with views toward the Elfin Forest and the Estero.
As described, buyers may work with an architect to select interior design details, with the intent of moving forward on construction more quickly than starting from scratch.
Key Highlights
- Build‑ready homesite on a quiet cul‑de‑sac in Cabrillo Estates with sweeping, unobstructed views of Morro Bay, Morro Rock, the Elfin Forest, and the Estero
- Approved Minor Use Permit (MUP) cleared through the Coastal Commission, plus associated HCP and ITP, for permitted construction
- Permits support a multi‑level residence design including a 3‑car garage and rooftop deck
Property Analytics
Unlock full access to Insights
Subscribe to Realmo Intelligence
Open Analytics
Current Use
Location Intelligence
Trade Area within ½ mile
65
Businesses Nearby
Explore this area
Business Placement
Demographics for 93402, CA
14,500
Population
6,586
Households
2.2
Avg Household Size
49
Median Age
50%
College-Educated
94%
High-School Grad
27.7 sq mi
ZIP Area
523
Density / Sq Mi
$103,839
Median Household Income
$43,002
Median Earnings
$1,909
Median Rent
$729,200
Median Home Value
Check the figures for this property
Cap Rate, Value Estimation, Potential NOI and more
View Realmo Analytics

Questions? Ask Rey
Realmo’s AI knows this listing — price, zoning, demand, history. Ask anything.




Frequently Asked Questions
What type of property is this?
Residential land & home lot - Residential lot in Los Osos with approved Minor Use Permit cleared through the Coastal Commission.
Where is this residential land & home lot located?
The property is located at 286 San Leandro Court Los Osos, CA.
What is the asking price?
The asking price for this property is $749,000.
What are key features of this property?
This property features: Build‑ready homesite on a quiet cul‑de‑sac in Cabrillo Estates with sweeping, unobstructed views of Morro Bay, Morro Rock, the Elfin Forest, and the Estero; Approved Minor Use Permit (MUP) cleared through the Coastal Commission, plus associated HCP and ITP, for permitted construction; Permits support a multi‑level residence design including a 3‑car garage and rooftop deck



