Industrial Warehouse
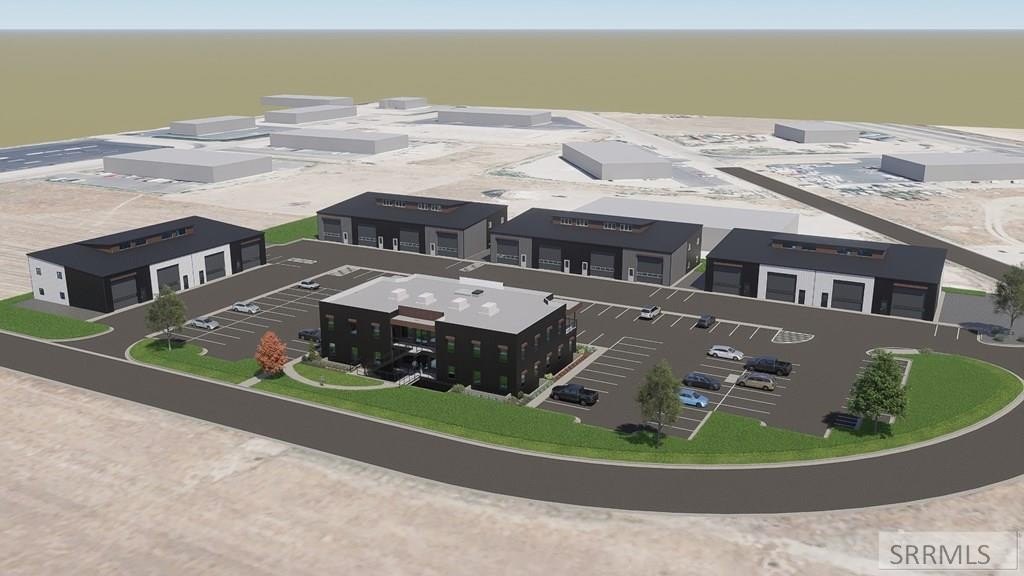
For Sale
$360,000
2850 N Spitfire Street, Idaho Falls, ID 83401
Commercial Sale, Idaho Falls, ID
Property Size2,586 SF
Lot Size0.06 Acres
Price / SF$139.21
Days on Market87
Property Features for 2850 N Spitfire Street
General Information
Property type
Commercial Sale
Property subtype
Other
Property condition
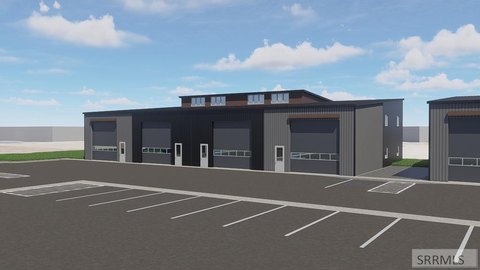
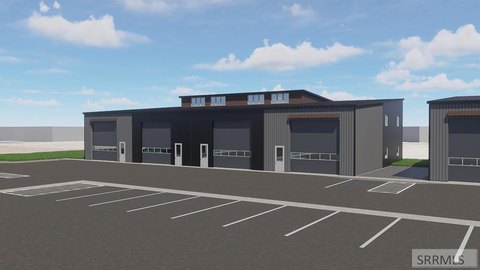
Under Construction
Zoning description
General Zoning: Bonneville Gen Com, Specific Zoning: Bonneville-C2-General Commerci
Parking
2
Parking features
Assigned, Parking Lot, Off Street
Accessibility
Accessible Approach with Ramp
Lot features
Industrial Park, Interstate Exit/ Access, Level
Directions
from Hwy 20 head south on St Leon, take a left on Piper and a Right on Spitfire, property is on the left.
Standard status
Active
APN
RPO0160004005O
Size
2,586 SF
Lot size
0.06 Acres
Taxes and HOA fees
Tax Year
2025
Tax Description
MGM Industrial Condominiums Unit 14
Tax Annual Amount
0
Legal Description
MGM Industrial Condominiums Unit 14
Utilities
Sewer type
Public Sewer
Heating system
Forced Air, Natural Gas
Cooling system
Central Air
Water source
Public
Building Details
Year built
2026
Building materials
Metal Siding
Roof type
Metal
Listing Agency:
Axen Realty
(208) 437-7122
Listed By:
Natalie Bateman
(208) 360-9350
Added: Jul 12
Changed: Sep 17
Last Checked: Oct 6 at 1:06PM
MLS# 2179945
Copyright © 2026 Snake River Regional MLS. All rights reserved. All information provided by the listing agent/broker is deemed reliable but is not guaranteed and should be independently verified.
Investment Insights
Based on property information with market context.
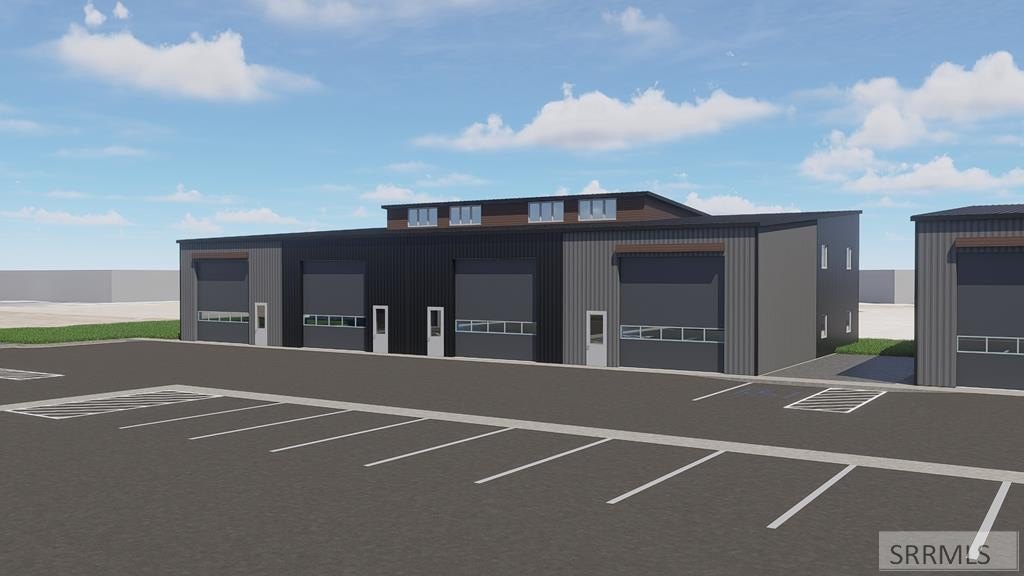
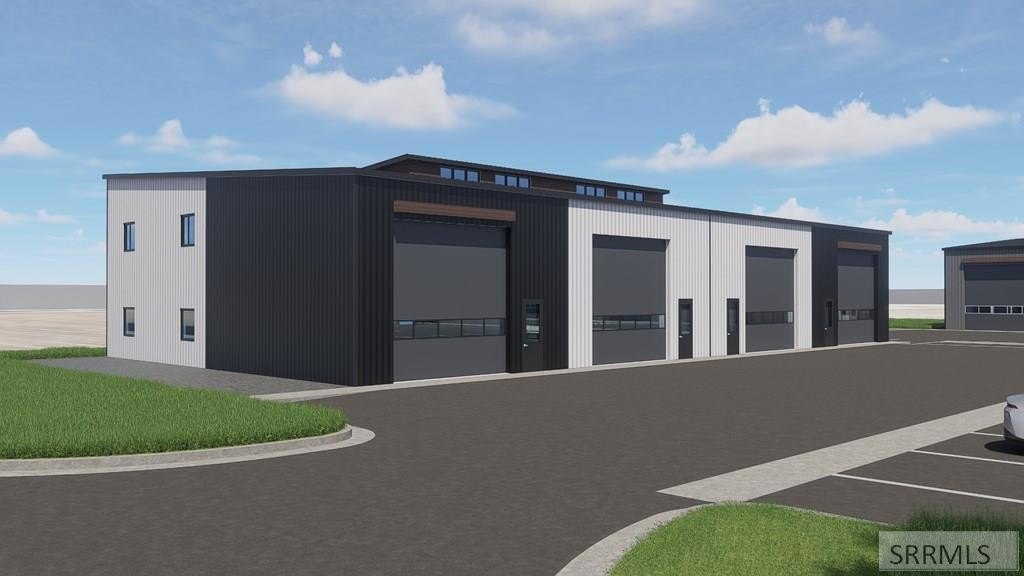
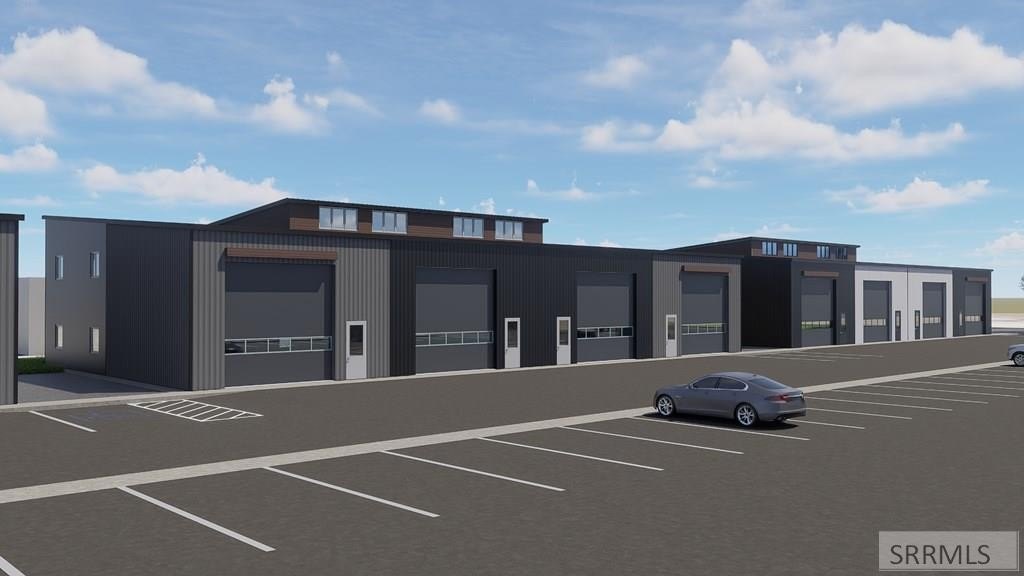
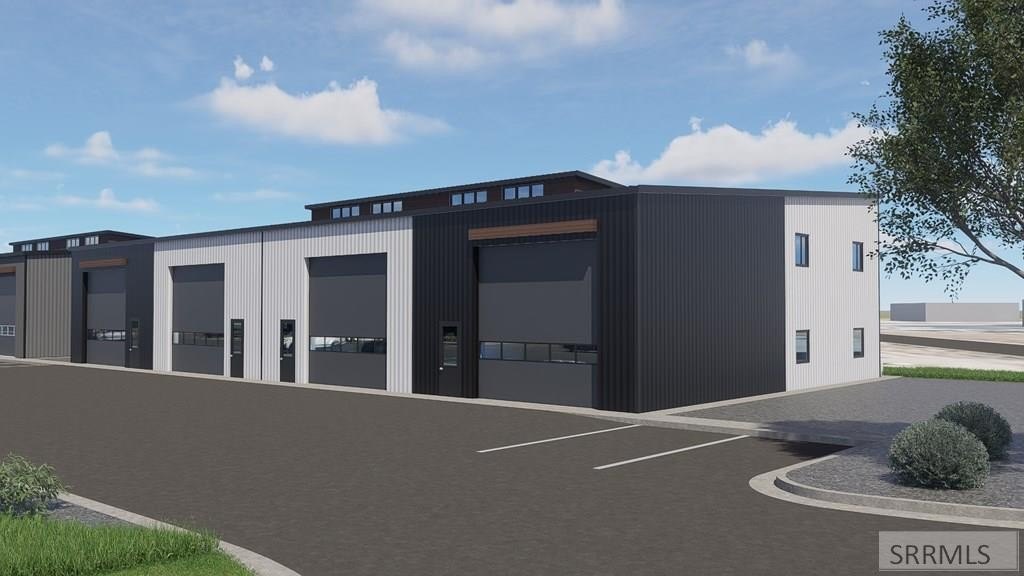
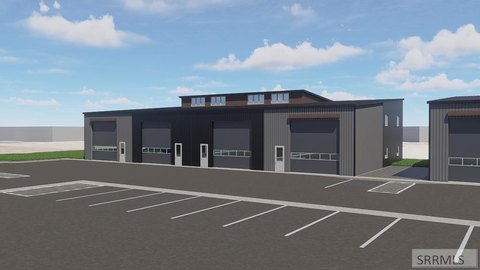
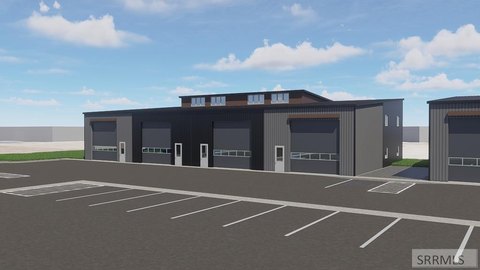
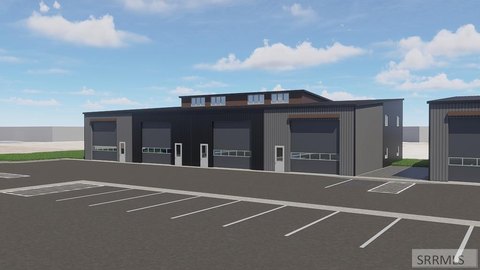
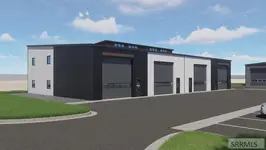
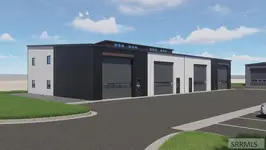
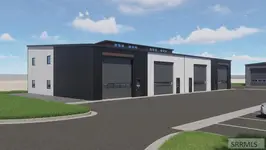
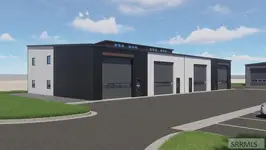
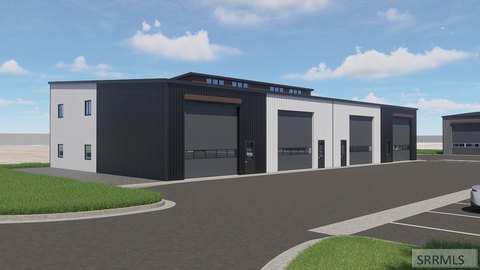
Unit 14 is a premium industrial warehouse condo currently under construction with an estimated mid-2026 completion. The layout includes space on the main level and allows for the addition of up to an 850-square-foot second-level mezzanine, providing flexibility for combining shop and storage with a custom office area. The design is geared toward heavy-duty use with 20-foot ceilings, 16-foot overhead doors, and 3-phase power. High-speed fiber internet is also noted as available.
The property includes dedicated reserved parking and access to community overflow parking. It is positioned to provide fast highway access and convenient access to city amenities, supporting day-to-day logistics for industrial and service-oriented operations.
Addressed at 2850 N Spitfire Street in Idaho Falls, this modern, customizable unit is being built as a functional workspace with options for build-out, including the possibility to incorporate a caretaker living space into the design.
The property includes dedicated reserved parking and access to community overflow parking. It is positioned to provide fast highway access and convenient access to city amenities, supporting day-to-day logistics for industrial and service-oriented operations.
Addressed at 2850 N Spitfire Street in Idaho Falls, this modern, customizable unit is being built as a functional workspace with options for build-out, including the possibility to incorporate a caretaker living space into the design.
Key Highlights
- Unit 14 warehouse condo currently under construction, estimated mid‑2026 completion
- Built in 2026 with metal siding and metal roof
- Main level features just under 1,800 sq ft and 20‑foot ceilings
Financial Insights
Estimated NOI and Cap Rate
NOI / Yr
$15,945
Cap Rate
4.43%
Suggested Prices Based on Cap Rates
Cap Rate 5%
$318,900
$318.9K
Cap Rate 7%
$227,786
$227.8K
Cap Rate 9%
$177,167
$177.2K
Market Conditions
NOI Build-Up for 2,586 SF
Gross rent
$26.4K $10.20/SF
− Vacancy
−$1.8K −$0.71/SF
EGI
$24.5K $9.49/SF
− OpEx
−$8.6K −$3.32/SF
NOI
$15.9K $6.17/SF
Area
Bonneville County, ID
Vacancy
7.00%
Lease Rate
$10.20 /SF/Yr
Expense Ratio
35.00%
Simulate Cap Rate and NOI
Suggested Prices Based on Cap Rates
Cap Rate 5%
$318,900
Cap Rate 7%
$227,786
Cap Rate 9%
$177,167
Alternative Uses
Best Use
Flex RnD
$227.8K
$199.3K – $265.8K
NOI $15,945 @ 7.0% cap · market cap 4.43%
Second Best
Warehouse
$184.6K
$161.6K – $215.4K
NOI $12,925 @ 7.0% cap · market cap 3.59%
Theoretical Best
Office A
$571.3K
$499.9K – $666.6K
NOI $39,994 @ 7.0% cap · market cap 11.11%
Zoning and permitted uses should be independently verified with authorities.
Property Analytics
Current Use
Lease Details
20 ft
Clear height
Yes
Heavy power
Yes
Highway access
Location Intelligence
Trade Area within ½ mile
305
Businesses Nearby
Well-served
Demand for This Use
Explore this area
Business Placement
Demographics for 83401, ID
47,114
Population
16,026
Households
2.9
Avg Household Size
31
Median Age
30%
College-Educated
90%
High-School Grad
197.3 sq mi
ZIP Area
239
Density / Sq Mi
$75,870
Median Household Income
$35,293
Median Earnings
$1,132
Median Rent
$307,700
Median Home Value
Market
Vacancy Rate% for Industrial in West region

Questions? Ask Rey
Realmo’s AI knows this listing — price, zoning, demand, history. Ask anything.
Frequently Asked Questions
What type of property is this?
Flex space - Unit 14 is under construction with 20-foot ceilings, large overhead doors, and space for a potential second-level mezzanine.
Where is this flex space located?
The property is located at 2850 N Spitfire Street Idaho Falls, ID.
What is the asking price?
The asking price for this property is $360,000.
What are key features of this property?
This property features: Unit 14 warehouse condo currently under construction, estimated mid‑2026 completion; Built in 2026 with metal siding and metal roof; Main level features just under 1,800 sq ft and 20‑foot ceilings


