Flex Retail and Office
2847 Central Ave Ne Minneapolis, MN
For Sale
$500,000
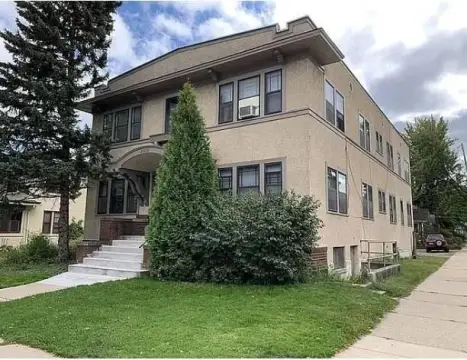
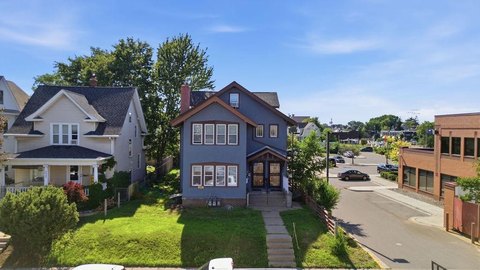
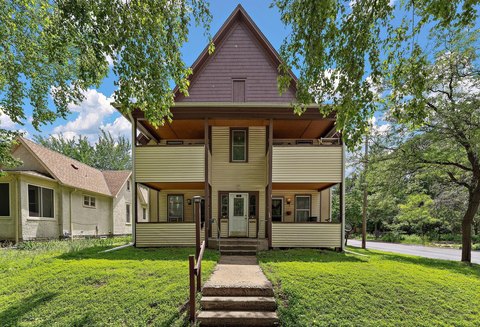
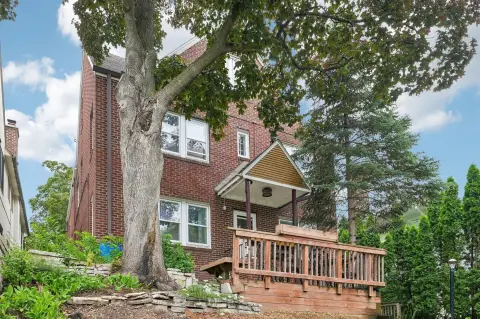
Front space operates as an art gallery with 13-foot ceilings, while a fenced, sod-filled backyard and parking access support flexible use.
Days on Market76
Property Features for 2847 Central Ave Ne
General Information
Standard status
Active
Listing Agency:
Lifestyles
(763) 229-4965
Listed By:
Jonathan F. Miskowiec
(763) 229-4965
Source:
Exprealty
Added: May 15
Changed: Jul 26
Last Checked: Jul 26 at 1:00PM
Displayed information is deemed reliable but is not guaranteed and should be independently verified. All listing content including descriptions, pricing, images are the copyrighted material of Lifestyles
Investment Insights
Based on property information with market context.
This commercial building offers a flexible configuration with a front area currently used as an art gallery. The space features dramatic 13-foot ceilings, strong lighting, and a clean, open layout intended for displaying artwork or retail products, and it can also function as a polished office or studio environment. The building includes approximately $15,000 in upgraded lighting, with dimmable fluorescents and LED cans.
The property also includes ample outdoor space in the backyard, which has new sod and is fully fenced with 6-foot horizontal privacy fencing. The fence includes locking gates that connect the backyard to the front and to the parking lot, and the parking lot is accessible from the alley in back.
Much of the structure was built new in 2017, including new HVAC, roof, electrical, plumbing, and windows. In 2026, the exterior and interior finishes were refreshed with newly painted exterior, floors, and walls, along with fresh sod, supporting immediate occupancy.
The property also includes ample outdoor space in the backyard, which has new sod and is fully fenced with 6-foot horizontal privacy fencing. The fence includes locking gates that connect the backyard to the front and to the parking lot, and the parking lot is accessible from the alley in back.
Much of the structure was built new in 2017, including new HVAC, roof, electrical, plumbing, and windows. In 2026, the exterior and interior finishes were refreshed with newly painted exterior, floors, and walls, along with fresh sod, supporting immediate occupancy.
Key Highlights
- Front 1,000 SF art gallery with dramatic 13‑foot ceilings, excellent lighting, and a clean/open layout
- About $15,000 in upgraded lighting: dimmable fluorescents and LED cans for artwork, retail, or office/studio use
- Backyard offers ample fenced space with new sod and 6‑foot horizontal privacy fencing plus locking gates to front and parking lot
Property Analytics
Location Intelligence
Current Use



Similar Off Market Nearby
- W D Flooring Showroom — 515 N Washington Ave #101, Minneapolis, MN 55401
- Montaggio — 150 2nd Ave N, Minneapolis, MN 55401
- Minneapolis Roofing Repair — 909 N 2nd St, Minneapolis, MN 55401
- Carpet & Flooring USA — 106 s 7th st, minneapolis, mn 55402
- Carpet & Flooring USA — 401 s 1st st s unit 1702, minneapolis, mn 55401
Frequently Asked Questions
What type of property is this?
Showroom - Front space operates as an art gallery with 13-foot ceilings, while a fenced, sod-filled backyard and parking access support flexible use.
Where is this showroom located?
The property is located at 2847 Central Ave Ne Minneapolis, MN.
What is the asking price?
The asking price for this property is $500,000.
What are key features of this property?
This property features: Front 1,000 SF art gallery with dramatic 13‑foot ceilings, excellent lighting, and a clean/open layout; About $15,000 in upgraded lighting: dimmable fluorescents and LED cans for artwork, retail, or office/studio use; Backyard offers ample fenced space with new sod and 6‑foot horizontal privacy fencing plus locking gates to front and parking lot


