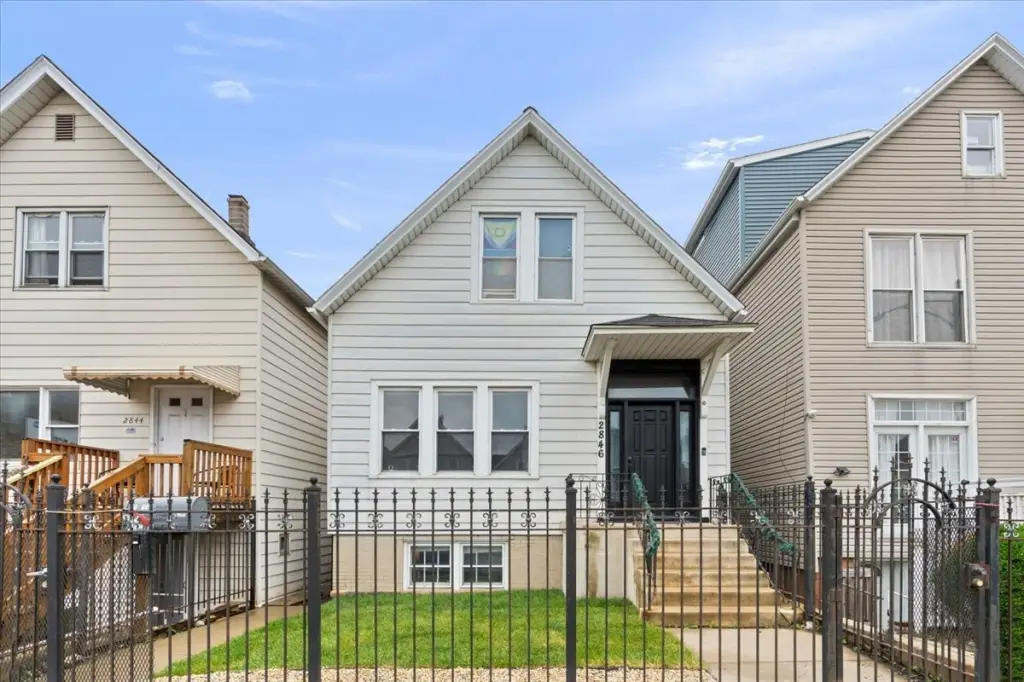
Duplex with Detached Two-Car
For Sale
Under Contract
$699,999
2846 N Elston Avenue, Chicago, IL 60618
MULTI_FAMILY - Chicago, IL
Lot Size0.07 Acres
Days on Market53
Property Features for 2846 N Elston Avenue
General Information
Property type
Residential Multi Family
Property subtype
Other
Zoning
MULTI
Bedrooms
4
Bathrooms
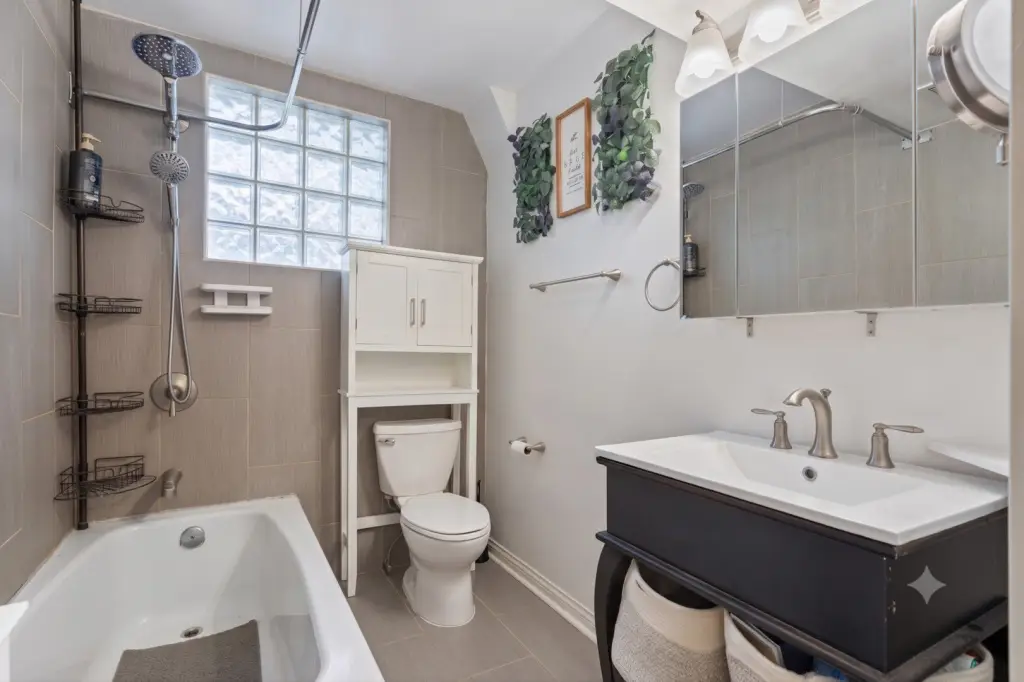
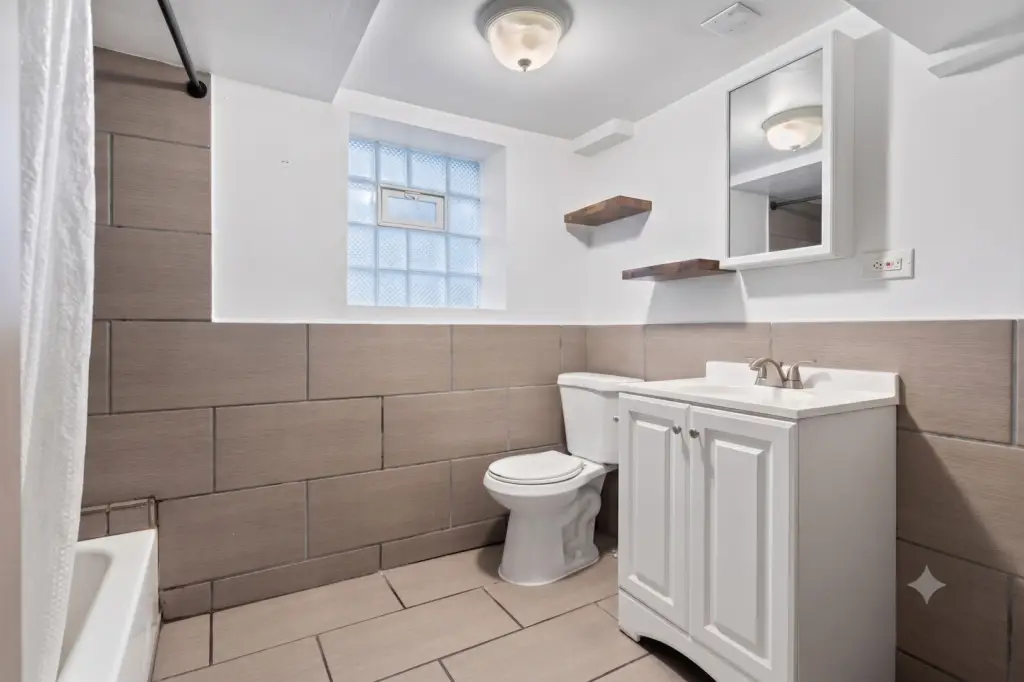
2
Full bathrooms
2
Rooms
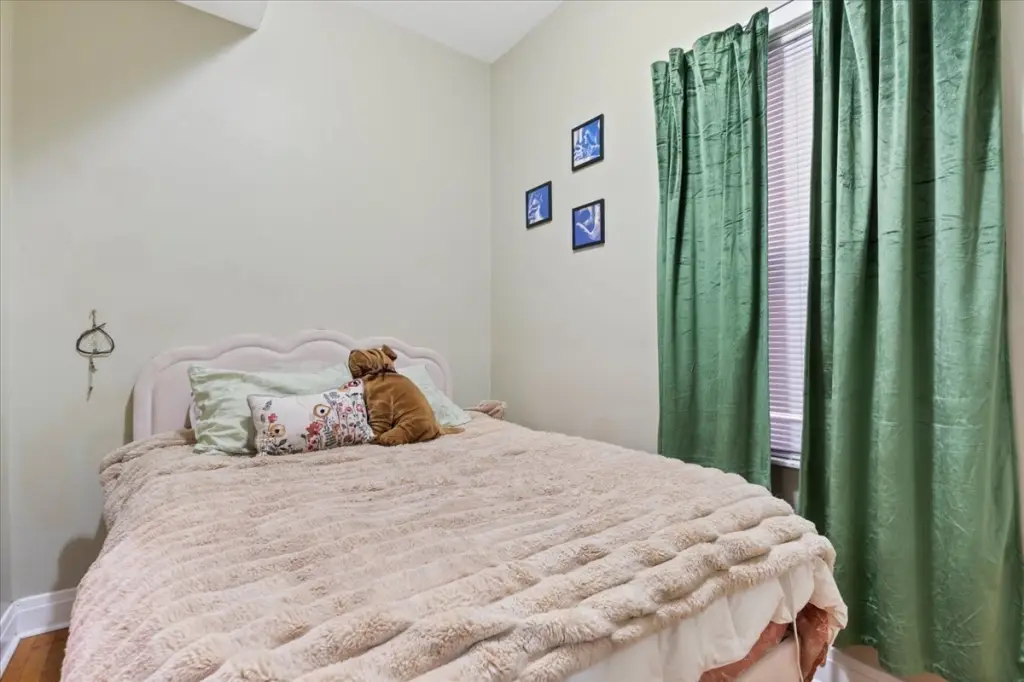
Bedroom 2, Basement, Bedroom 4, Bathroom 2, Bedroom 1, Bedroom 3, Bathroom 1
Parking
2
Parking features
Garage
Fencing
Fenced
Basement
Finished, Full
Elementary school
Brentano Elementary School Math
Middle school
Brentano Elementary School Math
High school
Schurz High School
Elementary school district
299
Middle school district
299
High school district
299
Directions
TAKE ELSTON WEST OF WESTERN
Subdivision
CHI - Avondale
Standard status
Active Under Contract
APN
13252290330000
Lot size
0.07 Acres
Taxes and HOA fees
Tax Year
2024
Tax Annual Amount
9475
Utilities
Sewer type
Public Sewer
Heating system
Forced Air
Water source
Public
Amenities
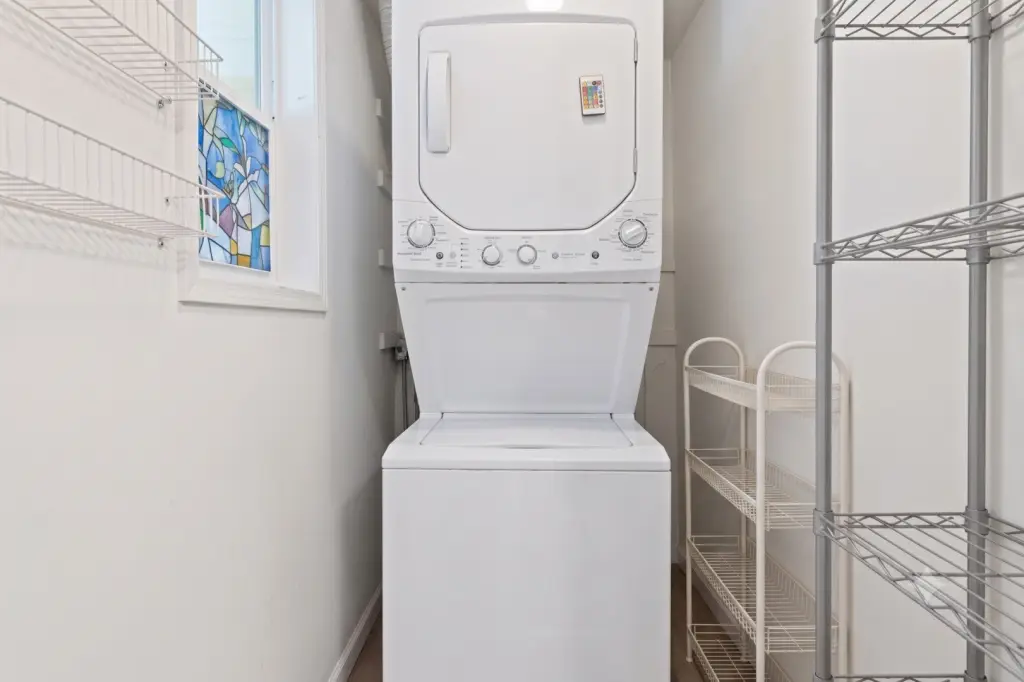
in-unit washer/dryer
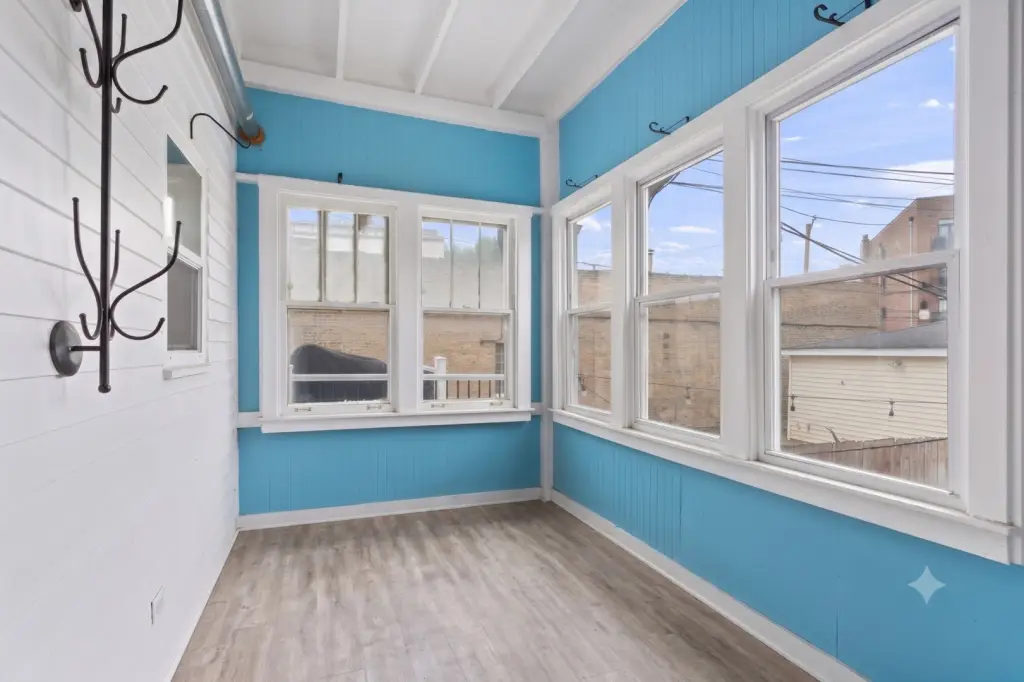
three-season room
patio
Building Details
Year built
1887
Building materials
Vinyl Siding
Listing Agency:
Compass
(773) 466-7150
Listed By:
Elias Masud · License #475163294
Added: Jun 10
Changed: Jul 30
Last Checked: Aug 1 at 1:06PM
MLS# 12661529
Copyright © 2026 Midwest Real Estate Data, LLC. All rights reserved. All information provided by the listing agent/broker is deemed reliable but is not guaranteed and should be independently verified.
Investment Insights
Based on property information with market context.
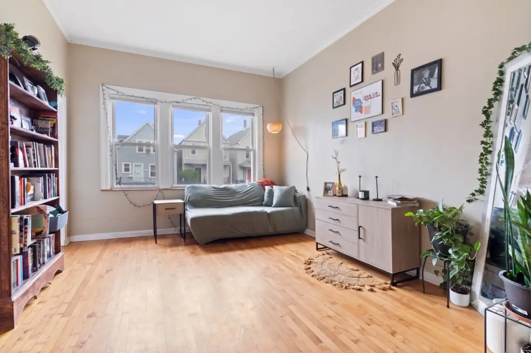
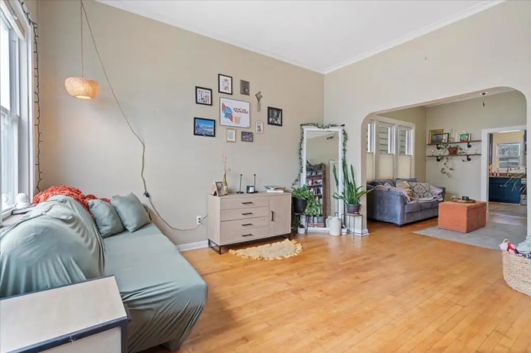
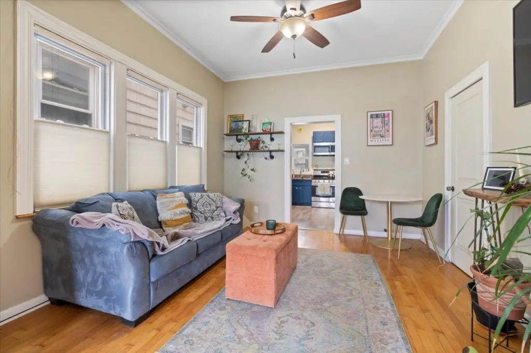
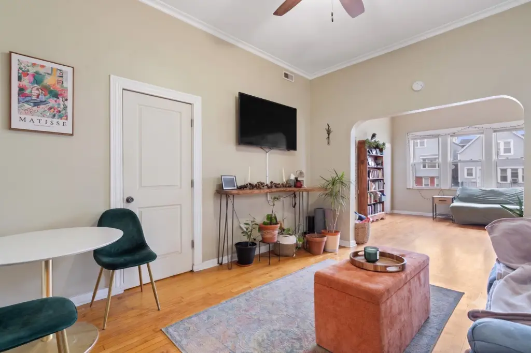
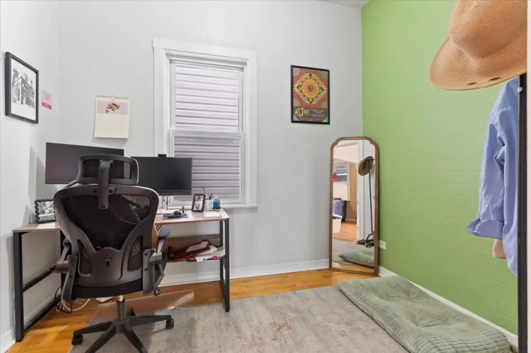
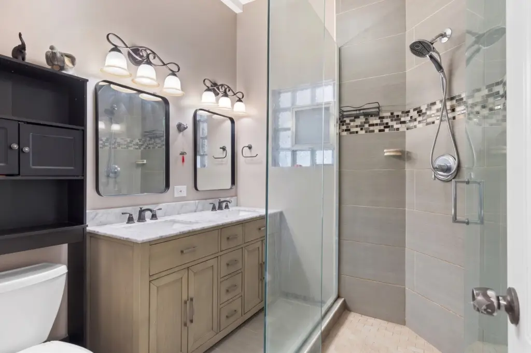
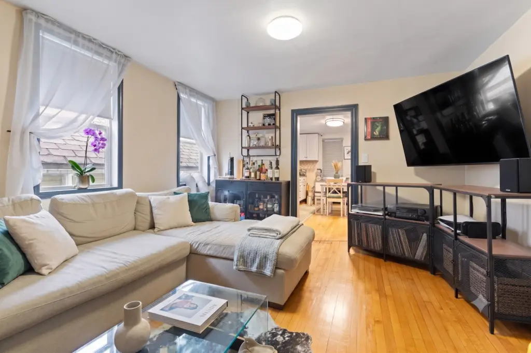
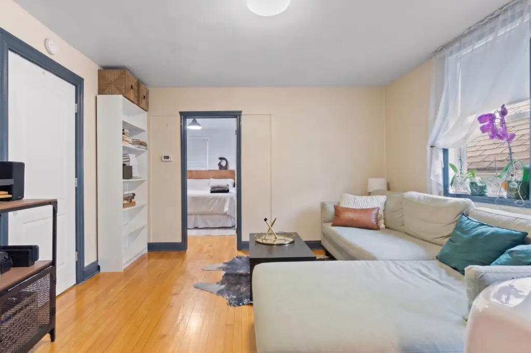
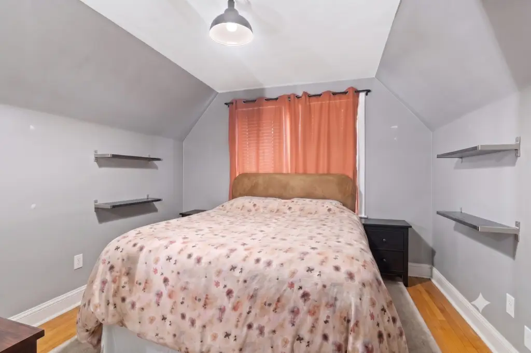
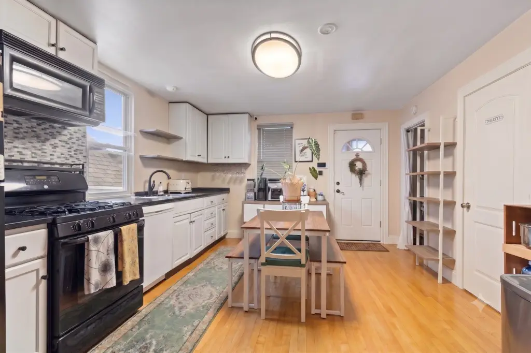
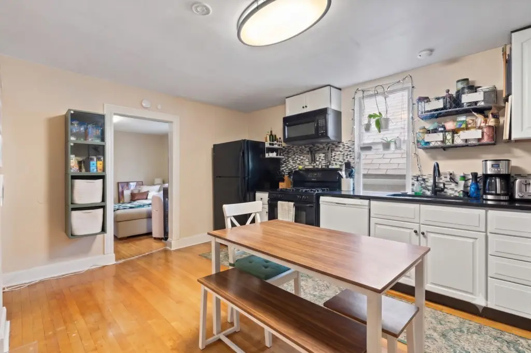
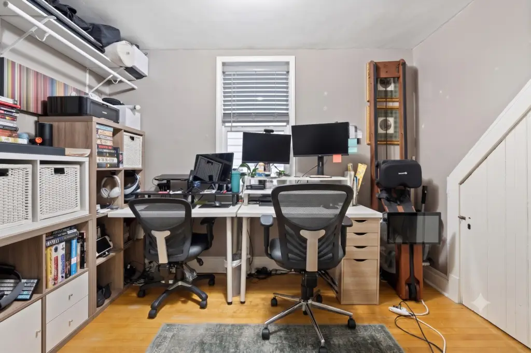
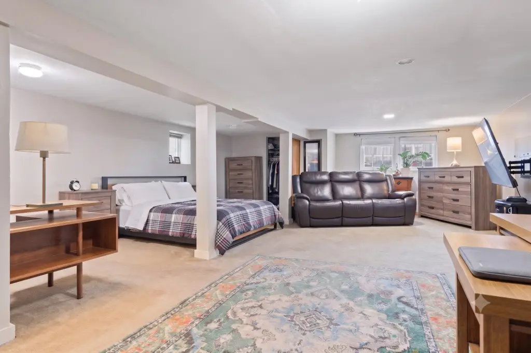
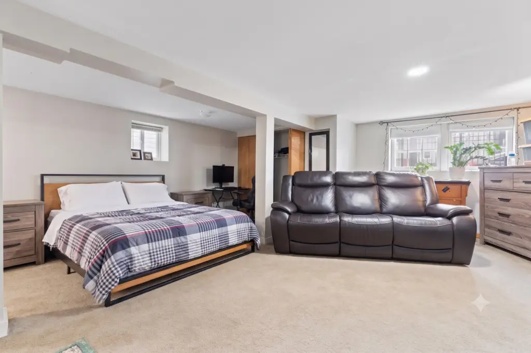
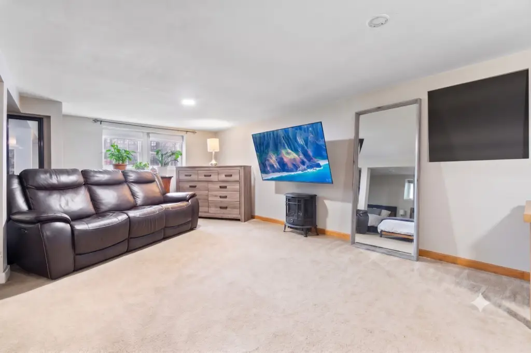
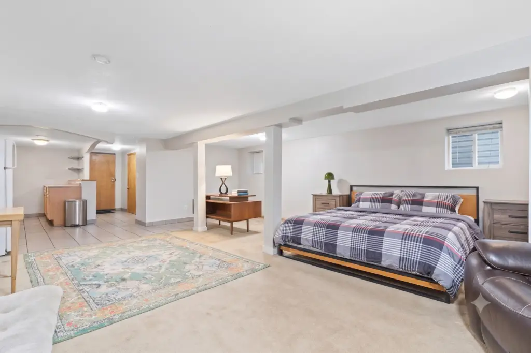
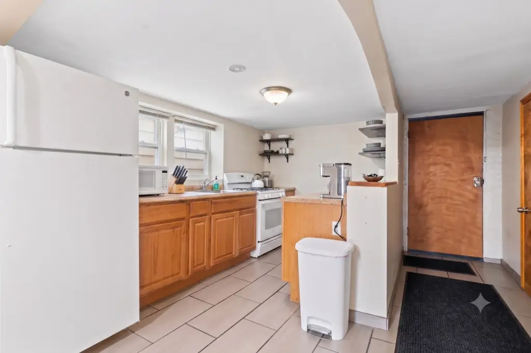
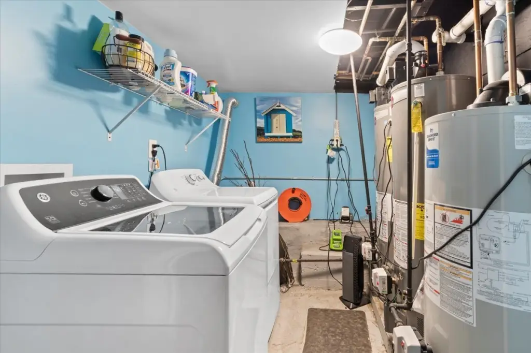
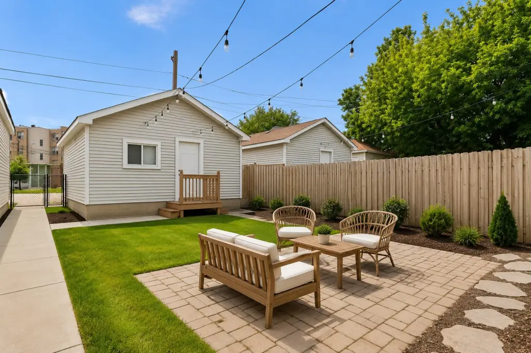
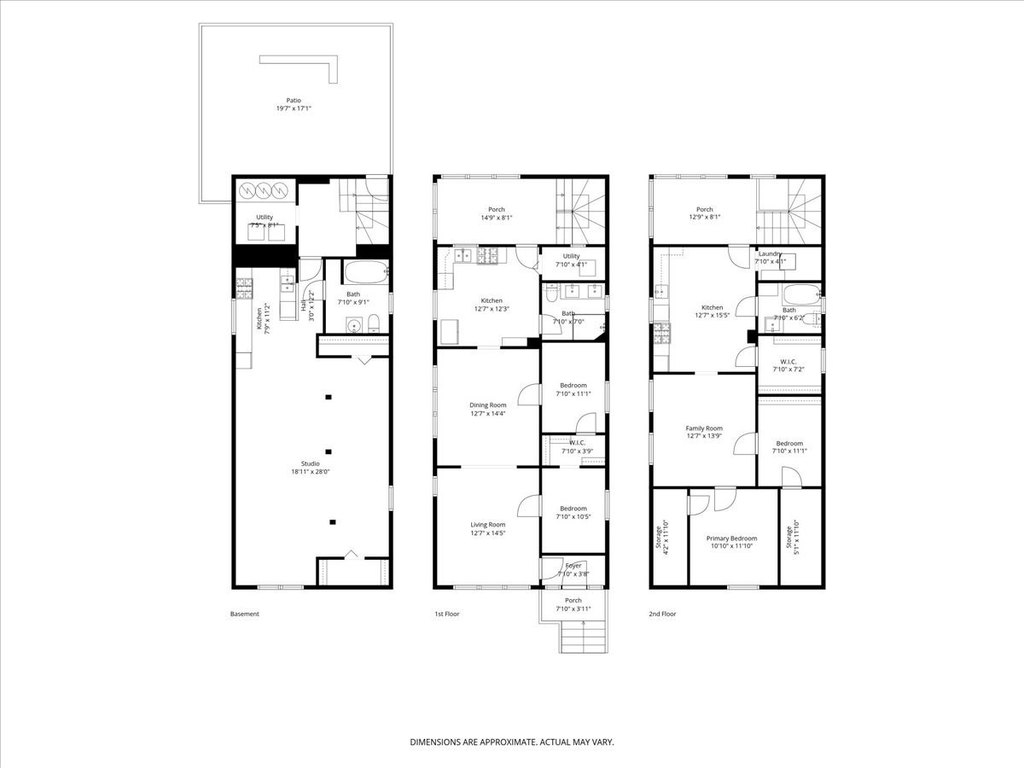
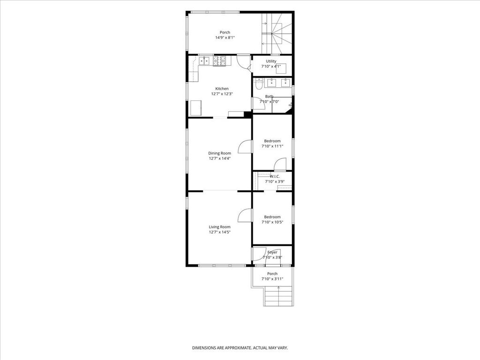
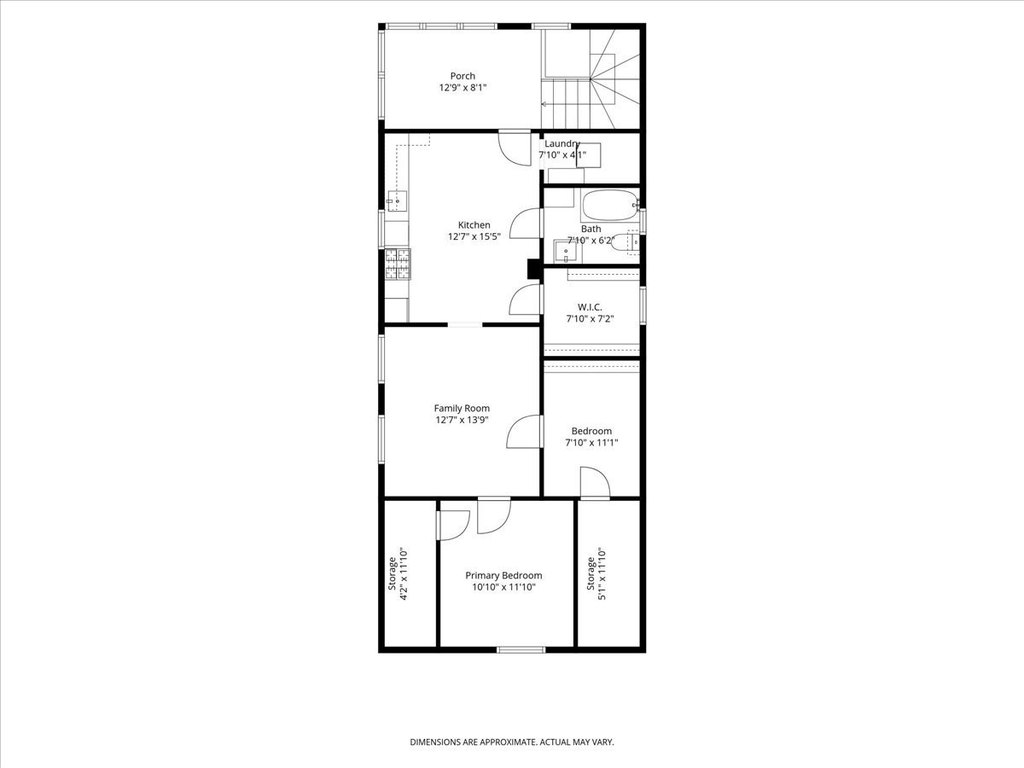
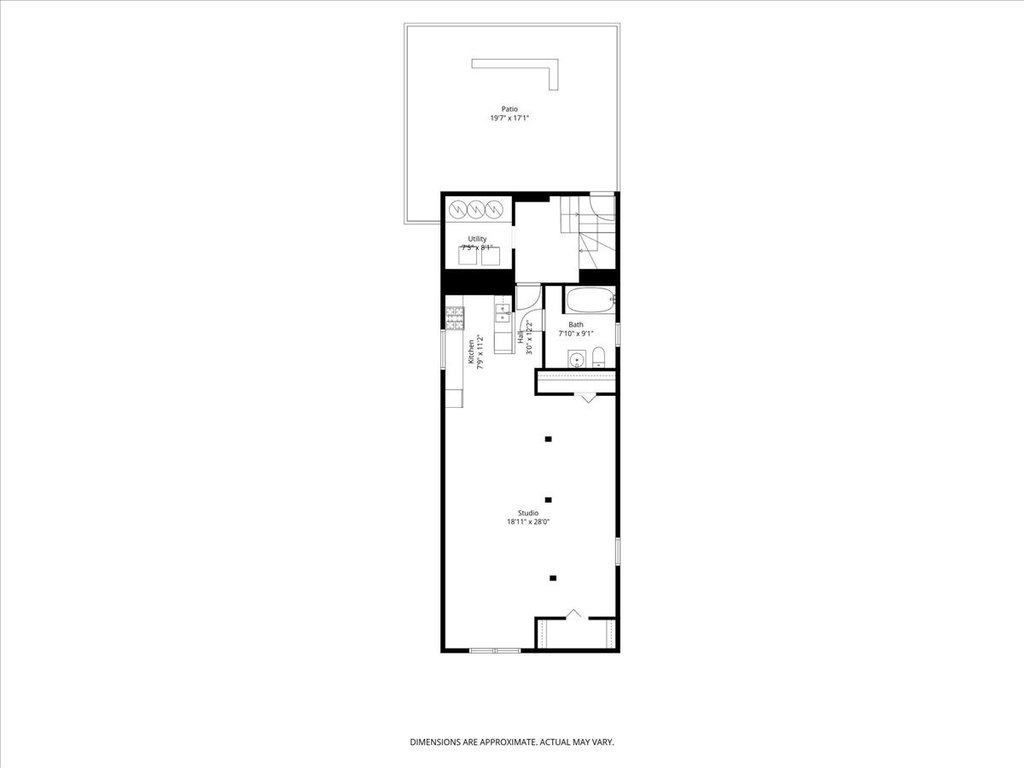
Duplex with a non-conforming garden unit offering a two-level living setup plus additional space. The first-floor unit features soaring 10-foot ceilings and an open layout, and each unit includes its own three-season room. The second-floor unit includes the convenience of an in-unit washer and dryer. Outside, the property includes a beautifully landscaped patio and a detached two-car garage.
Built in 1887 and finished with vinyl siding, the home is serviced by public water and public sewer. Heating is provided via forced air, and the property includes a fenced perimeter. Zoning is listed as MULTI.
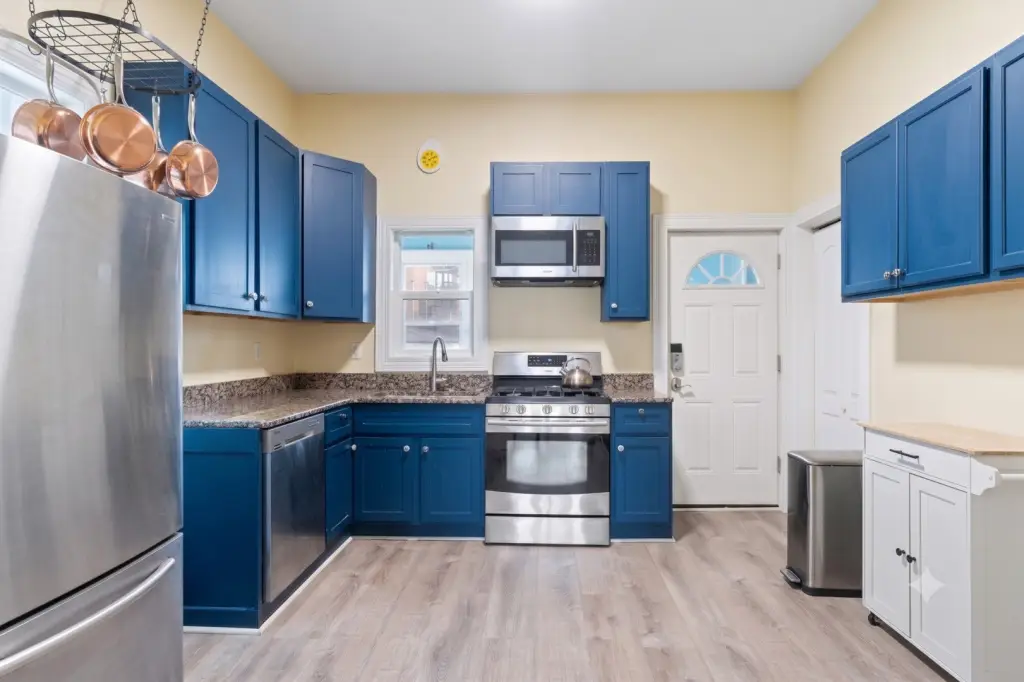
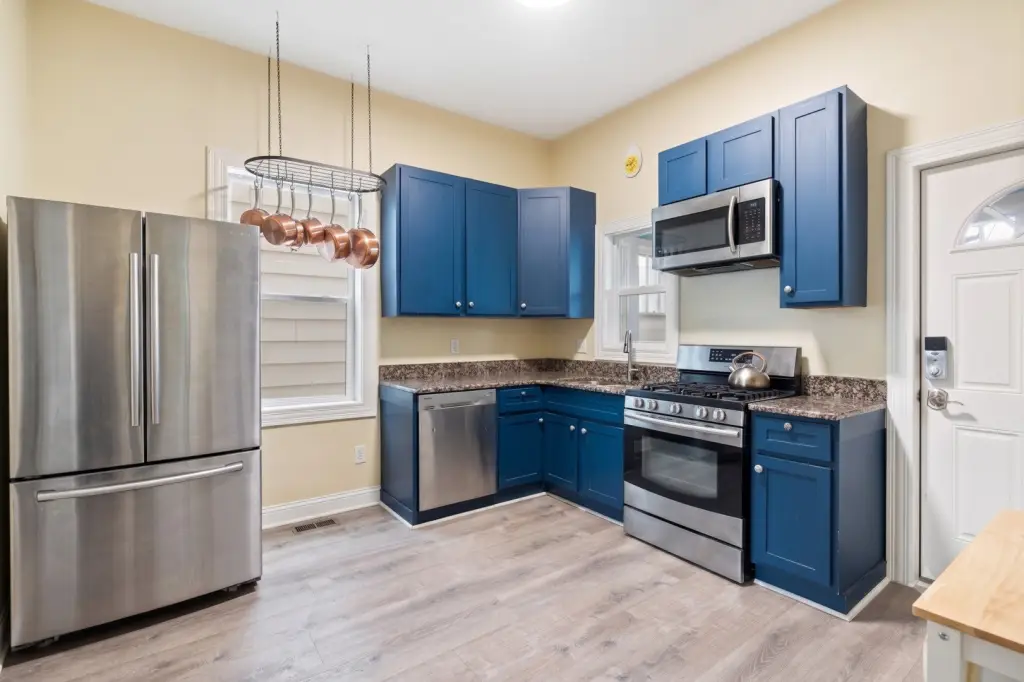
Recent capital improvements are noted within the last three years, including newer HVAC systems for all units, updated electrical, new front and rear exterior doors, refreshed kitchen flooring on the first floor, updated countertops on the second floor, and patio landscaping enhancements.
Built in 1887 and finished with vinyl siding, the home is serviced by public water and public sewer. Heating is provided via forced air, and the property includes a fenced perimeter. Zoning is listed as MULTI.
Recent capital improvements are noted within the last three years, including newer HVAC systems for all units, updated electrical, new front and rear exterior doors, refreshed kitchen flooring on the first floor, updated countertops on the second floor, and patio landscaping enhancements.
Key Highlights
- 0.07‑acre lot with fenced perimeter
- First‑floor unit has 10‑foot ceilings and open layout
- Second‑floor unit includes in‑unit washer and dryer
Property Analytics
Property Profile
Current Use
Location Intelligence
Trade Area within ½ mile
2,101
Businesses Nearby
Explore this area
Business Placement
Demographics for 60618, IL
90,316
Population
41,053
Households
2.2
Avg Household Size
35
Median Age
55%
College-Educated
89%
High-School Grad
5.0 sq mi
ZIP Area
18,063
Density / Sq Mi
$101,558
Median Household Income
$60,263
Median Earnings
$1,534
Median Rent
$538,300
Median Home Value
Market
Vacancy Rate% for Multifamily in Midwest region

Questions? Ask Rey
Realmo’s AI knows this listing — price, zoning, demand, history. Ask anything.











Frequently Asked Questions
What type of property is this?
Duplex - Duplex with a non-conforming garden unit, detached two-car garage, and 10-foot ceilings in the first-floor unit.
Where is this duplex located?
The property is located at 2846 N Elston Avenue Chicago, IL.
What is the asking price?
The asking price for this property is $699,999.
What are key features of this property?
This property features: 0.07‑acre lot with fenced perimeter; First‑floor unit has 10‑foot ceilings and open layout; Second‑floor unit includes in‑unit washer and dryer