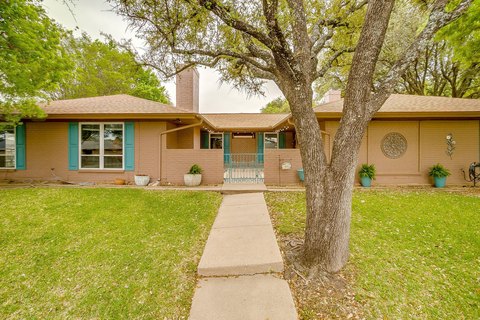
Duplex with Attached
New
For Sale
$634,500
2841 8th Avenue, Fort Worth, TX 76110
ResidentialIncome, Fort Worth, TX
Property SizeContact for details
Lot Size0.14 Acres
Days on Market3
Property Features for 2841 8th Avenue
General Information
Property type
Residential Multi Family
Property subtype
Duplex
Property condition
Under Construction
Bedrooms
6
Bathrooms
6
Full bathrooms
4
Half bathrooms
2
Rooms
Bedroom 1, Bathroom 2, Bathroom 6, Bathroom 4, Bathroom 1, Bathroom 5, Bedroom 2, Bedroom 6, Bathroom 3, Bedroom 4, Bedroom 5, Bedroom 3
Parking
4
Parking features
Carport, Covered, Garage
Patio and Porch features
Patio
Interior features
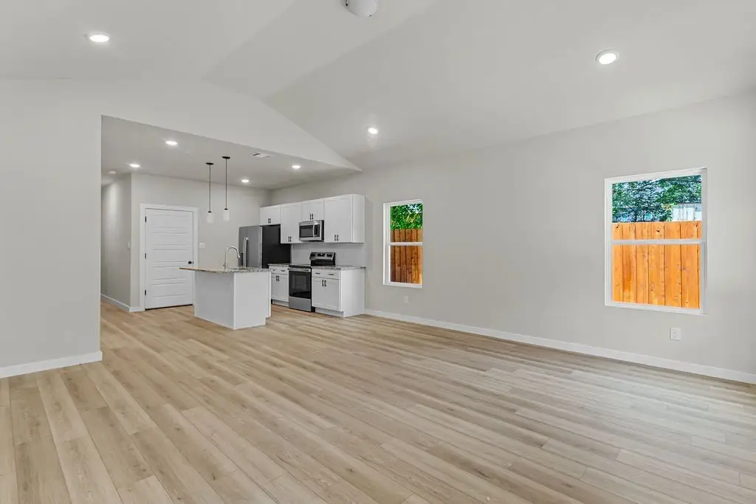
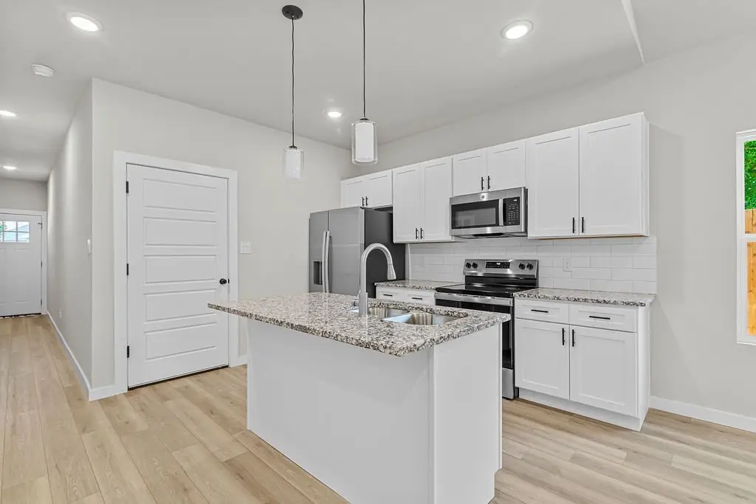
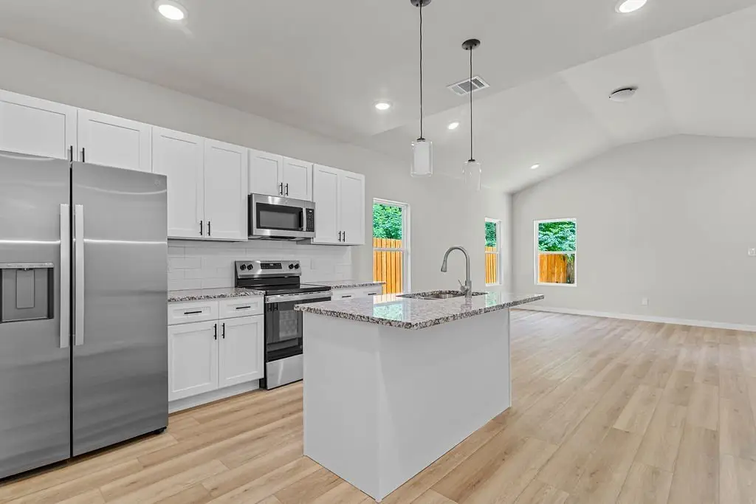
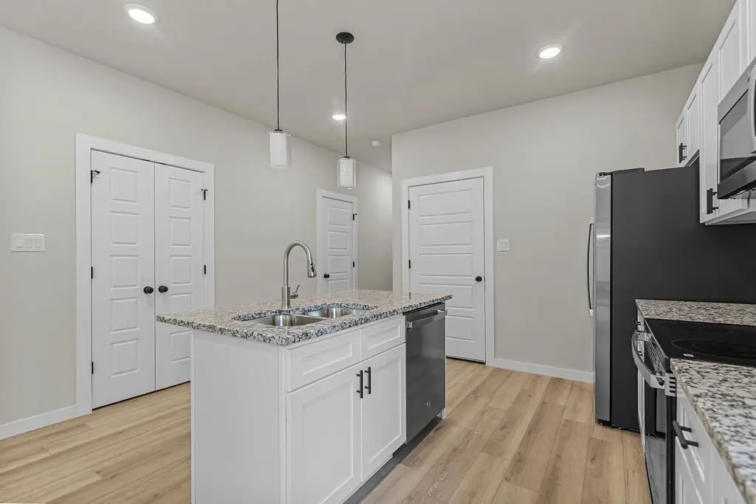
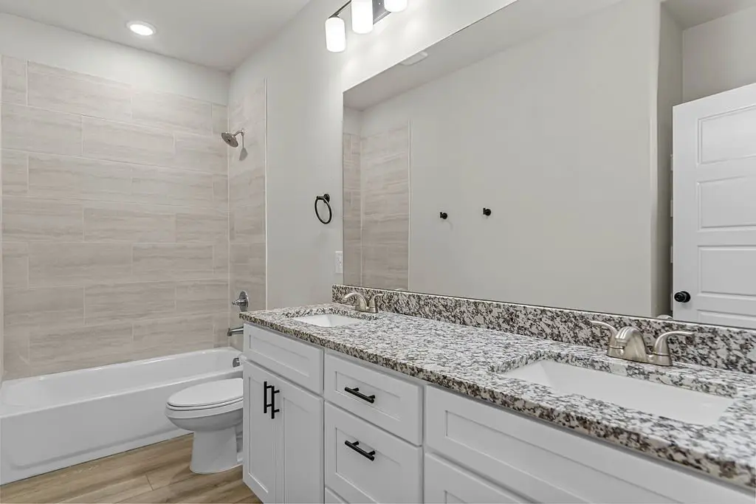
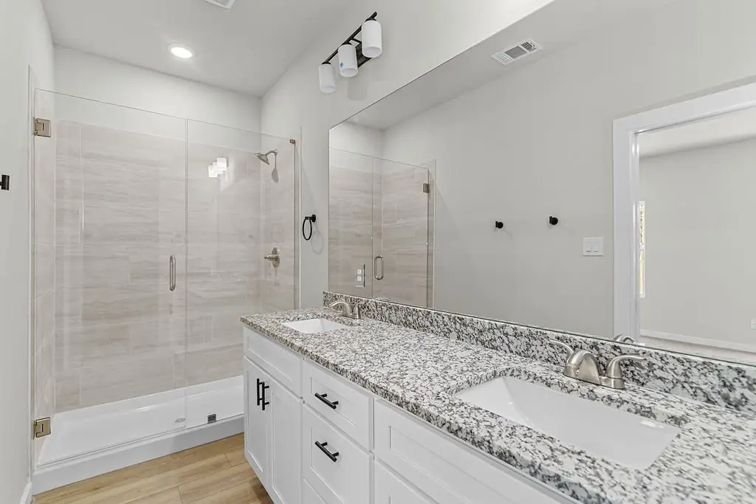
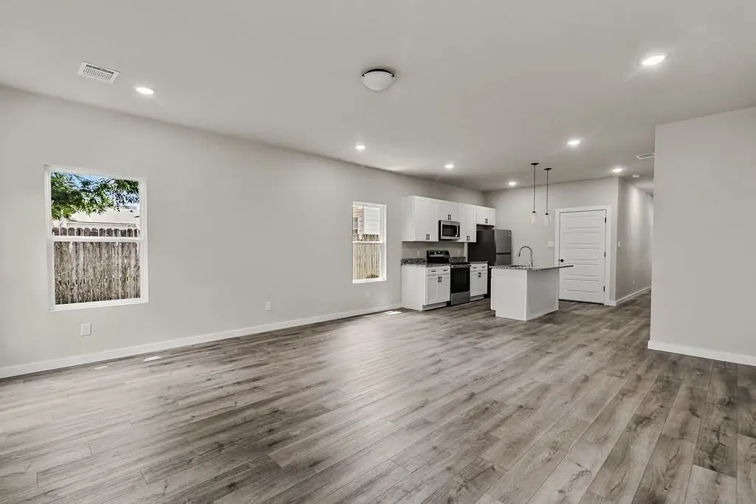
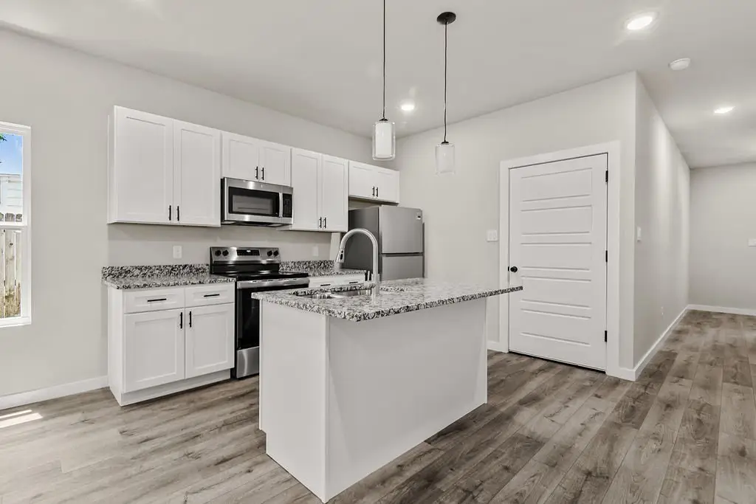
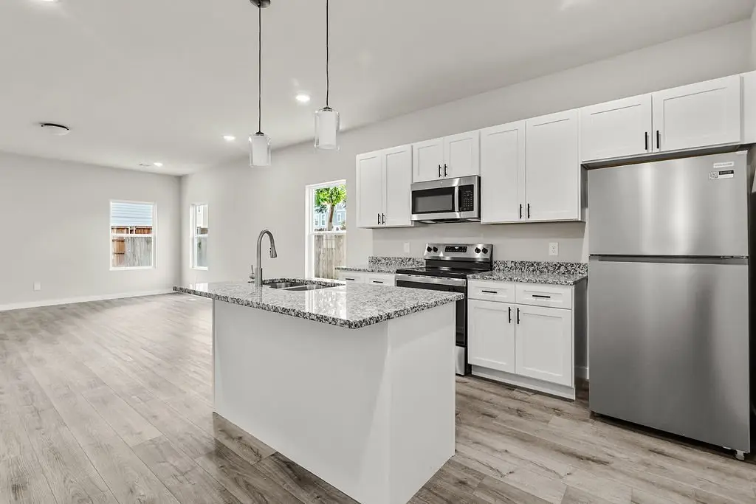
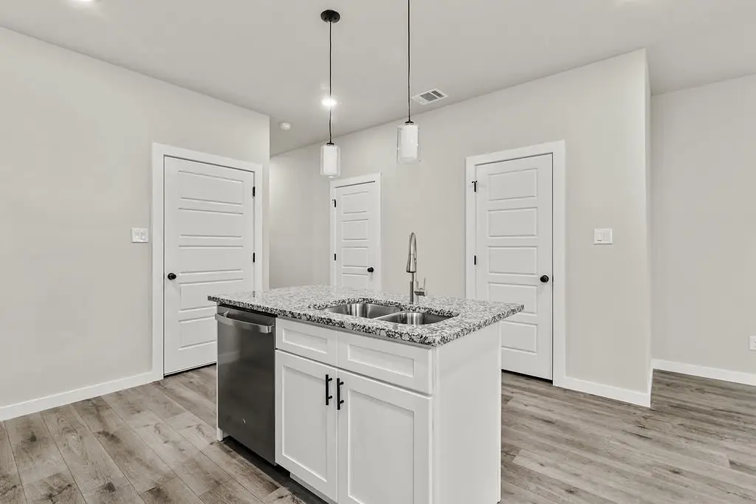
DecorativeDesignerLightingFixtures, DoubleVanity, EatInKitchen, GraniteCounters, HighSpeedInternet, KitchenIsland, VaultedCeilings
Appliances
Dishwasher, ElectricRange, Disposal, Microwave
Subdivision
Ryan South John C Add
Lot features
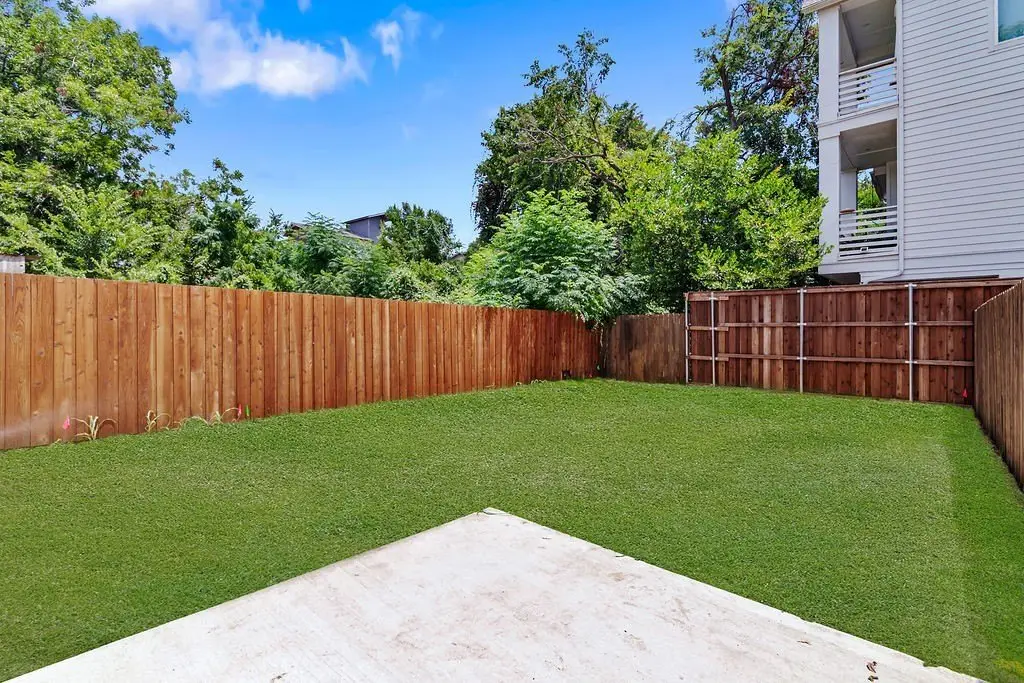
Back Yard, Interior Lot, Lawn, Landscaped
Elementary school
Daggett
Middle school
Daggett
High school
Paschal
Elementary school district
Fort Worth ISD
Middle school district
Fort Worth ISD
High school district
Fort Worth ISD
Directions
See GPS
Standard status
Active
APN
02604337
Lot size
0.14 Acres
Taxes and HOA fees
Tax Description
RYAN SOUTH, JOHN C ADDITION BLOCK 22 LOT 14
Tax Annual Amount
1970
Legal Description
RYAN SOUTH, JOHN C ADDITION BLOCK 22 LOT 14
Utilities
Sewer type
Public Sewer
Heating system
Central, Electric (Heating)
Cooling system
Electric, Central Air
Water source
Public
Building Details
Year built
2026
Floors in Building
2
Number of units
2
Flooring type
Vinyl, Carpet
Building materials
BoardAndBattenSiding
Roof type
Composition
Listing Agency:
Conger Group Texas
(817) 518-5008
Listed By:
Kasie Dudley
(817) 975-9060
Added: Oct 21
Changed: Oct 22
Last Checked: Oct 23 at 12:06AM
MLS# 21417407
Copyright © 2026 North Texas Real Estate Information Systems, Inc. All rights reserved. All information provided by the listing agent/broker is deemed reliable but is not guaranteed and should be independently verified.

Ask AI about this property
Review the available facts, identify missing information and prepare questions for the agent.
Investment Insights
Based on property information with market context.
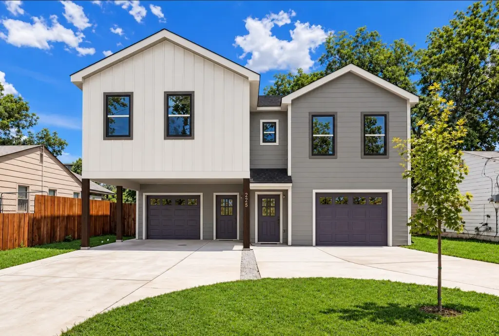
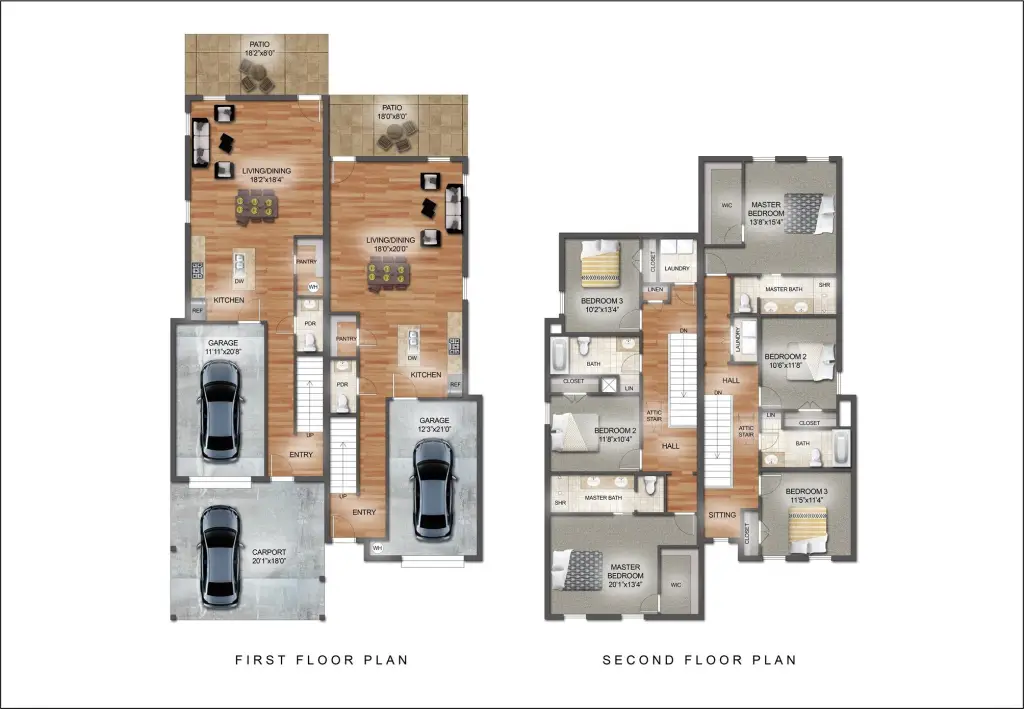
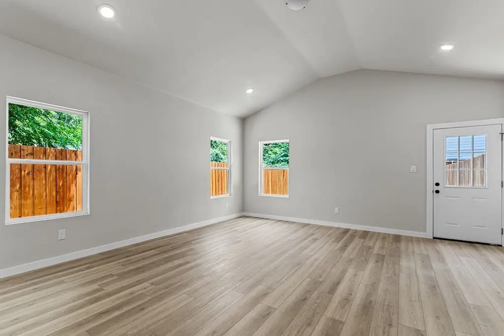
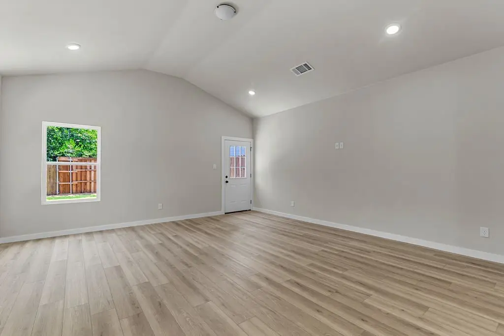
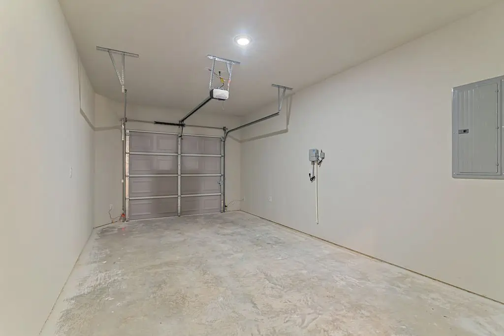
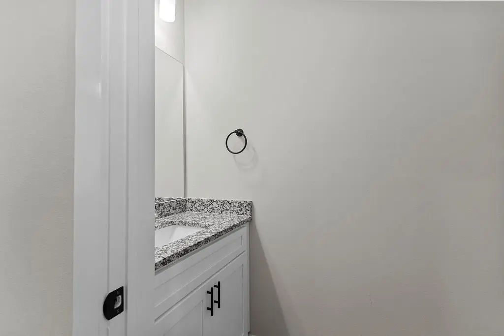
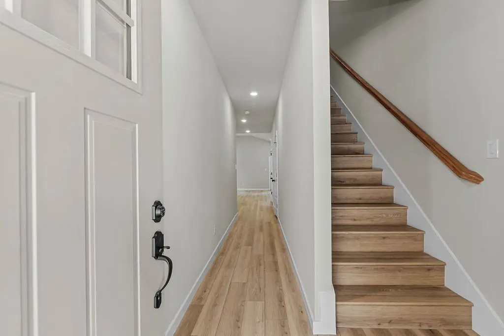
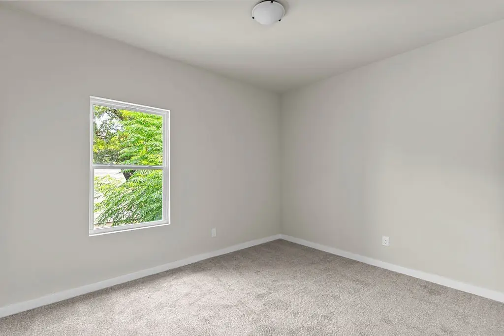
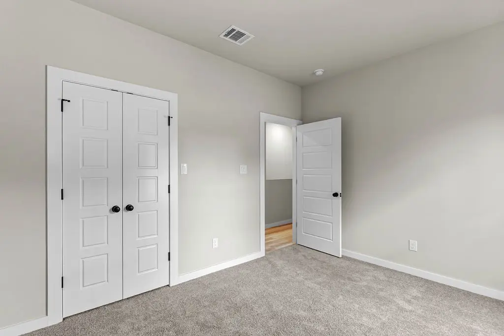
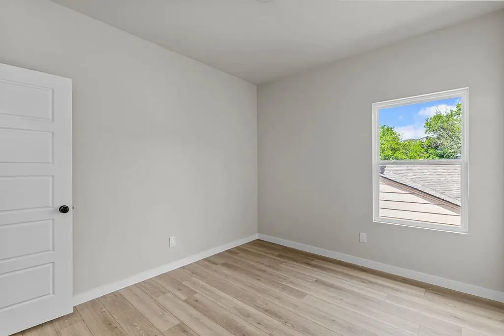
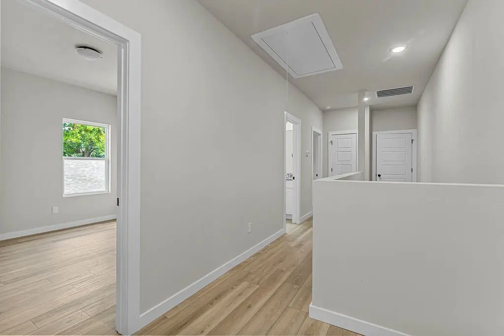
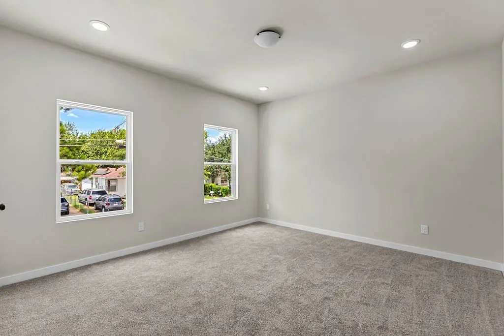
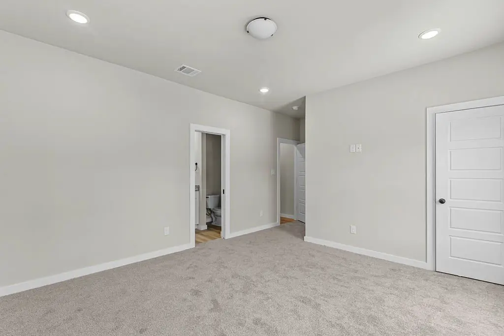
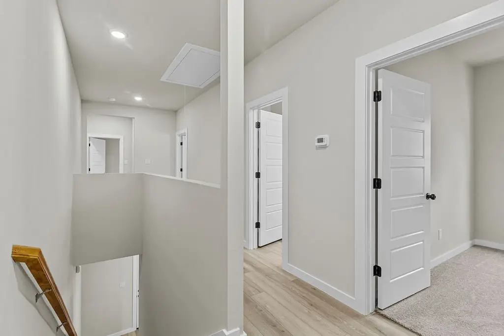
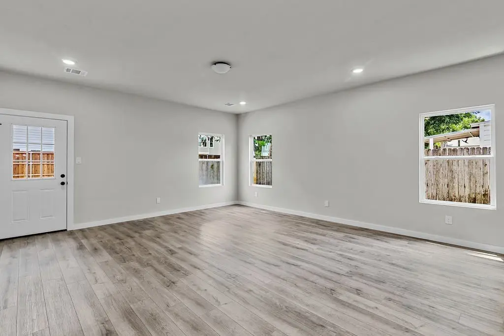
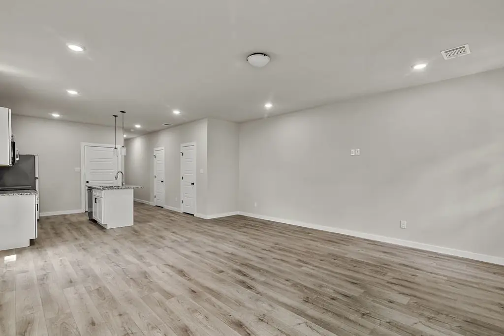
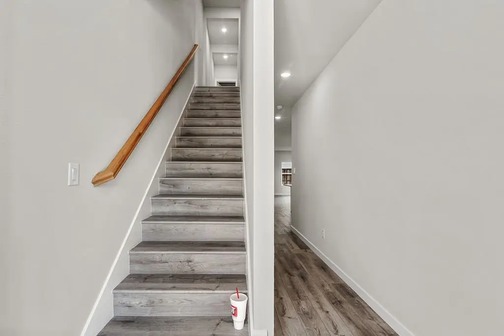
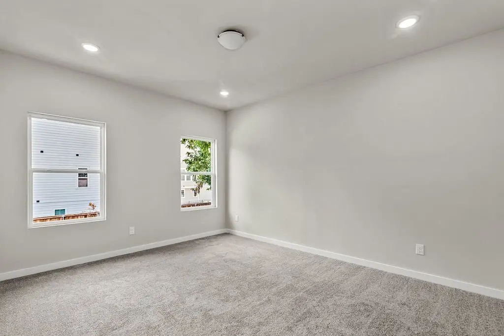
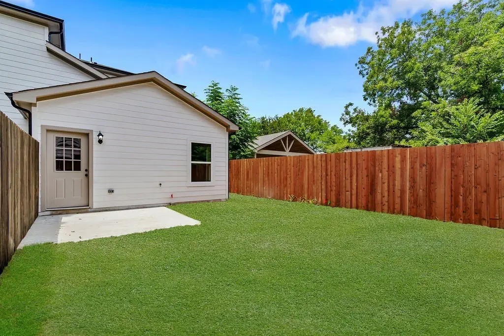
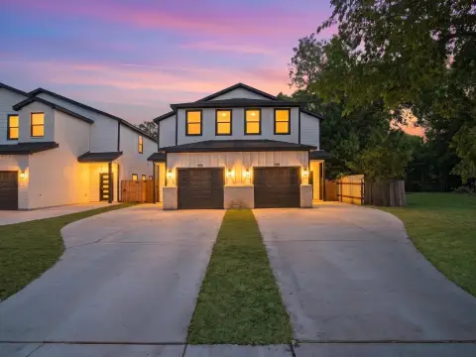
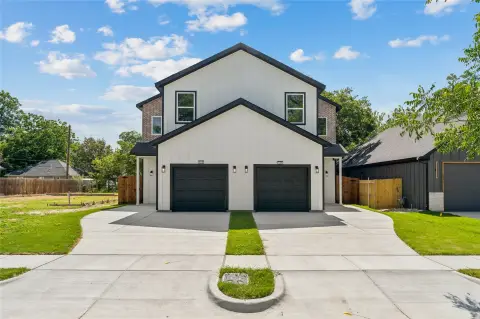
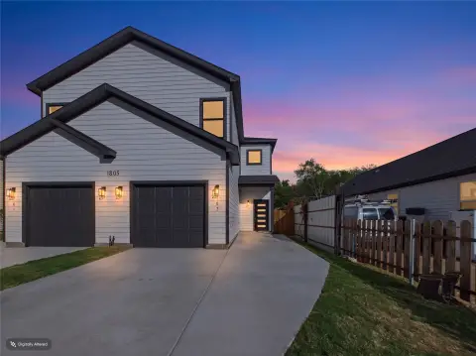
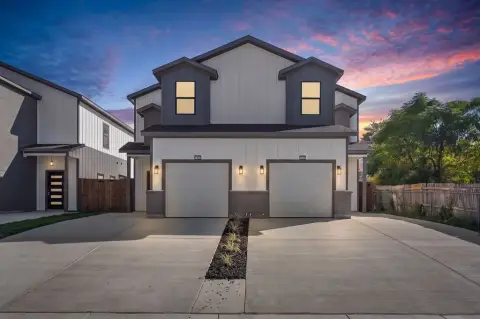
This duplex is under construction and is planned with two residences, each offering 3 bedrooms, 2.5 bathrooms, and approximately 1,700 square feet. Interior features include open layouts, granite counters, stainless steel appliances, vinyl flooring in main living areas, carpeted bedrooms, and primary suites with double vanities. Each residence has a private patio and an attached one-car garage; one also includes two covered carport spaces.
The property is near TCU, Fort Worth’s Medical District, and downtown. Regional routes identified nearby include I-35, I-20, I-30, and the Chisholm Trail Tollway. The site covers 0.1435 acres, with public water and sewer service.
The property is near TCU, Fort Worth’s Medical District, and downtown. Regional routes identified nearby include I-35, I-20, I-30, and the Chisholm Trail Tollway. The site covers 0.1435 acres, with public water and sewer service.
Key Highlights
- Two residences, each with 3 bedrooms and 2.5 bathrooms
- Approximately 1,700 square feet per residence
- Attached one‑car garage and private patio for each unit
Property Analytics
Unlock full access to Insights
Subscribe to Realmo Intelligence
Open Analytics
Lease Details
2
Residential units
Yes
Highway access
Location Intelligence
Trade Area within ½ mile
766
Businesses Nearby
Explore this area
Business Placement
Demographics for 76110, TX
29,858
Population
12,497
Households
2.4
Avg Household Size
33
Median Age
29%
College-Educated
68%
High-School Grad
5.7 sq mi
ZIP Area
5,238
Density / Sq Mi
$68,435
Median Household Income
$36,262
Median Earnings
$1,255
Median Rent
$239,200
Median Home Value
Check the figures for this property
Cap Rate, Value Estimation, Potential NOI and more
View Realmo Analytics
Market
Vacancy Rate% for Multifamily in South region





Frequently Asked Questions
What type of property is this?
Duplex - Both residences offer three-bedroom layouts, private patios, and attached garage parking.
Where is this duplex located?
The property is located at 2841 8th Avenue Fort Worth, TX.
What is the asking price?
The asking price for this property is $634,500.
What are key features of this property?
This property features: Two residences, each with 3 bedrooms and 2.5 bathrooms; Approximately 1,700 square feet per residence; Attached one‑car garage and private patio for each unit


