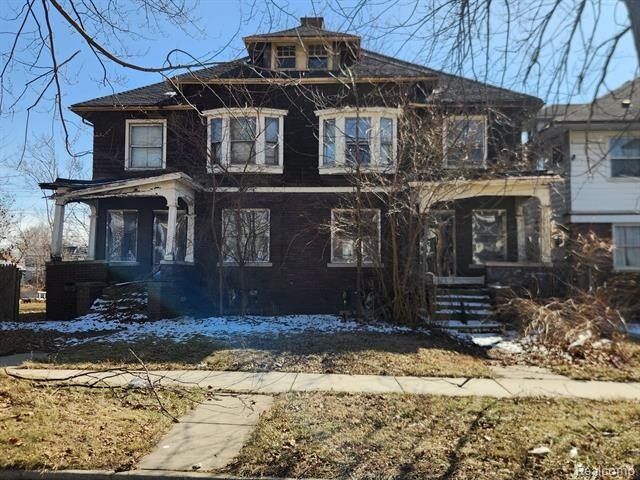
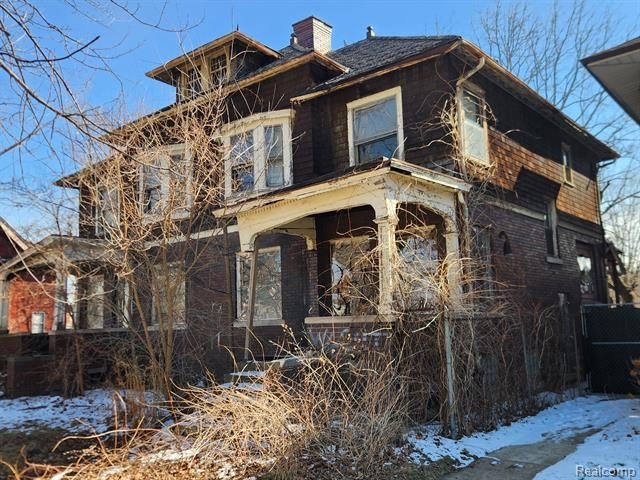
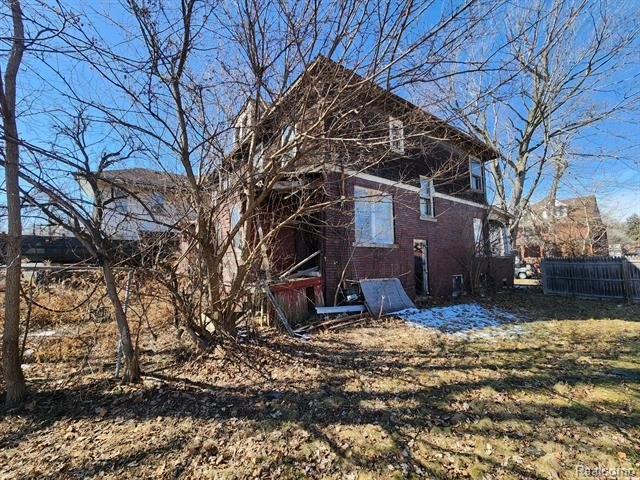
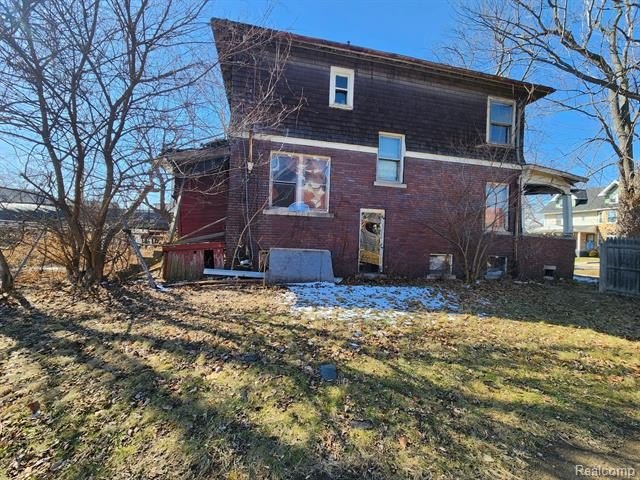
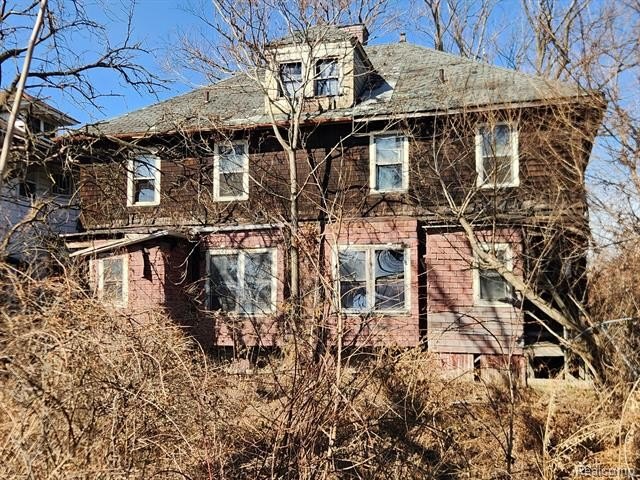
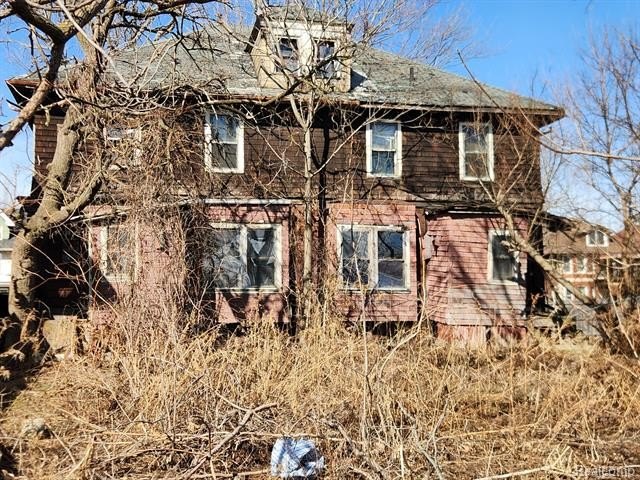
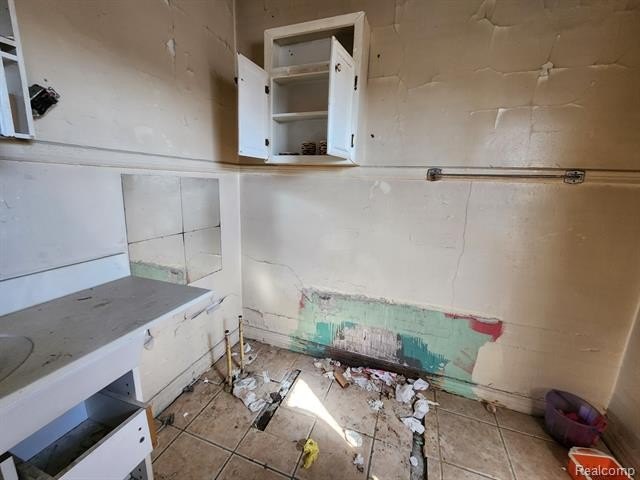
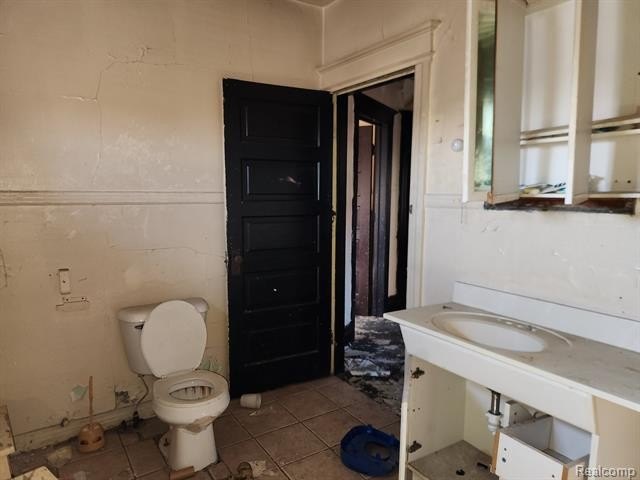
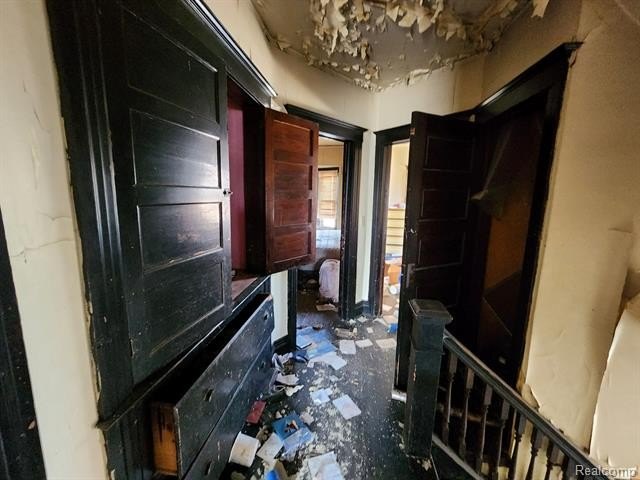
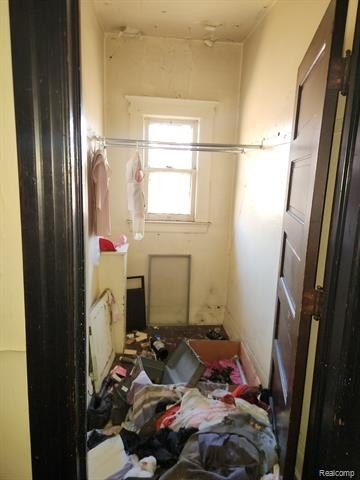
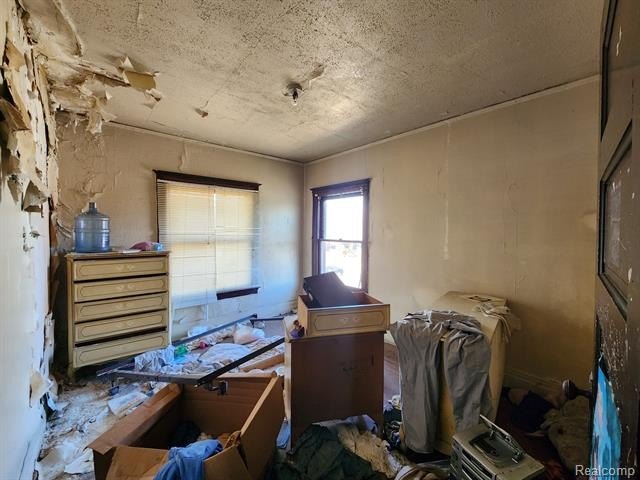
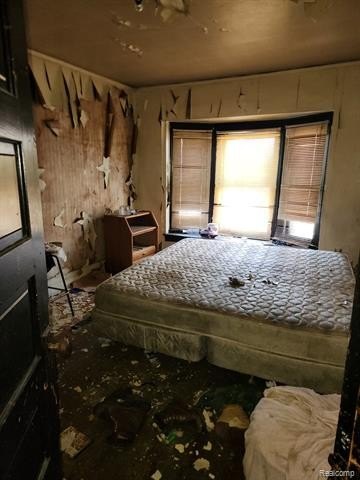
Brick Duplex Requiring
For Sale
$70,000
Pending
284 E Philadelphia Street, Detroit, MI 48202
Multifamily, 2 Story, Detroit, MI
Property Size3,146 SF
Lot Size0.14 Acres
Days on Market211
Property Features for 284 E Philadelphia Street
General Information
Property type
Residential Multi Family
Property subtype
Other
Zoning
Residential
Bedrooms
6
Bathrooms
3
Full bathrooms
2
Half bathrooms
2
Rooms
Bedroom 6, Bedroom 3, Bathroom 1, Bathroom 2, Bedroom 5, Bedroom 2, Bedroom 1, Bedroom 4, Basement
Pets allowed
Yes
Subdivision
Hubbards Bela
Elementary school district
Detroit
Middle school district
Detroit
High school district
Detroit
Directions
TAKE WOODWARD HEADED NORTH PASS E GRAND BLVD. MAKE RIGHT ONTO PHILADELPHIA.
Standard status
Pending
APN
W01I002589S
Size
3,146 SF
Lot size
0.14 Acres
Taxes and HOA fees
Tax Description
S PHILADELPHIA 84 BELA HUBBARDS L21 P7 PLATS, W C R 1/111 50 X 125
Tax Annual Amount
675
Legal Description
S PHILADELPHIA 84 BELA HUBBARDS L21 P7 PLATS, W C R 1/111 50 X 125
Utilities
Heating system
Forced Air
Water source
Public
Building Details
Year built
1907
Floors in Building
2
Number of units
2
Building materials
Brick
Architectural style
Colonial
Listing Agency:
RCH Brokerage Legacy Inc
(248) 440-2268
Listed By:
Leonard A Pickett III · License #6501306589
(313) 510-7887
Added: Feb 27
Changed: Sep 12
Last Checked: Sep 26 at 4:06PM
MLS# 20261012352
Copyright © 2026 Realcomp Limited II. All rights reserved. All information provided by the listing agent/broker is deemed reliable but is not guaranteed and should be independently verified.
Investment Insights
Based on property information with market context.
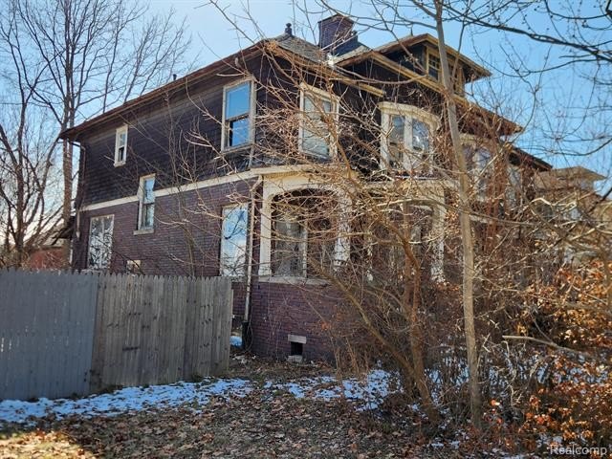
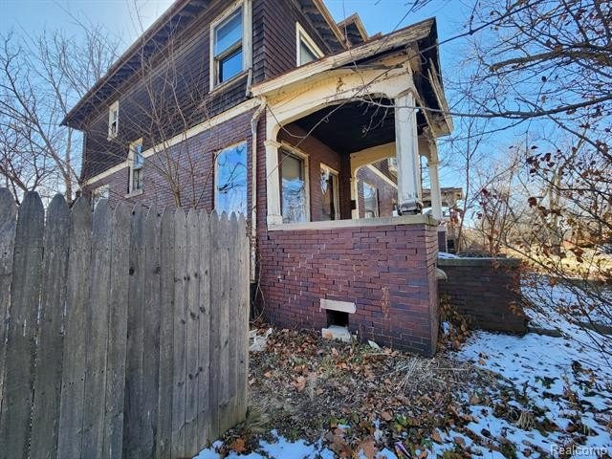
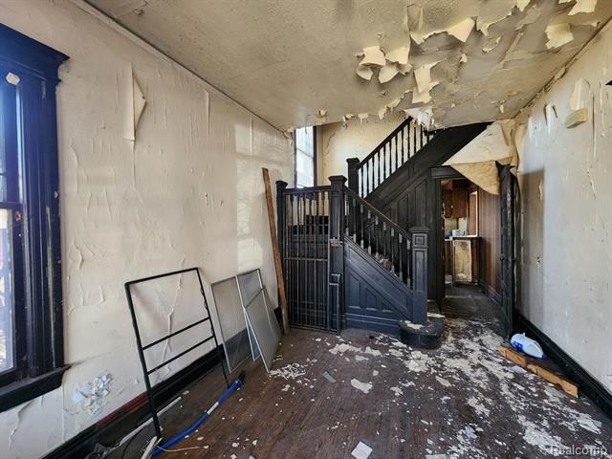
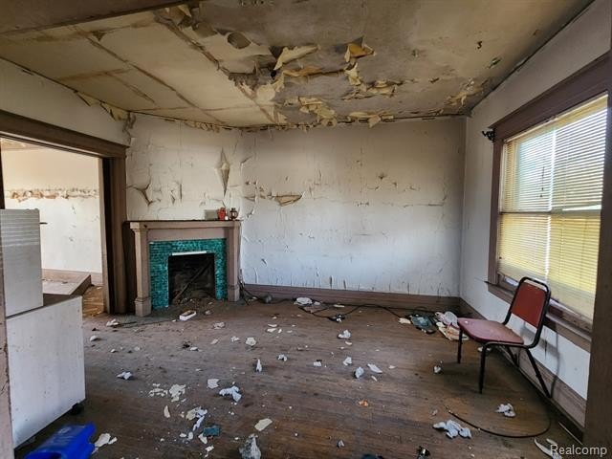
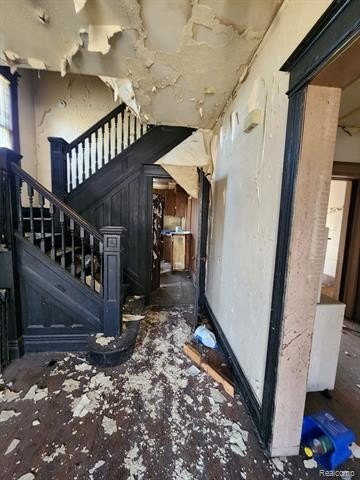
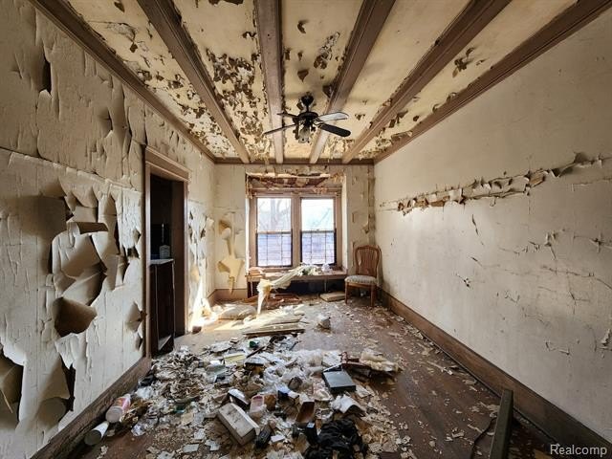
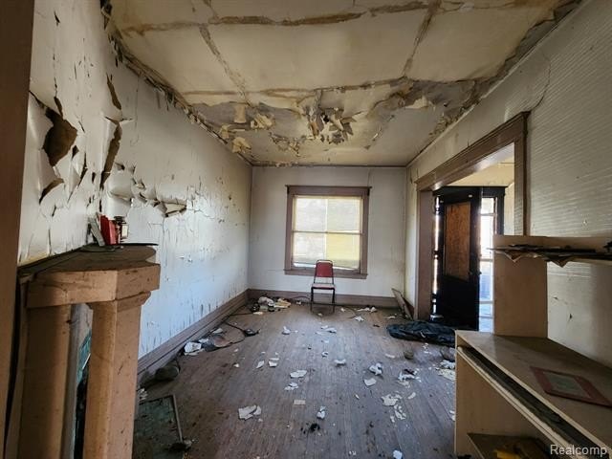
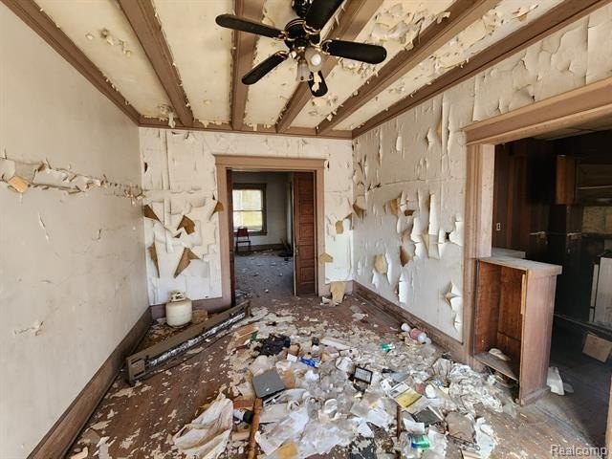
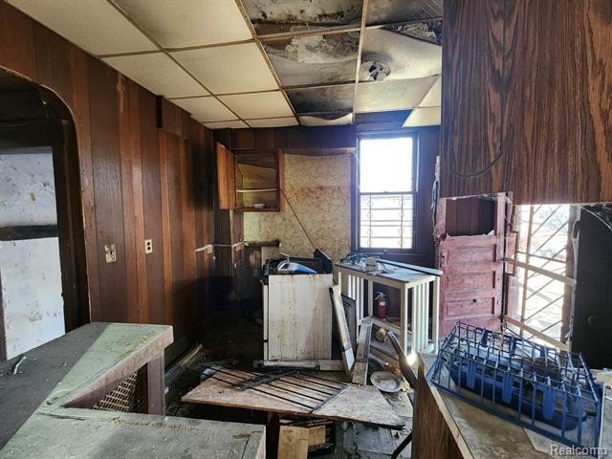
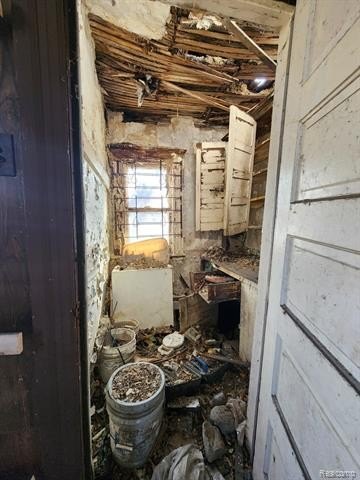
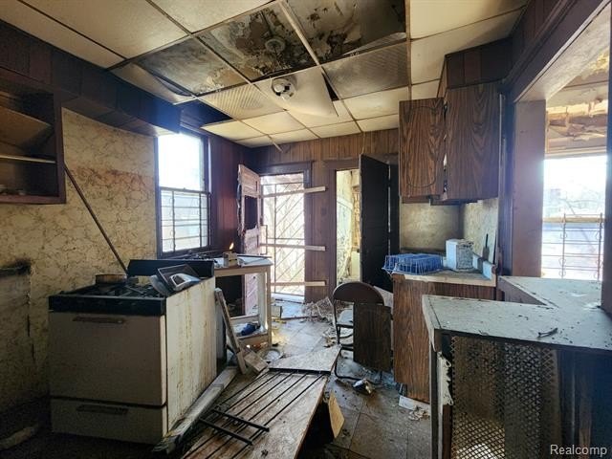
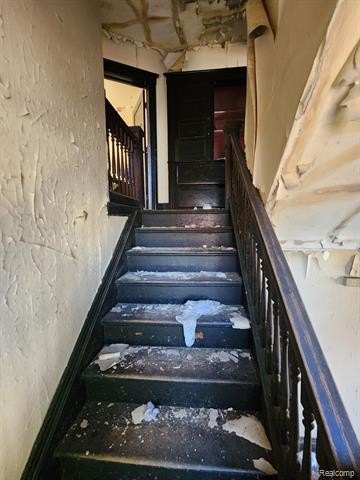
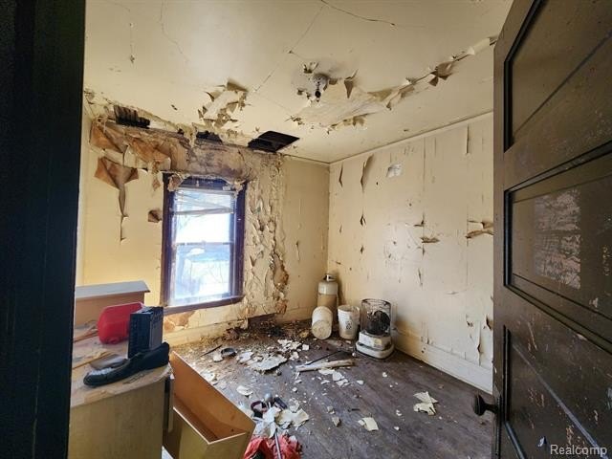
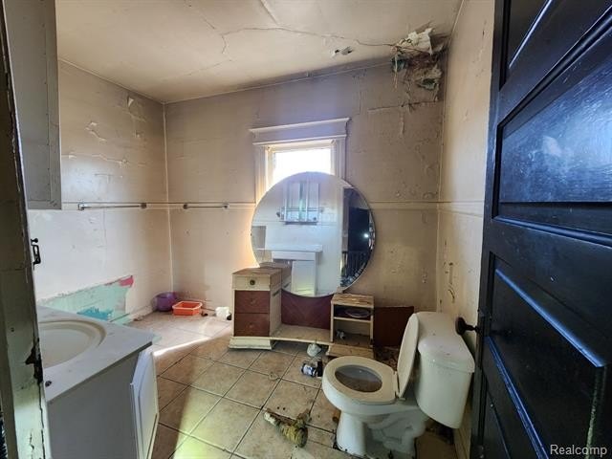
Built in 1907, this Colonial-style duplex contains 3,146 square feet across two stories. The brick structure includes six bedrooms, two bathrooms, and a basement, with forced-air heating and public water service. The property requires full rehabilitation.
Situated at 284 E Philadelphia Street in Detroit, the property occupies a 0.14-acre lot in Wayne County. Its residential configuration and existing duplex layout provide a defined framework for a substantial renovation, subject to applicable review and approval requirements.
Situated at 284 E Philadelphia Street in Detroit, the property occupies a 0.14-acre lot in Wayne County. Its residential configuration and existing duplex layout provide a defined framework for a substantial renovation, subject to applicable review and approval requirements.
Key Highlights
- Duplex with 3,146 square feet of building area
- Six bedrooms and two bathrooms
- 0.14‑acre lot at 284 E Philadelphia Street
Property Analytics
Unlock full access to Insights
Subscribe to Realmo Intelligence
Open Analytics
Current Use
Lease Details
2
Residential units
Location Intelligence
Trade Area within ½ mile
941
Businesses Nearby
Explore this area
Business Placement
Demographics for 48202, MI
17,260
Population
10,078
Households
1.7
Avg Household Size
32
Median Age
38%
College-Educated
91%
High-School Grad
3.4 sq mi
ZIP Area
5,076
Density / Sq Mi
$36,536
Median Household Income
$31,725
Median Earnings
$894
Median Rent
$193,700
Median Home Value
Check the figures for this property
Cap Rate, Value Estimation, Potential NOI and more
View Realmo Analytics
Market
Vacancy Rate% for Multifamily in Midwest region

Questions? Ask Rey
Realmo’s AI knows this listing — price, zoning, demand, history. Ask anything.





Frequently Asked Questions
What type of property is this?
Duplex - Two-story brick residential property with six bedrooms, two bathrooms, a basement, and forced-air heating.
Where is this duplex located?
The property is located at 284 E Philadelphia Street Detroit, MI.
What is the asking price?
The asking price for this property is $70,000.
What are key features of this property?
This property features: Duplex with 3,146 square feet of building area; Six bedrooms and two bathrooms; 0.14‑acre lot at 284 E Philadelphia Street