Three-Story Duplex with
For Sale
$90,000
12604 Stoepel Street, Detroit, MI 48238
Multifamily, 3 Story, Detroit, MI
Property Size3,190 SF
Lot Size0.09 Acres
Price / SF$28.21
Days on Market104
Property Features for 12604 Stoepel Street
General Information
Property type
Residential Multi Family
Property subtype
Other
Zoning
Multi-Family
Bedrooms
6
Bathrooms
4
Full bathrooms
3
Half bathrooms
1
Rooms
Bathroom 3, Bedroom 5, Bedroom 6, Bedroom 3, Basement, Bathroom 2, Bedroom 2, Bedroom 4, Bathroom 1, Bedroom 1
Pets allowed
Yes
Subdivision
Robert Oakmans Ford Hwy & Glendale
Elementary school district
Detroit
Middle school district
Detroit
High school district
Detroit
Directions
North Of Fullerton/West Of Livernois
Standard status
Active
APN
W16I018804S
Size
3,190 SF
Lot size
0.09 Acres
Taxes and HOA fees
Tax Description
E STOEPEL 139ROBERT OAKMANS FORD HWY & GLENDALL35 P82 PLATS, W C R 16/256 36X108
Tax Annual Amount
1491
Legal Description
E STOEPEL 139ROBERT OAKMANS FORD HWY & GLENDALL35 P82 PLATS, W C R 16/256 36X108
Utilities
Heating system
Forced Air
Building Details
Year built
1932
Floors in Building
3
Number of units
2
Building materials
Brick
Architectural style
Other
Listing Agency:
S&P Realty
(734) 333-7219
Listed By:
Shane Parker · License #6501397534
(313) 454-8608
Added: Jun 25
Changed: Sep 17
Last Checked: Oct 6 at 6:06PM
MLS# 20261048285
Copyright © 2026 Realcomp Limited II. All rights reserved. All information provided by the listing agent/broker is deemed reliable but is not guaranteed and should be independently verified.
Investment Insights
Based on property information with market context.
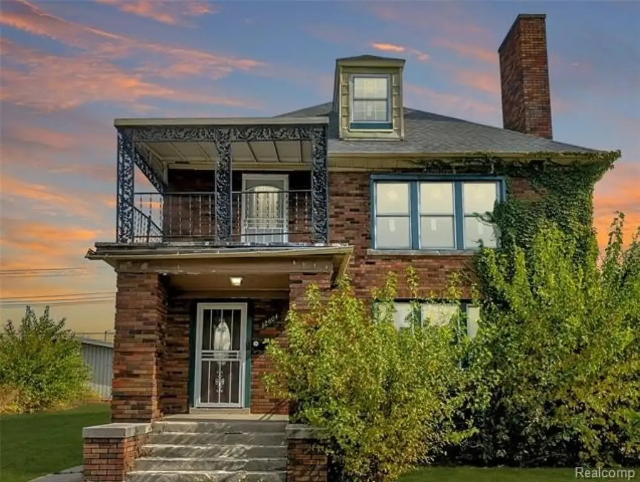
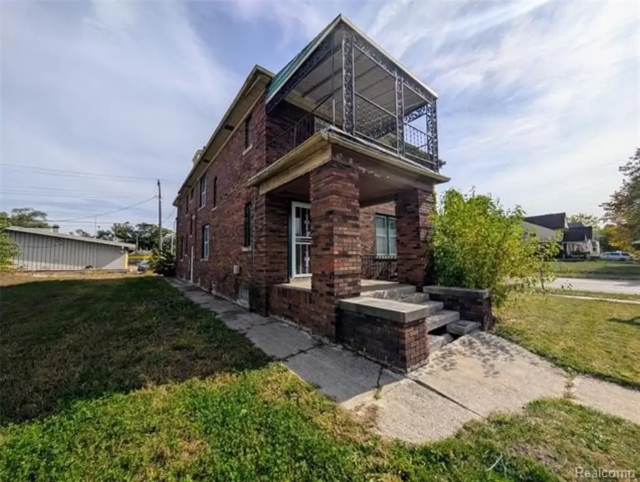
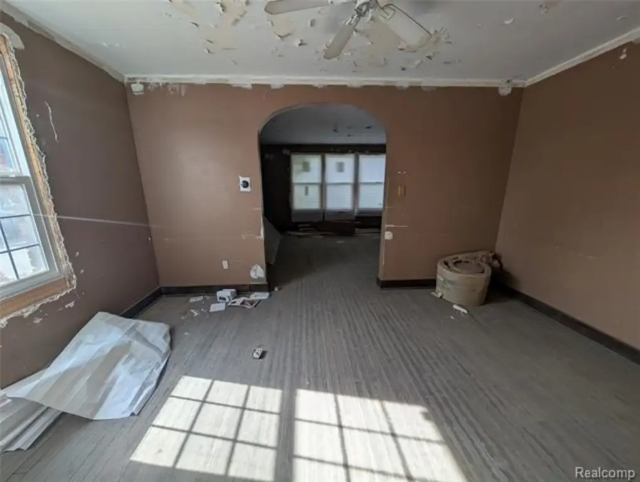
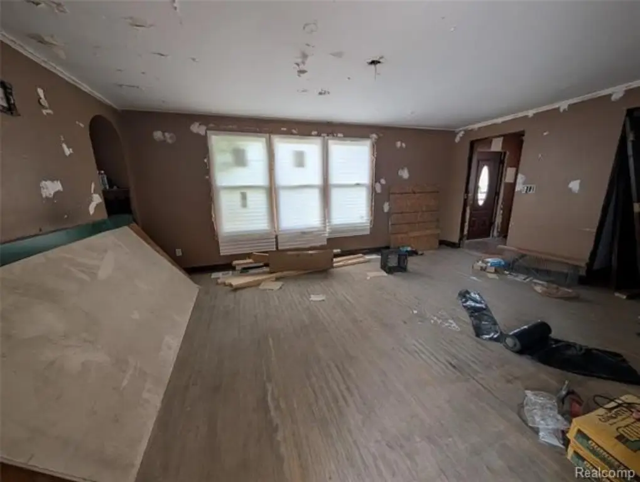
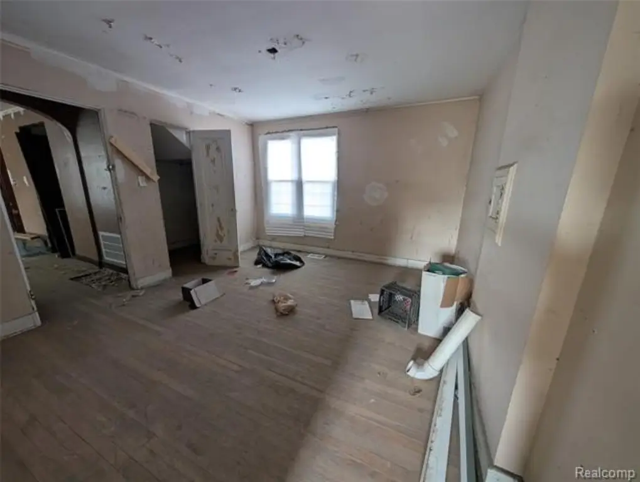
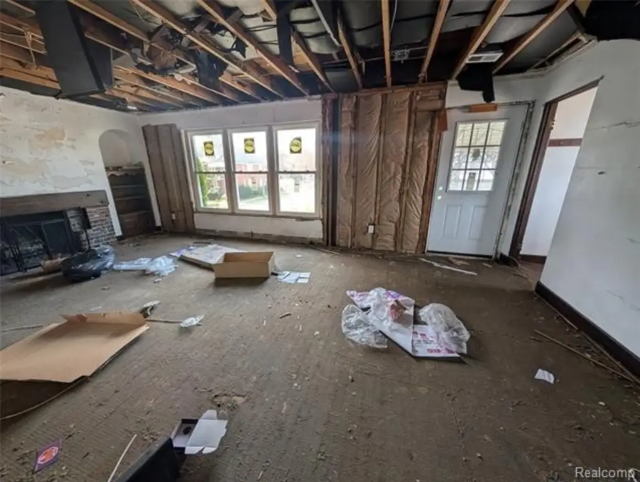
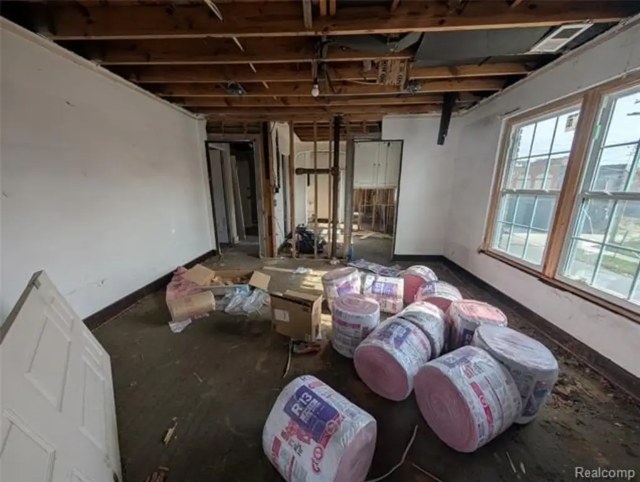
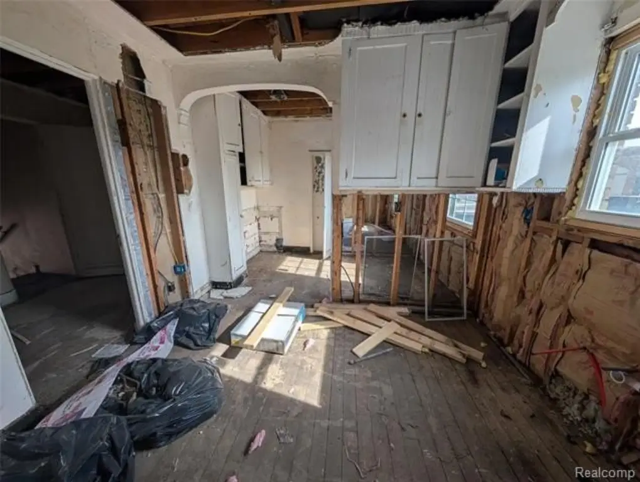
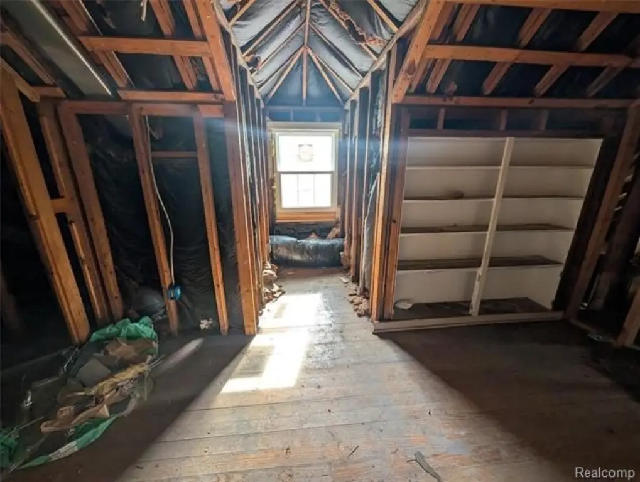
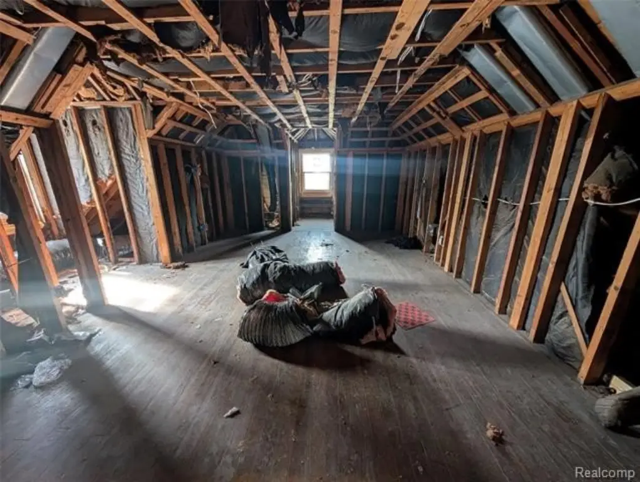
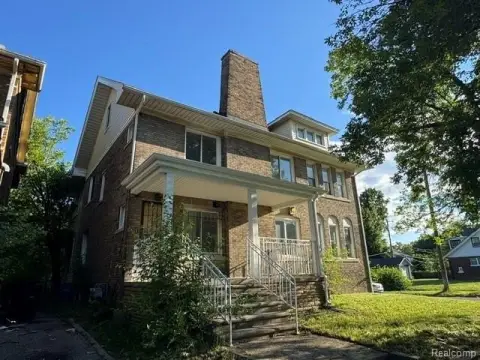
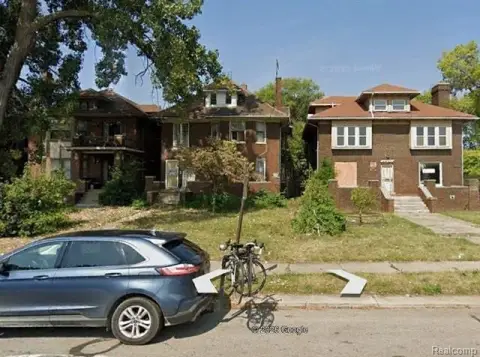
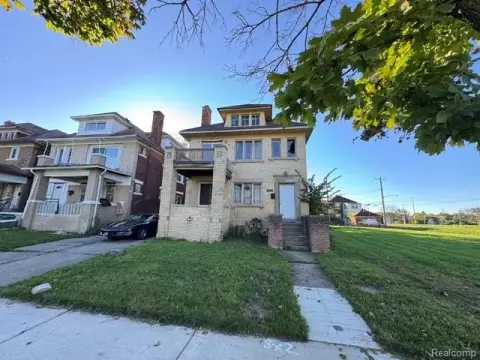
This 3,190-square-foot brick duplex includes two residential units, each arranged with three bedrooms, one full bathroom, a living room, dining room, and kitchen. A shared basement and expansive third floor add usable space, with the upper level offering potential for additional living area or future expansion. The property was built in 1932 and has forced-air heating.
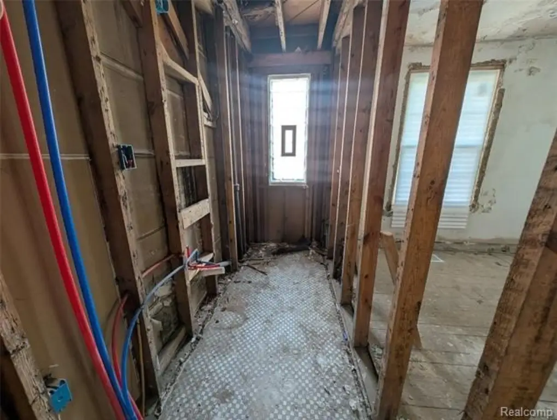
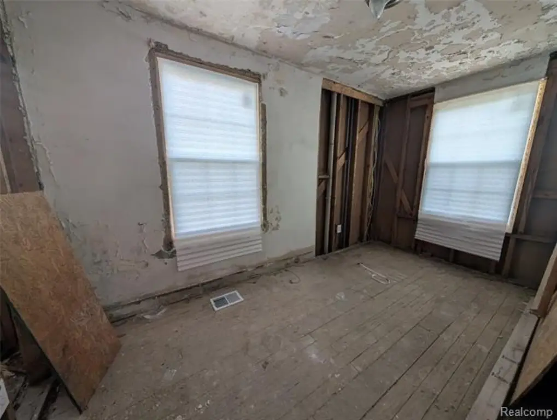
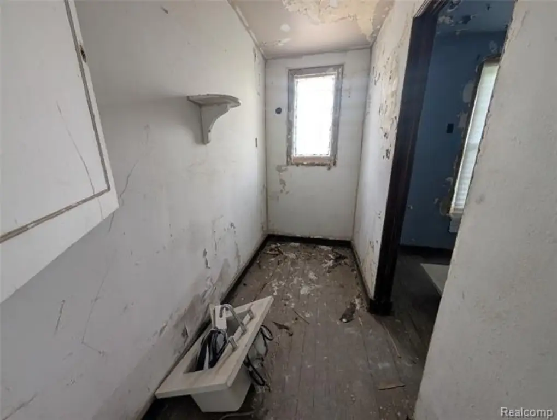
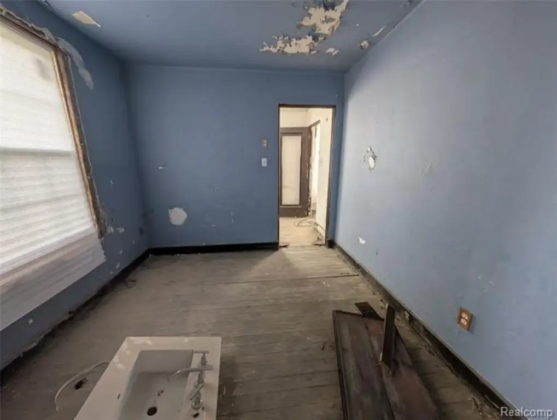
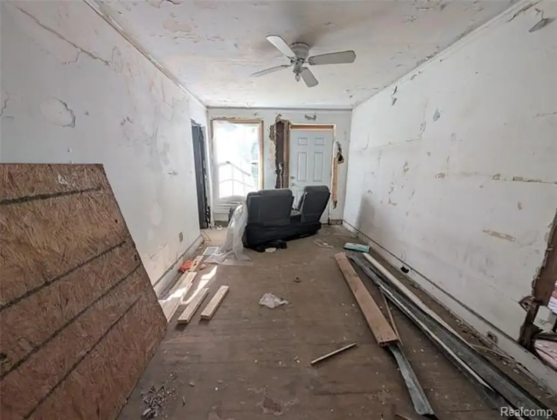
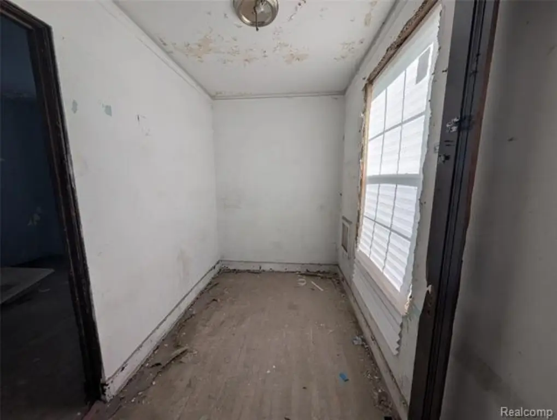
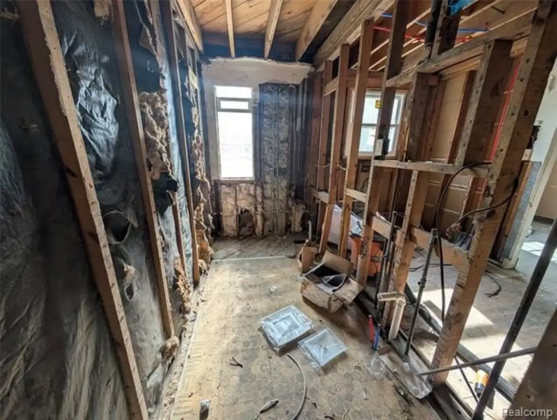
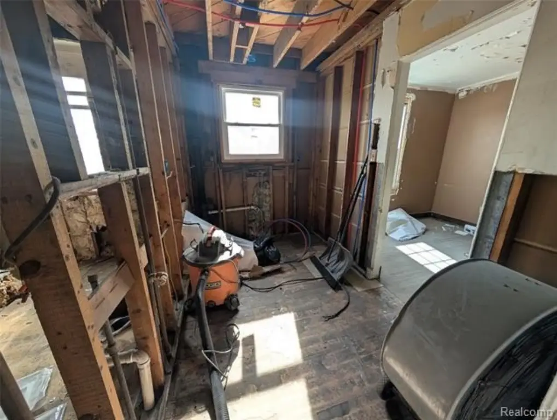
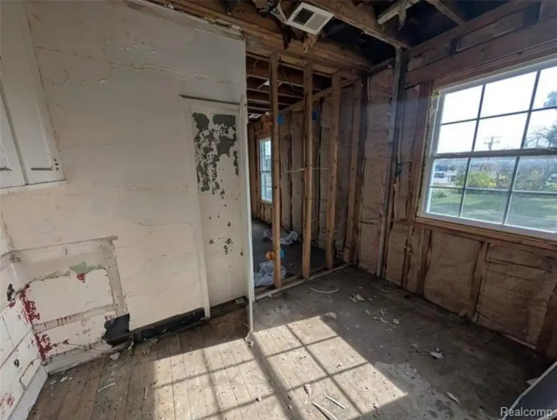
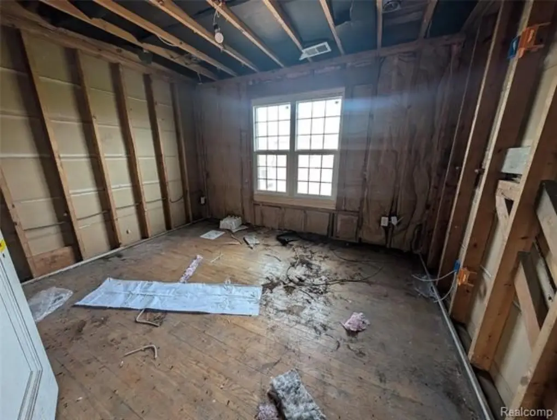
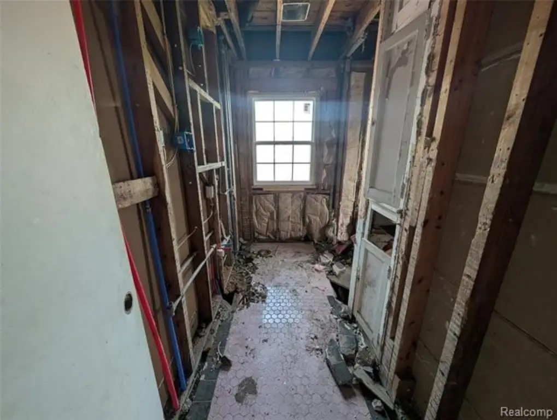
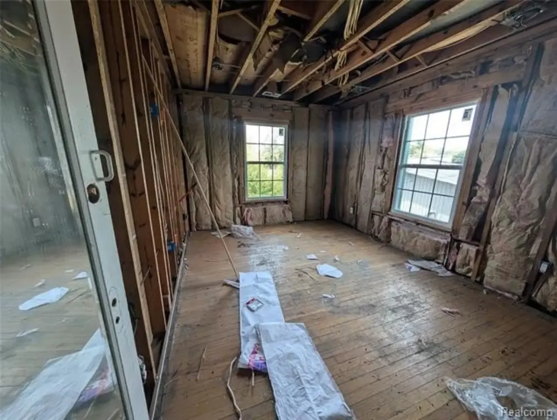
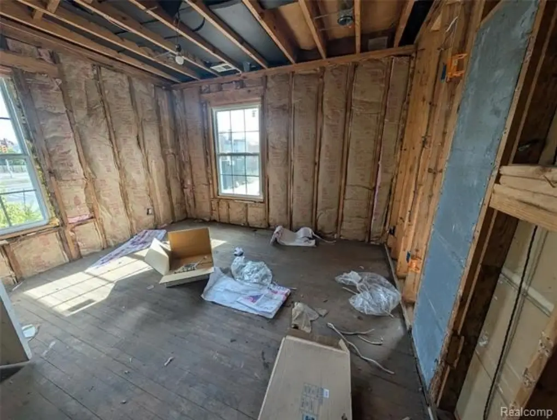
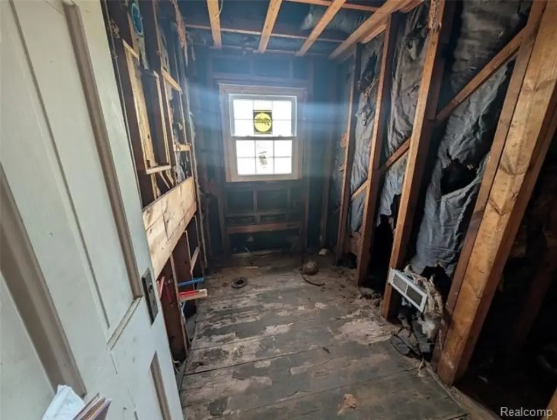
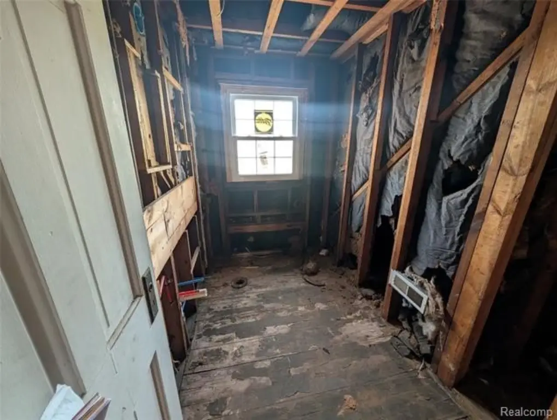
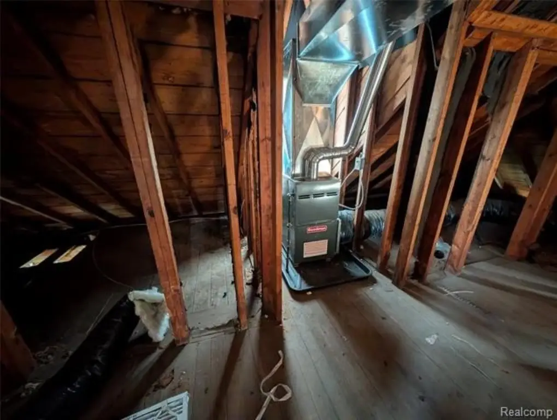
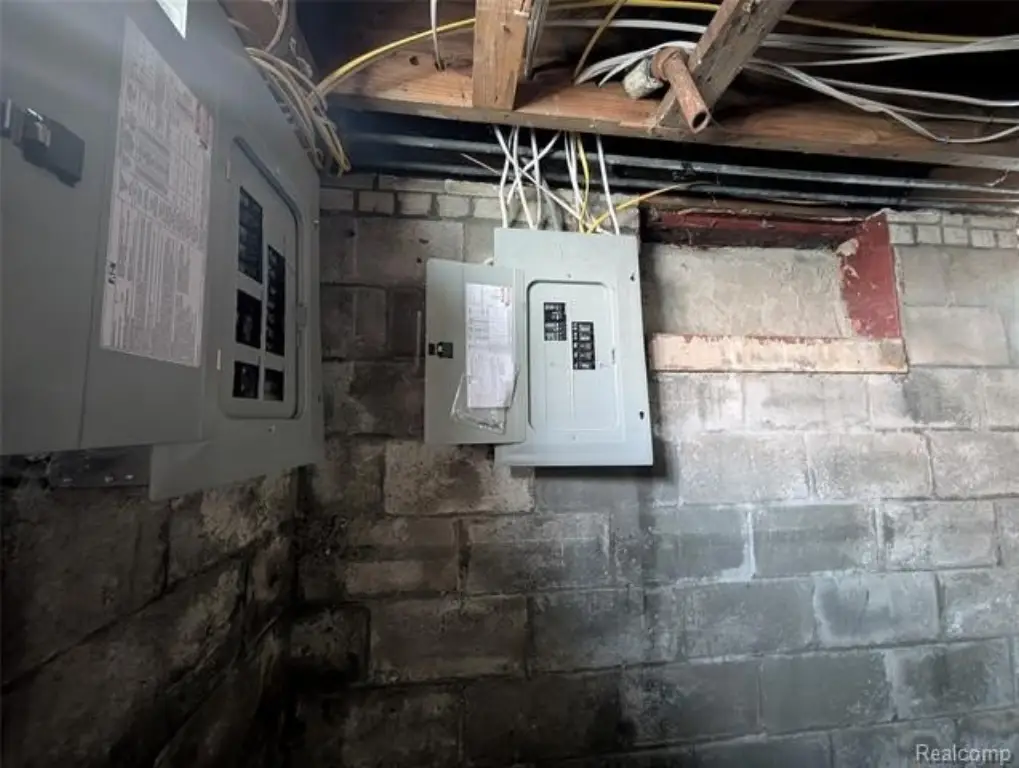
Work already completed or underway includes a newer roof, Pella windows, separate electrical meters and boxes, updated ductwork, PEX plumbing, recessed lighting, and substantial demolition. An oversized staircase serves the main entry. The property is located at 12604 Stoepel Street in Detroit, within the Multi-Family zoning designation. Public remarks also identify access to public transportation, grocery stores, the library, stadiums, downtown, and three major freeways.
Work already completed or underway includes a newer roof, Pella windows, separate electrical meters and boxes, updated ductwork, PEX plumbing, recessed lighting, and substantial demolition. An oversized staircase serves the main entry. The property is located at 12604 Stoepel Street in Detroit, within the Multi-Family zoning designation. Public remarks also identify access to public transportation, grocery stores, the library, stadiums, downtown, and three major freeways.
Key Highlights
- Two‑unit duplex with 3,190 square feet of property size
- Each unit includes 3 bedrooms and 1 full bathroom
- 0.09‑acre lot at 12604 Stoepel Street, Detroit, MI 48238
Property Analytics
Unlock full access to Insights
Subscribe to Realmo Intelligence
Open Analytics
Current Use
Lease Details
2
Residential units
Yes
Highway access
Location Intelligence
Trade Area within ½ mile
360
Businesses Nearby
Explore this area
Business Placement
Demographics for 48238, MI
25,747
Population
16,341
Households
1.6
Avg Household Size
37
Median Age
13%
College-Educated
84%
High-School Grad
5.4 sq mi
ZIP Area
4,768
Density / Sq Mi
$30,286
Median Household Income
$25,948
Median Earnings
$950
Median Rent
$58,700
Median Home Value
Check the figures for this property
Cap Rate, Value Estimation, Potential NOI and more
View Realmo Analytics
Market
Vacancy Rate% for Multifamily in Midwest region

Questions? Ask Rey
Realmo’s AI knows this listing — price, zoning, demand, history. Ask anything.





Frequently Asked Questions
What type of property is this?
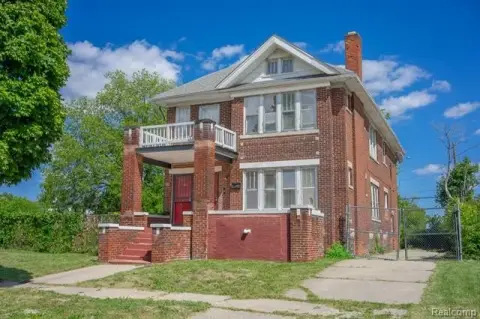
Duplex - Brick duplex with two three-bedroom units and additional space for future buildout.
Where is this duplex located?
The property is located at 12604 Stoepel Street Detroit, MI.
What is the asking price?
The asking price for this property is $90,000.
What are key features of this property?
This property features: Two‑unit duplex with 3,190 square feet of property size; Each unit includes 3 bedrooms and 1 full bathroom; 0.09‑acre lot at 12604 Stoepel Street, Detroit, MI 48238