Furnished Office
2834 NORTHGATE DR, Iowa City, IA 52245
For Lease
New
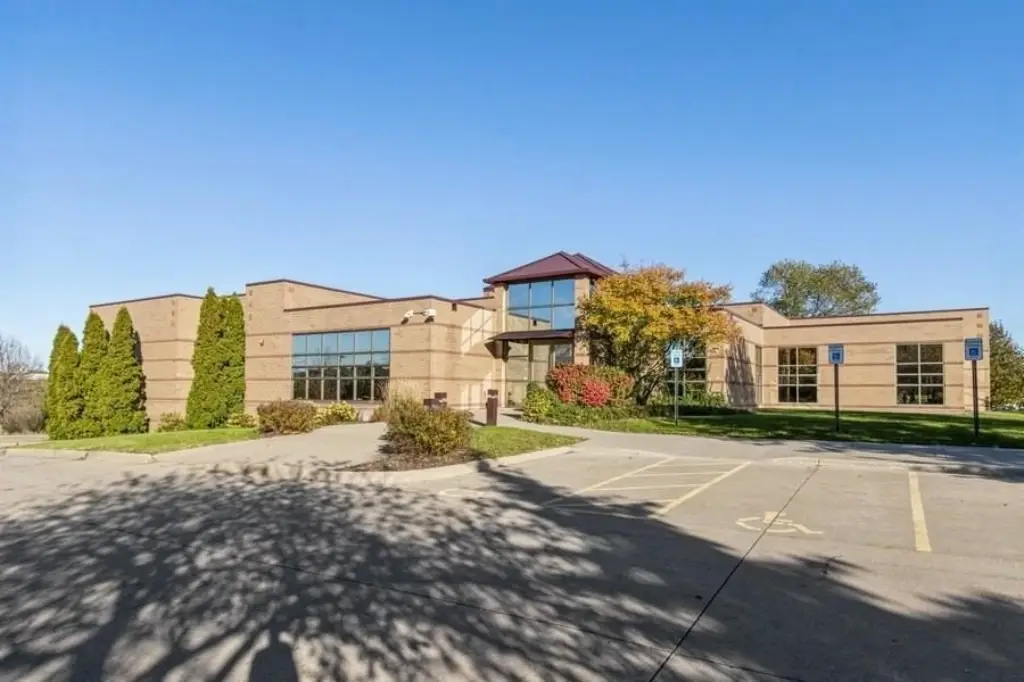
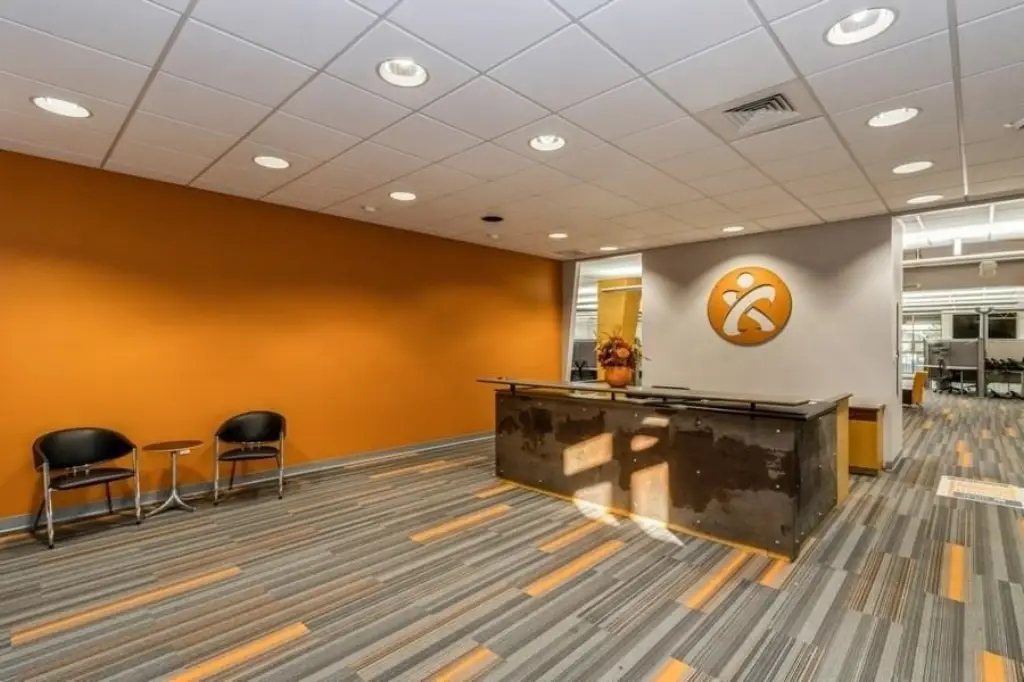
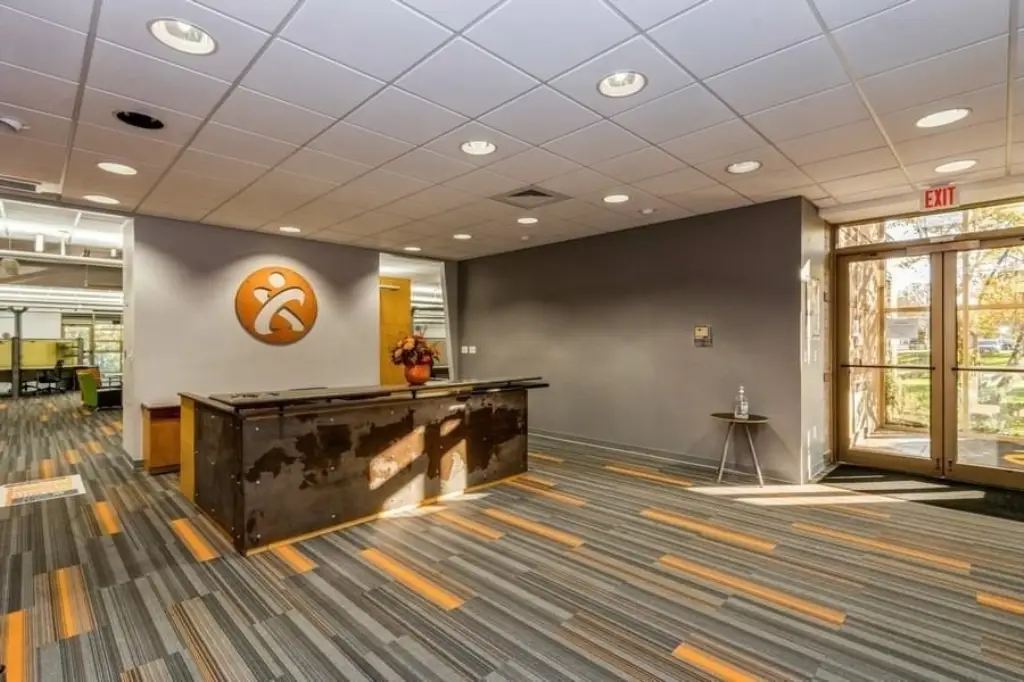
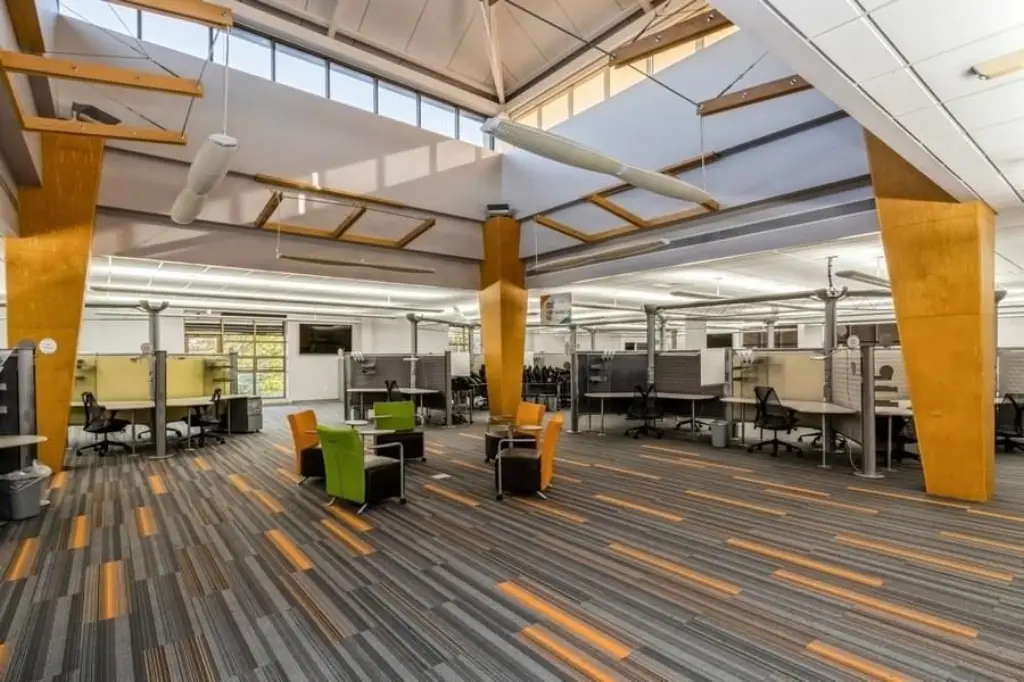
$24,121/Mo
Commercial Lease, Iowa City, IA
Space Size17,967 SF
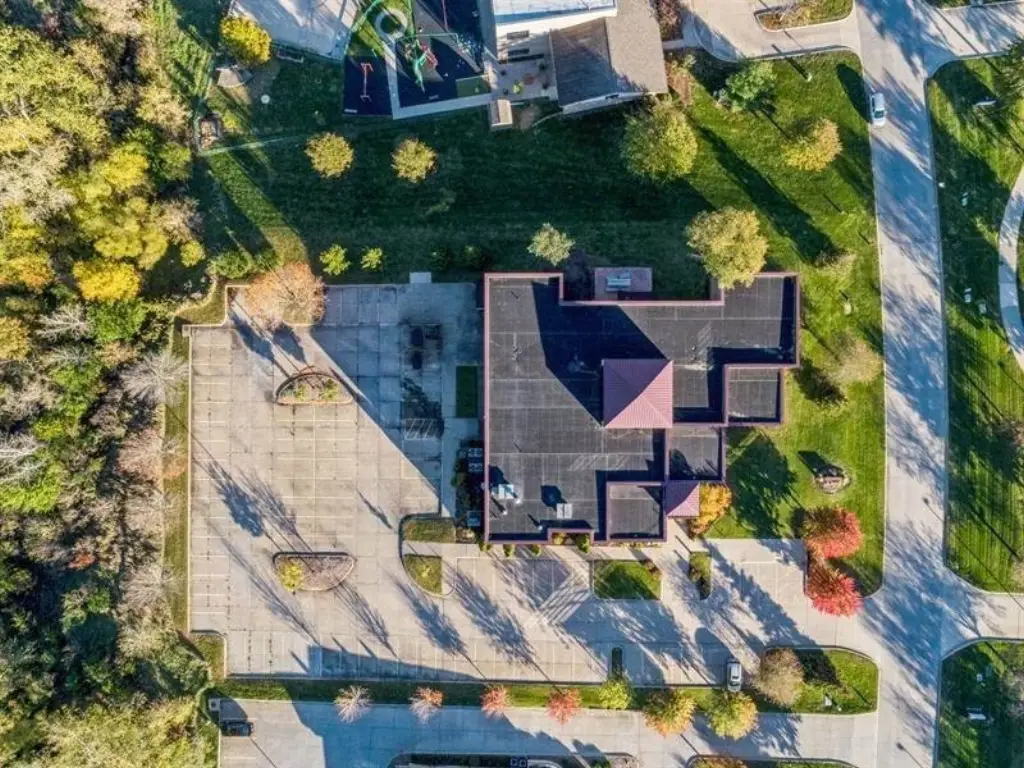
Lot Size1.98 Acres
Days on Market5
Property Features for 2834 NORTHGATE DR
General Information
Property type
Property subtype
Zoning
Elementary school
Middle school
Directions
Subdivision
Standard status
APN
Lot size
Taxes and HOA fees
Tax Year
Tax Annual Amount
Utilities
Utilities
Heating system
Cooling system
Amenities
ADA accessible
ADA compliant bathrooms
atrium
east facing patio
Building Details
Year built
Flooring type
Building materials
Listing Agency:
Lepic-Kroeger, REALTORS
(319) 351-8811
Listed By:
Jeff Edberg · License IA B33730000
(319) 331-6187
Added: Nov 5
Last Checked: Nov 9 at 11:06PM
MLS# 202606446
Copyright © 2026 Iowa City Area Association of REALTORS®. All rights reserved. All information provided by the listing agent/broker is deemed reliable but is not guaranteed and should be independently verified.

Ask AI about this property
Review the available facts, identify missing information and prepare questions for the agent.
Investment Insights
Based on property information with market context.
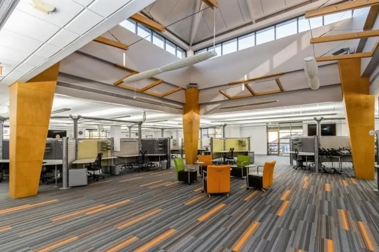
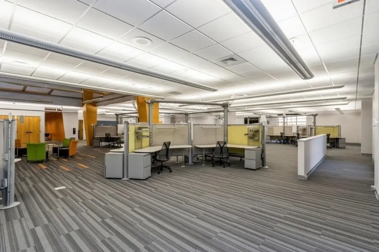
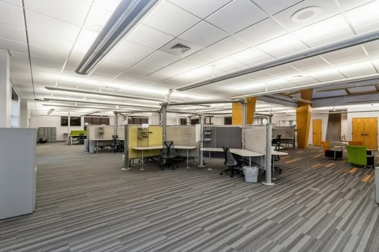
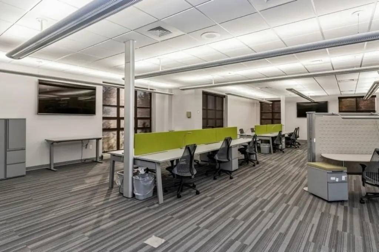
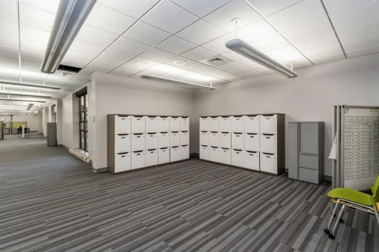
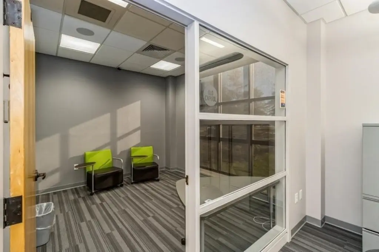
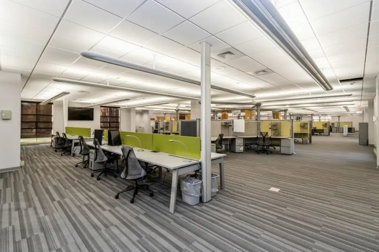
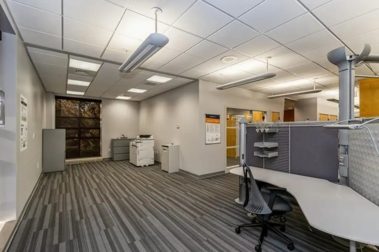
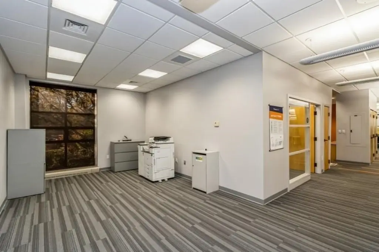
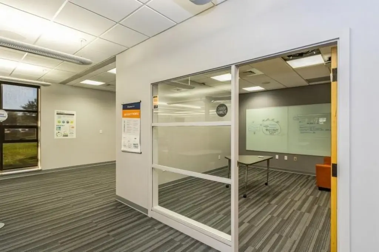
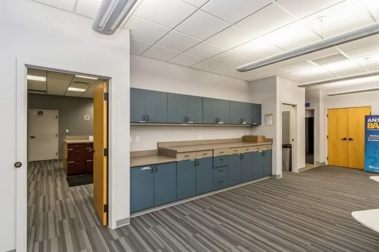
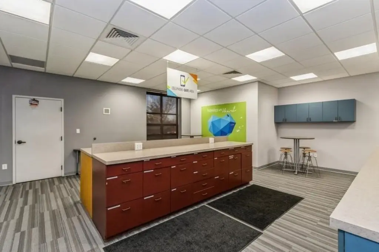
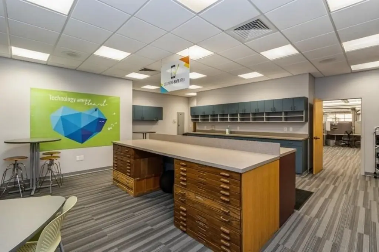
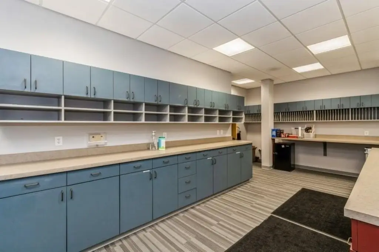
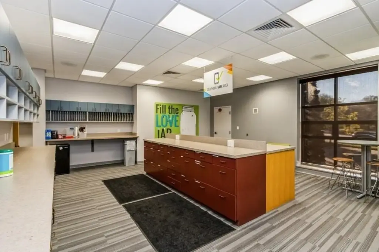
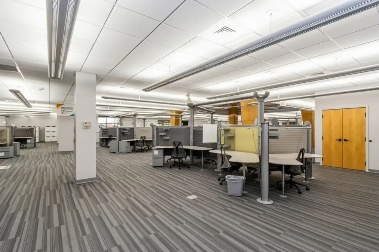
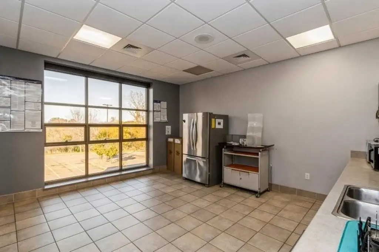
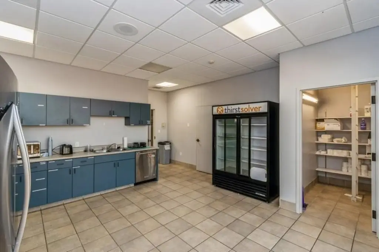
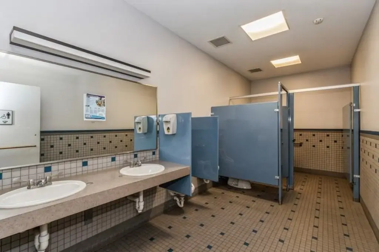
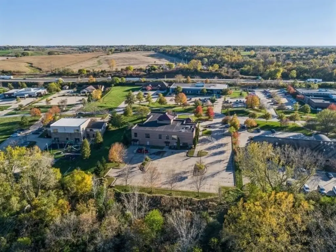
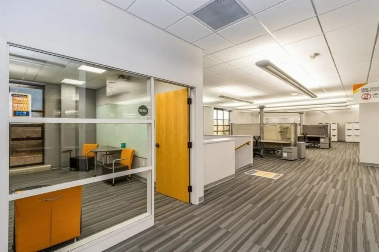
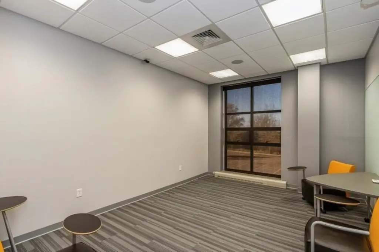
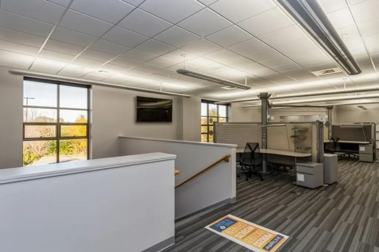
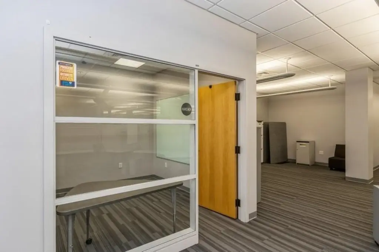
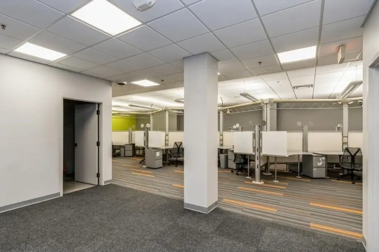
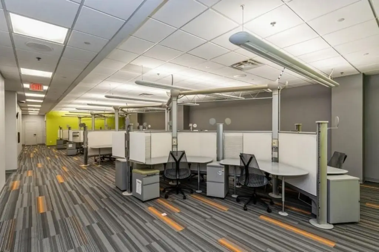
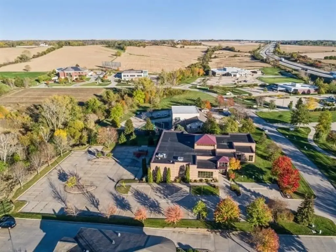
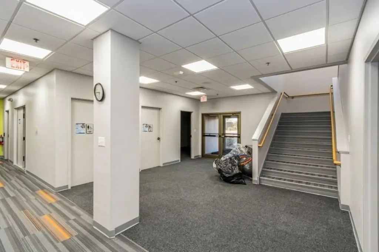
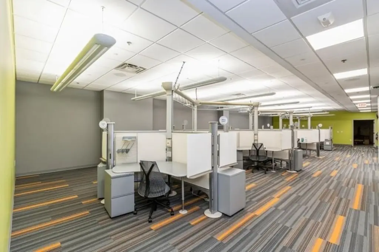
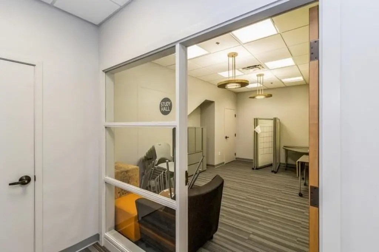
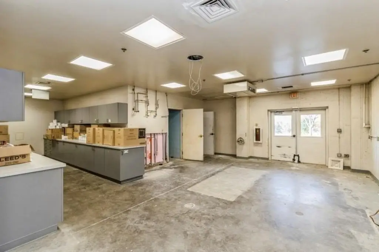
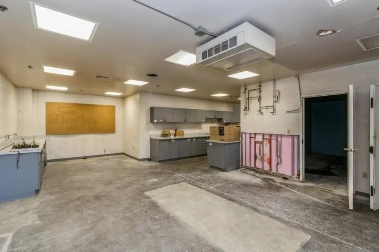
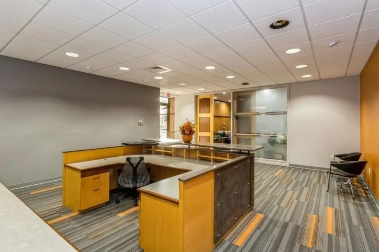
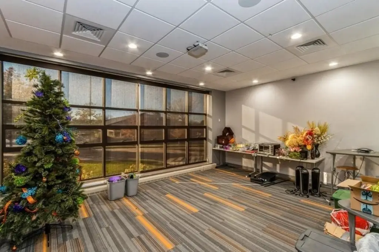
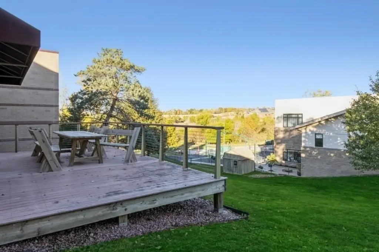
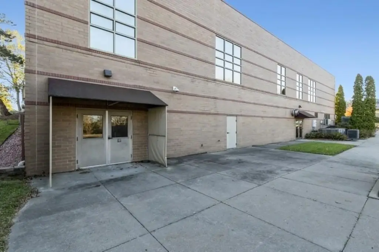
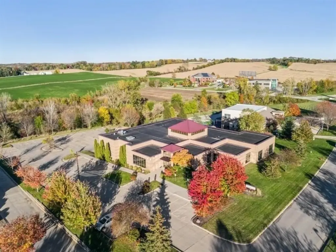
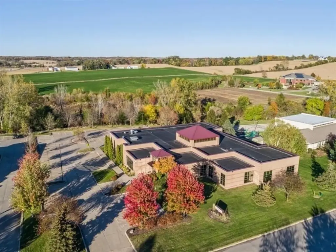
The 17,967-square-foot office suite combines open work areas, cubicles, and private offices. Herman Miller furniture and cubicles remain with the space. The first floor measures about 12,000 square feet and features a central atrium and an east-facing patio; a walk-out lower level adds about 6,000 square feet. Both levels are ADA accessible and have two ADA-compliant bathrooms each.
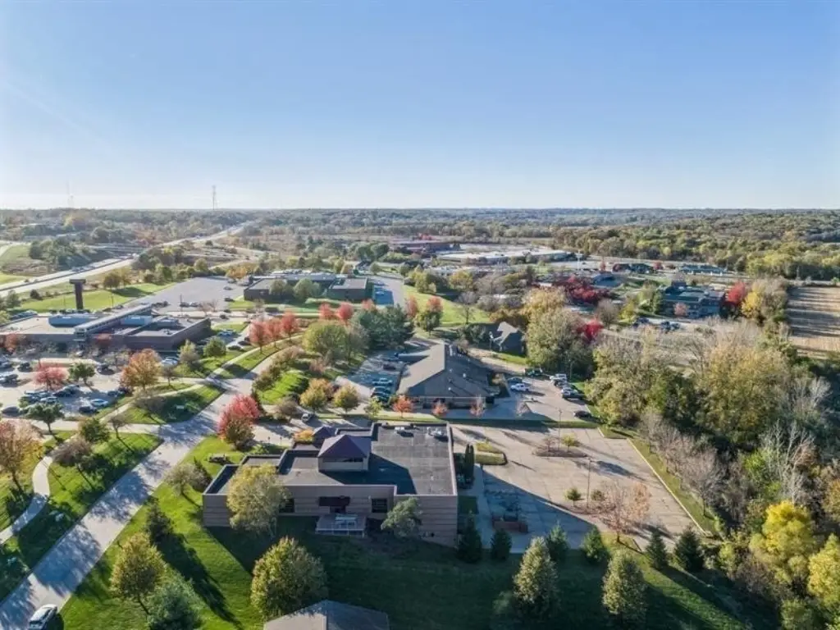
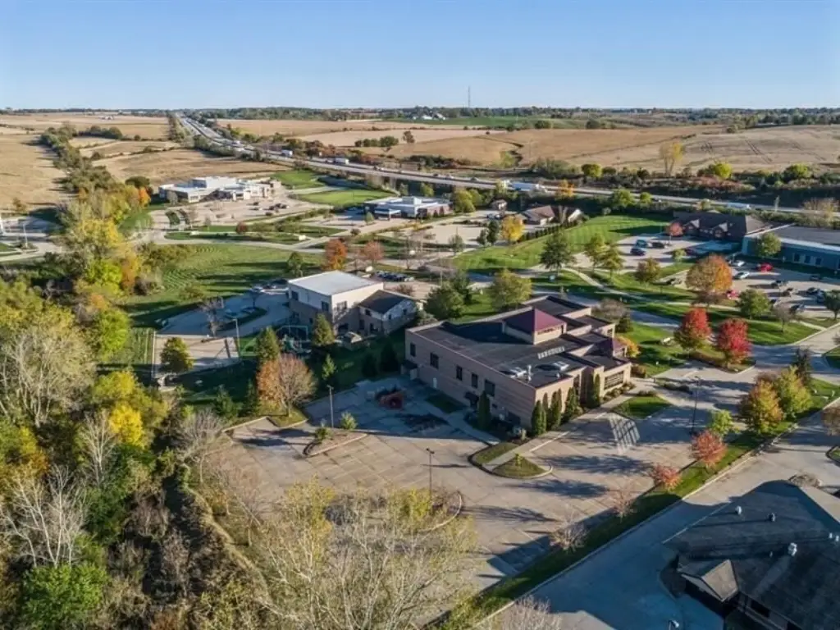
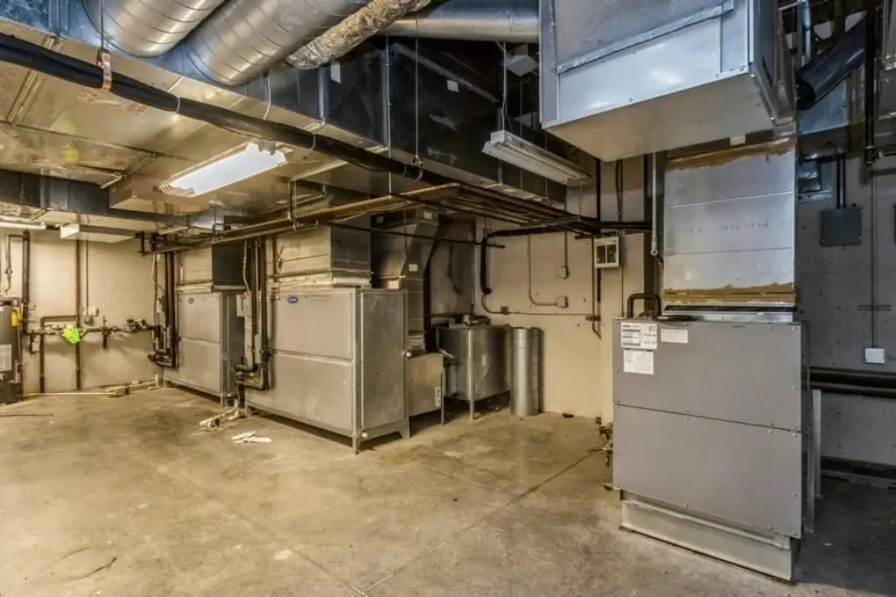
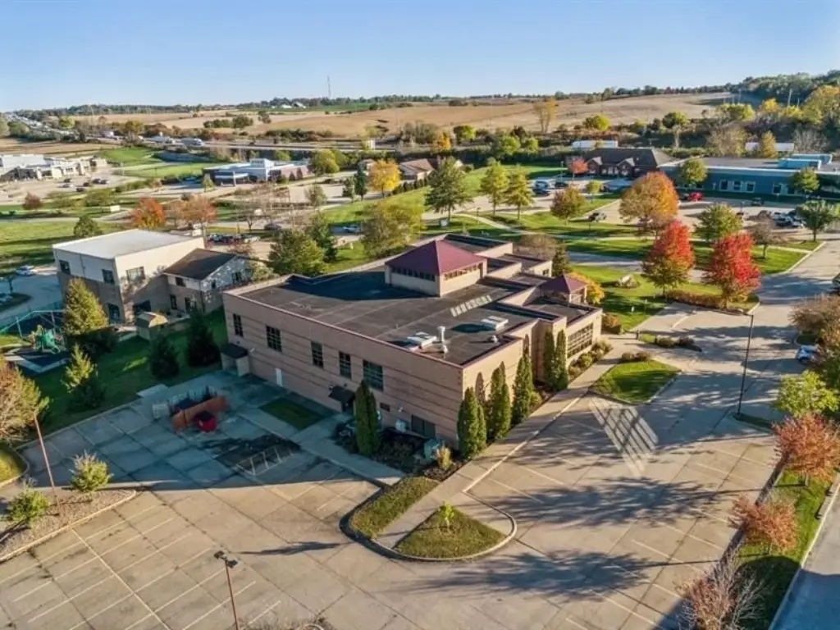
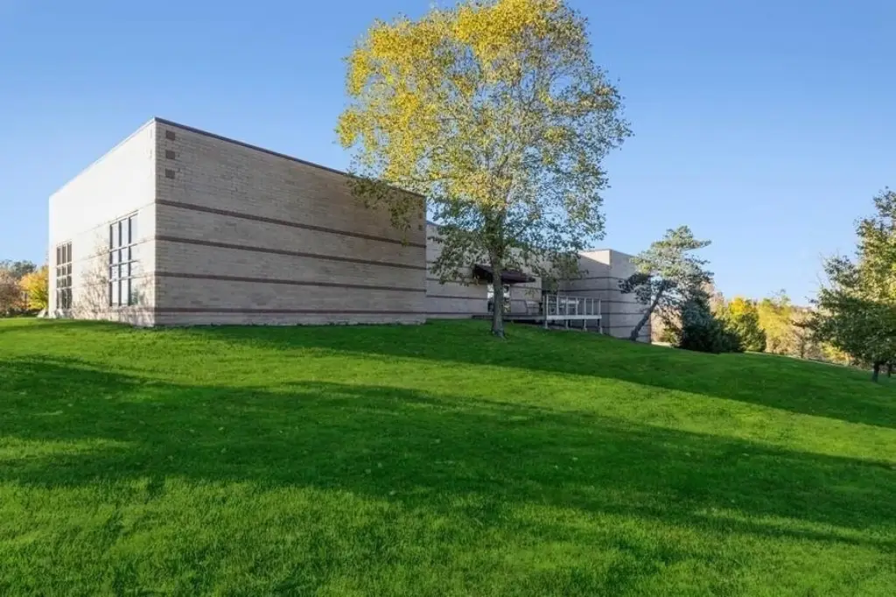
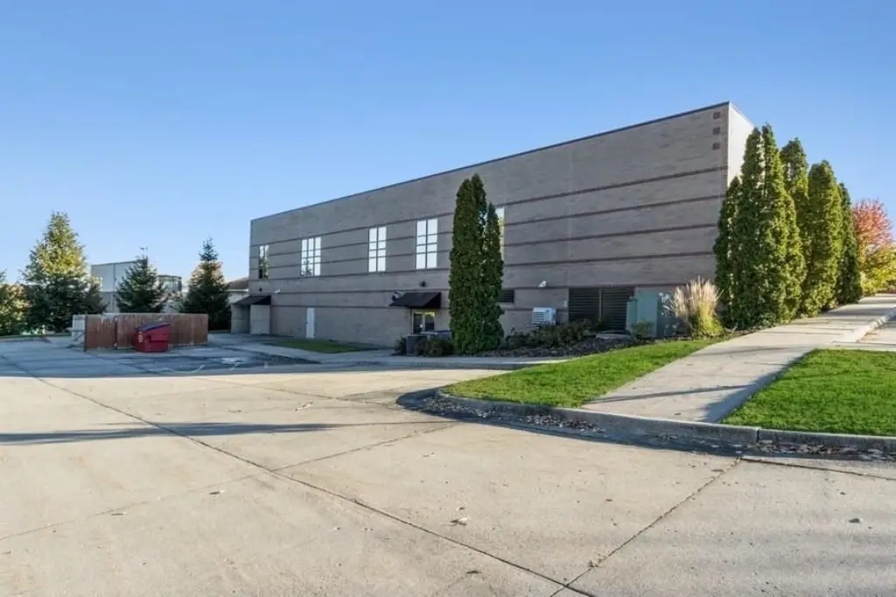
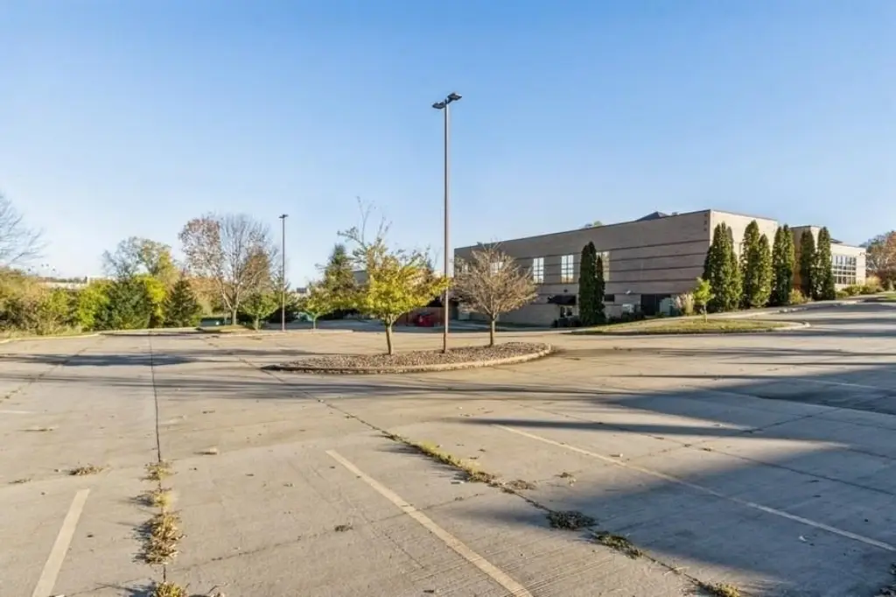
The property includes 85 parking spaces and is zoned CO1 for office, medical, and service uses. Built in 1996, the building has steel or metal construction, concrete flooring, forced-air heating, central air, and phone availability.
The property includes 85 parking spaces and is zoned CO1 for office, medical, and service uses. Built in 1996, the building has steel or metal construction, concrete flooring, forced-air heating, central air, and phone availability.
Key Highlights
- 17,967 SF office suite with open areas, cubicles, and offices
- Herman Miller cubicles and furniture stay with the suite
- First floor is about 12,000 feet; walk‑out lower level is about 6,000 feet
Property Analytics
Who owns this building?
See the owner, sales and loan history
Open Analytics
Current Use
Lease Details
NNN (Triple Net)
Lease Type
$2.42 /SF/Yr
CAM
Location Intelligence
Trade Area within ½ mile
241
Businesses Nearby
Explore this area
Business Placement
Demographics for 52245, IA
21,874
Population
10,210
Households
2.1
Avg Household Size
34
Median Age
68%
College-Educated
99%
High-School Grad
8.4 sq mi
ZIP Area
2,604
Density / Sq Mi
$75,876
Median Household Income
$30,273
Median Earnings
$1,215
Median Rent
$293,300
Median Home Value
Check the figures for this property
Cap Rate, Value Estimation, Potential NOI and more
View Realmo Analytics
Market
Lease Benchmarks for Iowa City, IA
$18.73 /SF/Yr
Avg Asking Price
$9–$59.5 /SF/Yr
Price Range
1,872 SF
Avg Space Size
This space is priced 14% below the average of $18.73 /SF/Yr.
Average Price Trend$/SF/Yr for Office Units in Iowa City, IA
Properties on Market for Office Units in Iowa City
Vacancy Rate% for Office in Midwest region




Frequently Asked Questions
What type of property is this?
Office unit - CO1 zoning supports office, medical, and service uses, with furniture and cubicles included.
Where is this office unit located?
The property is located at 2834 NORTHGATE DR Iowa City, IA.
What is the lease rate?
The lease rate is $24,121/Mo.
What are key features of this property?
This property features: 17,967 SF office suite with open areas, cubicles, and offices; Herman Miller cubicles and furniture stay with the suite; First floor is about 12,000 feet; walk‑out lower level is about 6,000 feet



