Two-Level Office Suite with
For Lease
$11 SF/Yr
2834 NORTHGATE DR, Iowa City, IA 52245
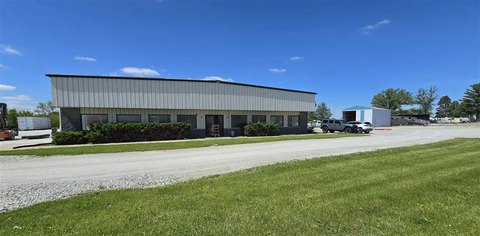
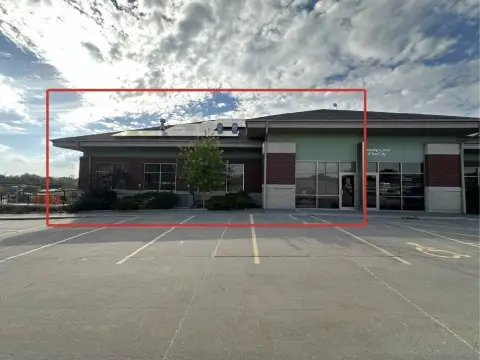
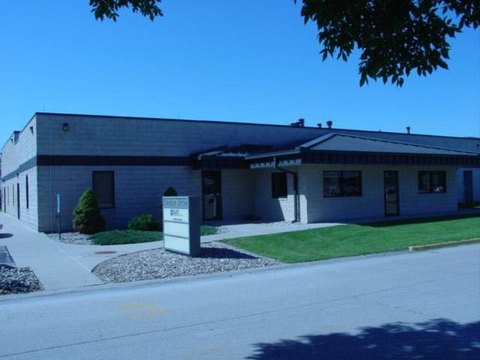
Configurable open plan and offices with ADA accessibility, atrium, and an east-facing patio plus dedicated parking.
Space SizeContact for details
Days on Market171
Property Features for 2834 NORTHGATE DR
General Information
Standard status
Active
Total Parking Spaces
85
Property subtype
Com Lease
Zoning
CO1
Lease Type
NNN
Taxes and HOA fees
Annual Taxes
$4
Amenities
ReinforcedConcrete
IRREG
1.98
CountyRoad,Paved
Building Details
Year Built
1996
Stories
2
Listing Agency:
Whitaker Marketing Group
(319) 393-0900
Listed By:
Melissa Redinbaugh
(319) 550-5114
Source:
Pinnaclerealtyia
Added: Apr 22
Changed: Oct 7
Last Checked: Oct 9 at 5:22PM
Displayed information is deemed reliable but is not guaranteed and should be independently verified. All listing content including descriptions, pricing, images are the copyrighted material of Whitaker Marketing Group
Investment Insights
Based on property information with market context.
This office suite totals 17,967 SF and is laid out with a combination of open plan areas, cubicles, and private offices. The suite includes two ADA-compliant bathrooms on each floor. The first floor is approximately 12,000 SF and features a central atrium, while the walk-out lower level is approximately 6,000 SF. An east-facing patio is also included for employees or clients. Cubicles and furniture are Herman Miller brand and will stay at no additional fee.
The property includes 85 parking places and is zoned CO-1, supporting office, medical, and service uses. ADA accessibility is available on both floors.
For tenants looking for an office environment that can support both collaborative space and private work areas, this suite offers flexible interior configuration across two ADA-accessible levels. The central atrium and outdoor patio provide usable common-space features, while the availability of on-site parking supports day-to-day staff and visitor access.
The property includes 85 parking places and is zoned CO-1, supporting office, medical, and service uses. ADA accessibility is available on both floors.
For tenants looking for an office environment that can support both collaborative space and private work areas, this suite offers flexible interior configuration across two ADA-accessible levels. The central atrium and outdoor patio provide usable common-space features, while the availability of on-site parking supports day-to-day staff and visitor access.
Key Highlights
- Total 17,967 SF office suite with combination of open plan, cubicles, and private offices
- Two floors totaling about 12,000 SF (first floor) and about 6,000 SF (walk‑out lower level)
- ADA accessible on both floors, with two ADA‑compliant bathrooms on each floor
Property Analytics
Unlock full access to Insights
Subscribe to Realmo Intelligence
Open Analytics
Current Use
Lease Details
NNN (Triple Net)
Lease Type
$1.65 /SF/Yr
CAM
Location Intelligence
Trade Area within ½ mile
241
Businesses Nearby
Explore this area
Business Placement
Demographics for 52245, IA
21,874
Population
10,210
Households
2.1
Avg Household Size
34
Median Age
68%
College-Educated
99%
High-School Grad
8.4 sq mi
ZIP Area
2,604
Density / Sq Mi
$75,876
Median Household Income
$30,273
Median Earnings
$1,215
Median Rent
$293,300
Median Home Value
Check the figures for this property
Cap Rate, Value Estimation, Potential NOI and more
View Realmo Analytics
Market
Lease Benchmarks for Iowa City, IA
$23.52 /SF/Yr
Avg Asking Price
$9–$59.5 /SF/Yr
Price Range
2,067 SF
Avg Space Size
This space is priced 53% below the average of $23.52 /SF/Yr.
Vacancy Rate% for Office in Midwest region

Questions? Ask Rey
Realmo’s AI knows this listing — price, zoning, demand, history. Ask anything.




Frequently Asked Questions
What type of property is this?
Office units - Configurable open plan and offices with ADA accessibility, atrium, and an east-facing patio plus dedicated parking.
Where is this office units located?
The property is located at 2834 NORTHGATE DR Iowa City, IA.
What is the lease rate?
The lease rate is $11 SF/Yr.
What are key features of this property?
This property features: Total 17,967 SF office suite with combination of open plan, cubicles, and private offices; Two floors totaling about 12,000 SF (first floor) and about 6,000 SF (walk‑out lower level); ADA accessible on both floors, with two ADA‑compliant bathrooms on each floor