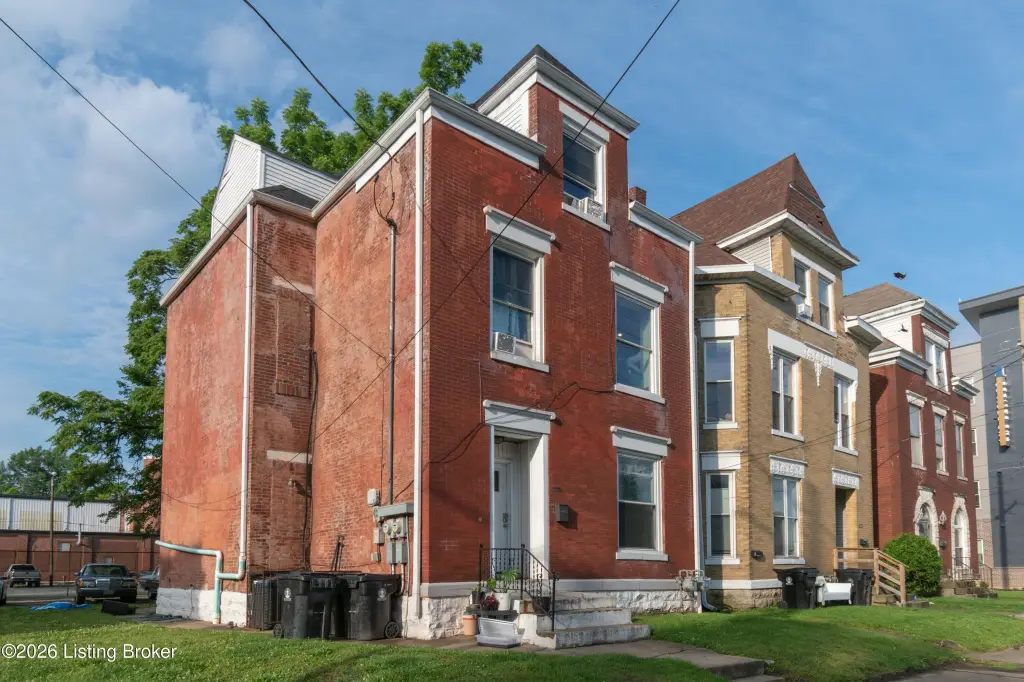
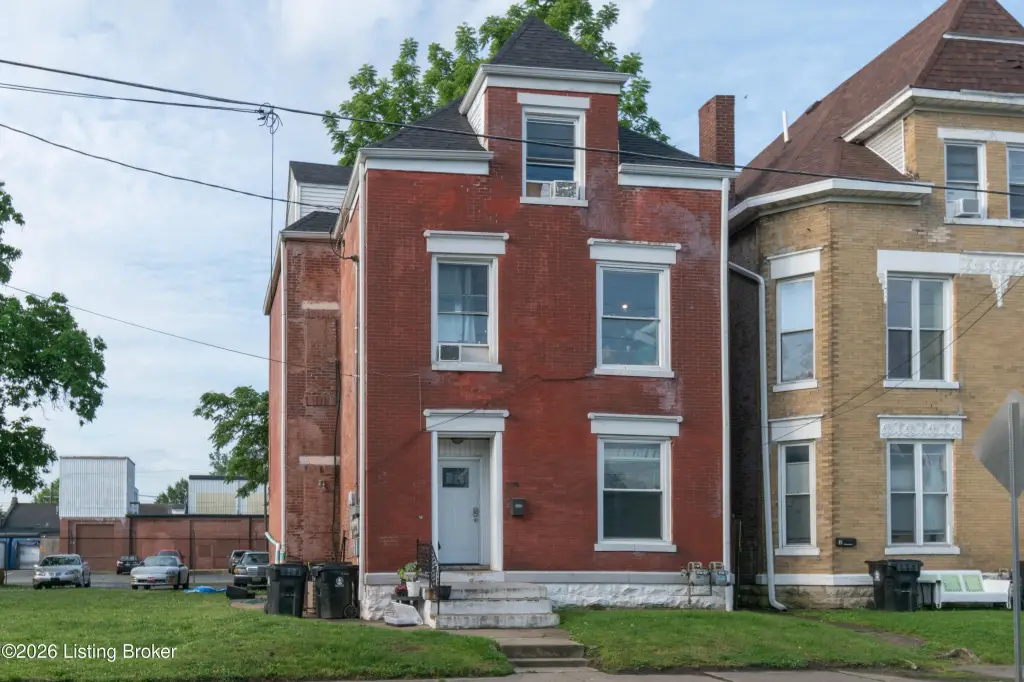
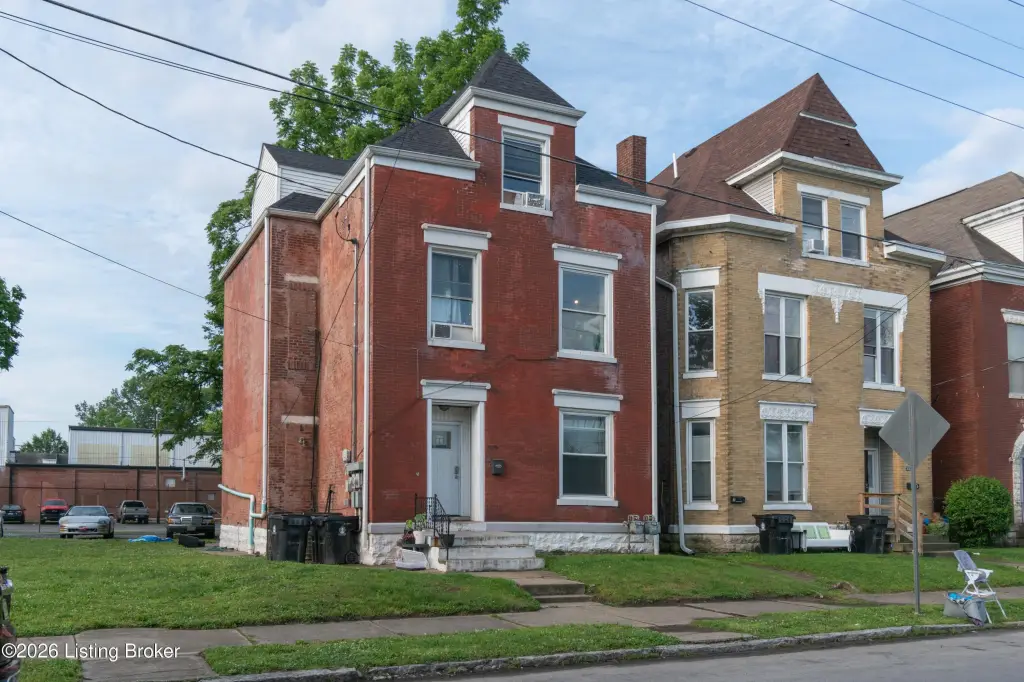
Brick Duplex with Remodeled
For Sale
$210,000
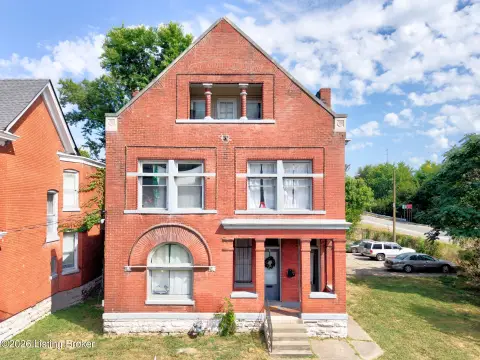
2826 W Chestnut St, Louisville, KY 40211
Multi Family, Louisville, KY
Property Size2,800 SF
Lot Size0.07 Acres
Price / SF$75
Days on Market142
Property Features for 2826 W Chestnut St
General Information
Property type
Residential Multi Family
Property subtype
Duplex
Bedrooms
6
Bathrooms
2
Full bathrooms
2
Rooms
Bedroom 1, Bedroom 5, Bedroom 2, Bedroom 4, Bathroom 1, Basement, Dining Room, Bedroom 6, Bedroom 3, Bathroom 2
Lot features
Sidewalk
Directions
I 264 to River Park exit east onto Chestnut
Subdivision
01-Dtwn Old Louisville/Shively/West Lou
Standard status
Active
APN
02001A00490000
Size
2,800 SF
Lot size
0.07 Acres
Utilities
Sewer type
Public Sewer
Cooling system
Central Air
Water source
Public
Amenities
washer-dryer hookups
basement storage
Building Details
Year built
1900
Number of units
2
Building materials
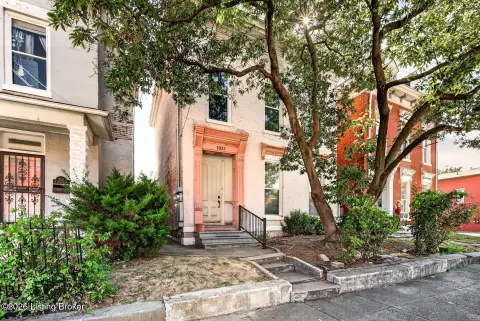
Brick Veneer
Roof type
Shingle
Architectural style
Other
Listing Agency:
United Real Estate Louisville
(502) 509-4498
Listed By:
Teresa Armstrong · License #260860
(502) 220-3854
Added: May 23
Changed: Oct 8
Last Checked: Oct 11 at 8:06AM
MLS# 1718347
Copyright © 2026 Greater Louisville Association of REALTORS®. All rights reserved. All information provided by the listing agent/broker is deemed reliable but is not guaranteed and should be independently verified.
Investment Insights
Based on property information with market context.
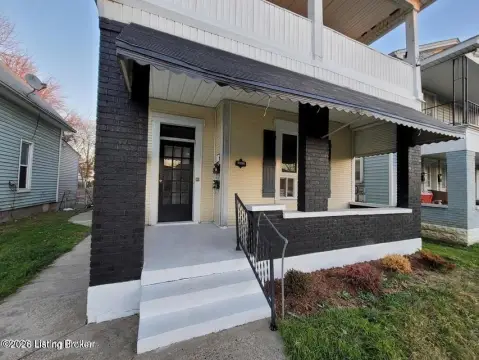
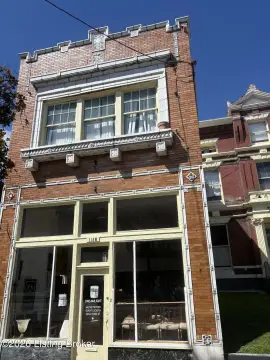
This 2,800-square-foot duplex on a 0.07-acre lot includes two distinct residences. One offers 4 bedrooms and 1 bathroom across 3 levels, while the other provides 2 bedrooms and 1 bathroom over 2 levels. Both units feature open living and dining areas, washer-dryer hookups, and basement storage potential. The bathrooms have been remodeled, and the property includes central air, new HVAC units, a shingle roof installed 4 years ago, brick veneer construction, public water, and public sewer.
The property was built in 1900 and is located near downtown, shopping, dining, and major roadways in Louisville. Current occupancy includes tenants on month-to-month leases, with the owner occupying the second unit. Seller-provided information also notes room rentals in the front unit. A 48-hour notice is required for showings due to tenant occupancy.
The property was built in 1900 and is located near downtown, shopping, dining, and major roadways in Louisville. Current occupancy includes tenants on month-to-month leases, with the owner occupying the second unit. Seller-provided information also notes room rentals in the front unit. A 48-hour notice is required for showings due to tenant occupancy.
Key Highlights
- 2,800‑square‑foot duplex on a 0.07‑acre lot
- 4‑bedroom, 1‑bath unit spans 3 levels
- 2‑bedroom, 1‑bath unit arranged across 2 levels
Financial Insights
Estimated NOI and Cap Rate
NOI / Yr
$19,055
Cap Rate
9.07%
Suggested Prices Based on Cap Rates
Cap Rate 5%
$381,100
$381.1K
Cap Rate 7%
$272,214
$272.2K
Cap Rate 9%
$211,722
$211.7K
Market Conditions
NOI Build-Up for 2,800 SF
Gross rent
$36.6K $13.08/SF
− Vacancy
−$2.0K −$0.71/SF
EGI
$34.6K $12.37/SF
− OpEx
−$15.6K −$5.57/SF
NOI
$19.1K $6.81/SF
Area
Louisville, KY
Vacancy
5.40%
Lease Rate
$13.08 /SF/Yr
Expense Ratio
45.00%
Simulate Cap Rate and NOI
Suggested Prices Based on Cap Rates
Cap Rate 5%
$381,100
Cap Rate 7%
$272,214
Cap Rate 9%
$211,722
Alternative Uses
Best Use
Multifamily LT 5
$336.6K
$294.5K – $392.7K
NOI $23,560 @ 7.0% cap · market cap 11.22%
Second Best
Apartment 5plus
$272.2K
$238.2K – $317.6K
NOI $19,055 @ 7.0% cap · market cap 9.07%
Theoretical Best
Office A
$725.8K
$635.0K – $846.7K
NOI $50,803 @ 7.0% cap · market cap 24.19%
Zoning and permitted uses should be independently verified with authorities.
Property Analytics
Unlock full access to Insights
Subscribe to Realmo Intelligence
Open Analytics
Current Use
Lease Details
2
Residential units
Location Intelligence
Trade Area within ½ mile
755
Businesses Nearby
Explore this area
Business Placement
Demographics for 40211, KY
21,310
Population
11,450
Households
1.9
Avg Household Size
37
Median Age
11%
College-Educated
86%
High-School Grad
7.3 sq mi
ZIP Area
2,919
Density / Sq Mi
$32,598
Median Household Income
$28,245
Median Earnings
$925
Median Rent
$97,900
Median Home Value
Check the figures for this property
Cap Rate, Value Estimation, Potential NOI and more
View Realmo Analytics
Market
Vacancy Rate% for Multifamily in South region

Questions? Ask Rey
Realmo’s AI knows this listing — price, zoning, demand, history. Ask anything.




Frequently Asked Questions
What type of property is this?
Duplex - Two-unit property with central air, updated bathrooms, and flexible occupancy arrangements.
Where is this duplex located?
The property is located at 2826 W Chestnut St Louisville, KY.
What is the asking price?
The asking price for this property is $210,000.
What are key features of this property?
This property features: 2,800‑square‑foot duplex on a 0.07‑acre lot; 4‑bedroom, 1‑bath unit spans 3 levels; 2‑bedroom, 1‑bath unit arranged across 2 levels