Duplex with Separate
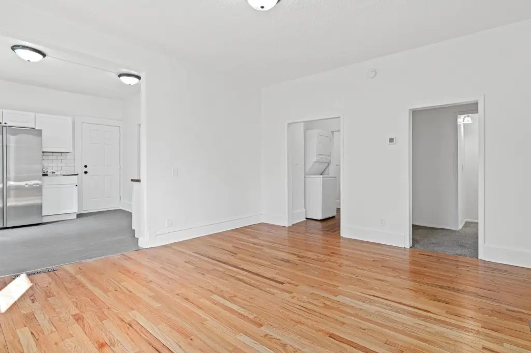
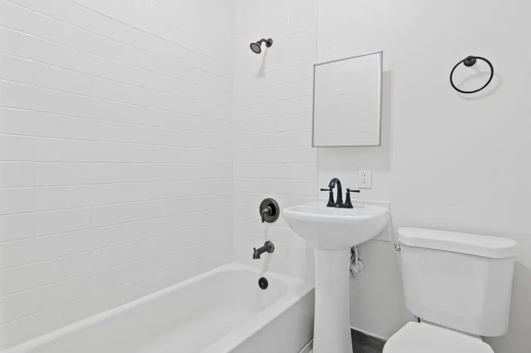
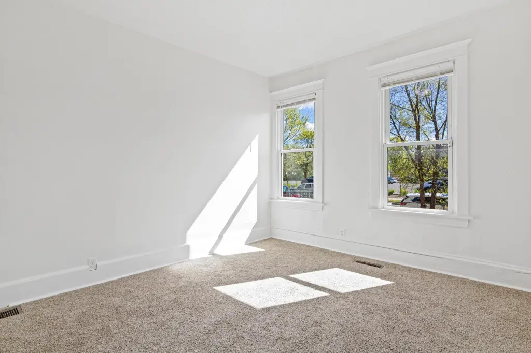
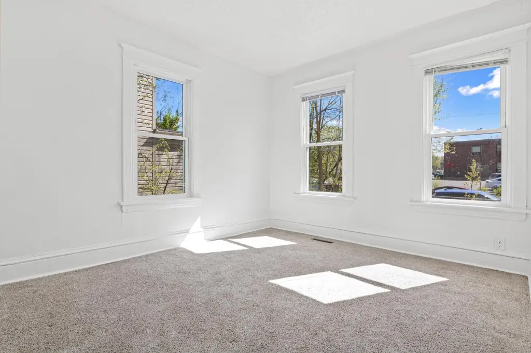
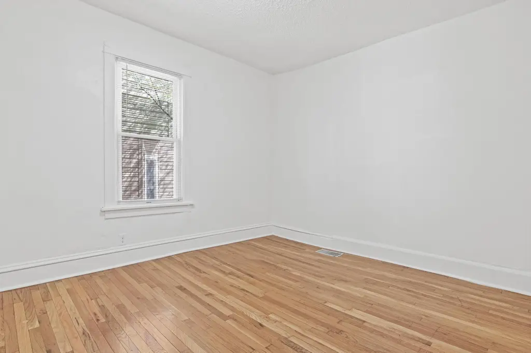
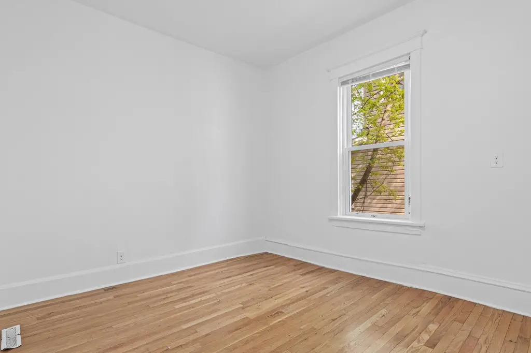
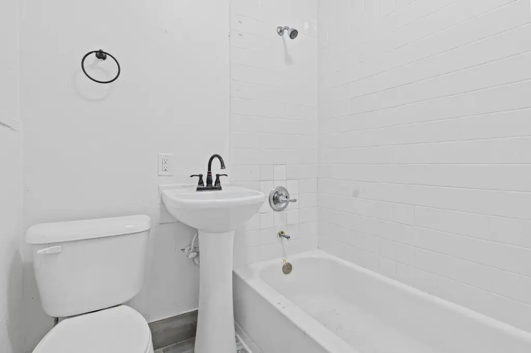
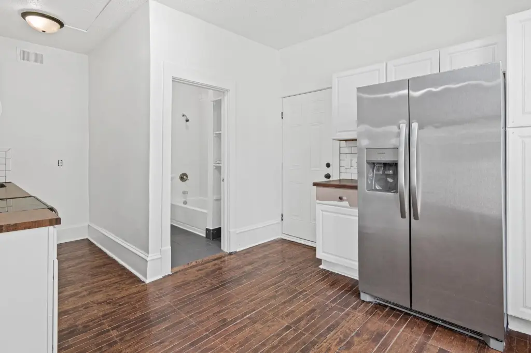
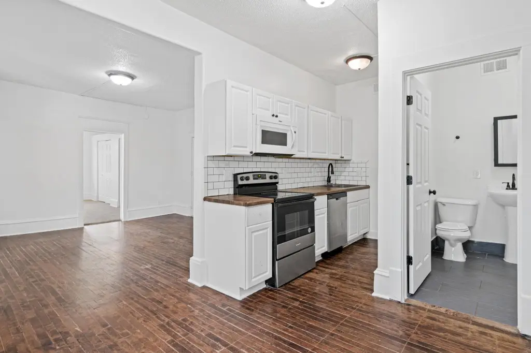
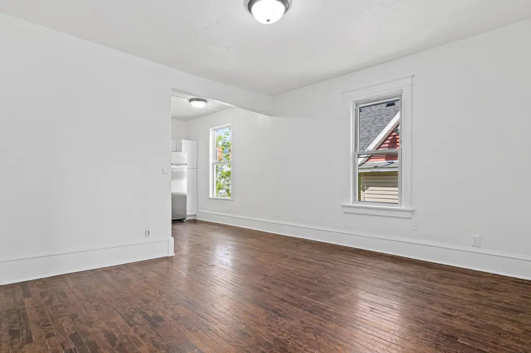
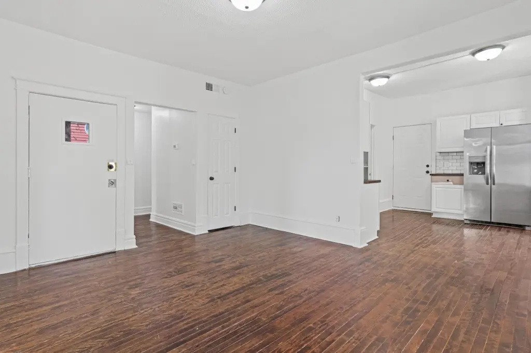
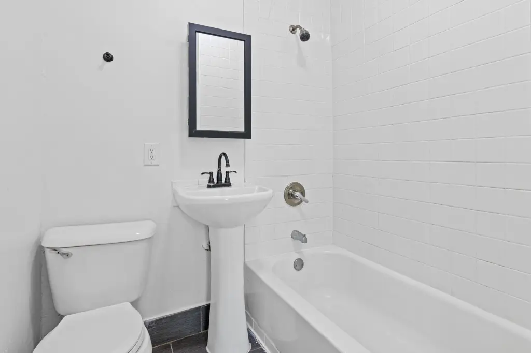
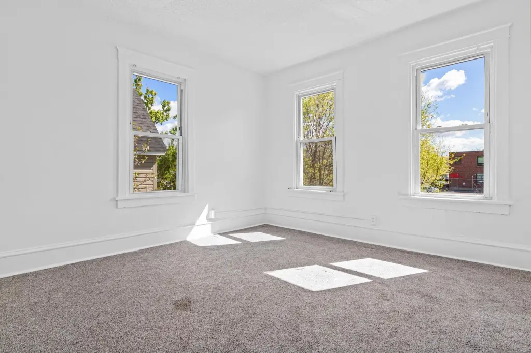
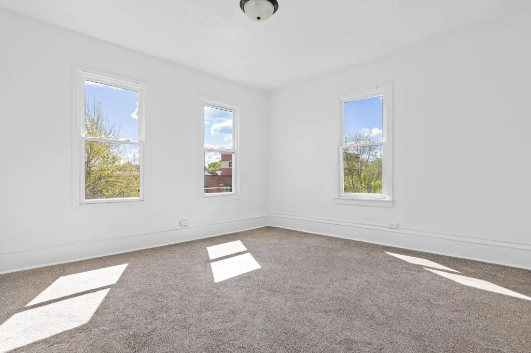
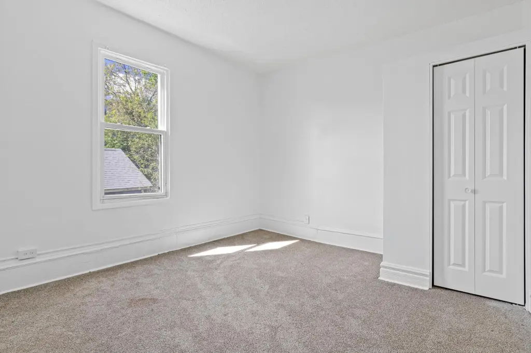
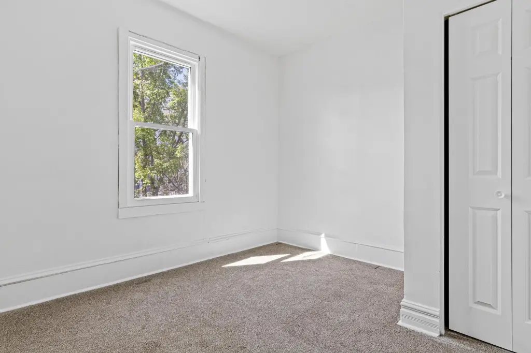
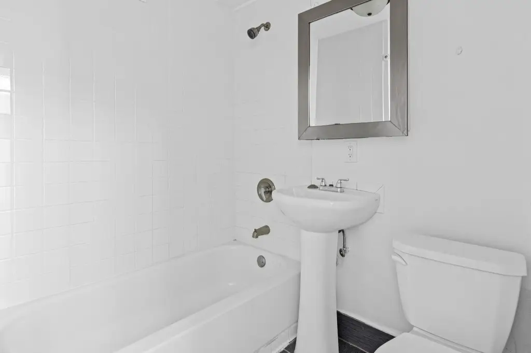
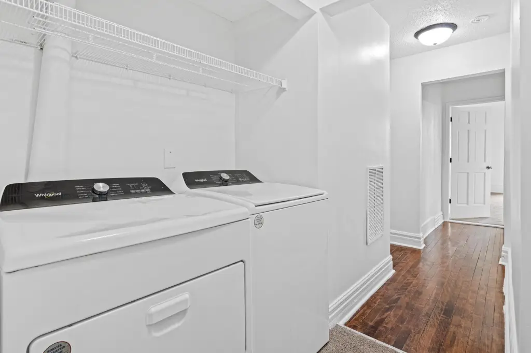
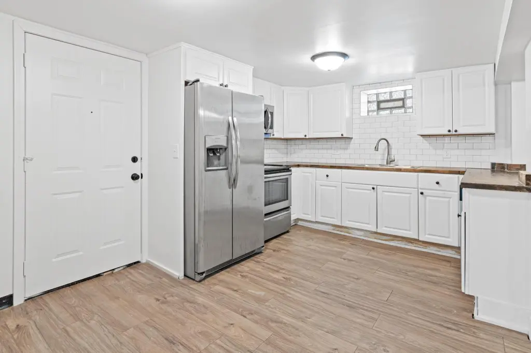
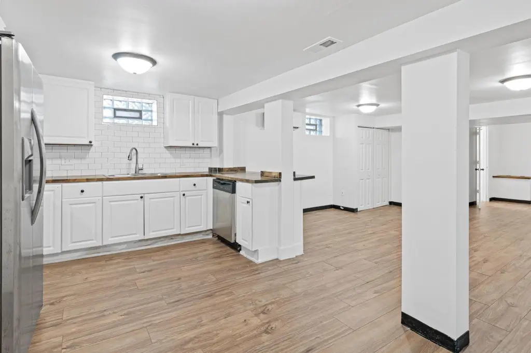
For Sale
$550,000
2820 12th Avenue S, Minneapolis, MN 55407
Residential Income, Minneapolis, MN
Property Size4,320 SF
Lot Size0.19 Acres
Price / SF$127.31
Days on Market149
Property Features for 2820 12th Avenue S
General Information
Property type
Residential Multi Family
Property subtype
Duplex
Zoning description
Residential-Multi-Family
Bedrooms
11
Bathrooms
5
Full bathrooms
5
Rooms
Bedroom 7, Bedroom 11, Bedroom 3, Bathroom 1, Bathroom 5, Bedroom 8, Bedroom 1, Bedroom 6, Bathroom 2, Bedroom 2, Bedroom 5, Basement, Bathroom 3, Bedroom 9, Bedroom 4, Bedroom 10, Bathroom 4
Parking features
Covered, Assigned, Driveway
Exterior features
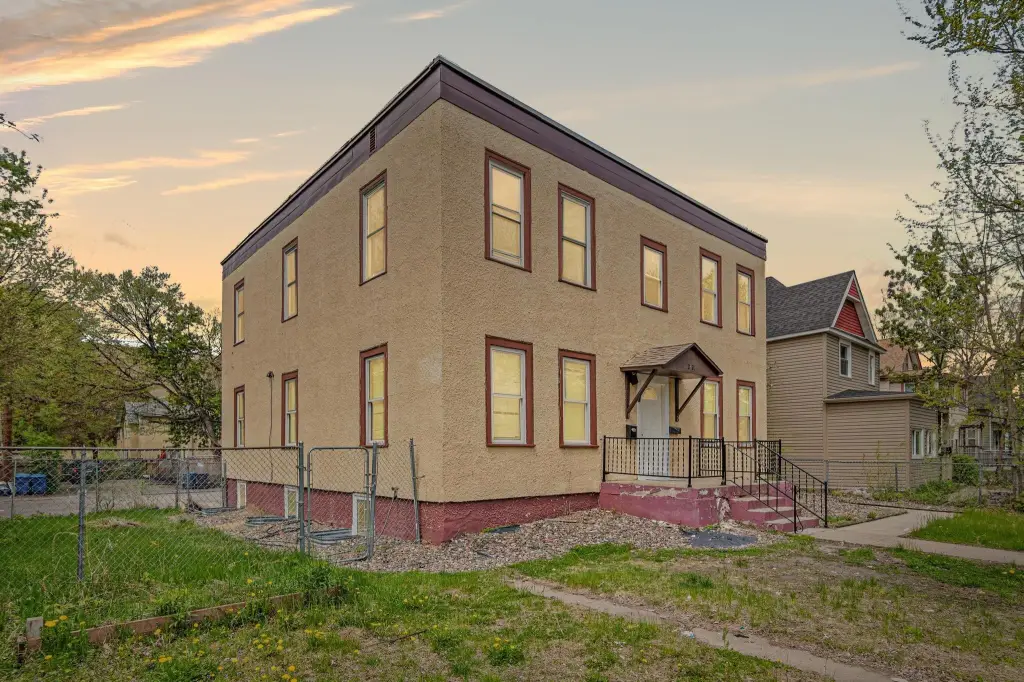
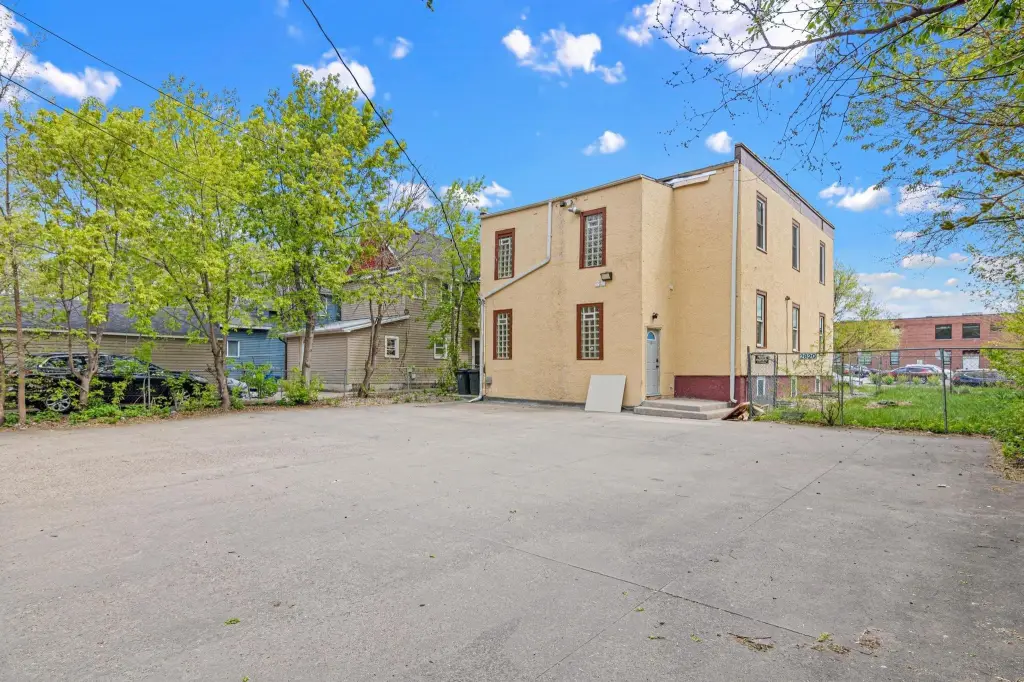
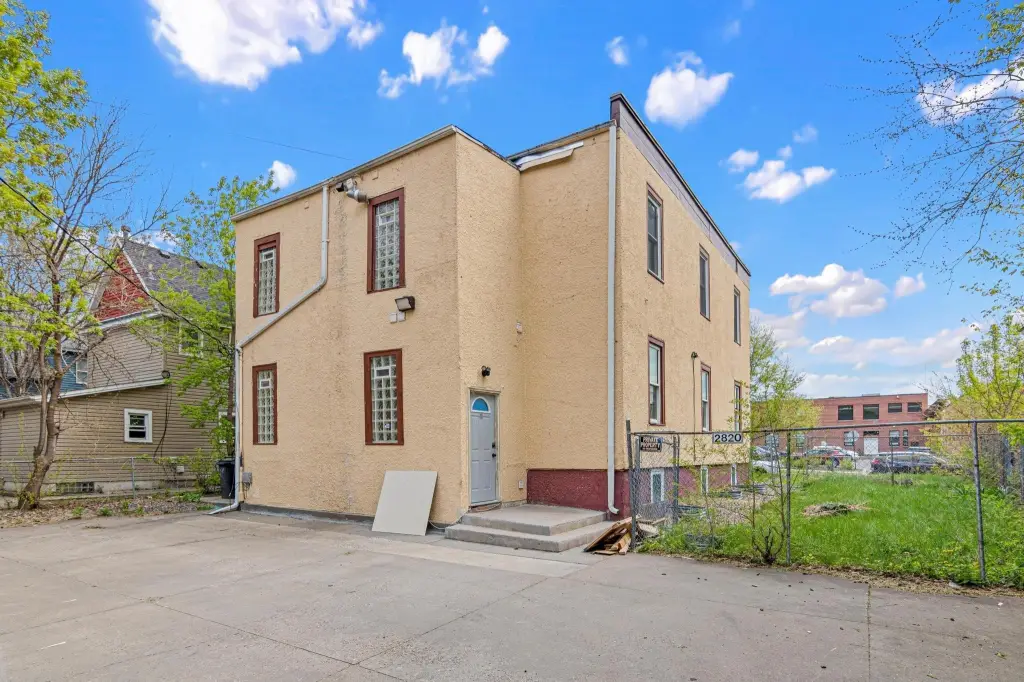
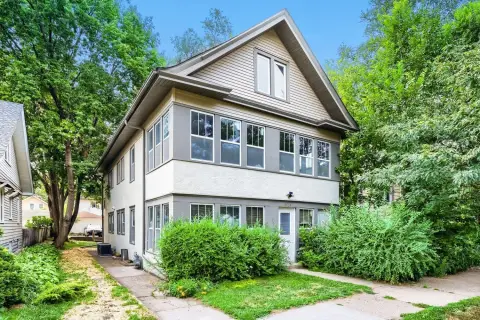
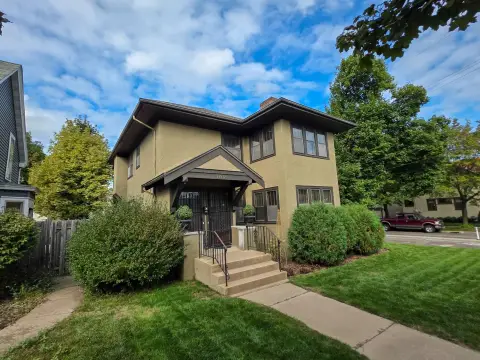
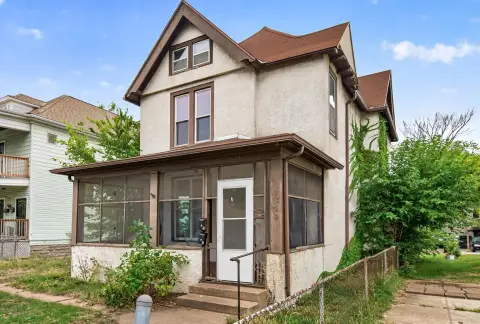
Stucco
Fencing
Chain Link
Subdivision
Averys Chicago Ave Add
Lot features
Tree Coverage - Light
High school district
Minneapolis
Directions
Head south on Chicago Ave, then turn left onto E 28th St. Turn right onto 12th Ave S; the property will be on your right at 2820 12th Ave S
Standard status
Active
APN
3502924340051
Size
4,320 SF
Lot size
0.19 Acres
Taxes and HOA fees
Tax Year
2025
Tax Annual Amount
10487
Utilities
Heating system
Forced Air
Amenities
in-unit laundry
Building Details
Year built
1916
Roof type
Flat
Listing Agency:
eXp Realty
(320) 500-4397
Listed By:
Corey Brenner
(612) 751-9303
Added: May 6
Changed: Oct 1
Last Checked: Oct 1 at 12:06PM
MLS# 7066356
Copyright © 2026 Northstar MLS. All rights reserved. All information provided by the listing agent/broker is deemed reliable but is not guaranteed and should be independently verified.
Investment Insights
Based on property information with market context.
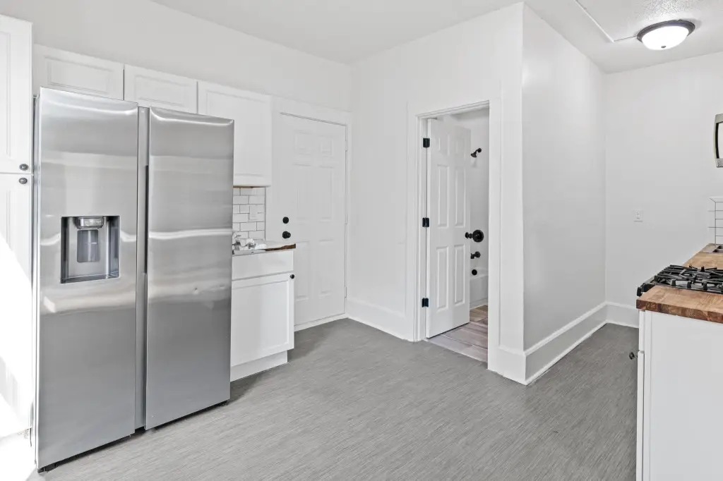
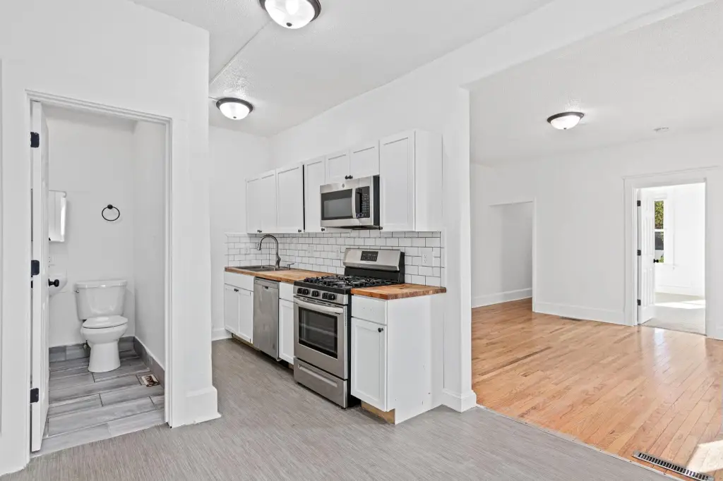
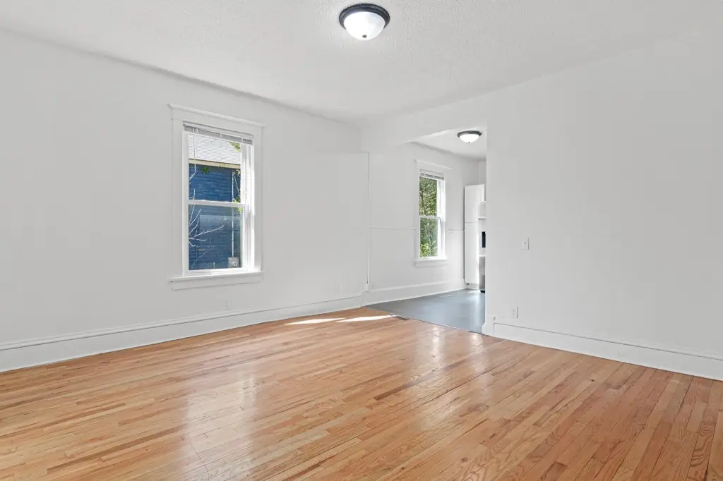
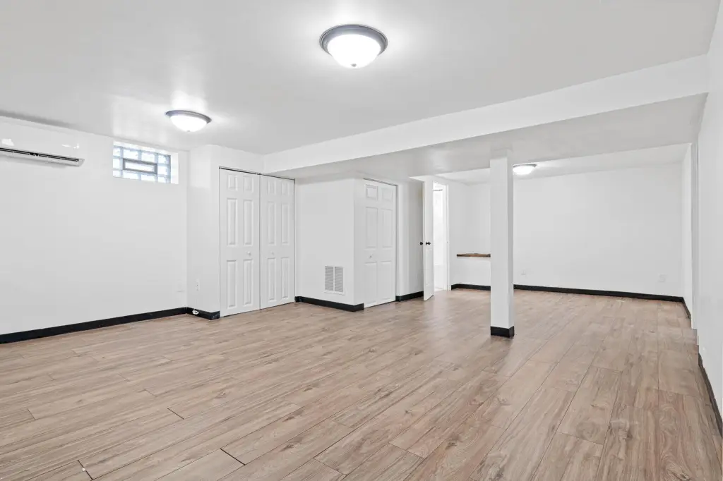
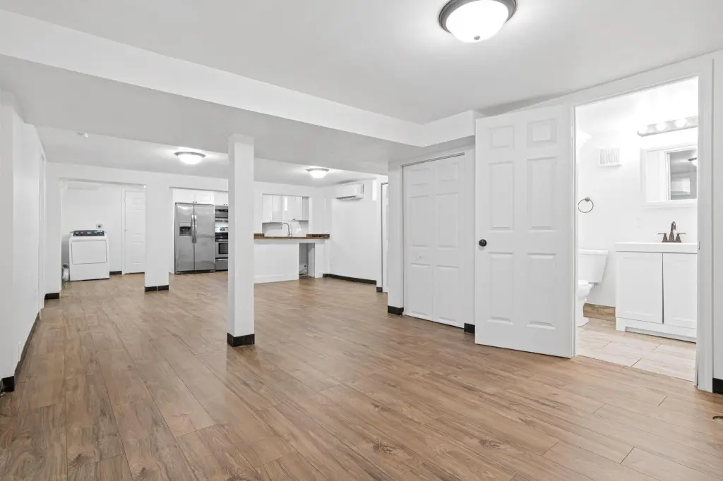
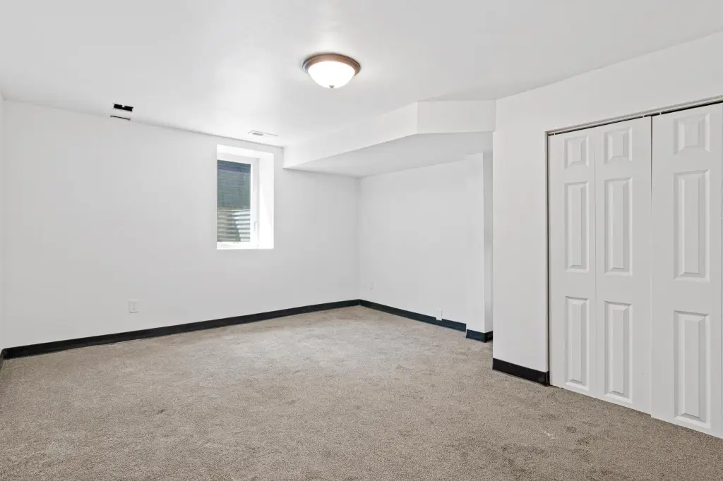
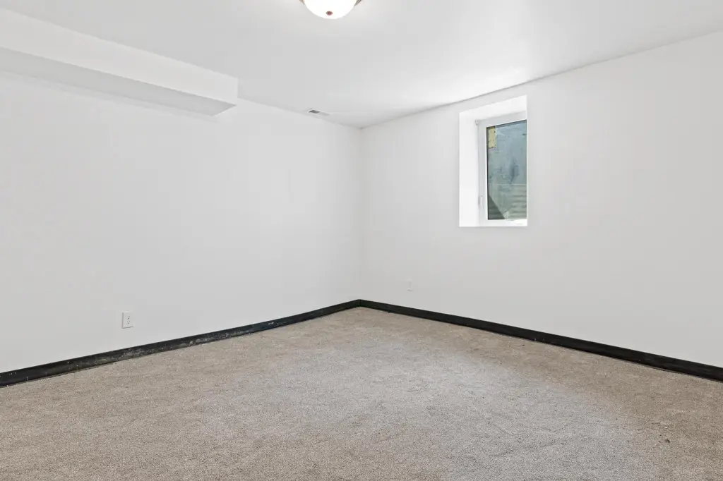
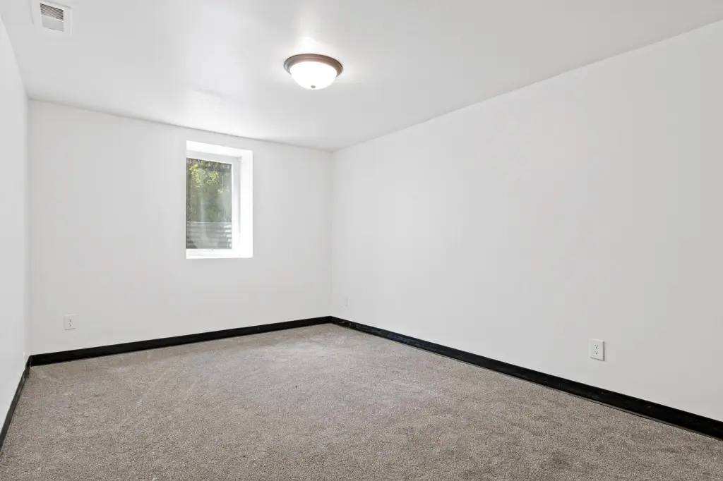
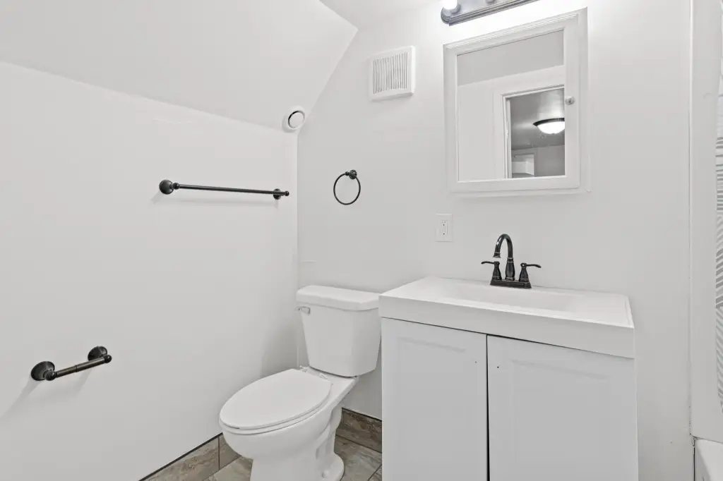
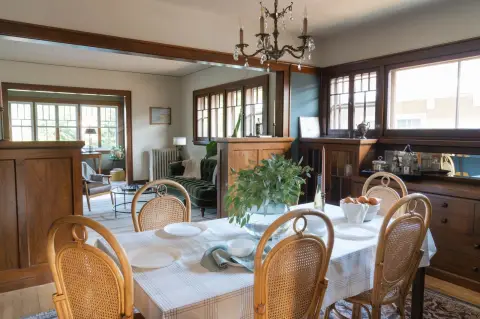
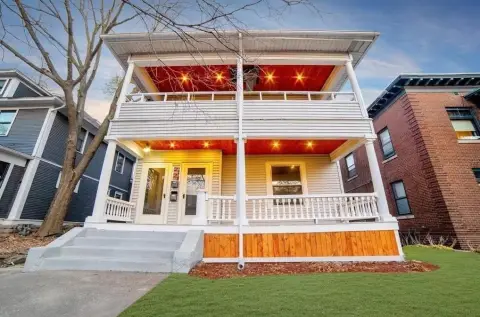
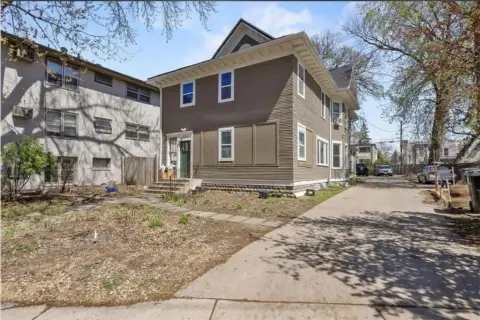
Built in 1916, this 4,320-square-foot Minneapolis property includes two 4-bedroom, 2-bathroom units and a 3-bedroom, 1-bathroom basement unit. Each unit has dedicated laundry. The building features stucco exterior construction, forced-air heating, and a flat roof.
The property occupies a 0.19-acre lot at 2820 12th Avenue S. Parking is provided through a driveway with assigned and covered spaces, while chain-link fencing encloses the site. Restaurants, coffee shops, and shopping are within a short walk.
The property occupies a 0.19-acre lot at 2820 12th Avenue S. Parking is provided through a driveway with assigned and covered spaces, while chain-link fencing encloses the site. Restaurants, coffee shops, and shopping are within a short walk.
Key Highlights
- Two 4‑bedroom, 2‑bathroom units plus a 3‑bedroom, 1‑bathroom basement unit
- Each unit includes its own laundry
- 4,320 square feet on a 0.19‑acre lot
Property Analytics
Unlock full access to Insights
Subscribe to Realmo Intelligence
Open Analytics
Current Use
Lease Details
3
Residential units
Location Intelligence
Trade Area within ½ mile
4,343
Businesses Nearby
Explore this area
Business Placement
Demographics for 55407, MN
38,506
Population
15,979
Households
2.4
Avg Household Size
34
Median Age
48%
College-Educated
85%
High-School Grad
4.0 sq mi
ZIP Area
9,627
Density / Sq Mi
$78,206
Median Household Income
$46,388
Median Earnings
$1,219
Median Rent
$317,000
Median Home Value
Check the figures for this property
Cap Rate, Value Estimation, Potential NOI and more
View Realmo Analytics
Market
Vacancy Rate% for Multifamily in Midwest region

Questions? Ask Rey
Realmo’s AI knows this listing — price, zoning, demand, history. Ask anything.




Frequently Asked Questions
What type of property is this?
Duplex - Three residential units include two larger layouts and a basement configuration.
Where is this duplex located?
The property is located at 2820 12th Avenue S Minneapolis, MN.
What is the asking price?
The asking price for this property is $550,000.
What are key features of this property?
This property features: Two 4‑bedroom, 2‑bathroom units plus a 3‑bedroom, 1‑bathroom basement unit; Each unit includes its own laundry; 4,320 square feet on a 0.19‑acre lot


