Multi-Tenant Flex Industrial
For Sale
Contact for pricing
Pending
2815 Laverne Ave, Klamath Falls, OR 97603
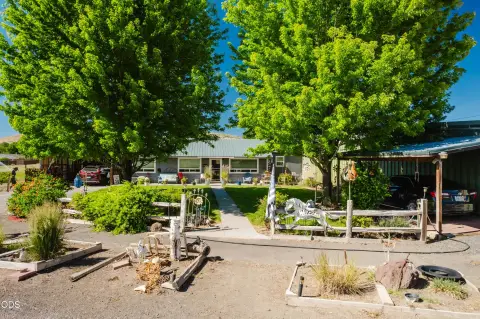
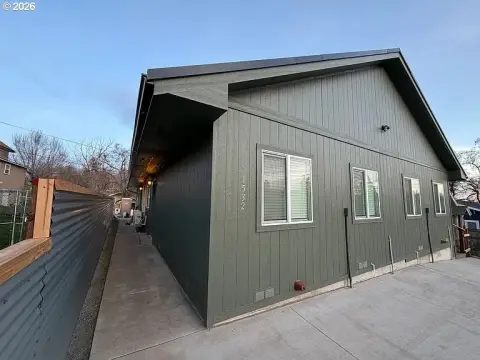
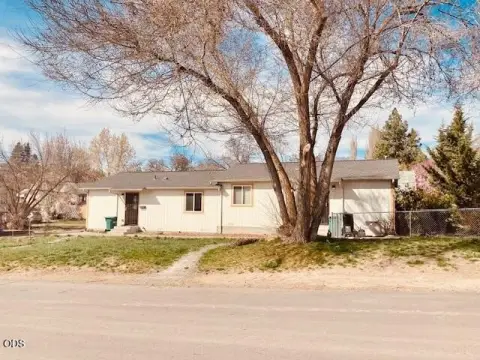
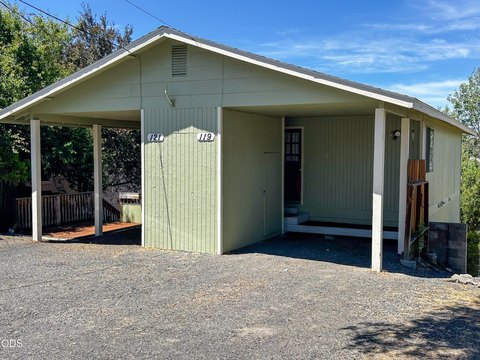
Multi-tenant flex building with fenced rear yard, paved front parking, and office-plus-warehouse configurations with roll-up doors.
Property SizeContact for details
Days on Market149
Property Features for 2815 Laverne Ave
General Information
Standard status
Pending
Property subtype
Industrial
Site & Location
Fenced Yard
Yes
Outdoor Storage
Yes
Additional Details
Cap Rate
6.58%
Clear Height
16 ft
Building Details
Tenancy
Multi
Listing Agency:
Patrick Brown Real Estate LLC
Listed By:
Patrick Brown · License #OR
Source:
Crexi
Added: Apr 12
Changed: Sep 5
Last Checked: Sep 6 at 12:16AM
Displayed information is deemed reliable but is not guaranteed and should be independently verified. All listing content including descriptions, pricing, images are the copyrighted material of Patrick Brown Real Estate LLC
Investment Insights
Based on property information with market context.
This multi-tenant flex industrial building combines warehouse space with office components across four tenants. The property features a fenced rear yard with paved front parking, and warehouse access through five roll-up doors. Warehouse ceilings are approximately 16 feet clear, and the roll-up doors are approximately 14 feet. The building is described as approximately 16 years old and is intended to be fully occupied shortly upon execution of a Letter of Intent for an additional office suite.
Externally, the layout includes outside access to the five roll-up doors and a rear gravel yard enclosed by fencing. The property is presented as a multi-suite configuration that may allow future reconfiguration of certain areas if spaces become available.
Operational details and projections provided in the remarks include pro forma income reporting, with the four tenants described as having a combination of warehouse and office space, plus one tenant occupying an office-only suite.
Externally, the layout includes outside access to the five roll-up doors and a rear gravel yard enclosed by fencing. The property is presented as a multi-suite configuration that may allow future reconfiguration of certain areas if spaces become available.
Operational details and projections provided in the remarks include pro forma income reporting, with the four tenants described as having a combination of warehouse and office space, plus one tenant occupying an office-only suite.
Key Highlights
- Multi‑tenant flex industrial building with office‑plus‑warehouse space and 4 tenant suites
- Approx. 16‑year‑old building with paved front parking and a fenced gravel rear yard outside the 5 roll‑up doors
- High warehouse ceilings approx. 16' clear with 14' roll‑up doors
Property Analytics
Property Profile
Current Use
Lease Details
16 ft
Clear height
Multi-tenant
Tenancy
Yes
Fenced yard
Location Intelligence
Trade Area within ½ mile
257
Businesses Nearby
Balanced
Demand for This Use
Explore this area
Business Placement
Demographics for 97603, OR
31,302
Population
13,568
Households
2.3
Avg Household Size
41
Median Age
22%
College-Educated
91%
High-School Grad
340.6 sq mi
ZIP Area
92
Density / Sq Mi
$64,272
Median Household Income
$41,124
Median Earnings
$987
Median Rent
$251,100
Median Home Value
Market
Vacancy Rate% for Industrial in West region

Questions? Ask Rey
Realmo’s AI knows this listing — price, zoning, demand, history. Ask anything.






Frequently Asked Questions
What type of property is this?
Flex space - Multi-tenant flex building with fenced rear yard, paved front parking, and office-plus-warehouse configurations with roll-up doors.
Where is this flex space located?
The property is located at 2815 Laverne Ave Klamath Falls, OR.
What are key features of this property?
This property features: Multi‑tenant flex industrial building with office‑plus‑warehouse space and 4 tenant suites; Approx. 16‑year‑old building with paved front parking and a fenced gravel rear yard outside the 5 roll‑up doors; High warehouse ceilings approx. 16' clear with 14' roll‑up doors


