Industrial Suites with Grade-Level
2800 W Division Street, Arlington, TX 76102
For Lease
Contact for pricing
Available spaces combine limited office buildout with access to outdoor storage.
Space Size2,700 SF - 4,500 SF
Days on Market30
Property Features for 2800 W Division Street
General Information
Standard status
Size
Net Rentable
Property subtype
Site & Location
Highway Access
Outdoor Storage
Warehouse & Industrial
Clear Height
Drive-In Door Height
Additional Details
Available Space
Building Details
Buildings
Spaces For Lease
at 2800 W Division Street Contact usB2 Active
Size
3,000 SF
B4 Active
Size
4,500 SF
B6 Active
Size
2,700 SF
Listing Agency:
Bradford Commercial
Listed By:
Cade Navarro · License TX #820353
Source:
Crexi
Added: Oct 19
Changed: Nov 9
Last Checked: Nov 16 at 3:56AM
Displayed information is deemed reliable but is not guaranteed and should be independently verified. All listing content including descriptions, pricing, images are the copyrighted material of Bradford Commercial

Ask AI about this property
Review the available facts, identify missing information and prepare questions for the agent.
Investment Insights
Based on property information with market context.
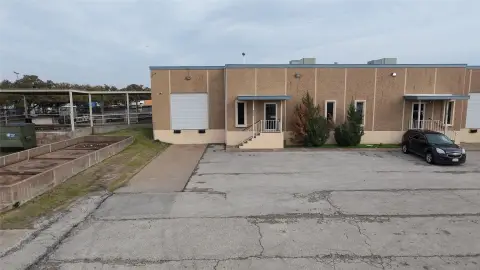
Three warehouse suites are available within a five-building industrial park at 2800 W. Division Street in Arlington. The offerings measure 3,000 SF, 4,500 SF, and 2,700 SF. The park has approximately 15-foot clear heights, limited office area, and 12-by-12-foot grade-level overhead doors. Outdoor storage is available, and the site provides direct access around the clock.
Recent work includes exterior painting, office make-ready improvements, parking lot repairs, and restriping. The property is near Arlington’s Entertainment District, with access to I-20, I-30, and Loop 820.
Recent work includes exterior painting, office make-ready improvements, parking lot repairs, and restriping. The property is near Arlington’s Entertainment District, with access to I-20, I-30, and Loop 820.
Key Highlights
- Three available suites: 3,000 SF, 4,500 SF, and 2,700 SF
- Approximately 15‑foot clear height
- 12‑foot‑by‑12‑foot grade‑level overhead doors
Property Analytics
Who owns this building?
See the owner, sales and loan history
Open Analytics
Current Use
Lease Details
15 ft
Clear height
Yes
Highway access
NNN (Triple Net)
Lease Type
Location Intelligence
Trade Area within ½ mile
536
Businesses Nearby
Well-served
Demand for This Use
Improve property use
Find place for business
Demographics for 76102, TX
13,236
Population
5,629
Households
2.4
Avg Household Size
36
Median Age
37%
College-Educated
86%
High-School Grad
4.5 sq mi
ZIP Area
2,941
Density / Sq Mi
$74,293
Median Household Income
$49,295
Median Earnings
$1,661
Median Rent
$338,700
Median Home Value
Check the figures for this property
Cap Rate, Value Estimation, Potential NOI and more
View Realmo Analytics
Market
Properties on Market for Warehouses in Arlington
Vacancy Rate% for Industrial in South region


Similar Off Market Nearby
- Arlington West Industrial Park — Arlington, TX 76012
- Public Storage — 3008 W Division St, Arlington, TX 76012
- Arlington Stor-More — 2932 W Division St, Arlington, TX 76012
- 80 West Storage — 2912 w division st, arlington, tx 76012
- Eighty West Storage — 2912 W Division St, Arlington, TX 76012
Frequently Asked Questions
What type of property is this?
Warehouse - Available spaces combine limited office buildout with access to outdoor storage.
Where is this warehouse located?
The property is located at 2800 W Division Street Arlington, TX.
What are key features of this property?
This property features: Three available suites: 3,000 SF, 4,500 SF, and 2,700 SF; Approximately 15‑foot clear height; 12‑foot‑by‑12‑foot grade‑level overhead doors



