Split-Entry Duplex
2793 Aquarius Road Green Bay, WI 54311
For Sale
$449,900
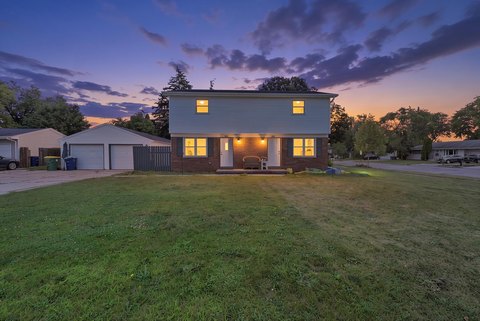
Well-kept split-entry duplex with two 2BR/1.5BA units, each featuring an attached two-stall garage and private deck.
Property Size2,140 SF
Price / SF$210.23
Days on Market77
Property Features for 2793 Aquarius Road
General Information
Standard status
Active
Size
2,140 SF
Property subtype
Multifamily / Duplex (2 Unit)
Building Details
Year Built
1991
Listing Agency:
Dallaire Realty
(920) 680-4493
Listed By:
Judd J Gehl · License #94-88691
(920) 680-4493
Source:
Compass
Added: May 12
Changed: Jul 23
Last Checked: Jul 23 at 3:05PM
Displayed information is deemed reliable but is not guaranteed and should be independently verified. All listing content including descriptions, pricing, images are the copyrighted material of Dallaire Realty
Investment Insights
Based on property information with market context.
This well-kept split-entry duplex offers two separate units, each with 2 bedrooms and 1.5 baths. Interiors include cathedral ceilings and open-concept floor plans, with living rooms featuring gas fireplaces. Both units include kitchens with appliances and dining areas with sliding doors that open to a deck, with steps down to an extra-deep back yard. A convenient guest bath is located near the front entry. The main bedroom includes large windows, and the second bedroom features a built-in desk, with an adjacent full bath completing each unit.
Each unit also includes in-unit laundry, with washers and dryers provided in both units. Tenants are responsible for all utilities. Showings begin Saturday 5/16/26, and the property includes a two-stall attached garage for each unit.
Each unit also includes in-unit laundry, with washers and dryers provided in both units. Tenants are responsible for all utilities. Showings begin Saturday 5/16/26, and the property includes a two-stall attached garage for each unit.
Key Highlights
- Split‑entry duplex built in 1991 with two side‑by‑side units, each unit 2BR/1.5BA and 1,070 SF
- Each unit includes a 2‑stall attached garage plus a private deck with sliding door access from the dinette
- Open floor plan with living rooms featuring gas fireplaces and cathedral ceilings
Financial Insights For Multifamily LT 5
Simulate Cap Rate and NOI
NOI Build-Up
- Vacancy
- income lost from leasable area expected to sit empty during the year — subtracted from gross rent.
- EGI (Effective Gross Income)
- gross rent minus vacancy losses — the realistic income before paying operating costs.
- OpEx (Operating Expenses)
- recurring costs to operate the property (property tax, insurance, utilities, maintenance, management) — excludes financing and capital improvements.
- NOI (Net Operating Income)
- income a property generates after operating costs but before financing and taxes.
| Component | $ | $/SF |
|---|---|---|
| Gross rent | $28.2k | $13.20 |
| − Vacancy | −$1.6k | −$0.73 |
| EGI | $26.7k | $12.47 |
| − OpEx | −$8.0k | −$3.74 |
| NOI | $18.7k | $8.73 |
2,140 SF · lease $13.20/SF/yr · vacancy 5.50% · expense 30.00%
Alternative Uses
Best Use
Multifamily LT 5
$266.9K
$233.6K – $311.4K
NOI $18,686 @ 7.0% cap · market cap 4.15%
Second Best
Apartment 5plus
$248.7K
$217.6K – $290.1K
NOI $17,406 @ 7.0% cap · market cap 3.87%
Theoretical Best
Office A
$498.9K
$436.6K – $582.1K
NOI $34,925 @ 7.0% cap · market cap 7.76%
Zoning and permitted uses should be independently verified with authorities.
Property Analytics
Location Intelligence
Current Use


Frequently Asked Questions
What type of property is this?
Duplex - Well-kept split-entry duplex with two 2BR/1.5BA units, each featuring an attached two-stall garage and private deck.
Where is this duplex located?
The property is located at 2793 Aquarius Road Green Bay, WI.
What is the asking price?
The asking price for this property is $449,900.
What are key features of this property?
This property features: Split‑entry duplex built in 1991 with two side‑by‑side units, each unit 2BR/1.5BA and 1,070 SF; Each unit includes a 2‑stall attached garage plus a private deck with sliding door access from the dinette; Open floor plan with living rooms featuring gas fireplaces and cathedral ceilings



