11-Unit Apartment

For Sale
$4,035,000
2786 Caspian Way, Grand Junction, CO 81503
MULTI_FAMILY - Ranch - Grand Junction, CO
Property Size14,254 SF
Price / SF$283.08
Days on Market62
Property Features for 2786 Caspian Way
General Information
Property type
Residential Multi Family
Property subtype
Single Family Residence
Property condition
Under Construction
Zoning description
MU-2
Bedrooms
35
Bathrooms
33
Full bathrooms
33
Rooms
Bathroom 17, Bathroom 29, Bedroom 35, Bedroom 11, Bathroom 5, Bedroom 3, Bathroom 21, Bathroom 16, Bathroom 25, Bedroom 17, Bedroom 15, Bathroom 4, Bedroom 25, Bathroom 2, Bedroom 26, Bedroom 13, Bedroom 29, Bedroom 23, Bedroom 33, Bathroom 18, Bathroom 3, Bedroom 28, Bedroom 32, Bedroom 19, Bathroom 32, Bathroom 8, Bedroom 1, Bedroom 21, Bathroom 1, Bathroom 14, Bedroom 31, Bathroom 26, Bedroom 2, Bathroom 15, Bathroom 19, Bedroom 27, Bedroom 22, Bedroom 5, Bedroom 6, Bedroom 10, Bathroom 7, Bathroom 20, Bedroom 9, Bedroom 16, Bedroom 30, Bathroom 23, Bathroom 24, Bathroom 30, Bedroom 14, Bathroom 13, Bedroom 34, Bathroom 33, Bathroom 9, Bathroom 10, Bathroom 6, Bedroom 24, Bathroom 31, Bathroom 12, Bedroom 18, Bedroom 4, Bedroom 20, Bedroom 12, Bathroom 22, Bathroom 27, Bathroom 28, Bedroom 7, Bathroom 11, Bedroom 8
Parking features
Driveway, Open
Interior features
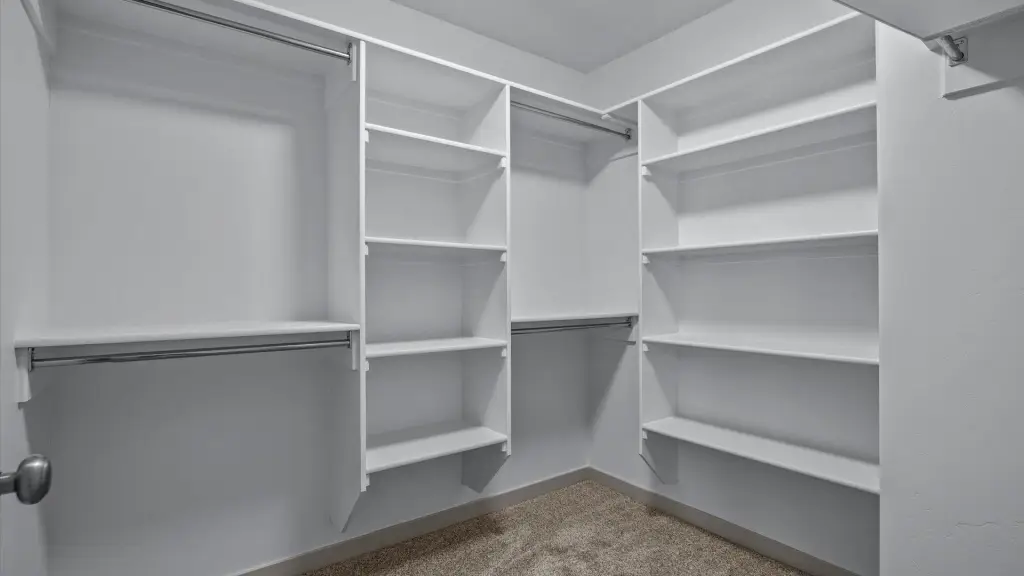
CeilingFans, Pantry, SolidSurfaceCounters, WalkInClosets, WindowTreatments, ProgrammableThermostat
Exterior features
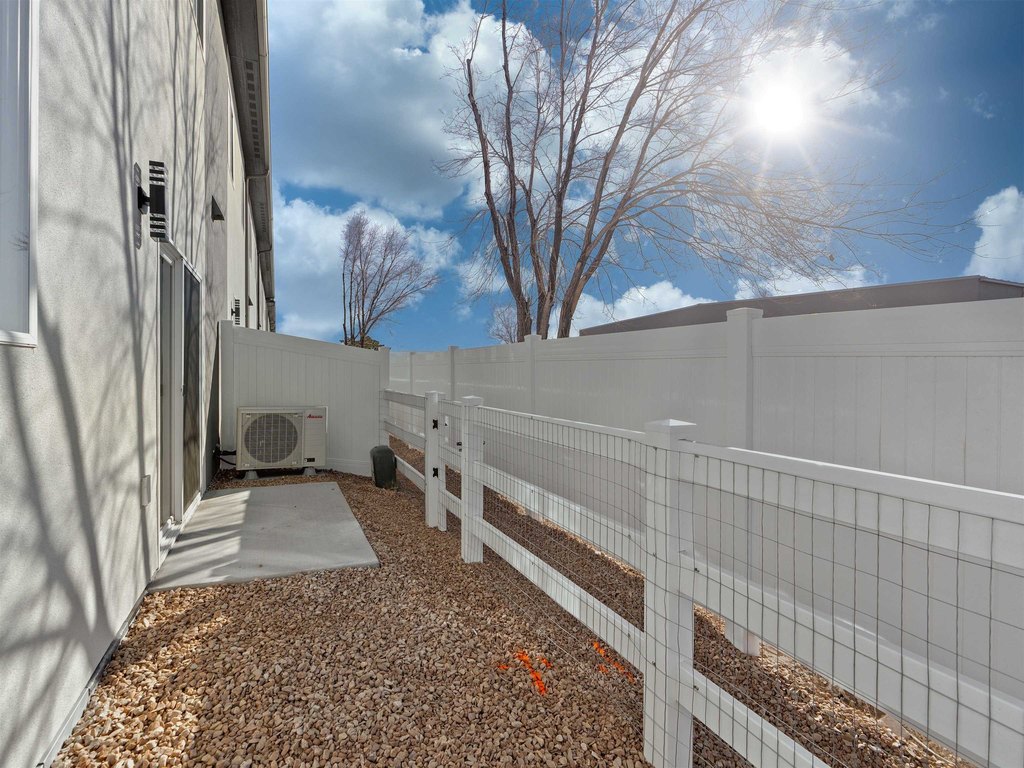
SprinklerIrrigation
Appliances
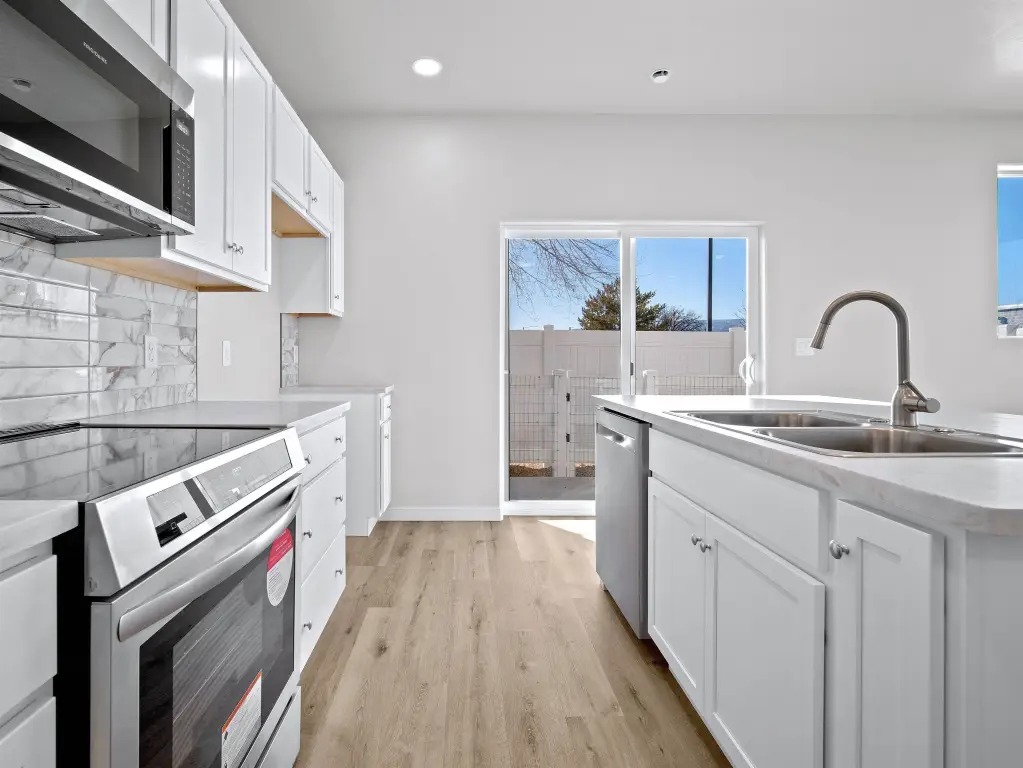
Dryer, Dishwasher, ElectricOven, ElectricRange, Disposal, InductionCooktop, Microwave, Refrigerator, Washer
Subdivision
Row Homes at Meridian Park
Lot features
Landscaped
Elementary school
Lincoln OM
Middle school
Orchard Mesa
High school
Grand Junction
Directions
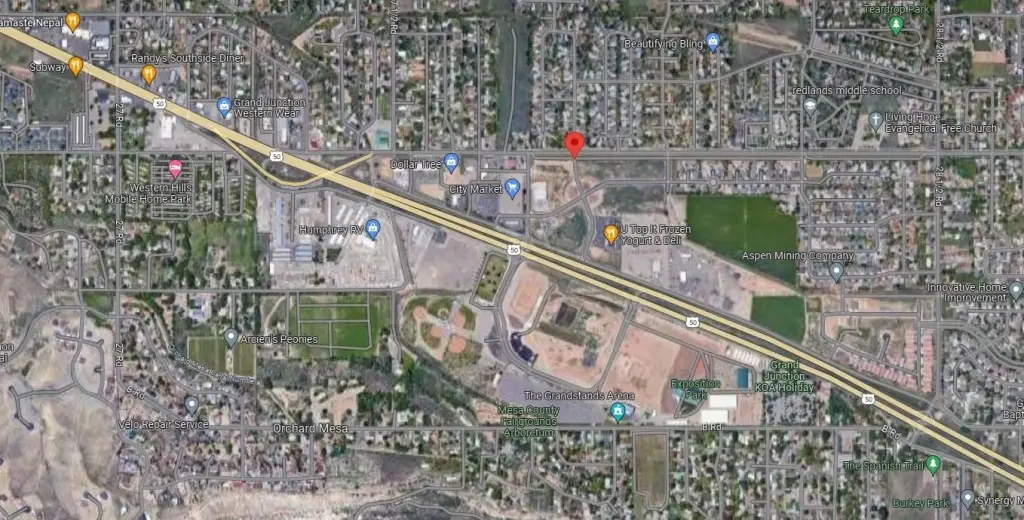
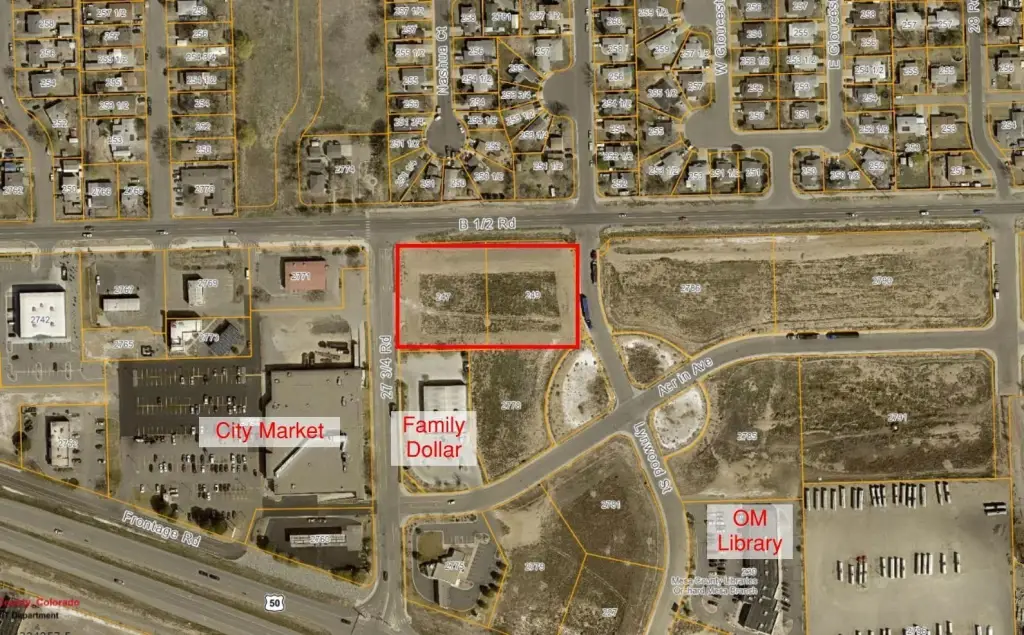
On Highway 50 turn north(towards City Market) at 27 3/4 Rd, drive 1/4 mile Caspian way is on the right.
Standard status
Active
APN
2945-254-45-031
Size
14,254 SF
Taxes and HOA fees
Tax Year
2025
Tax Annual Amount
15799
HOA Fee
$1,100 Monthly
Utilities
Heating system
Heat Pump (Heating), Electric (Heating), Forced Air
Cooling system
Whole House Fan, Central Air, Heat Pump
Water source
Public
Building Details
Year built
2025
Floors in Building
1
Number of units
11
Flooring type
Carpet, Vinyl
Building materials
Stucco, WoodFrame
Roof type
Asphalt, Composition
Architectural style
Ranch
Listing Agency:
BOA SALES GROUP
(970) 408-0014
Listed By:
Wendi Gechter · License #FA100083993
(970) 408-0014
Added: Jun 1
Changed: Aug 1
Last Checked: Aug 1 at 5:06PM
MLS# 20262782
Copyright © 2026 Grand Junction Area Association of Realtors. All rights reserved. All information provided by the listing agent/broker is deemed reliable but is not guaranteed and should be independently verified.
Investment Insights
Based on property information with market context.
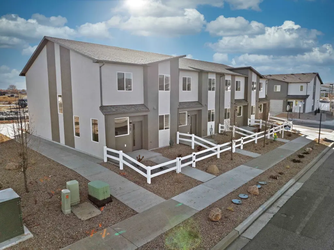
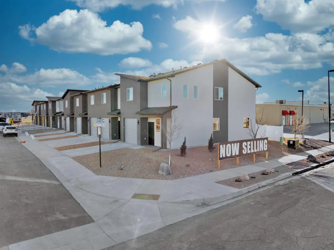
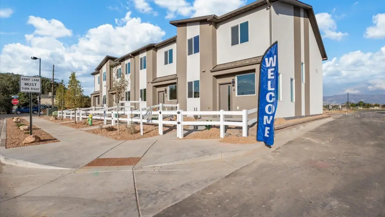
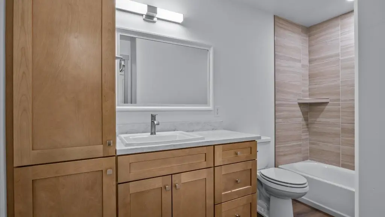
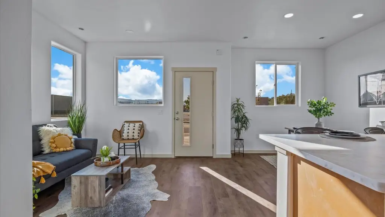
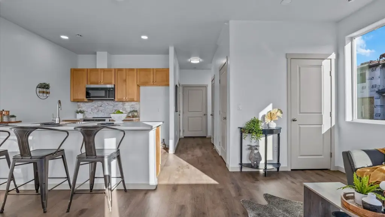
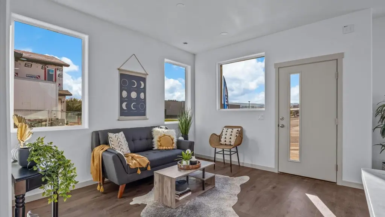
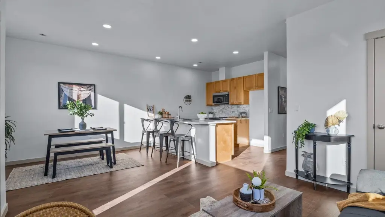
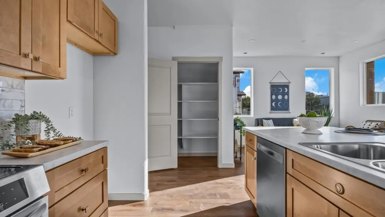
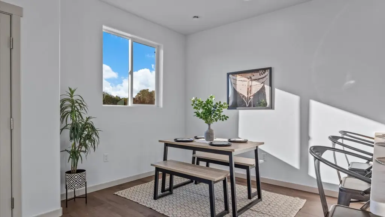
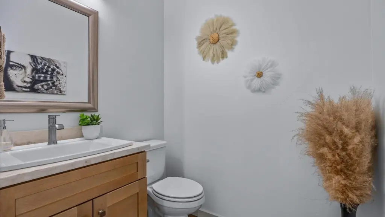
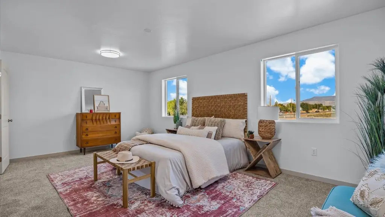
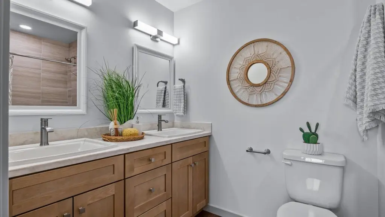
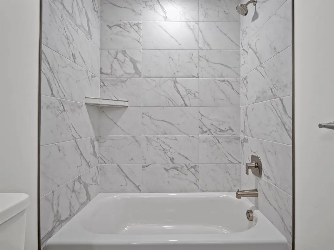
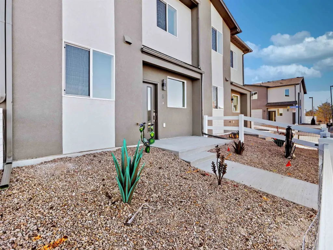
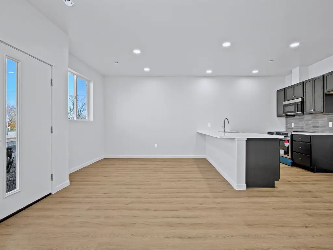
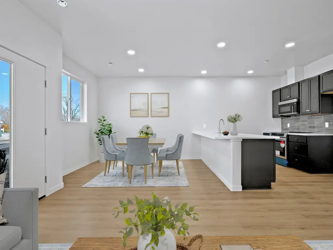
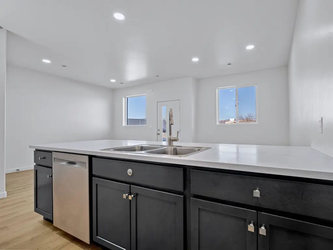
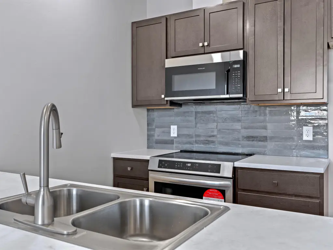
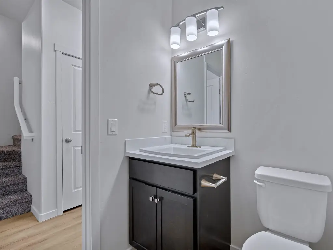
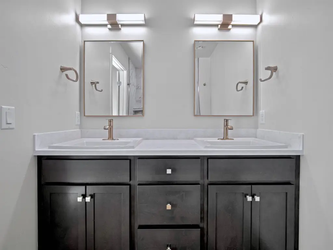
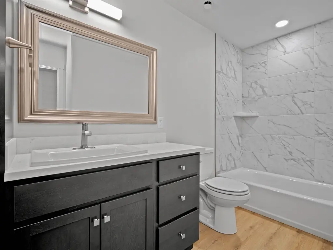
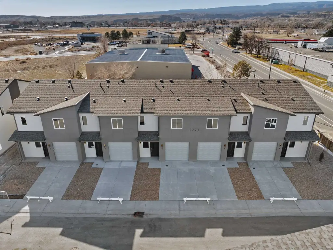
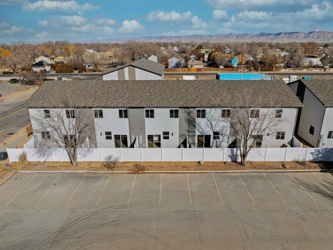
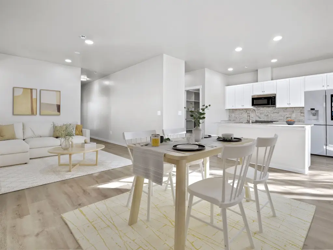
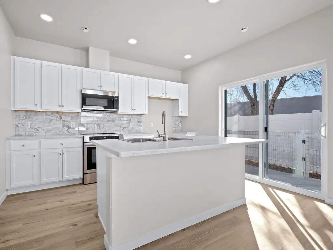
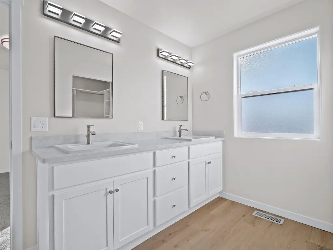
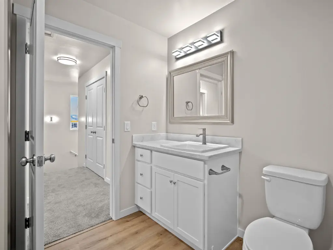
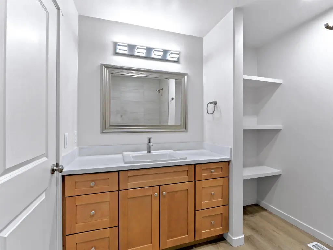
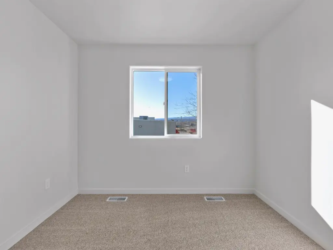
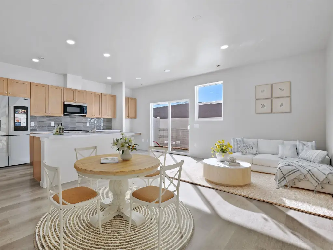
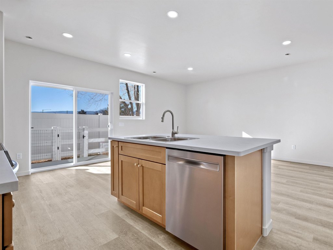
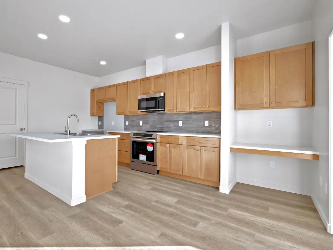
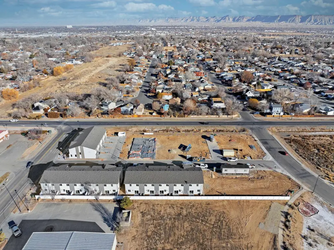
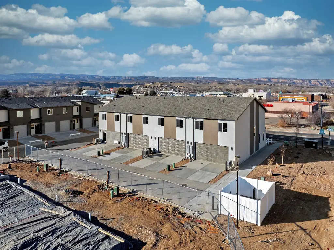
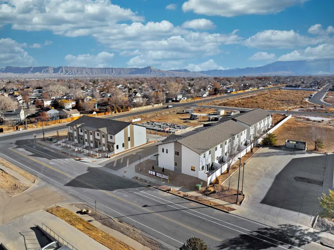
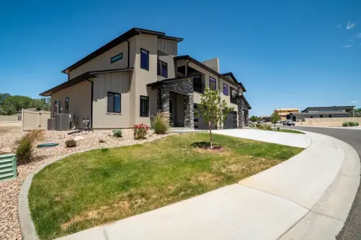
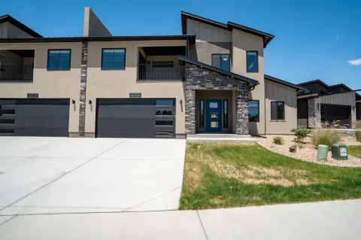
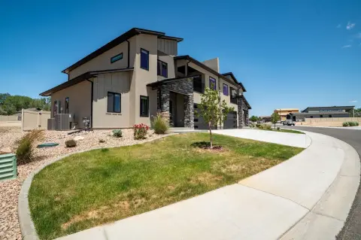
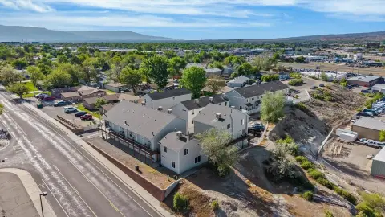
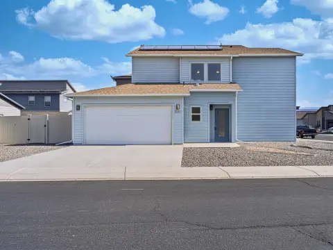
This offering is for 11 apartment townhome units at Meridian Park on Orchard Mesa, built in a ranch architectural style and currently under construction. The homes are scheduled for a 2025 year built and each unit is designed with three bedrooms, two and a half baths, and a one- or two-car garage. Interior appointments include ceiling fans, pantry storage, solid surface counters, walk-in closets, window treatments, and a programmable thermostat. Heating is provided by a heat pump with electric and forced air components, and cooling includes central air, a heat pump, and a whole house fan. Construction includes stucco and wood frame with a composition/asphalt roof.
Operationally, units are rented and managed as a turnkey investment. Tenants pay electric, water, and sewer. The HOA handles landscaping maintenance and pays for fiber, trash, and snow removal, and landscaping is supported by sprinkler irrigation.
Each townhome includes dedicated fiber, supporting in-unit connectivity for residents. Units are deeded individually, and documents and lease information are available upon request.
Operationally, units are rented and managed as a turnkey investment. Tenants pay electric, water, and sewer. The HOA handles landscaping maintenance and pays for fiber, trash, and snow removal, and landscaping is supported by sprinkler irrigation.
Each townhome includes dedicated fiber, supporting in-unit connectivity for residents. Units are deeded individually, and documents and lease information are available upon request.
Key Highlights
- 11 townhome units in a ranch architectural style under construction for 2025
- Each unit offers three bedrooms, two and a half baths, and a one- or two‑car garage
- Dedicated fiber to every townhome
Financial Insights For Apartment 5plus
Simulate Cap Rate and NOI
NOI Build-Up
- Vacancy
- income lost from leasable area expected to sit empty during the year — subtracted from gross rent.
- EGI (Effective Gross Income)
- gross rent minus vacancy losses — the realistic income before paying operating costs.
- OpEx (Operating Expenses)
- recurring costs to operate the property (property tax, insurance, utilities, maintenance, management) — excludes financing and capital improvements.
- NOI (Net Operating Income)
- income a property generates after operating costs but before financing and taxes.
| Component | $ | $/SF |
|---|---|---|
| Gross rent | $256.6k | $18.00 |
| − Vacancy | −$19.9k | −$1.40 |
| EGI | $236.7k | $16.61 |
| − OpEx | −$106.5k | −$7.47 |
| NOI | $130.2k | $9.13 |
14,254 SF · lease $18.00/SF/yr · vacancy 7.75% · expense 45.00%
Alternative Uses
Best Use
Apartment 5plus
$1.86M
$1.63M – $2.17M
NOI $130,178 @ 7.0% cap · market cap 3.23%
Second Best
—
—
no second resolved use
Theoretical Best
Healthcare Medical
$27.05M
$23.67M – $31.56M
NOI $1,893,501 @ 7.0% cap · market cap 46.93%
Zoning and permitted uses should be independently verified with authorities.
Property Analytics
Property Profile
Current Use
Lease Details
11
Residential units
100%
Occupancy
Multi-tenant
Tenancy
Location Intelligence
Trade Area within ½ mile
1
Businesses Nearby
Explore this area
Business Placement
Demographics for 81503, CO
16,121
Population
6,567
Households
2.5
Avg Household Size
42
Median Age
23%
College-Educated
92%
High-School Grad
22.0 sq mi
ZIP Area
733
Density / Sq Mi
$71,681
Median Household Income
$36,918
Median Earnings
$1,015
Median Rent
$307,600
Median Home Value
Market
Vacancy Rate% for Multifamily in West region

Questions? Ask Rey
Realmo’s AI knows this listing — price, zoning, demand, history. Ask anything.



Frequently Asked Questions
What type of property is this?
Apartment building - Under-construction 2025 apartment townhomes with dedicated fiber, ranch design, and tenant-paid electric, water, and sewer.
Where is this apartment building located?
The property is located at 2786 Caspian Way Grand Junction, CO.
What is the asking price?
The asking price for this property is $4,035,000.
What are key features of this property?
This property features: 11 townhome units in a ranch architectural style under construction for 2025; Each unit offers three bedrooms, two and a half baths, and a one- or two‑car garage; Dedicated fiber to every townhome