6-Unit Victorian Apartment
New
For Sale
$148,000
277 Summer Street, St Johnsbury, VT 05819
Multi-Family, St. Johnsbury, VT
Property Size4,592 SF
Lot Size0.20 Acres
Price / SF$32.23
Days on Market1
Property Features for 277 Summer Street
General Information
Property type
Residential Multi Family
Property subtype
Other
Zoning
Residential B
Bedrooms
9
Bathrooms
5
Full bathrooms
5
Rooms
Bedroom 2, Bedroom 6, Bedroom 5, Bathroom 5, Basement, Bedroom 1, Bathroom 4, Bedroom 9, Bathroom 3, Bedroom 4, Bedroom 7, Bedroom 3, Bathroom 1, Bathroom 2, Bedroom 8
Lot features
Corner, In Town
Elementary school
St. Johnsbury Schools
Middle school
St. Johnsbury Schools
High school
Choice
Standard status
Active
Size
4,592 SF
Lot size
0.20 Acres
Taxes and HOA fees
Tax Year
2026
Tax Annual Amount
4156
Utilities
Utilities
Cable Available
Heating system
Baseboard, Oil
Water source
Public
Building Details
Year built
1890
Floors in Building
3
Number of units
6
Flooring type
Wood
Building materials
Wood Frame
Roof type
Membrane, Slate, Shingle
Architectural style
Victorian
Listing Agency:
Flex Realty
(802) 399-2860
Listed By:
Adam Cross
(802) 578-8885
Added: Sep 22
Last Checked: Sep 22 at 3:06PM
MLS# 5110903
Copyright © 2026 PrimeMLS. All rights reserved. All information provided by the listing agent/broker is deemed reliable but is not guaranteed and should be independently verified.
Investment Insights
Based on property information with market context.
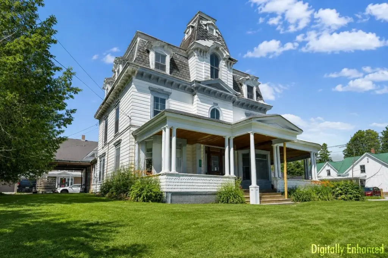
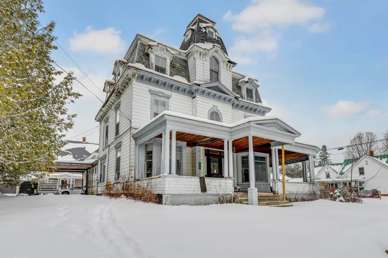
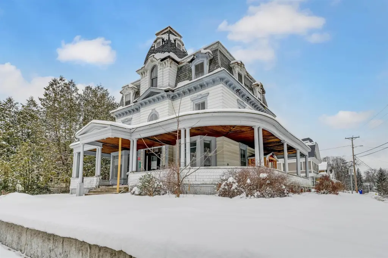
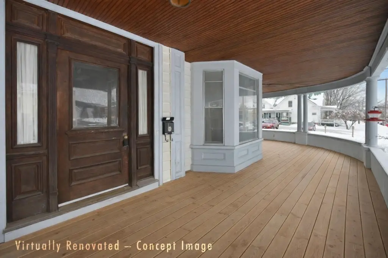
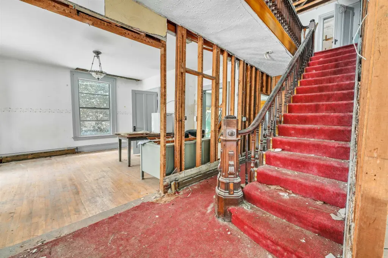
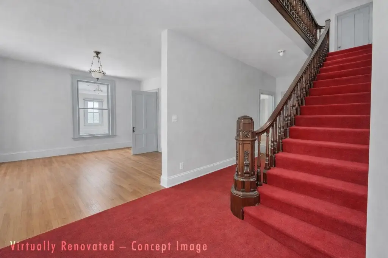
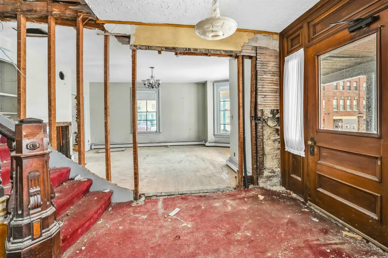
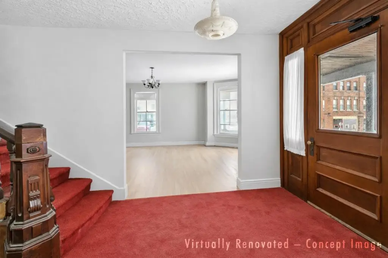
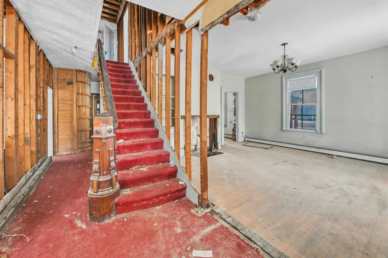
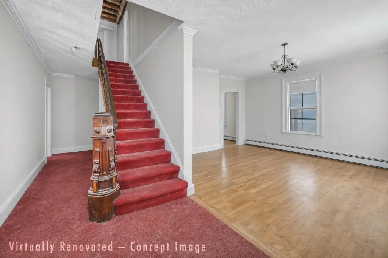
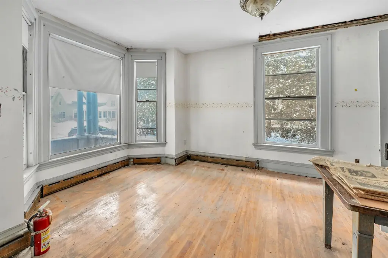
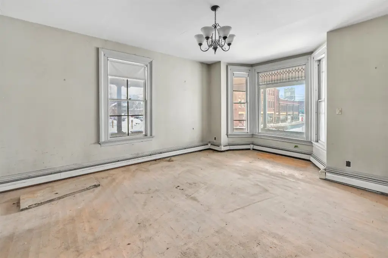
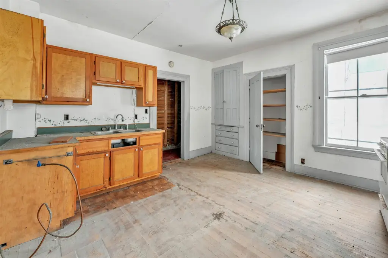
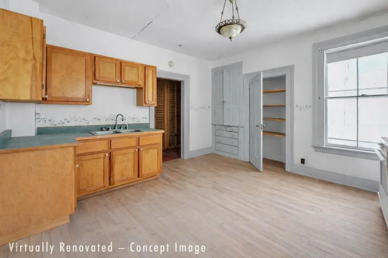
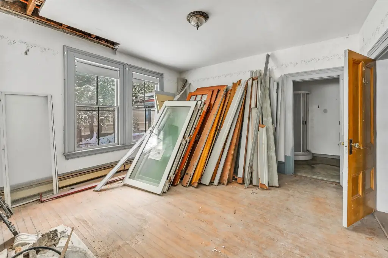
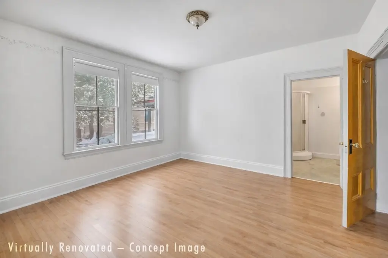
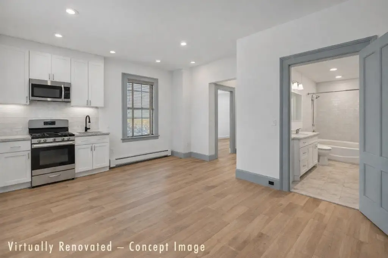
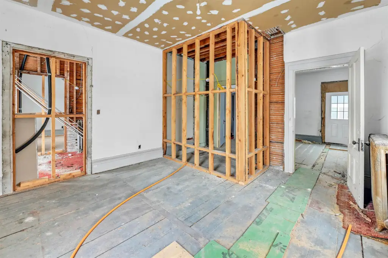
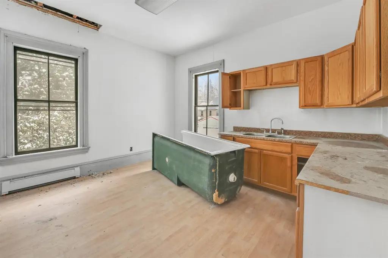
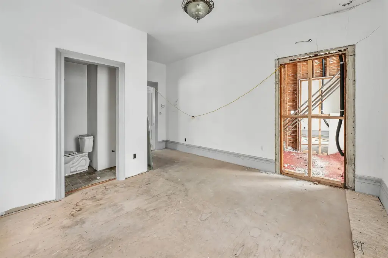
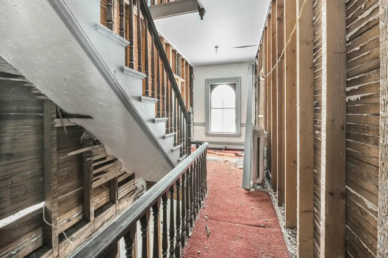
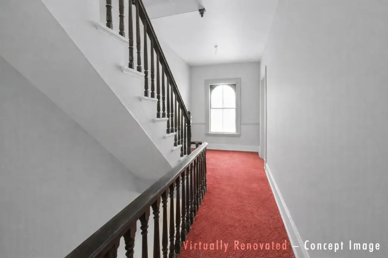
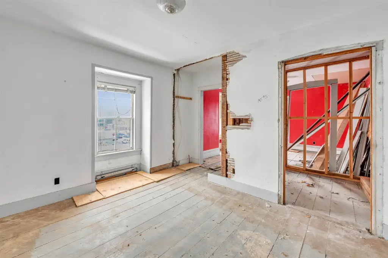
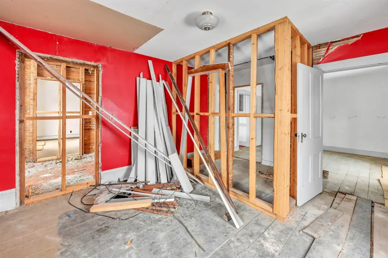
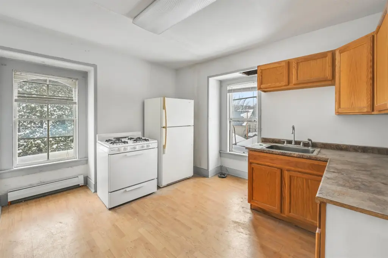
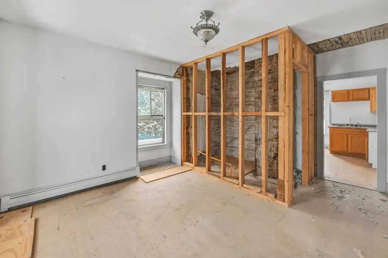
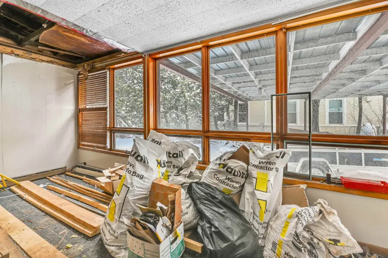
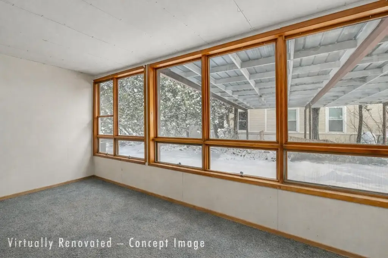
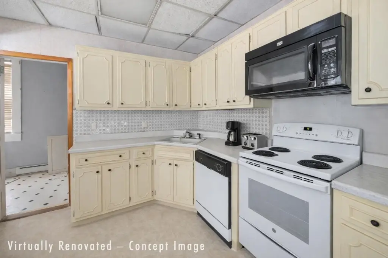
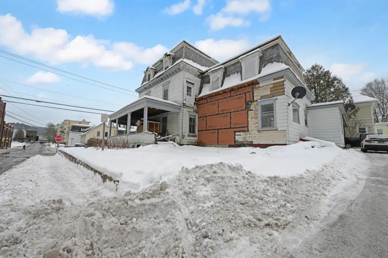
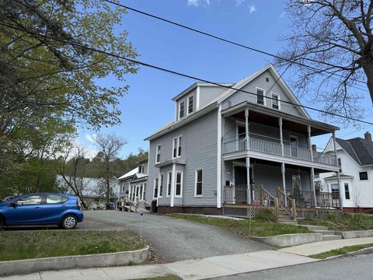
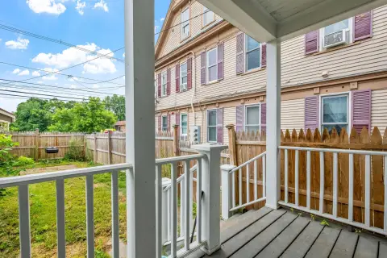
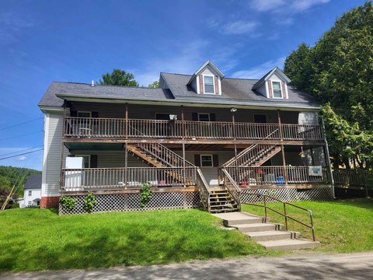
Built in 1890, this Victorian apartment property contains 4,592 square feet on a 0.2-acre corner lot. The wood-frame building retains tall ceilings, detailed woodwork, built-ins, wood flooring, and a wraparound front porch. Formerly arranged as four units, it has been approved and partly reconfigured for six apartments: one three-bedroom unit, one two-bedroom unit, and four one-bedroom units.
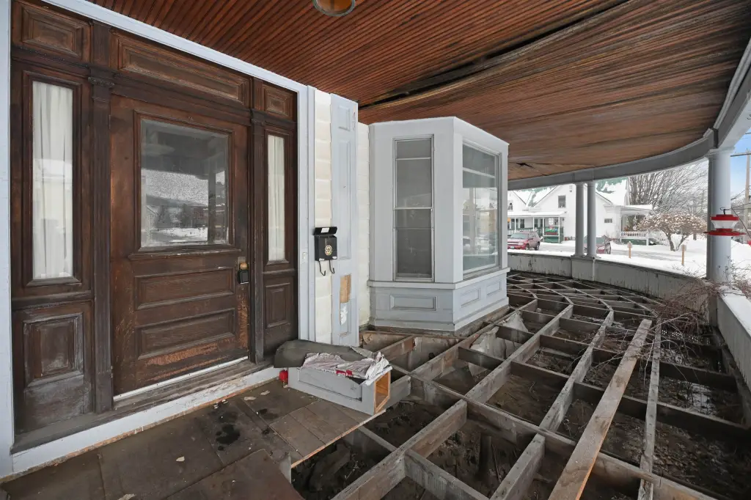
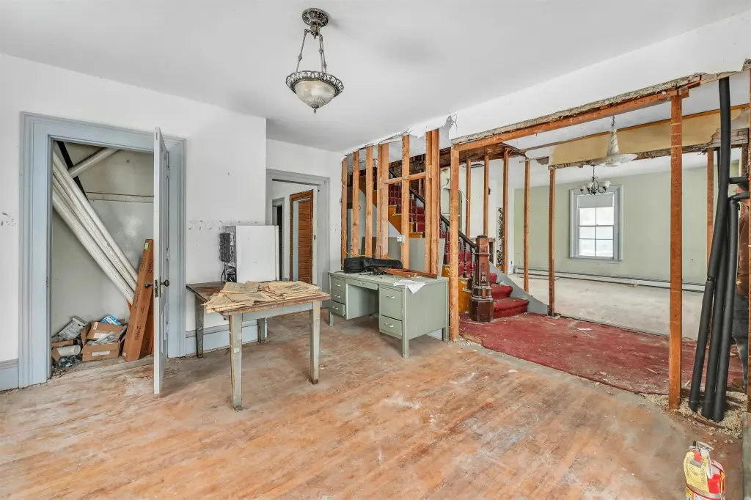
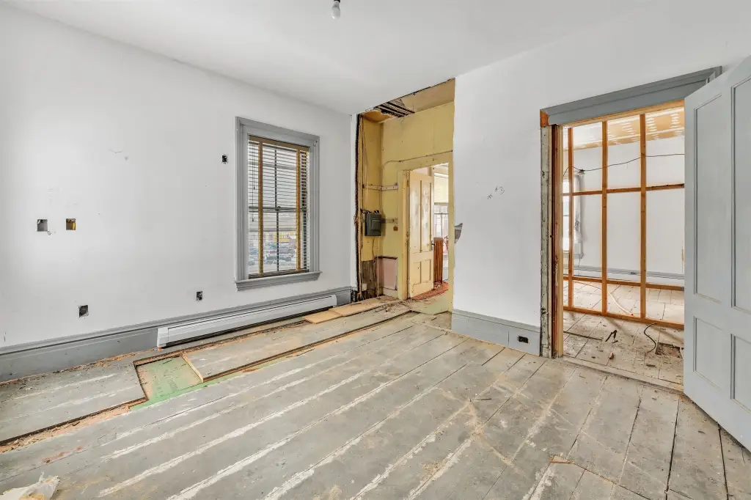
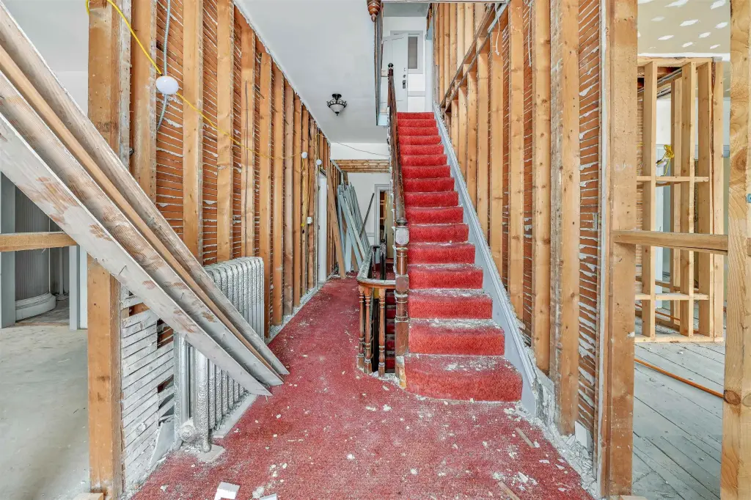
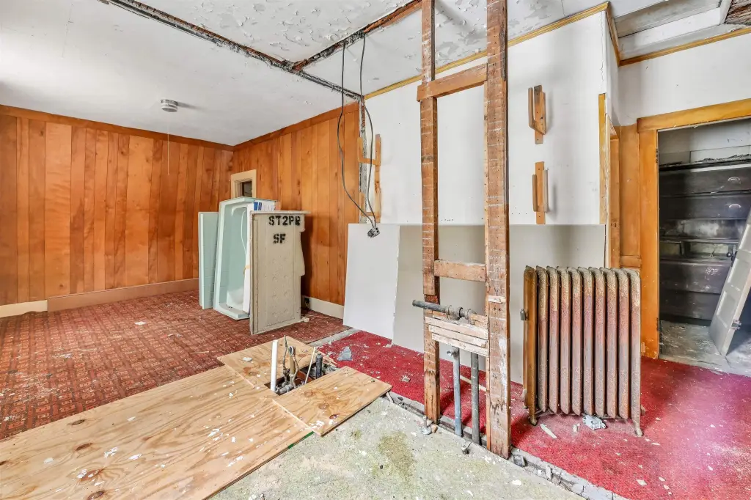
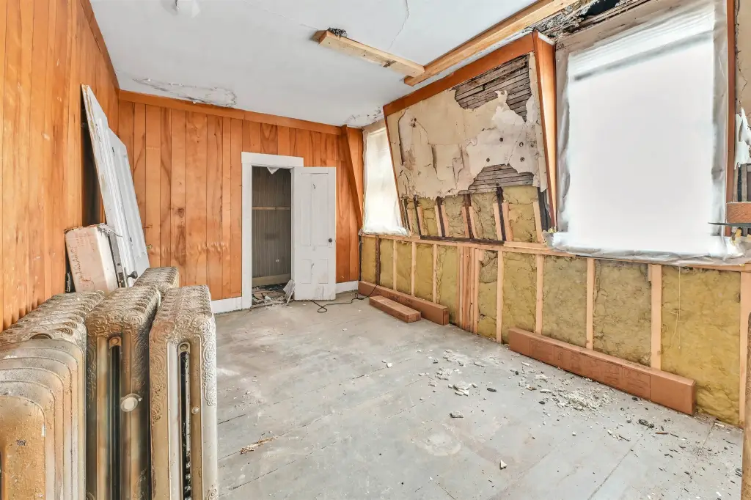
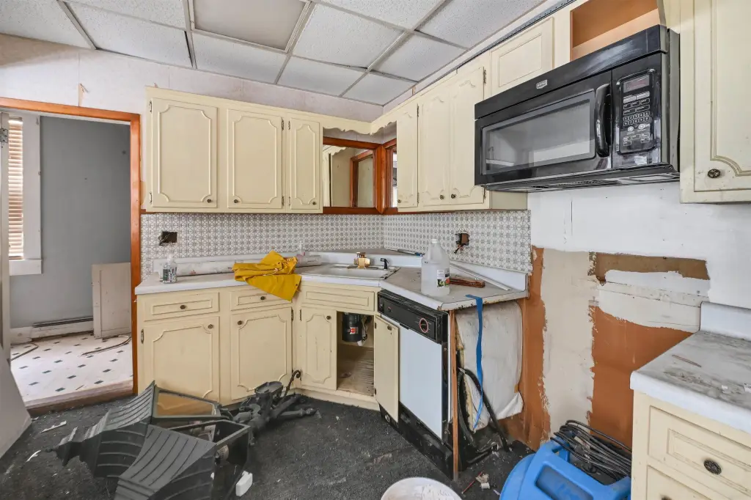
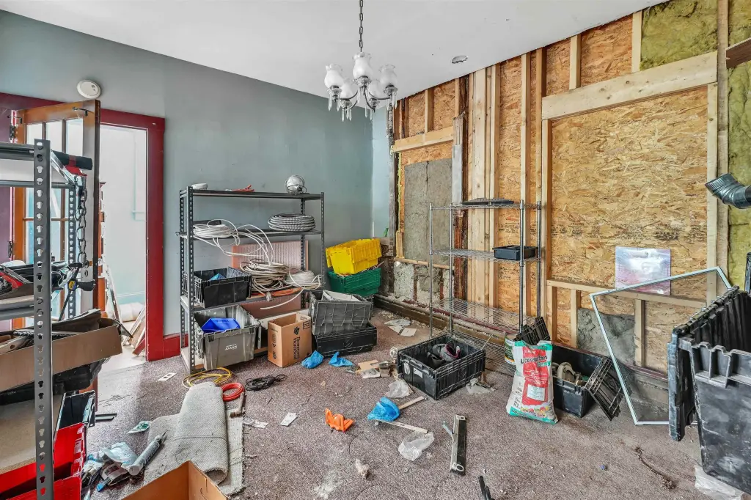
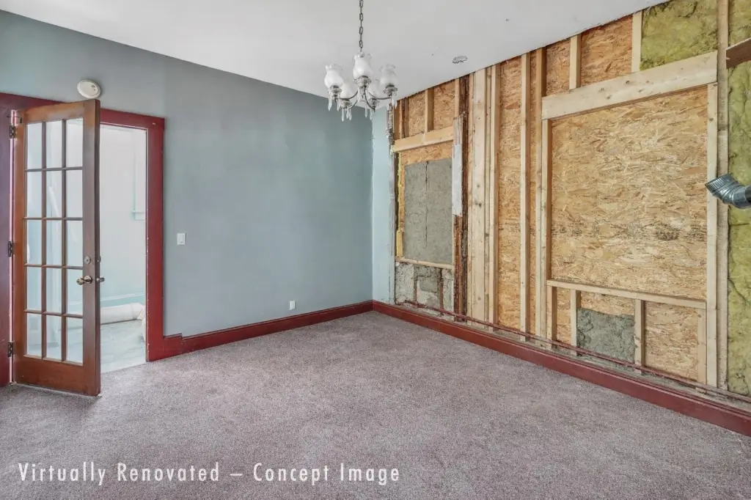
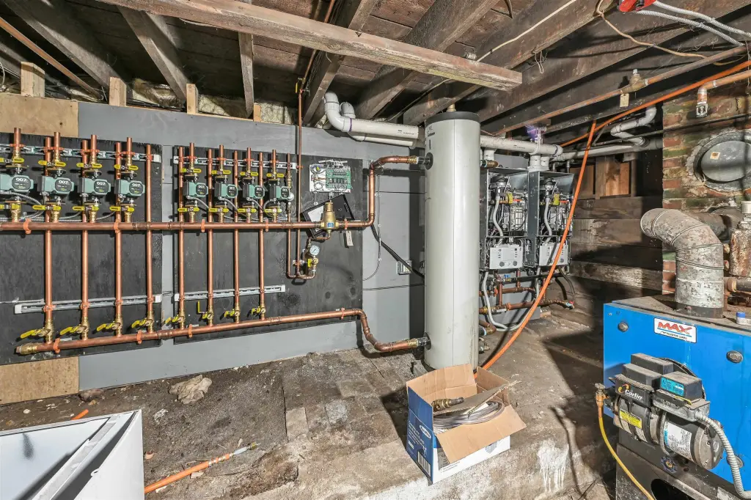
Major structural work has been completed, and the interior has been opened to the studs for the remaining buildout. Mechanical and electrical work is underway, with infrastructure planned for individual unit metering and a common meter. The property has public water, cable availability, and Residential B zoning. Multiple roof materials are present, including membrane, slate, and shingle systems.
Major structural work has been completed, and the interior has been opened to the studs for the remaining buildout. Mechanical and electrical work is underway, with infrastructure planned for individual unit metering and a common meter. The property has public water, cable availability, and Residential B zoning. Multiple roof materials are present, including membrane, slate, and shingle systems.
Key Highlights
- Approved six‑unit apartment conversion with one 3‑bedroom, one 2‑bedroom, and four 1‑bedroom units
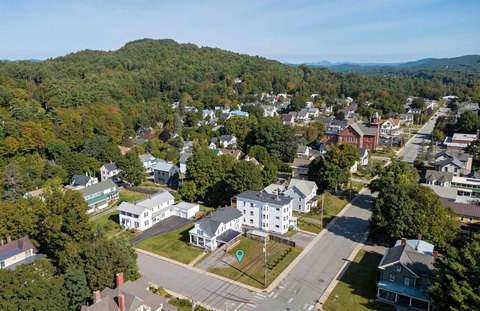
- 4,592 square feet on a 0.2‑acre corner lot
- 1890 Victorian architecture with a wraparound front porch
Property Analytics
Unlock full access to Insights
Subscribe to Realmo Intelligence
Open Analytics
Current Use
Lease Details
6
Residential units
Yes
Utilities to site
Location Intelligence
Trade Area within ½ mile
673
Businesses Nearby
Explore this area
Business Placement
Demographics for 05819, VT
9,040
Population
4,352
Households
2.1
Avg Household Size
43
Median Age
31%
College-Educated
94%
High-School Grad
88.8 sq mi
ZIP Area
102
Density / Sq Mi
$59,844
Median Household Income
$37,437
Median Earnings
$902
Median Rent
$190,200
Median Home Value
Check the figures for this property
Cap Rate, Value Estimation, Potential NOI and more
View Realmo Analytics
Market
Vacancy Rate% for Multifamily in Northeast region

Questions? Ask Rey
Realmo’s AI knows this listing — price, zoning, demand, history. Ask anything.



Frequently Asked Questions
What type of property is this?
Apartment building - Approved conversion with original architectural details, partial structural work, and a planned mix of one-, two-, and three-bedroom apartments.
Where is this apartment building located?
The property is located at 277 Summer Street St Johnsbury, VT.
What is the asking price?
The asking price for this property is $148,000.
What are key features of this property?
This property features: Approved six‑unit apartment conversion with one 3‑bedroom, one 2‑bedroom, and four 1‑bedroom units; 4,592 square feet on a 0.2‑acre corner lot; 1890 Victorian architecture with a wraparound front porch


