Mixed-Use Property with Heated
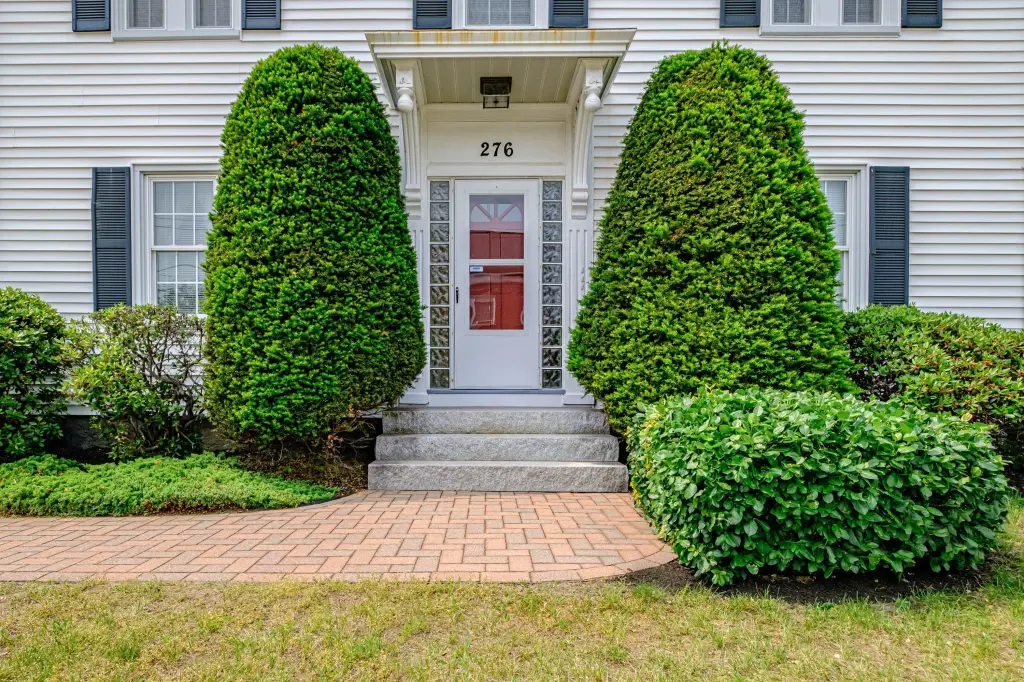
276 Hill Street, Biddeford, ME 04005
For Sale
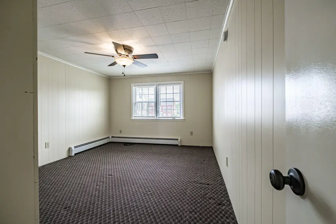
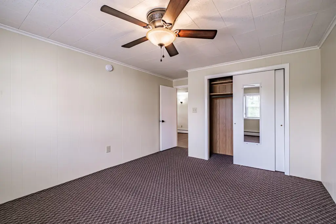
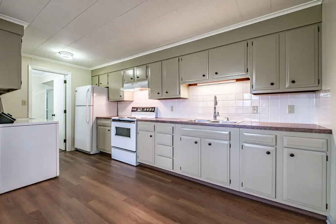
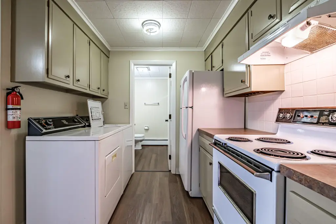
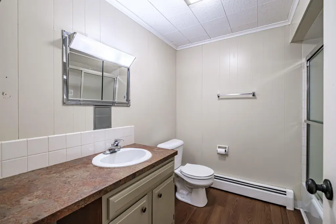
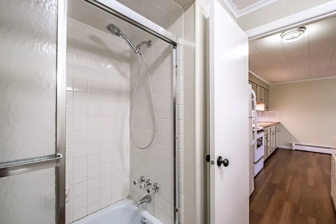
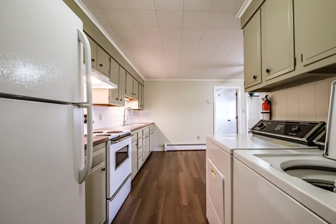
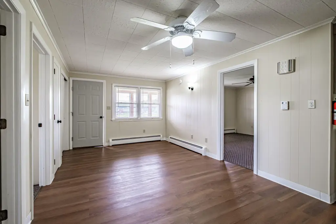
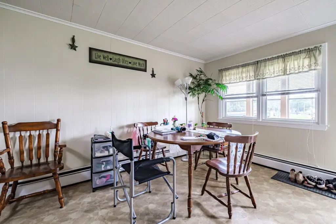
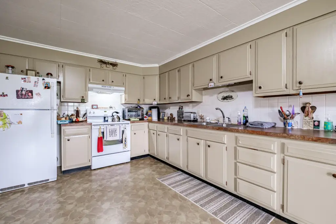
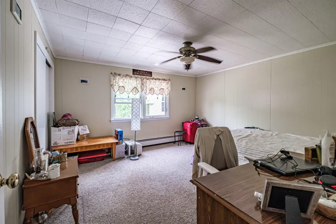
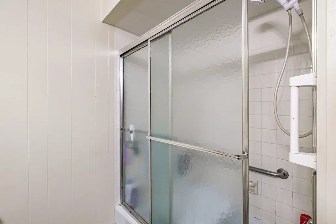
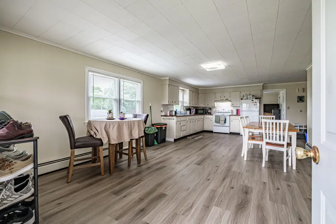
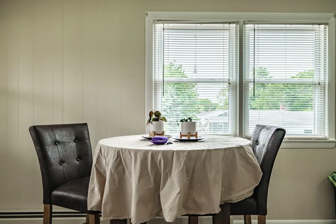
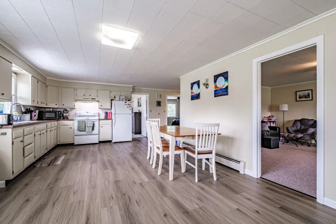
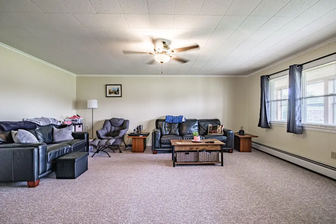
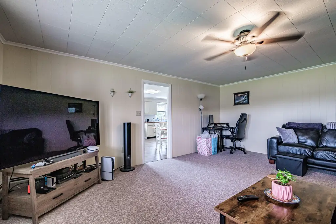
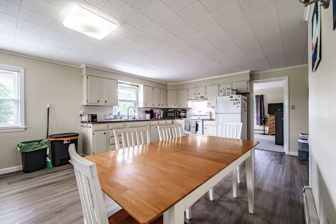
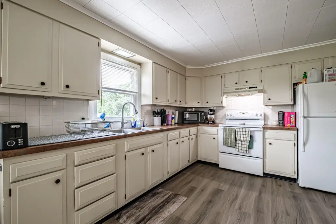
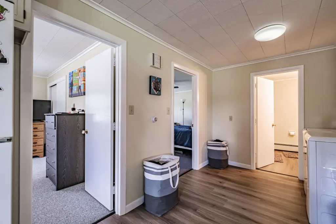
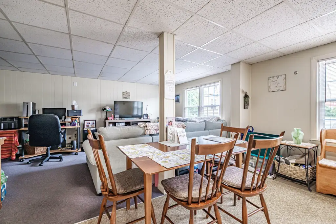
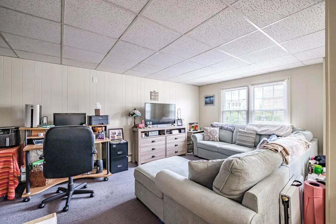
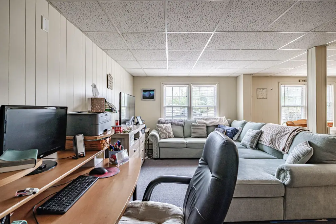
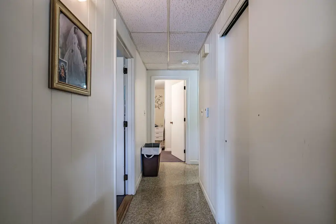
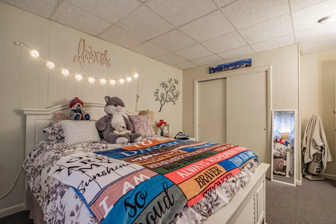
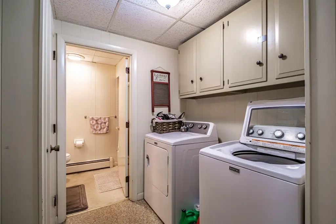
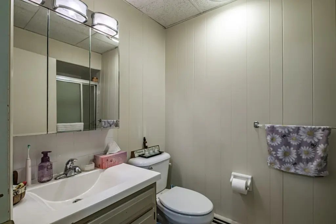
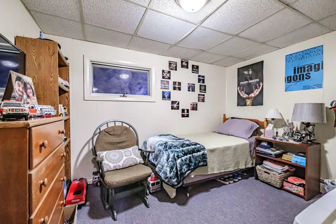
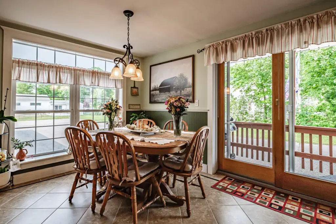
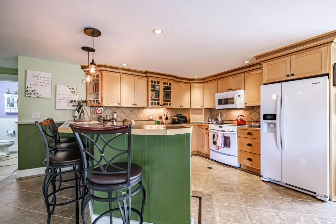
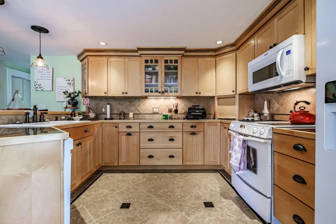
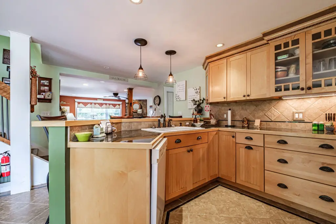
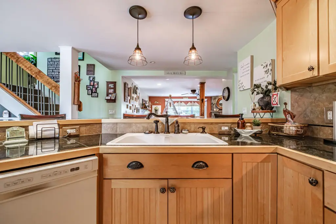
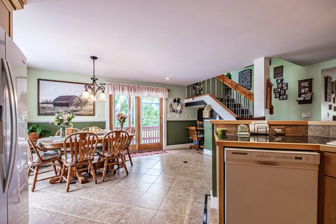
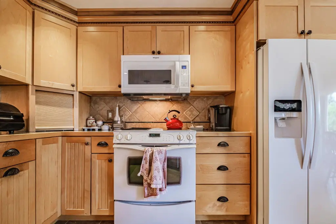
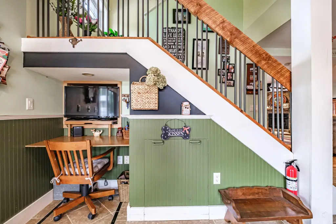
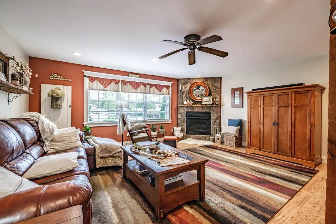
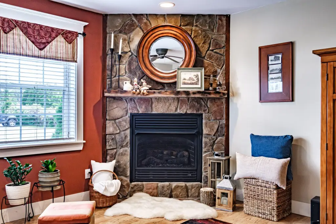
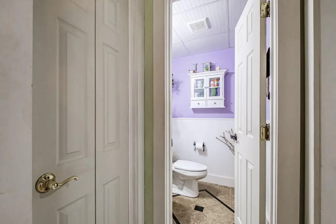
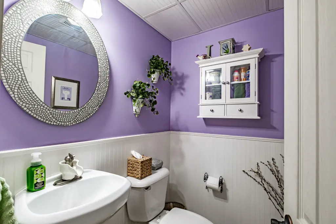
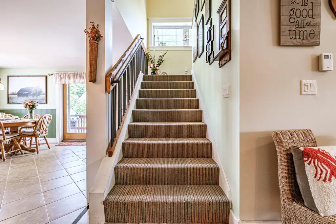
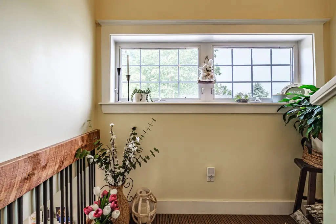
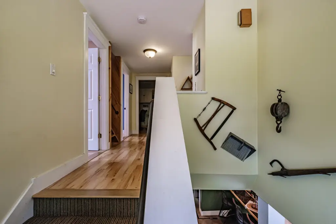
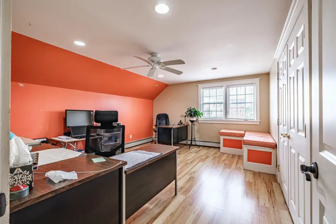
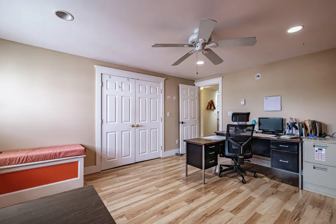
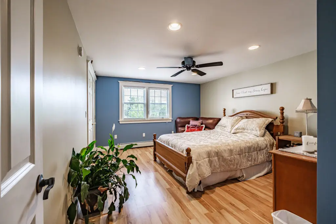
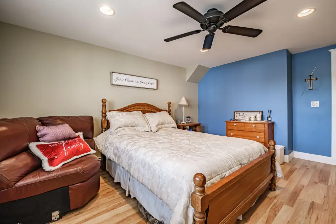
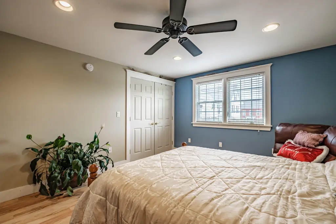
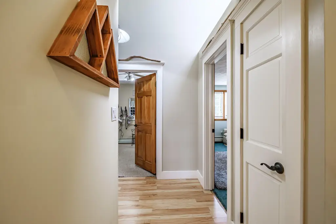
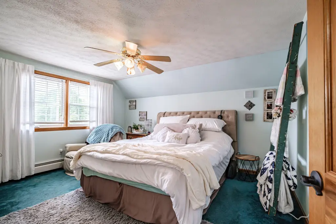
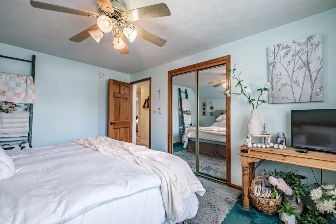
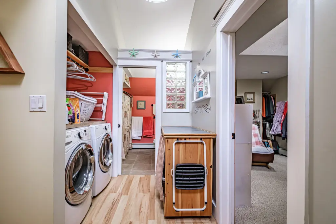
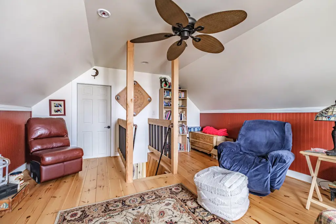
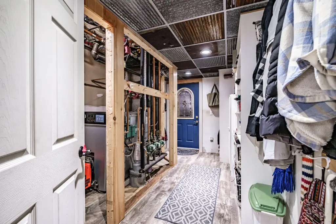
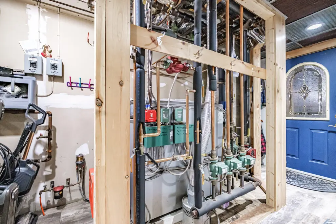
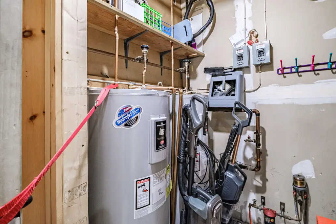
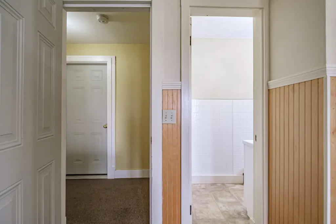
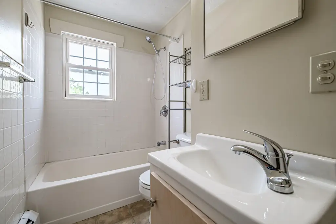
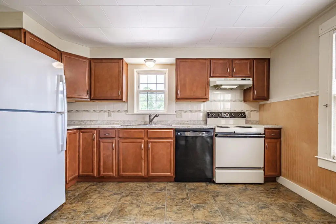
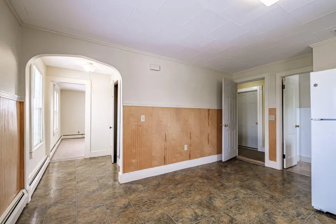
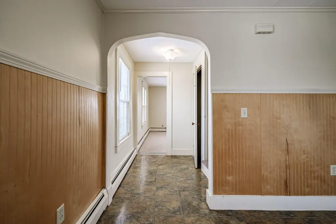
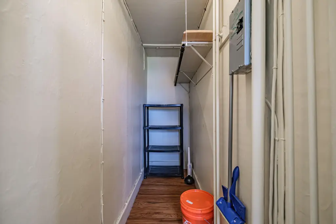
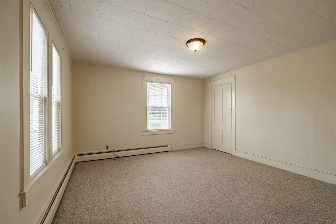
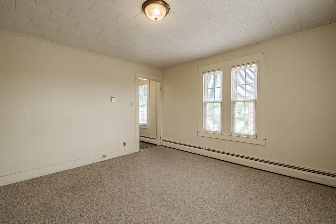
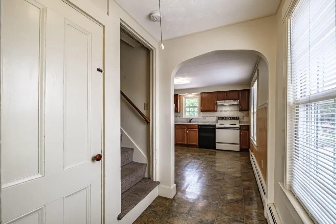
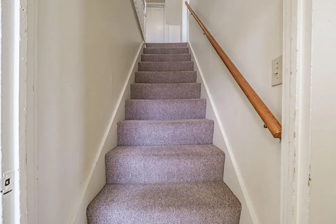
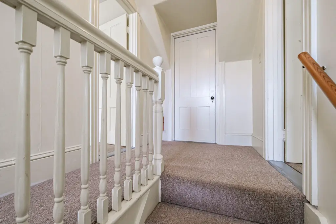
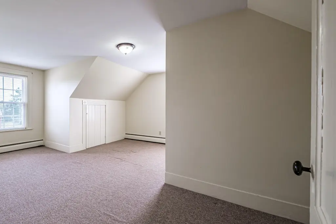
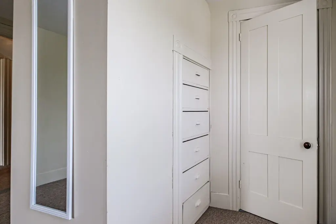
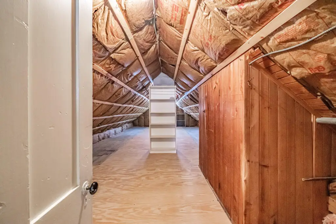
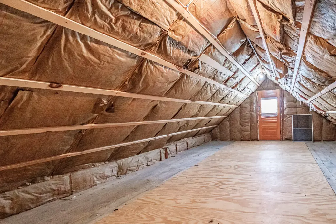
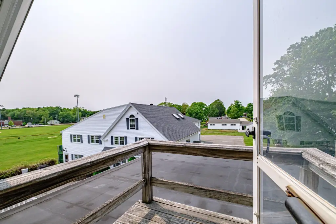
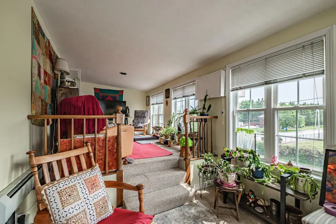
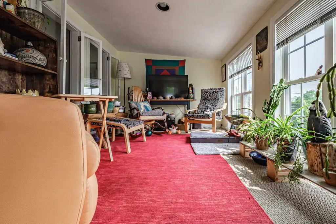
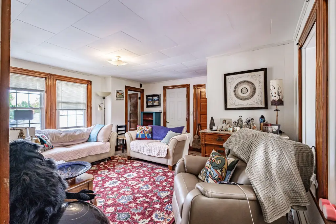
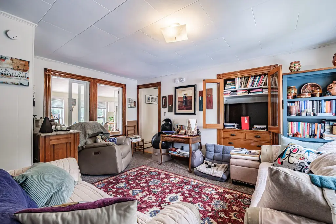
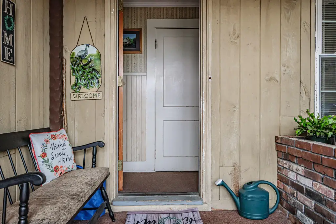
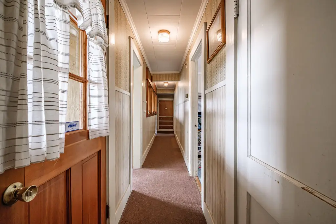
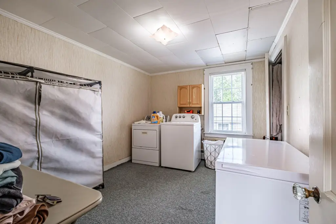
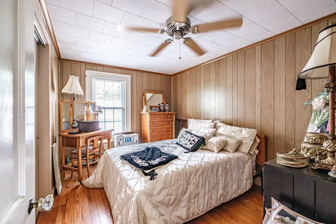
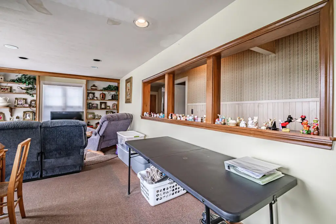
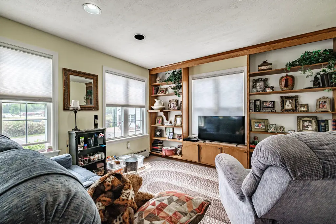
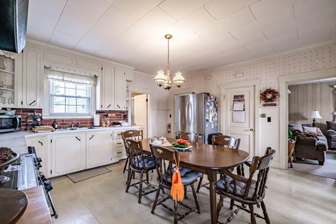
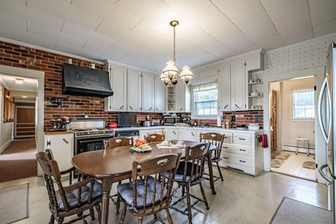
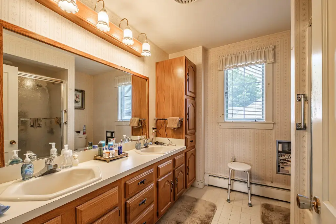
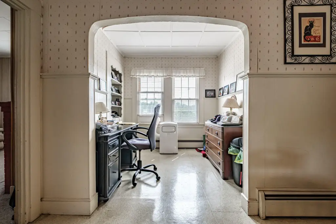
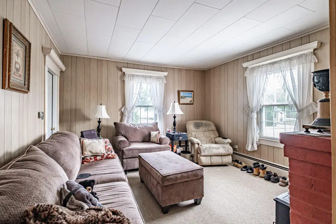
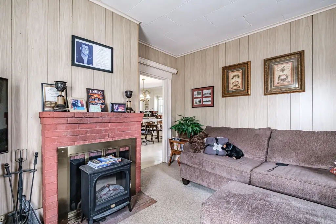
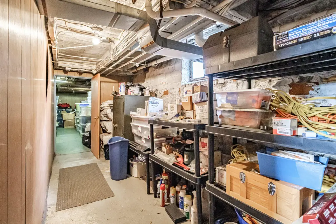
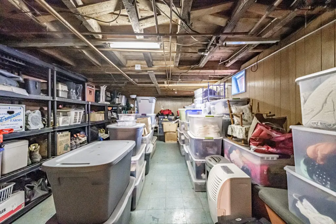
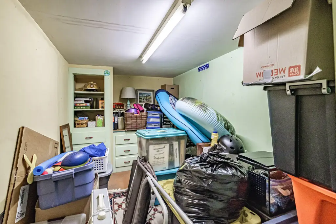
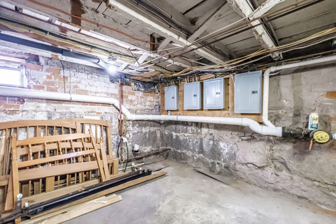
$2,295,000
Multi-Family, Biddeford, ME
Property Size11,374 SF
Lot Size0.75 Acres
Price / SF$201.78
Days on Market188
Property Features for 276 Hill Street
General Information
Property type
Property subtype
Zoning
Bathrooms
Full bathrooms
Rooms
Parking features
Patio and Porch features
Pets allowed
Interior features
Basement
Lot features
Standard status
Size
Lot size
Additional Details
Property Use
Taxes and HOA fees
Tax Year
Tax Annual Amount
Utilities
Sewer type
Heating system
Water source
Amenities
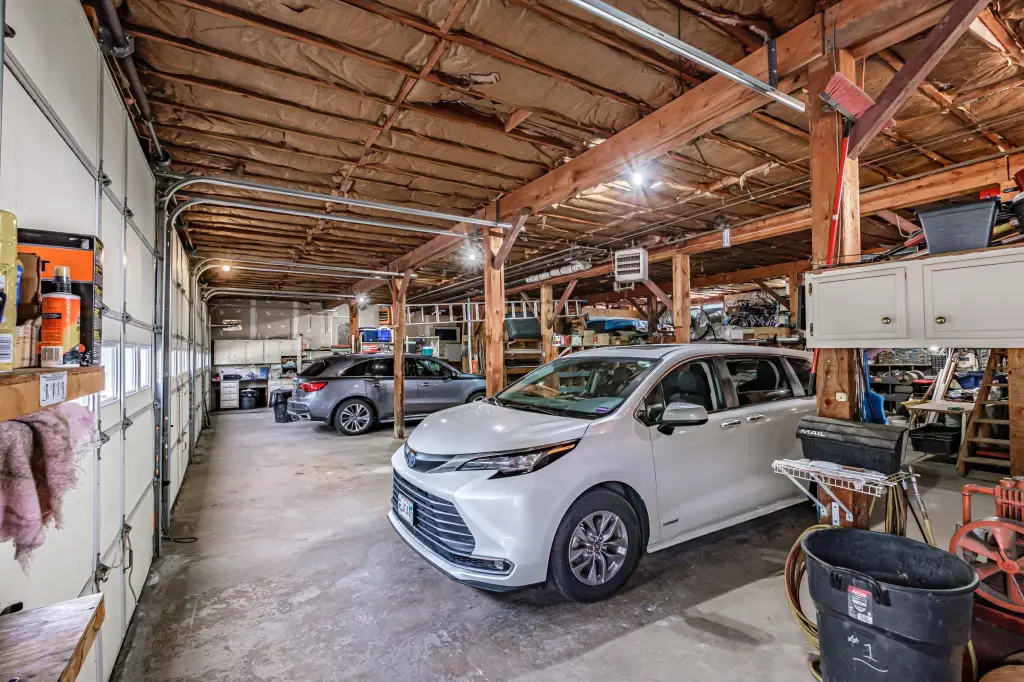
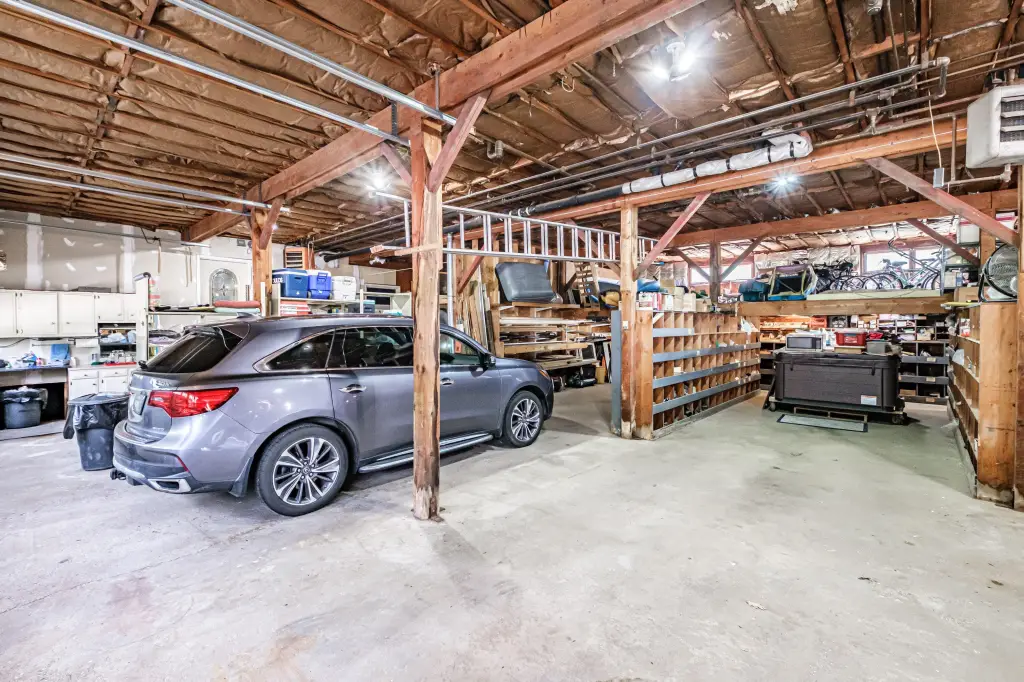
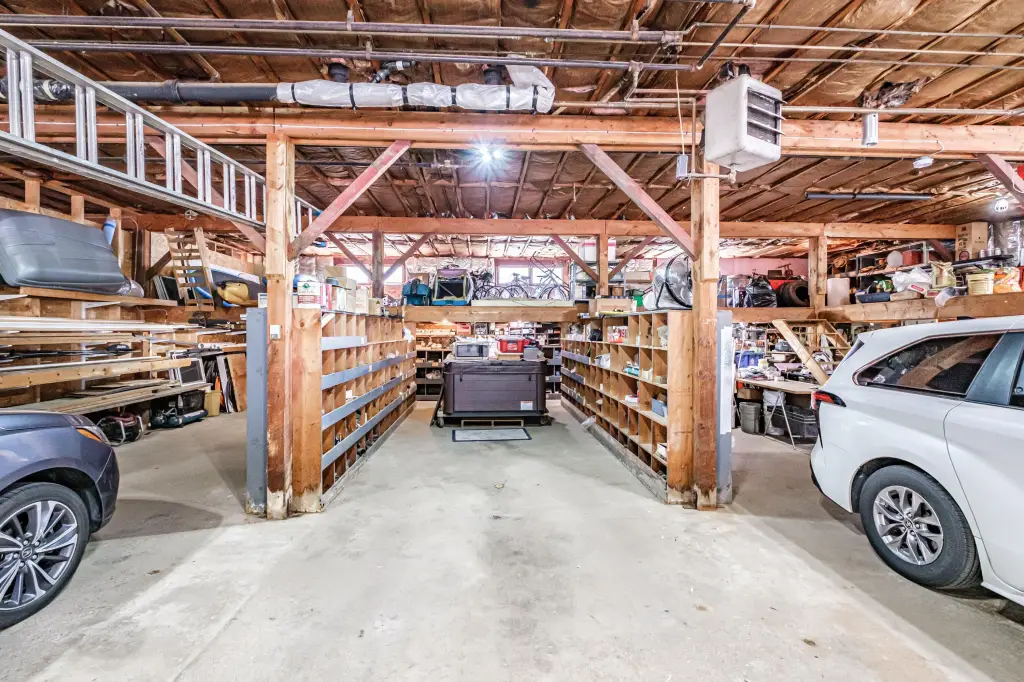
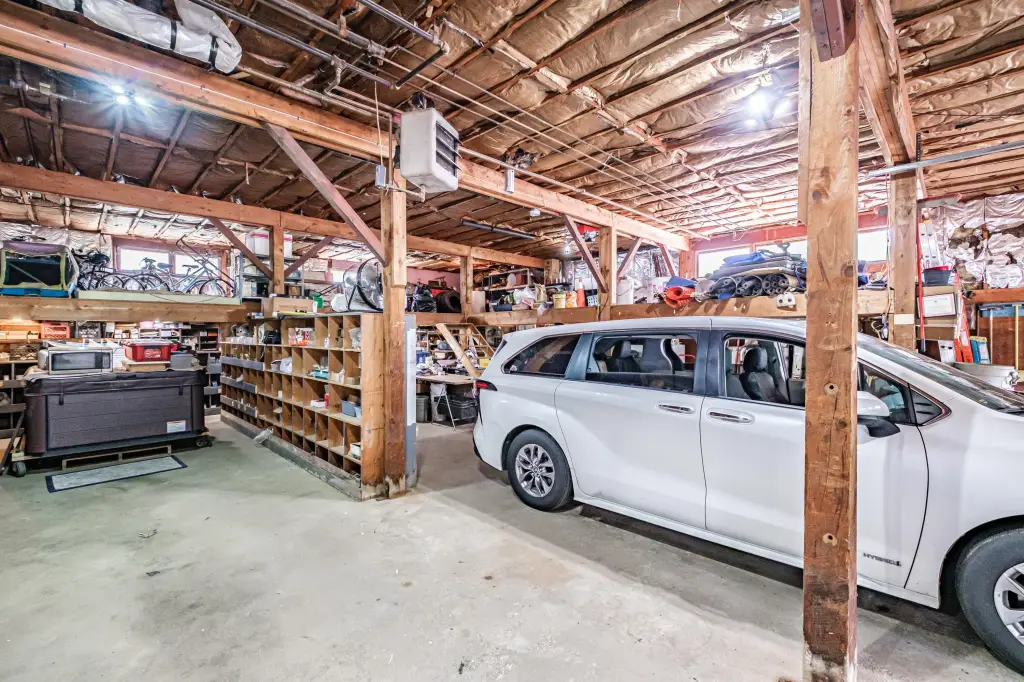
heated warehouse
Building Details
Year built
Floors in Building
Number of units
Flooring type
Building materials
Roof type
Architectural style
Buildings
Listing Agency:
Spectrum Real Estate
(207) 805-3707
Listed By:
Fred Andrews
(207) 233-6699
Added: May 7
Changed: Nov 5
Last Checked: Nov 10 at 10:06AM
MLS# 1627070
Copyright © 2026 Maine Listings. All rights reserved. All information provided by the listing agent/broker is deemed reliable but is not guaranteed and should be independently verified.

Ask AI about this property
Review the available facts, identify missing information and prepare questions for the agent.
Investment Insights
Based on property information with market context.
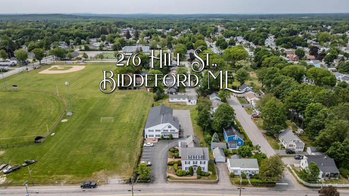
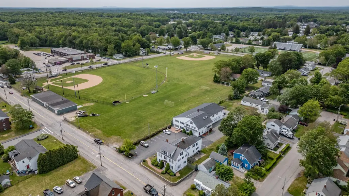
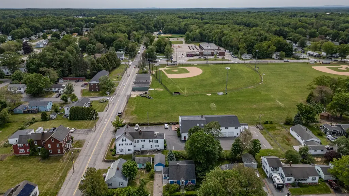
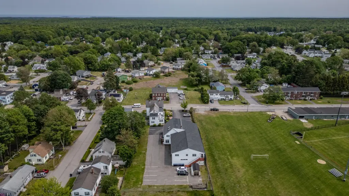
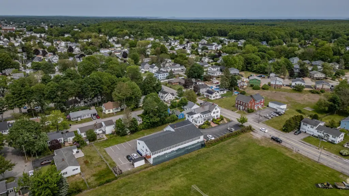
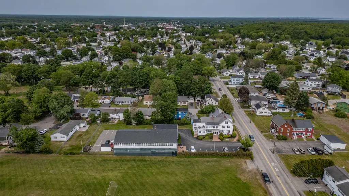
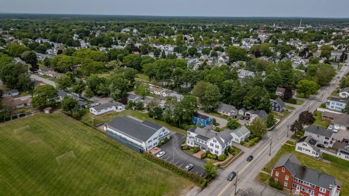
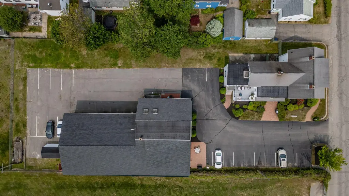
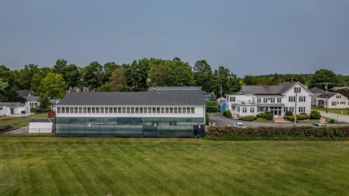
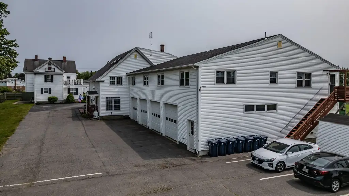
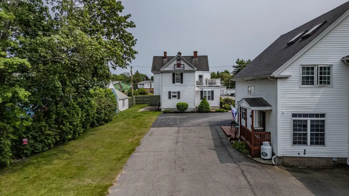
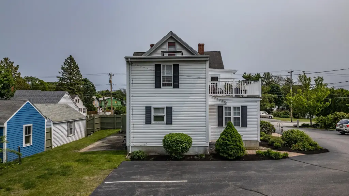
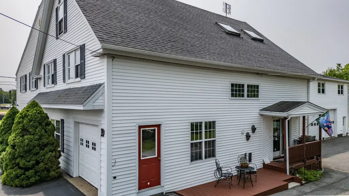
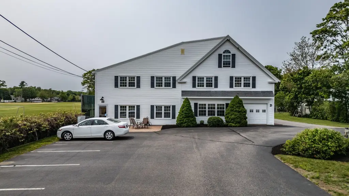
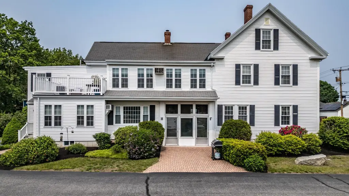
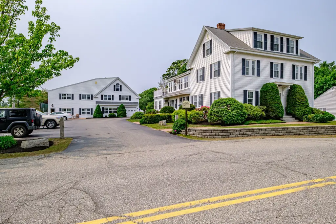
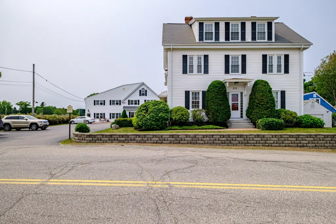
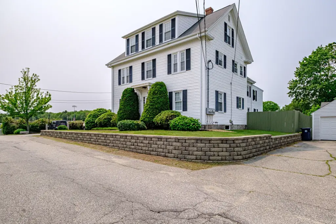
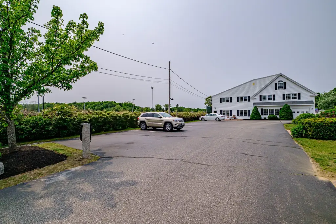
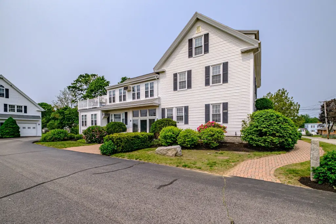
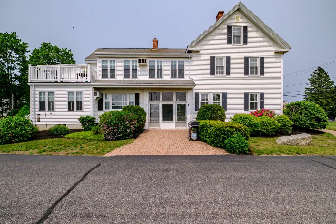
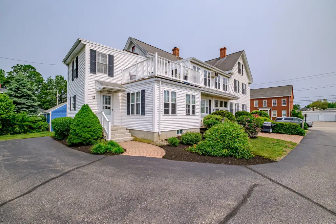
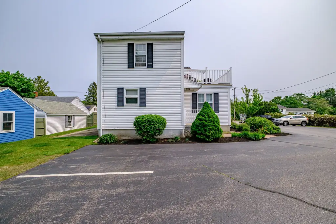
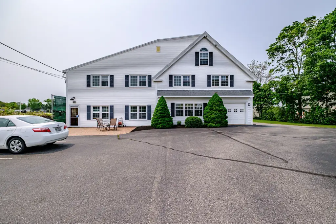
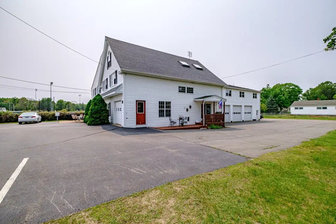
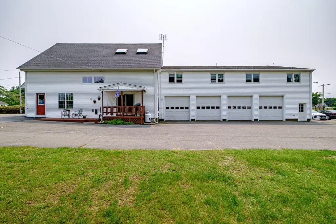
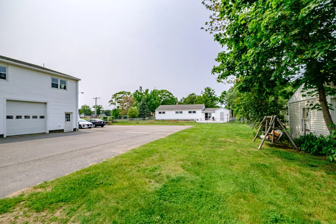
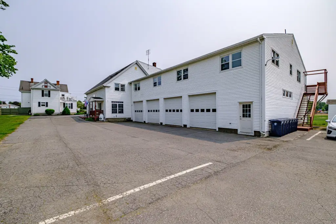
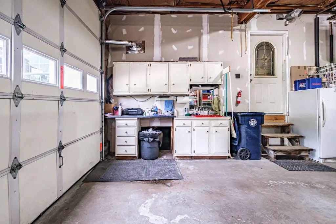
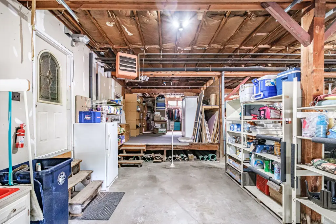
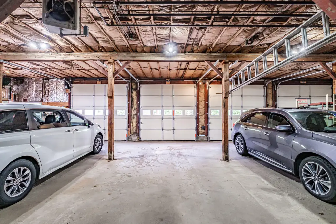
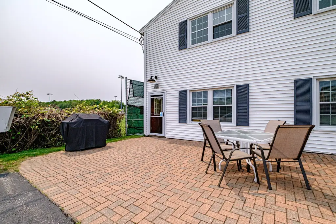
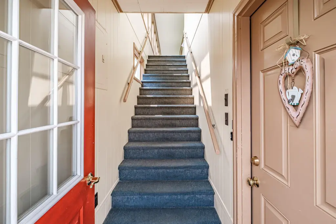
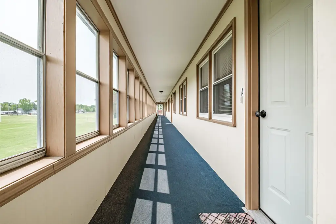
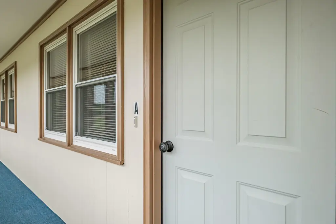
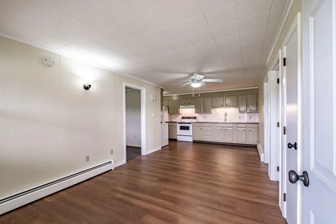
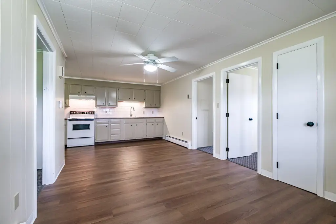
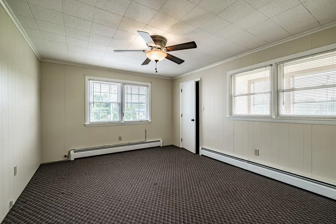
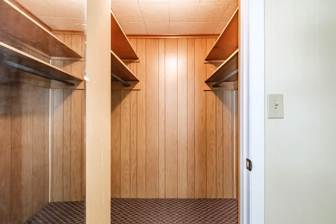
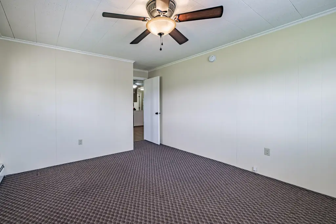
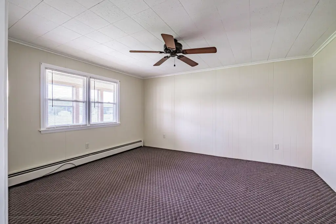
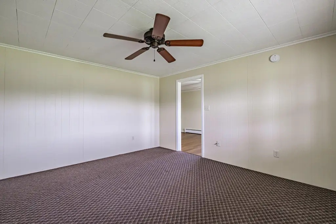
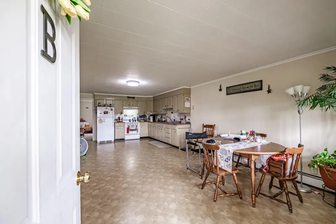
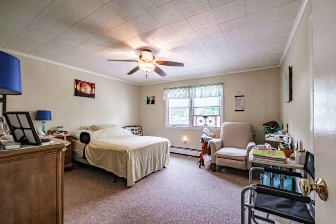
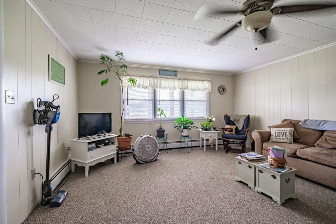
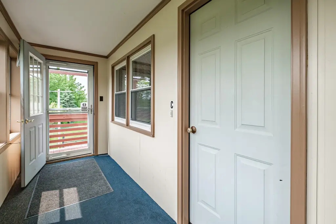
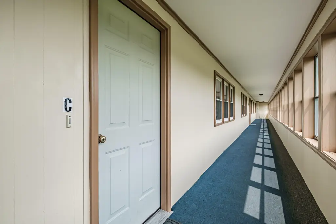
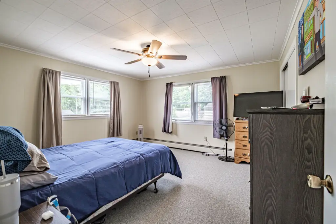
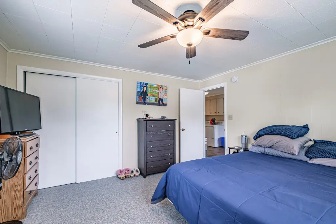
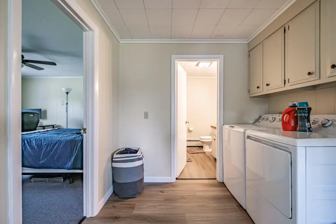
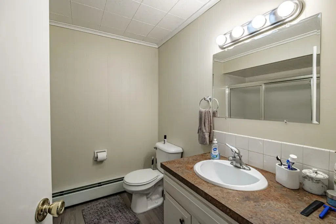
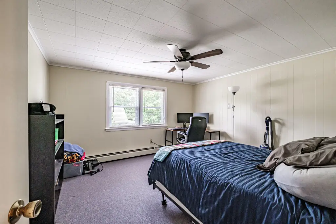
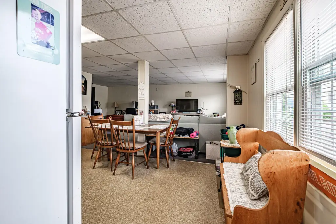
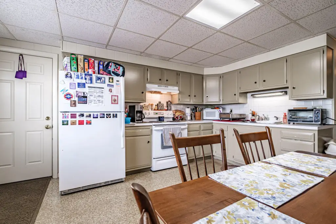
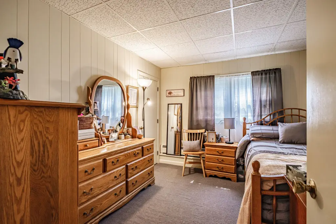
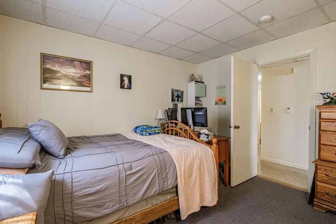
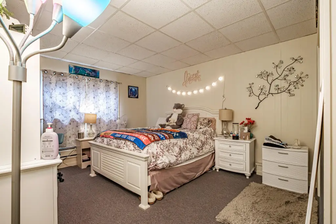
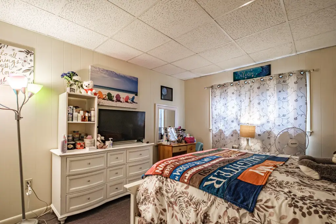
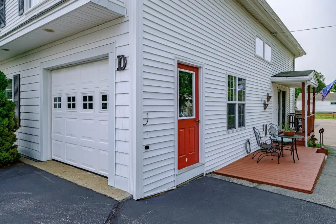
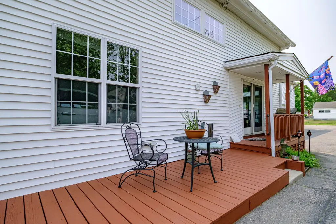
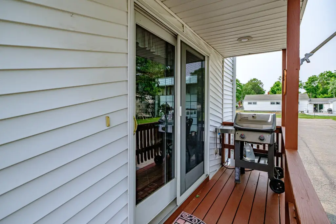
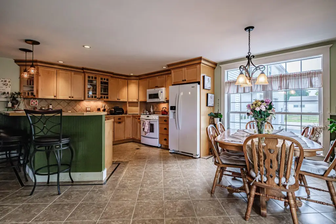
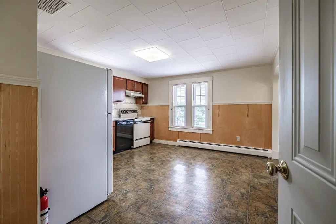
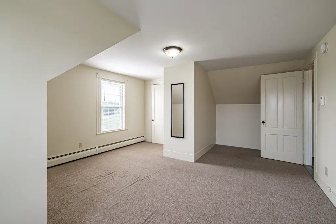
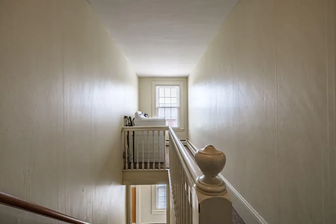
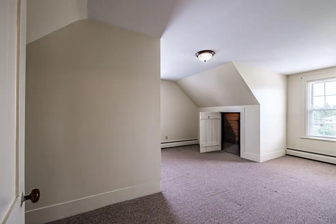
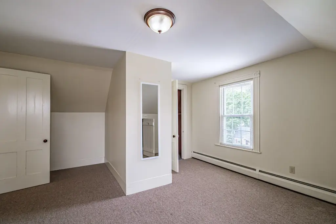
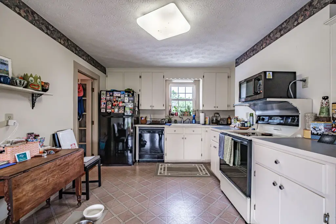
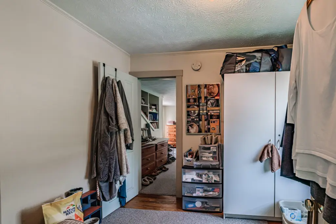
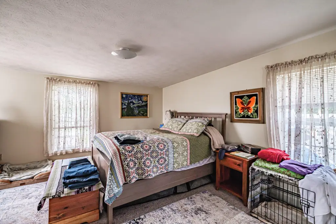
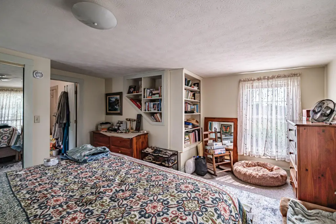
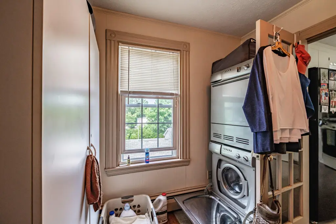
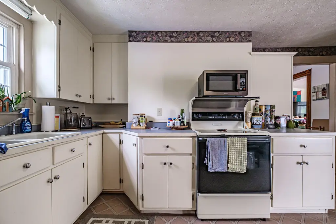
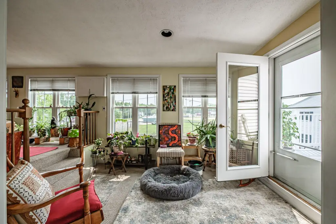
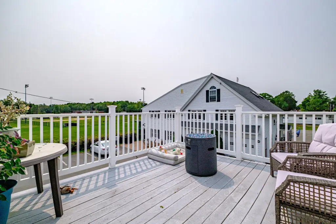
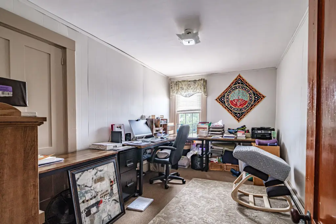
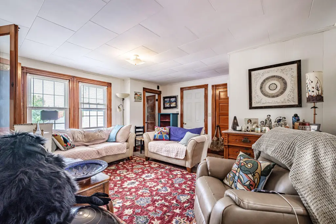
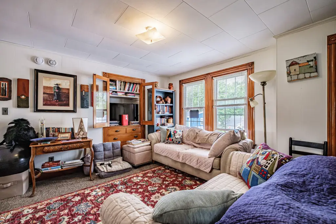
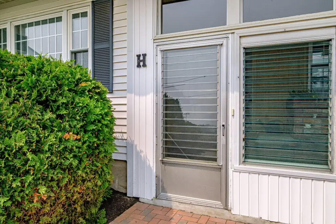
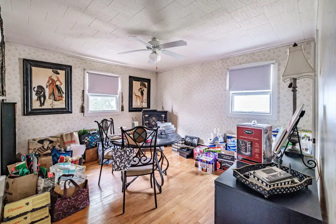
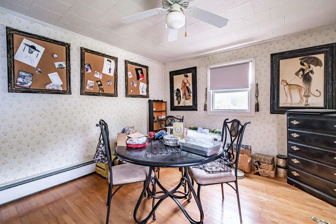
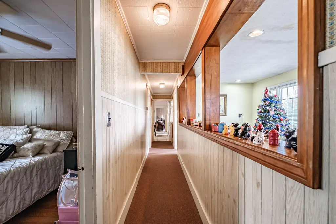
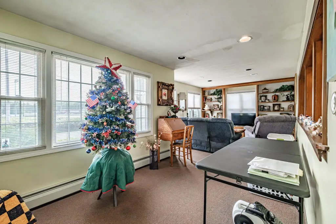
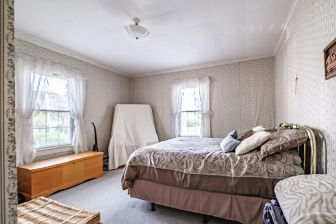
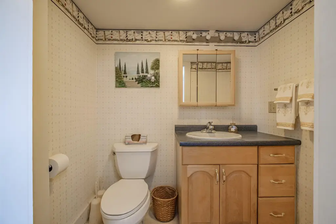
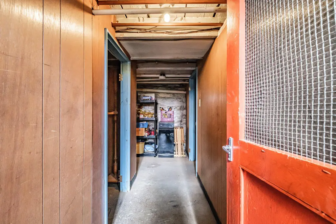
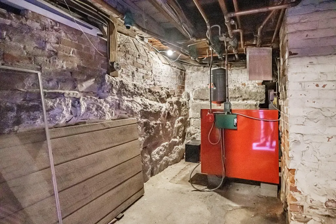
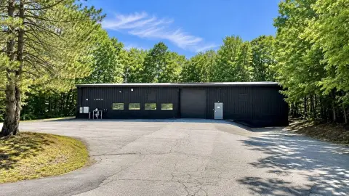
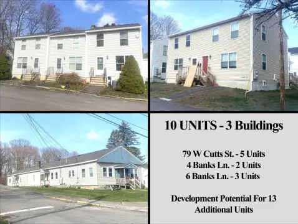
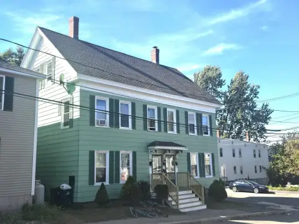
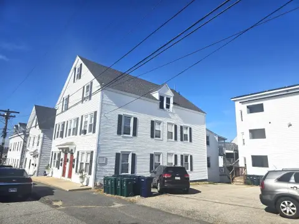
This two-building mixed-use property in Biddeford, Maine, combines eight residential units with a heated warehouse. The warehouse has four oversized overhead bay doors, and the property includes paved parking. The reported building area is 11,374 square feet across a 0.75-acre parcel.
Built in 1970, the property is zoned R2. Public water and sewer serve the site.
Built in 1970, the property is zoned R2. Public water and sewer serve the site.
Key Highlights
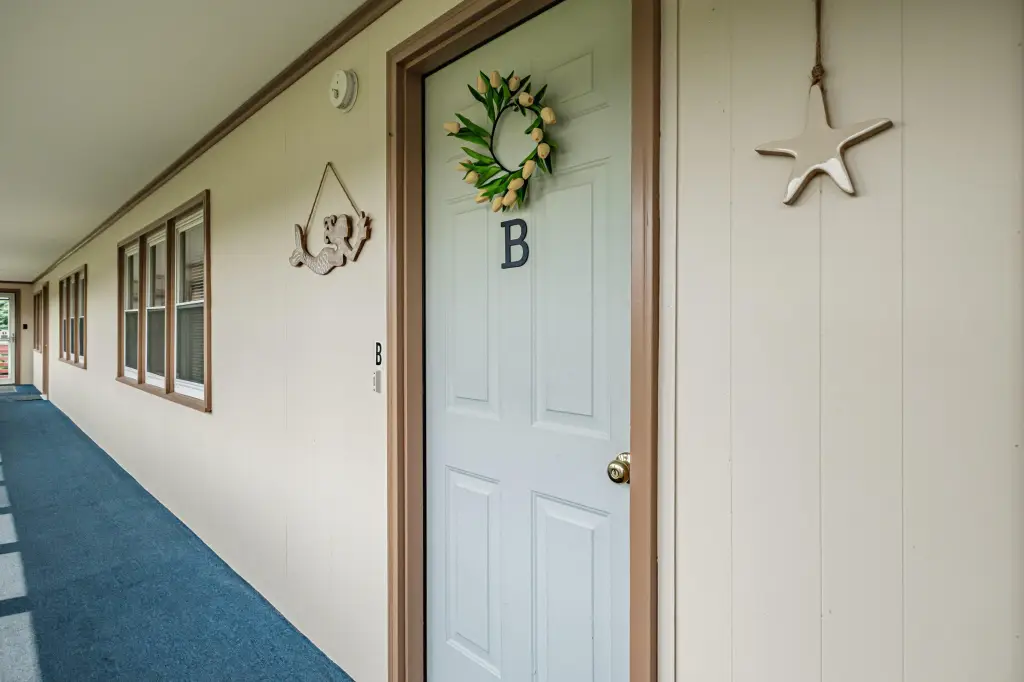
- Eight residential units across two buildings
- Heated warehouse with four oversized overhead bay doors
- 11,374 square feet of building area on 0.75 acres
Financial Insights
Estimated NOI and Cap Rate
NOI / Yr
$175,777
Cap Rate
7.66%
Suggested Prices Based on Cap Rates
Cap Rate 5%
$3,515,540
$3.5M
Cap Rate 7%
$2,511,100
$2.5M
Cap Rate 9%
$1,953,078
$2.0M
Market Conditions
NOI Build-Up for 11,374 SF
Gross rent
$337.1K $29.64/SF
− Vacancy
−$17.5K −$1.54/SF
EGI
$319.6K $28.10/SF
− OpEx
−$143.8K −$12.64/SF
NOI
$175.8K $15.45/SF
Area
York County, ME
Vacancy
5.20%
Lease Rate
$29.64 /SF/Yr
Expense Ratio
45.00%
Simulate Cap Rate and NOI
Suggested Prices Based on Cap Rates
Cap Rate 5%
$3,515,540
Cap Rate 7%
$2,511,100
Cap Rate 9%
$1,953,078
Alternative Uses
Best Use
Apartment 5plus
$2.51M
$2.20M – $2.93M
NOI $175,777 @ 7.0% cap · market cap 7.66%
Second Best
Warehouse
$2.03M
$1.78M – $2.37M
NOI $142,423 @ 7.0% cap · market cap 6.21%
Theoretical Best
Office A
$3.61M
$3.15M – $4.21M
NOI $252,385 @ 7.0% cap · market cap 11.00%
Zoning and permitted uses should be independently verified with authorities.
How Realmo checks its estimates
Property Analytics
Who owns this building?
See the owner, sales and loan history
Open Analytics
Current Use
Lease Details
4
Drive-in doors
8
Residential units
Location Intelligence
Trade Area within ½ mile
310
Businesses Nearby
Explore this area
Business Placement
Demographics for 04005, ME
24,581
Population
11,001
Households
2.2
Avg Household Size
39
Median Age
29%
College-Educated
95%
High-School Grad
47.9 sq mi
ZIP Area
513
Density / Sq Mi
$71,268
Median Household Income
$39,176
Median Earnings
$1,186
Median Rent
$351,700
Median Home Value
Check the figures for this property
Cap Rate, Value Estimation, Potential NOI and more
View Realmo Analytics
Market
Average Price Trend$/SF for Mixed-use properties in York County, ME
Properties on Market for Mixed-use properties in York County
Vacancy Rate% for Industrial in Northeast region





Frequently Asked Questions
What type of property is this?
Mixed-use property - Eight residential units are paired with a heated warehouse and paved on-site parking.
Where is this mixed-use property located?
The property is located at 276 Hill Street Biddeford, ME.
What is the asking price?
The asking price for this property is $2,295,000.
What are key features of this property?
This property features: Eight residential units across two buildings; Heated warehouse with four oversized overhead bay doors; 11,374 square feet of building area on 0.75 acres



