Industrial Flex
For Sale
$1,498,995
275 Industrial Park Ave, Spirit Lake, ID 83869
Commercial Sale, Warehouse, Spirit Lake, ID
Property Size9,600 SF
Lot Size2.00 Acres
Price / SF$156.15
Days on Market165
Property Features for 275 Industrial Park Ave
General Information
Property type
Commercial Sale
Property subtype
Other
Zoning
Industrial
Bathrooms
2
Full bathrooms
2
Rooms
Bathroom 1, Bathroom 2
Interior features
3 Phase Power, Moveable Walls
Basement
None
Lot features
Open Lot
View
City, Territorial
Directions
Hwy 41 - 1 mile north of Spirit Lake (across from Spirit Lake Cut Off Rd.)
Subdivision
North (Bonner & Boundary)
Standard status
Active
APN
RP0140200202A0A
Size
9,600 SF
Lot size
2.00 Acres
Taxes and HOA fees
Tax Year
2025
Tax Description
31-54N-4W Spirit Lake Indust Blk 2 Lot 2A Park Replat Logan's Landscape
Tax Annual Amount
2111
Legal Description
31-54N-4W Spirit Lake Indust Blk 2 Lot 2A Park Replat Logan's Landscape
Utilities
Sewer type
Septic Tank
Heating system
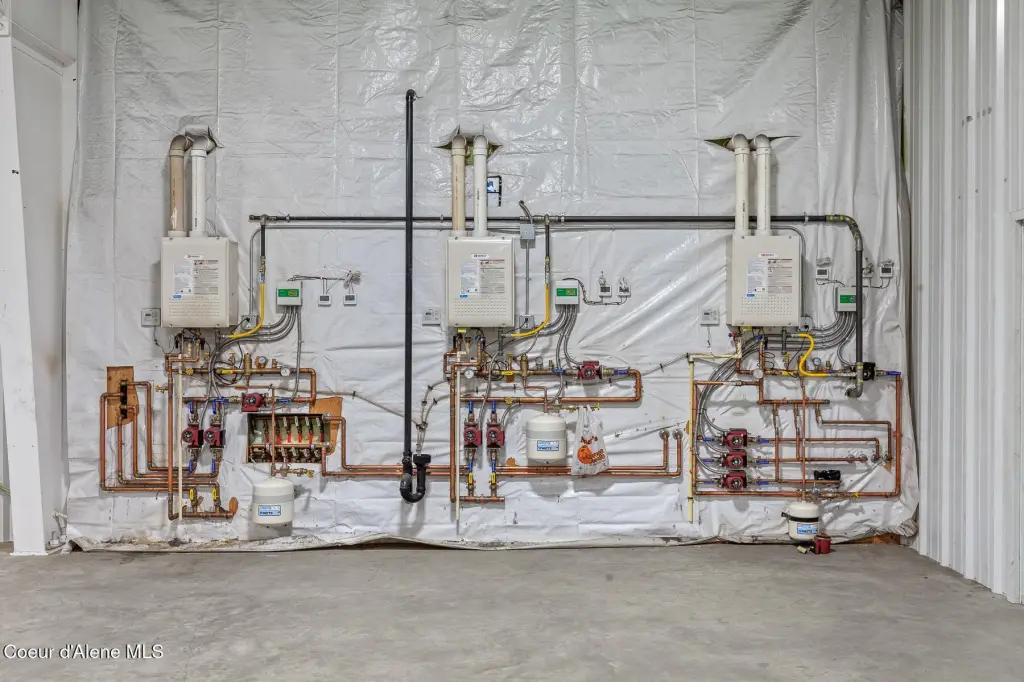
Electric (Heating), Radiant, Propane (Heating)
Building Details
Year built
2021
Building materials
Steel Siding, Steel Frame
Roof type
Metal
Architectural style
Other
Listing Agency:
Mike Icardo Realty
(208) 661-0439
Listed By:
Brenda Olson · License #SP56049
(702) 575-9628
Added: Apr 25
Changed: Sep 13
Last Checked: Oct 6 at 6:06PM
MLS# 26-3989
Copyright © 2026 Coeur d'Alene Multiple Listing Service. All rights reserved. All information provided by the listing agent/broker is deemed reliable but is not guaranteed and should be independently verified.
Investment Insights
Based on property information with market context.
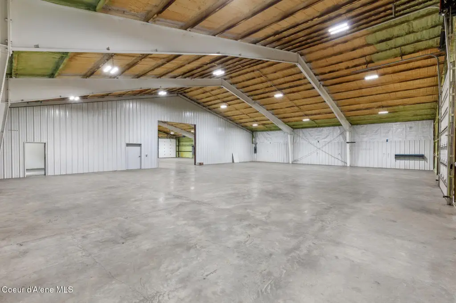
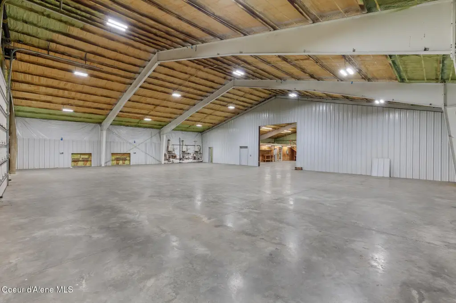
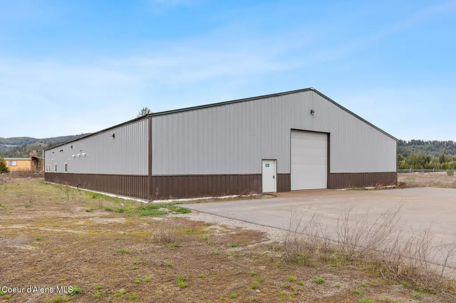
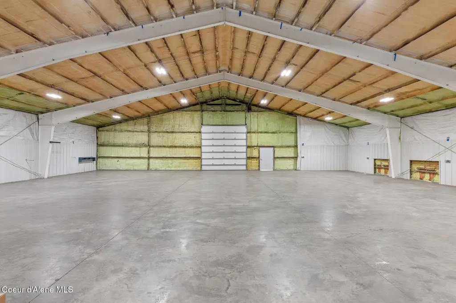
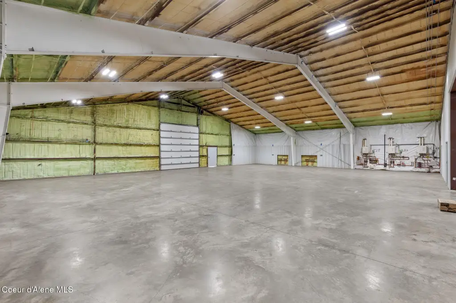
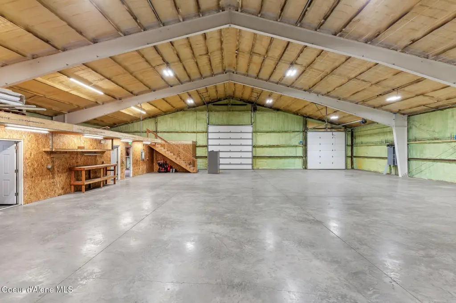
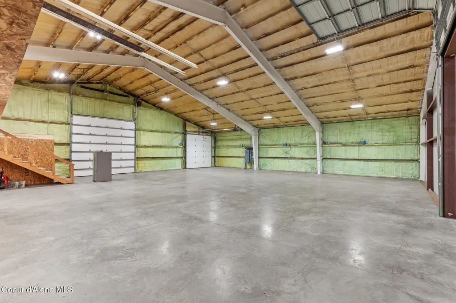
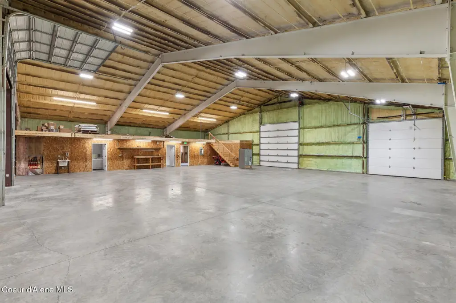
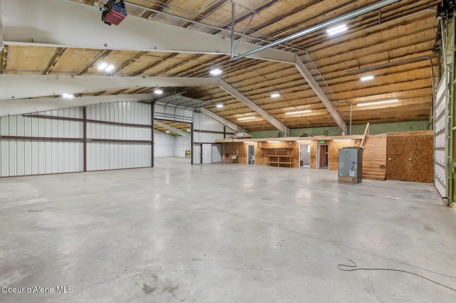
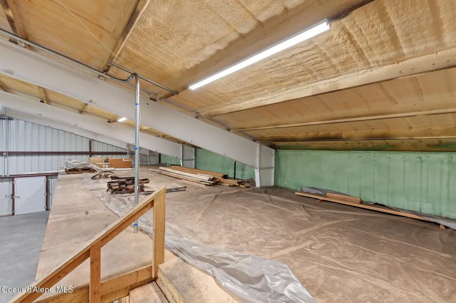
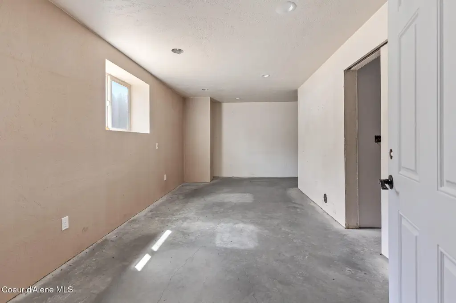
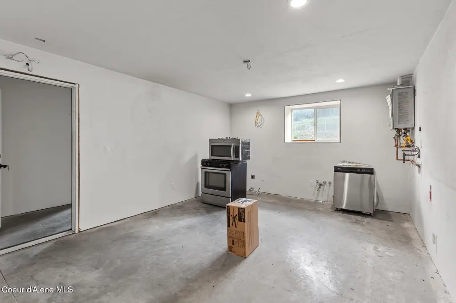
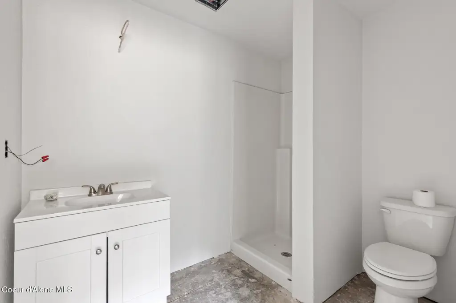
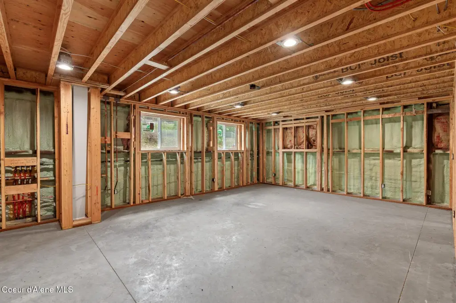
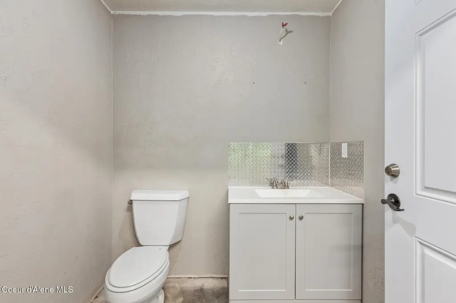
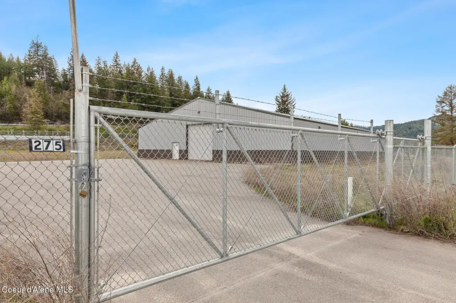
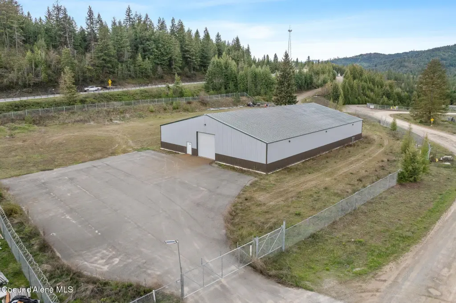
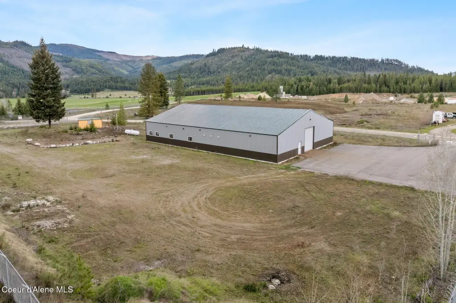
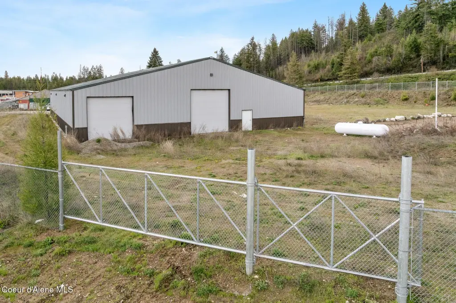
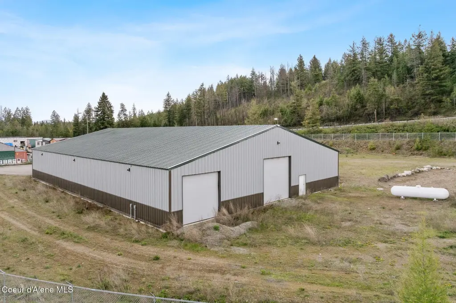
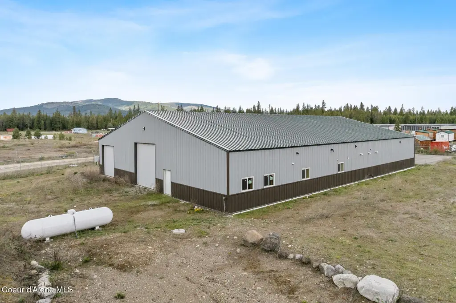
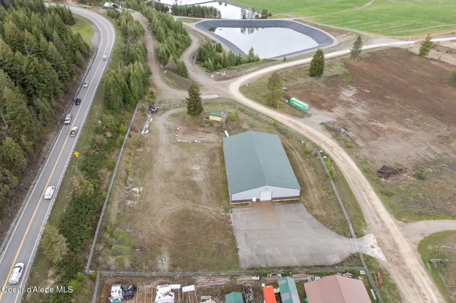
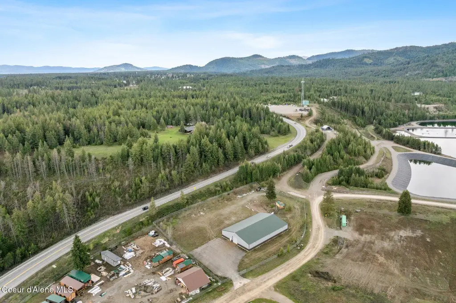
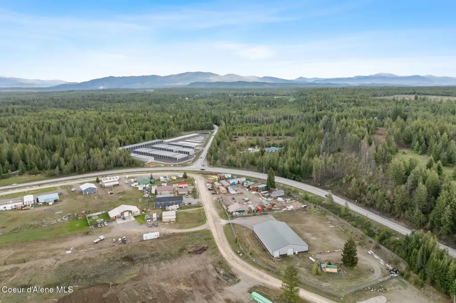
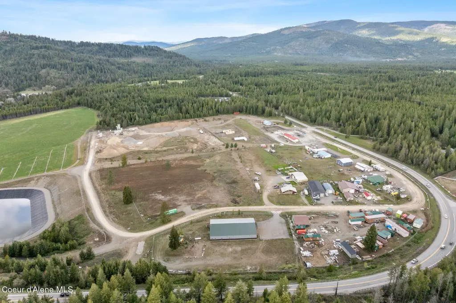
This 9,600-square-foot industrial flex building sits on a 2-acre parcel and was built in 2021. The steel-frame structure has steel siding, a metal roof, 6-inch concrete floors, and radiant heat throughout. Interior improvements include two private offices, two restrooms, and moveable walls for adaptable workspace configuration. The building also includes electric and propane heating systems and is served by a septic tank.
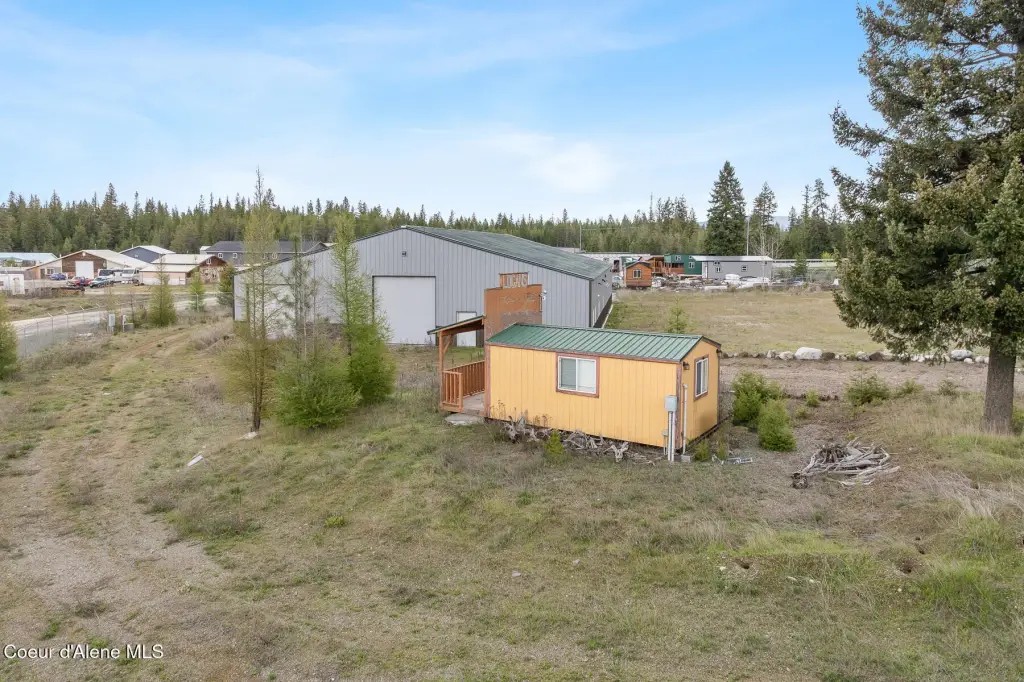
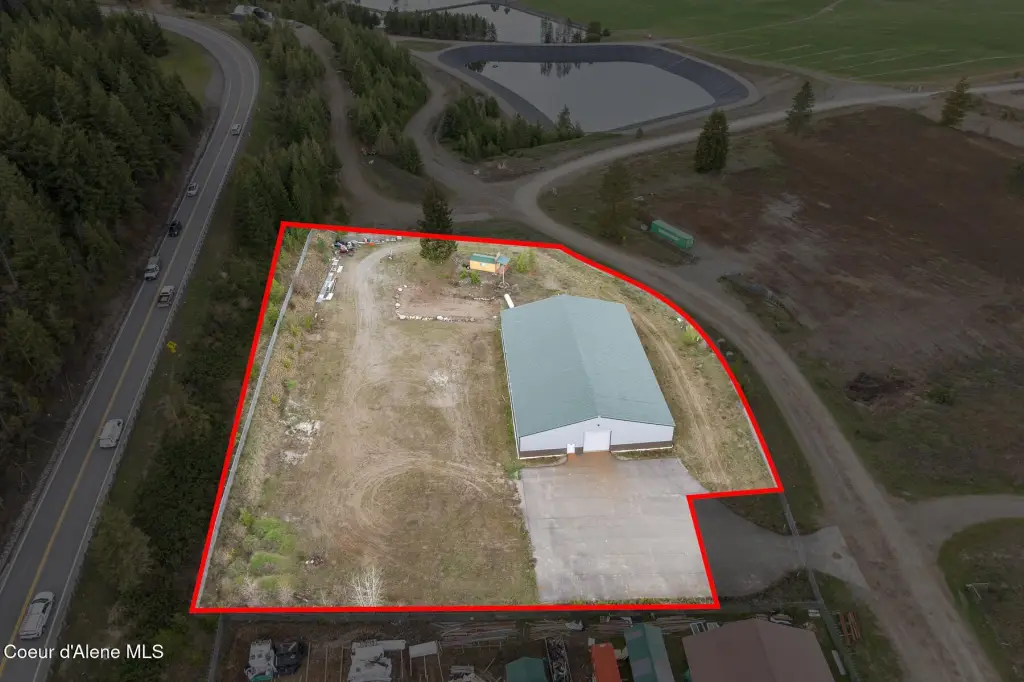
Access for materials and vehicles is provided by two 14' x 14' roll-up doors and one 12' x 12' roll-up door. Three-phase power is located across the street. The fully fenced site provides space identified for outdoor storage, parking, or potential expansion, while Industrial zoning supports the property's commercial-industrial positioning.
Access for materials and vehicles is provided by two 14' x 14' roll-up doors and one 12' x 12' roll-up door. Three-phase power is located across the street. The fully fenced site provides space identified for outdoor storage, parking, or potential expansion, while Industrial zoning supports the property's commercial-industrial positioning.
Key Highlights
- 9,600‑square‑foot industrial flex building on 2 acres
- Built in 2021 with steel framing, steel siding, and a metal roof
- 6‑inch concrete floors with radiant heat throughout
Financial Insights
Estimated NOI and Cap Rate
NOI / Yr
$57,335
Cap Rate
3.82%
Suggested Prices Based on Cap Rates
Cap Rate 5%
$1,146,700
$1.1M
Cap Rate 7%
$819,071
$819.1K
Cap Rate 9%
$637,056
$637.1K
Market Conditions
NOI Build-Up for 9,600 SF
Gross rent
$86.4K $9.00/SF
− Vacancy
−$4.5K −$0.47/SF
EGI
$81.9K $8.53/SF
− OpEx
−$24.6K −$2.56/SF
NOI
$57.3K $5.97/SF
Area
Kootenai County, ID
Vacancy
5.20%
Lease Rate
$9.00 /SF/Yr
Expense Ratio
30.00%
Simulate Cap Rate and NOI
Suggested Prices Based on Cap Rates
Cap Rate 5%
$1,146,700
Cap Rate 7%
$819,071
Cap Rate 9%
$637,056
Alternative Uses
Best Use
Industrial
$819.1K
$716.7K – $955.6K
NOI $57,335 @ 7.0% cap · market cap 3.82%
Second Best
Flex RnD
$738.1K
$645.8K – $861.1K
NOI $51,667 @ 7.0% cap · market cap 3.45%
Theoretical Best
Office A
$2.08M
$1.82M – $2.43M
NOI $145,774 @ 7.0% cap · market cap 9.72%
Zoning and permitted uses should be independently verified with authorities.
Property Analytics
Unlock full access to Insights
Subscribe to Realmo Intelligence
Open Analytics
Current Use
Lease Details
Yes
Fenced yard
Location Intelligence
Trade Area within ½ mile
18
Businesses Nearby
Well-served
Demand for This Use
Explore this area
Business Placement
Demographics for 83869, ID
5,488
Population
2,197
Households
2.5
Avg Household Size
45
Median Age
20%
College-Educated
93%
High-School Grad
65.8 sq mi
ZIP Area
83
Density / Sq Mi
$64,625
Median Household Income
$42,419
Median Earnings
$737
Median Rent
$425,300
Median Home Value
Check the figures for this property
Cap Rate, Value Estimation, Potential NOI and more
View Realmo Analytics
Market
Vacancy Rate% for Industrial in West region

Questions? Ask Rey
Realmo’s AI knows this listing — price, zoning, demand, history. Ask anything.


Frequently Asked Questions
What type of property is this?
Flex space - Fenced facility offers heated workspace, private offices, restrooms, and multiple roll-up doors.
Where is this flex space located?
The property is located at 275 Industrial Park Ave Spirit Lake, ID.
What is the asking price?
The asking price for this property is $1,498,995.
What are key features of this property?
This property features: 9,600‑square‑foot industrial flex building on 2 acres; Built in 2021 with steel framing, steel siding, and a metal roof; 6‑inch concrete floors with radiant heat throughout


