Mixed-Use Property with
New
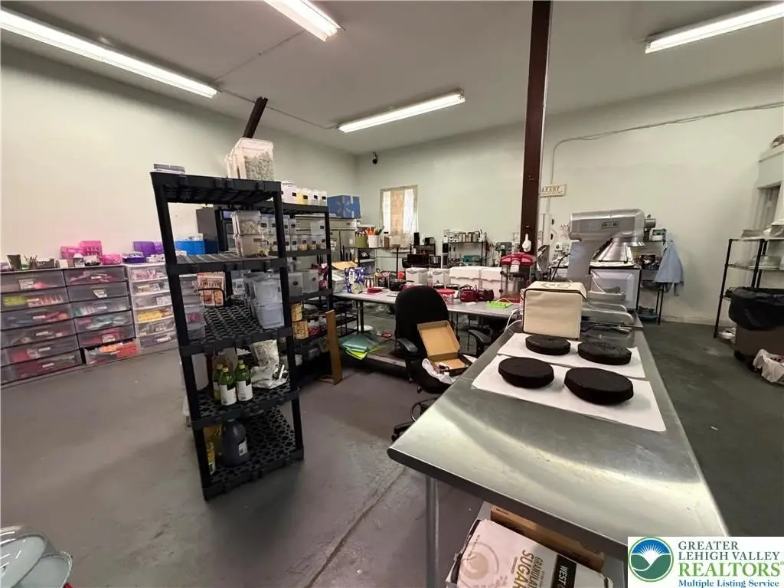
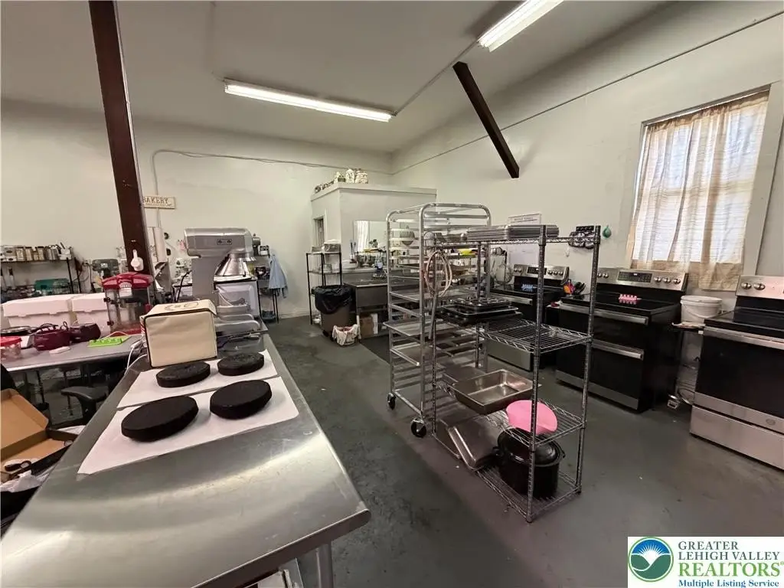
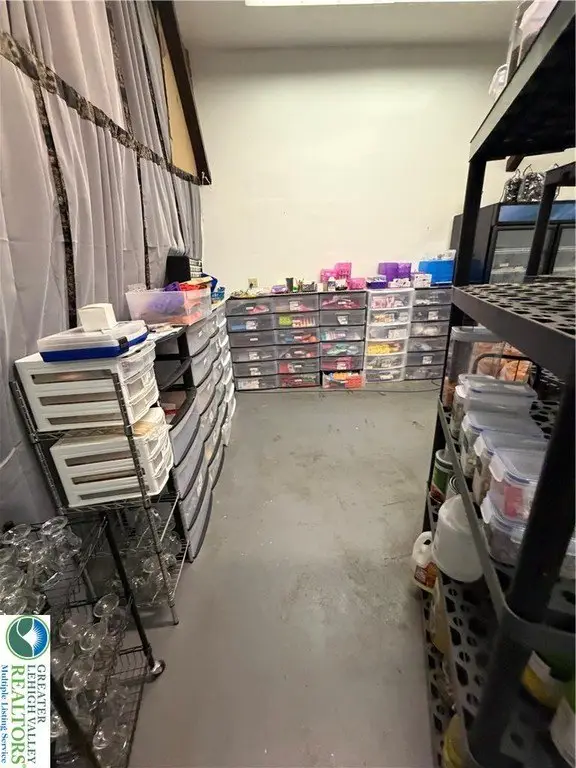
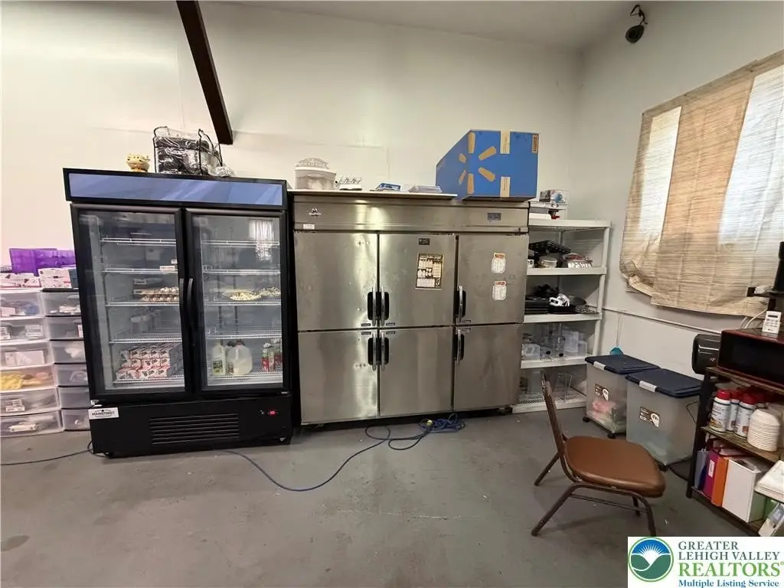
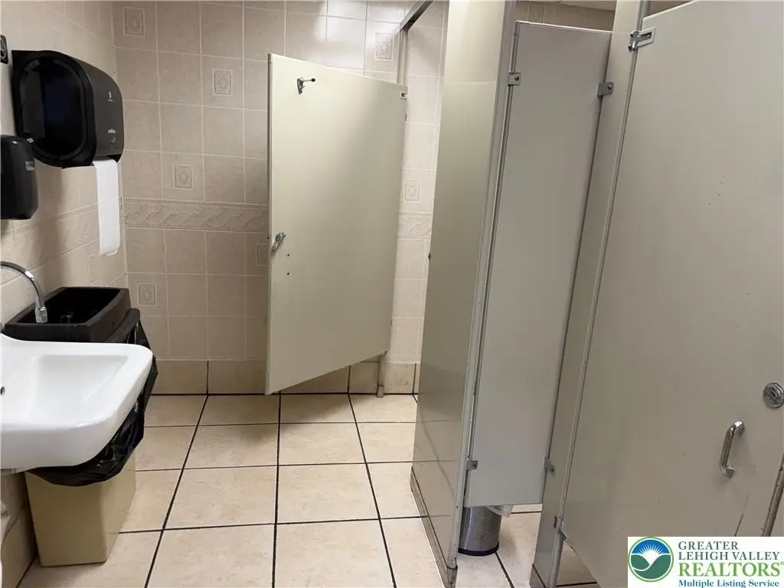
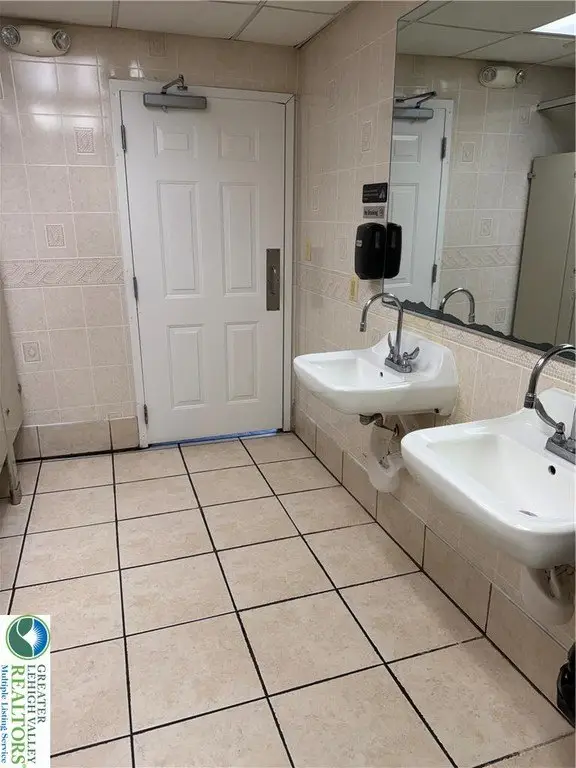
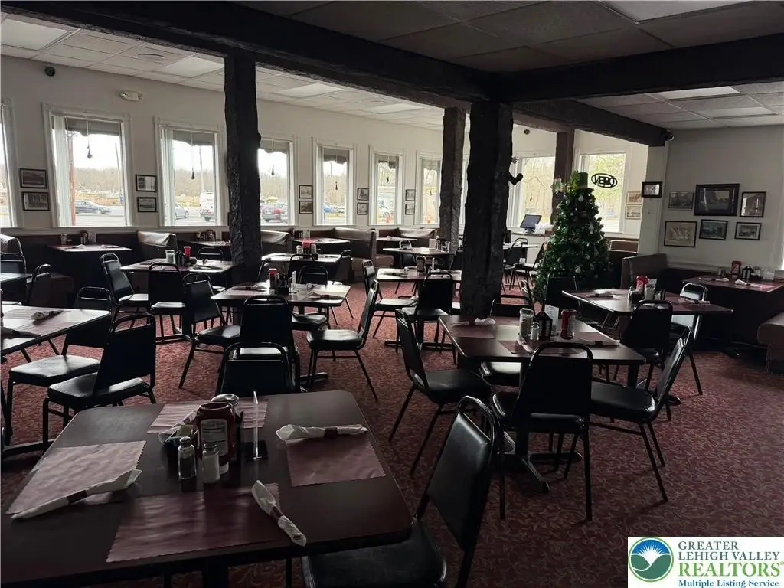
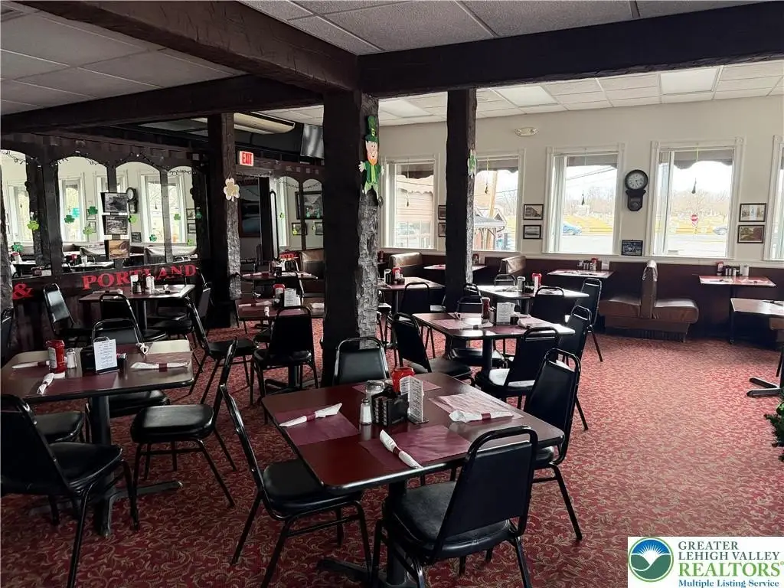
For Sale
$1,850,000
275 E Central Avenue, Bangor, PA 18013
CommercialSale, East Bangor Boro, PA
Property Size11,855 SF
Lot Size1.40 Acres
Price / SF$156.05
Days on Market2
Property Features for 275 E Central Avenue
General Information
Property type
Commercial Sale
Property subtype
Retail
Zoning
C-2
Parking
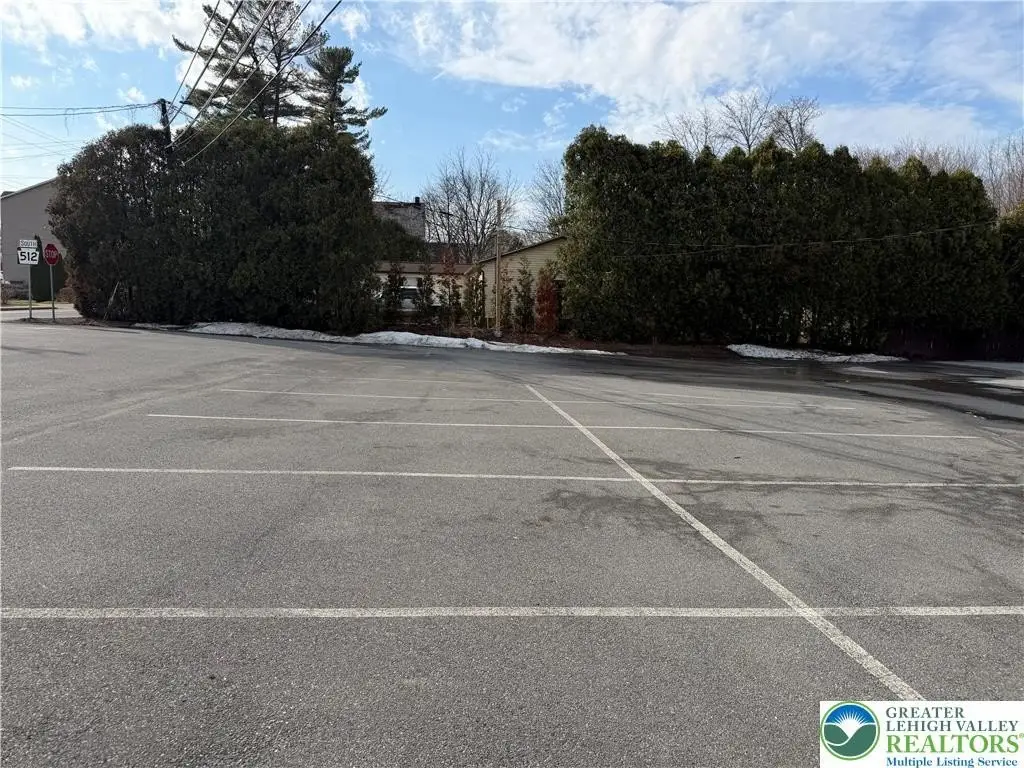
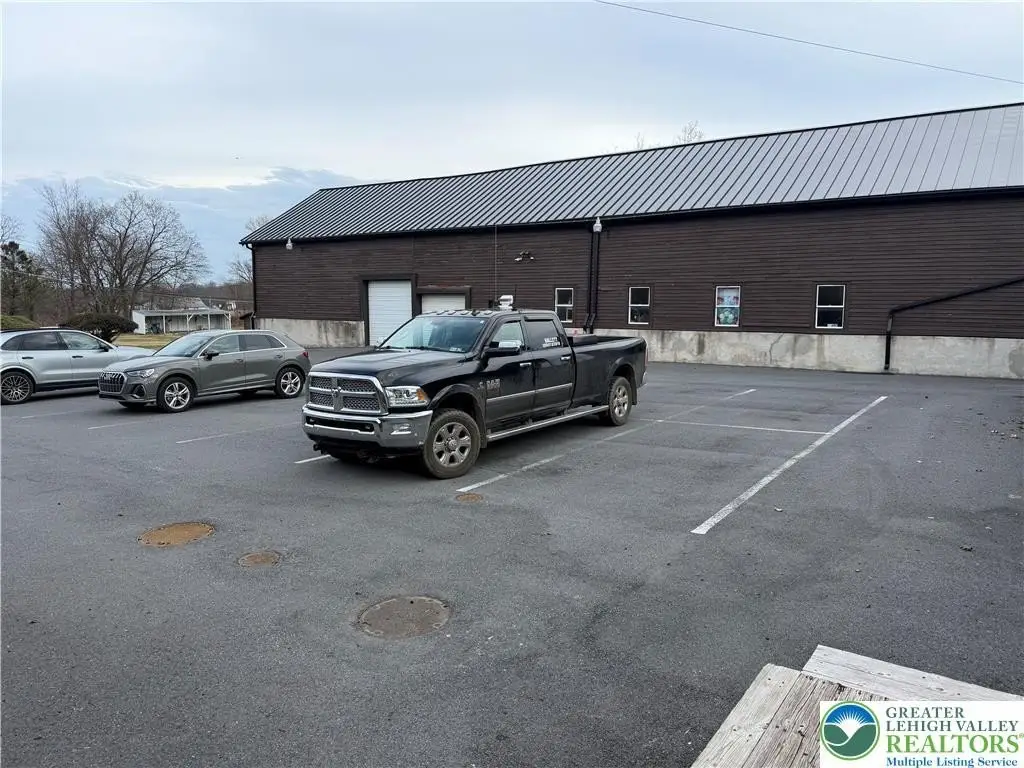
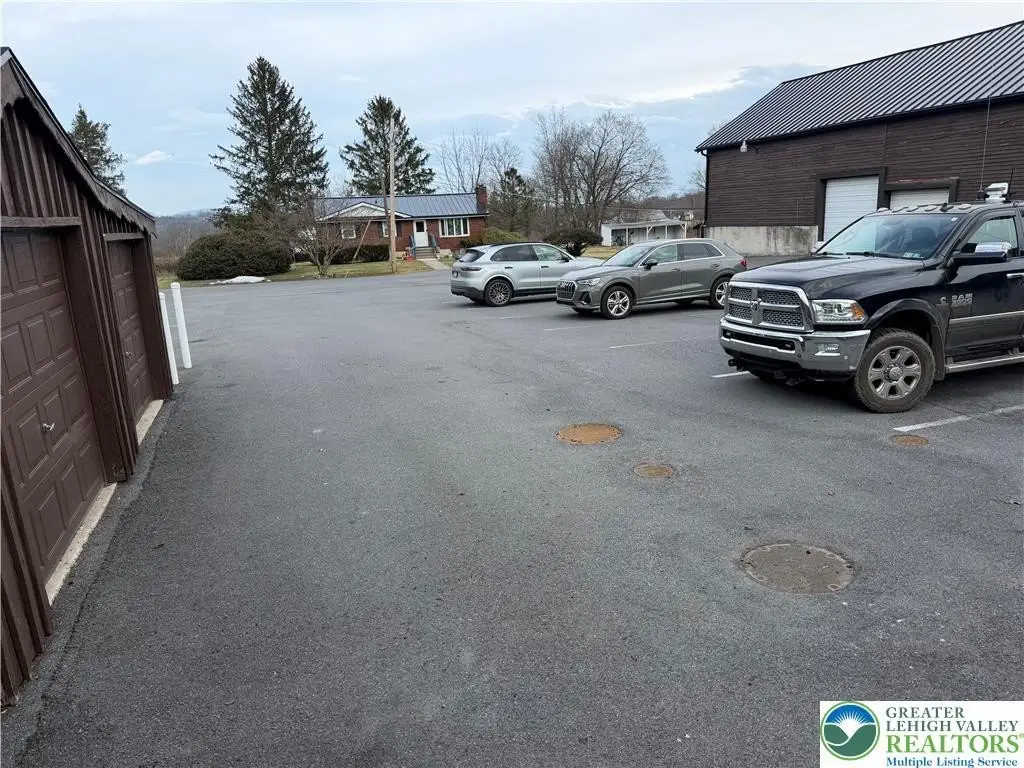
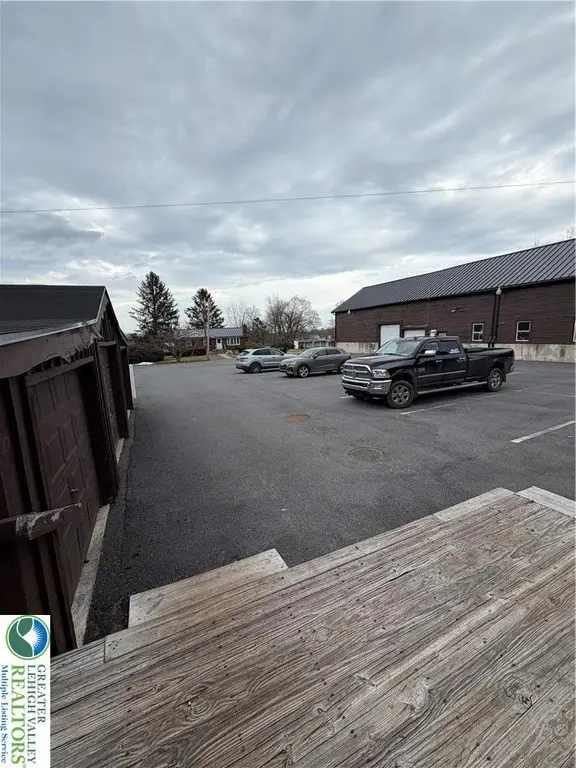
175
Parking features
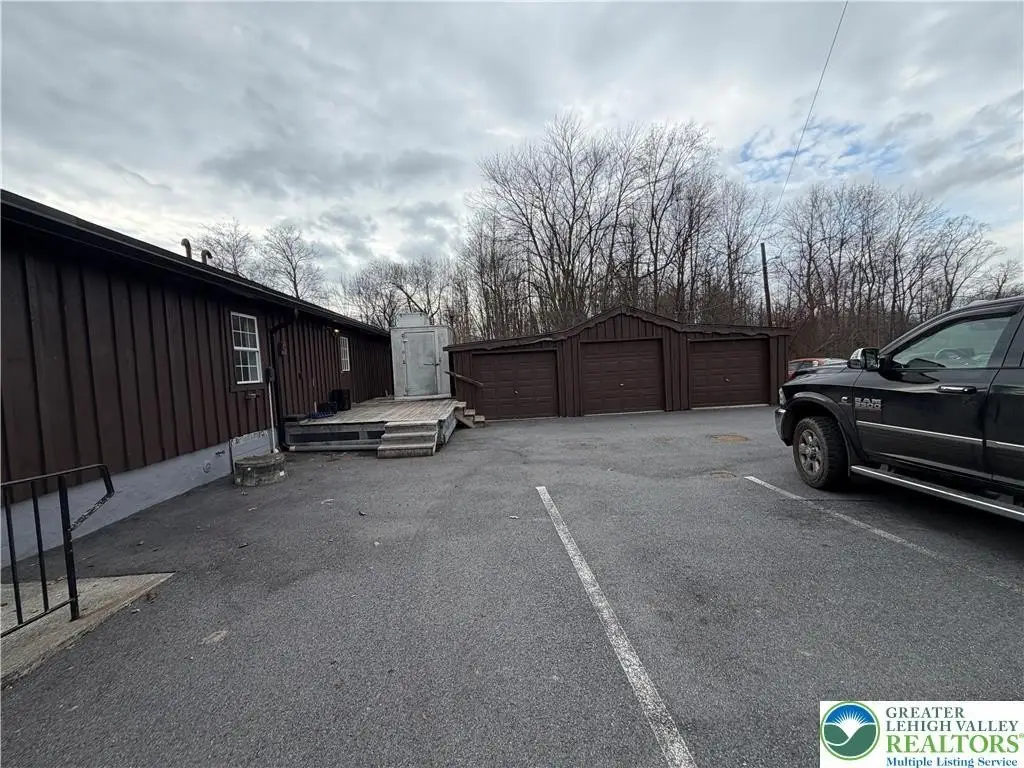
Off Street, Parking Lot
Elementary school district
Bangor
Middle school district
Bangor
High school district
Bangor
Directions
right on the corner of 512
Subdivision
East Bangor
Standard status
Active
Size
11,855 SF
Lot size
1.40 Acres
Additional Details
Mixed-Use Components
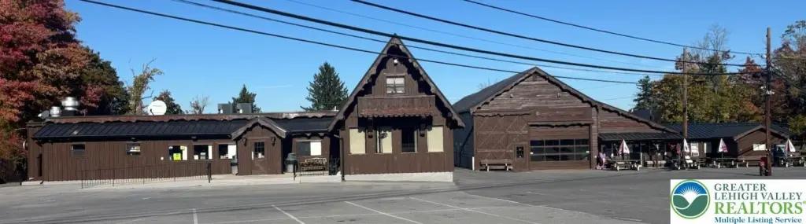
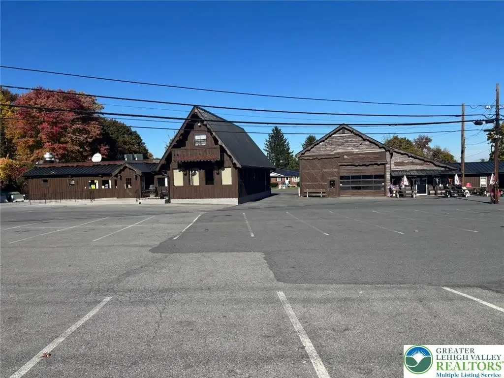
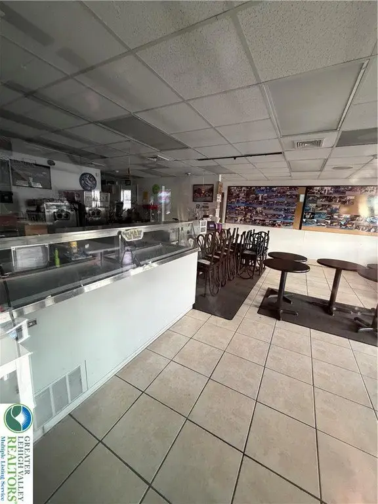
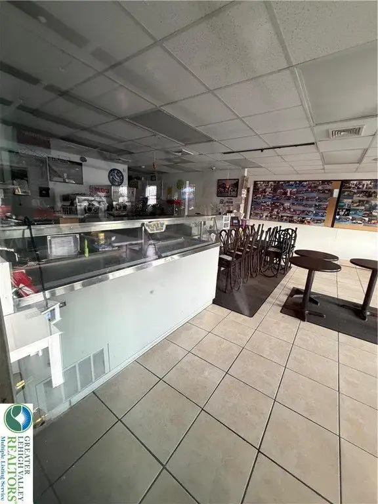
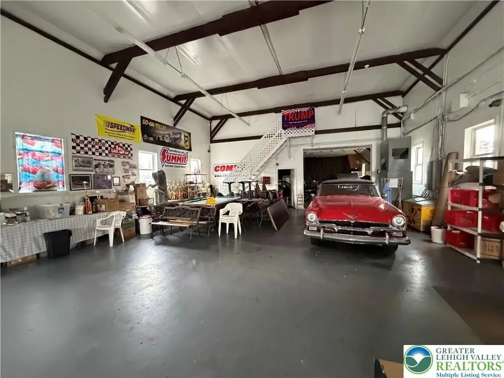
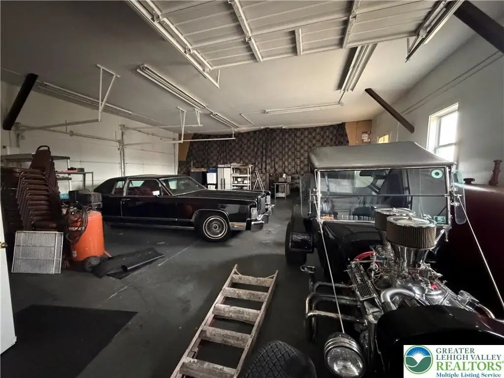
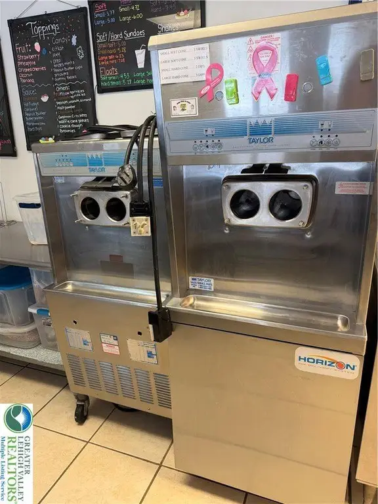
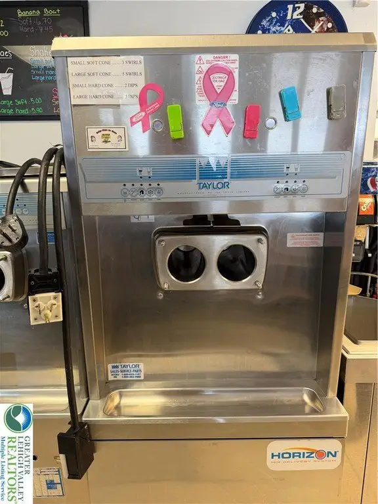
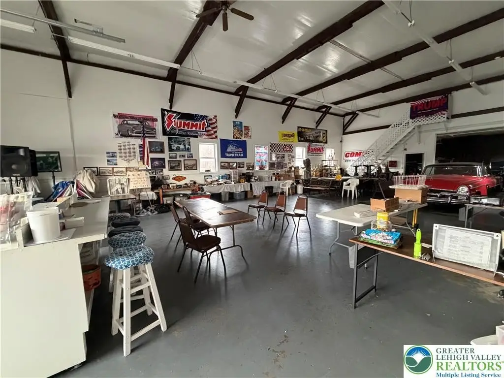
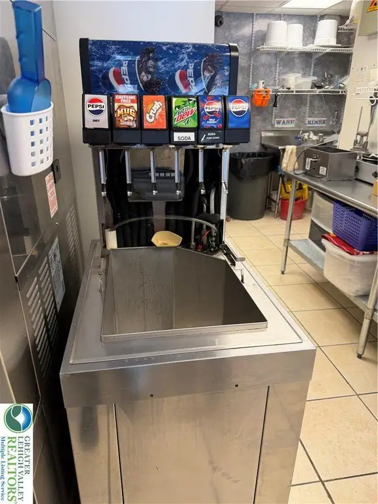
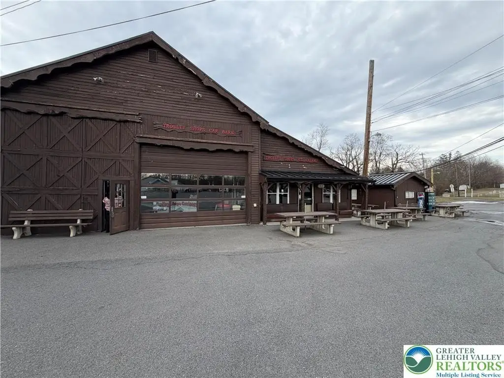
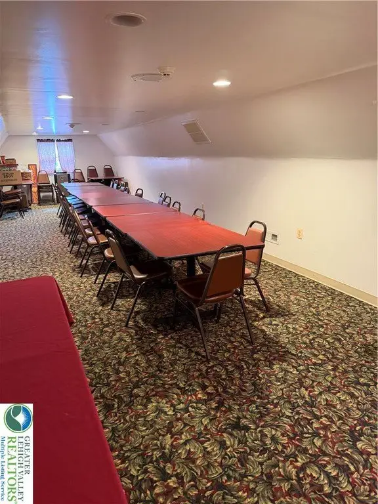
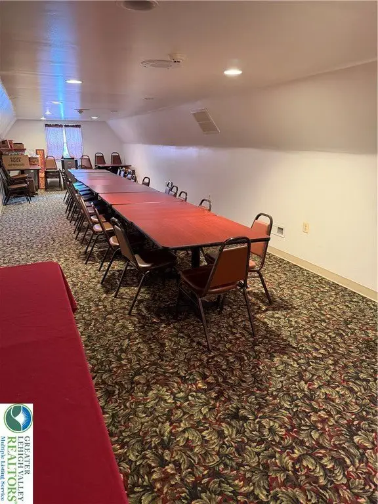
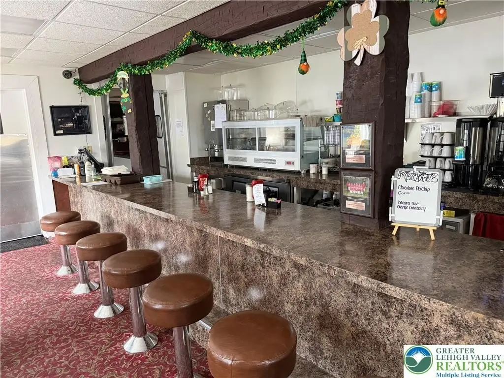
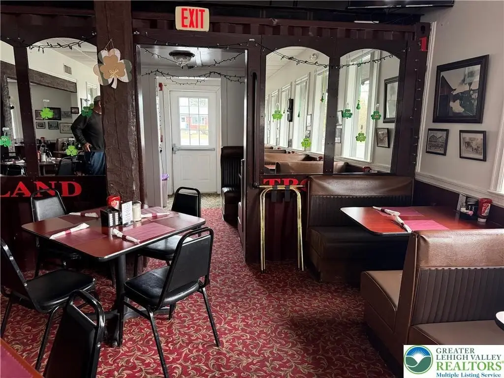
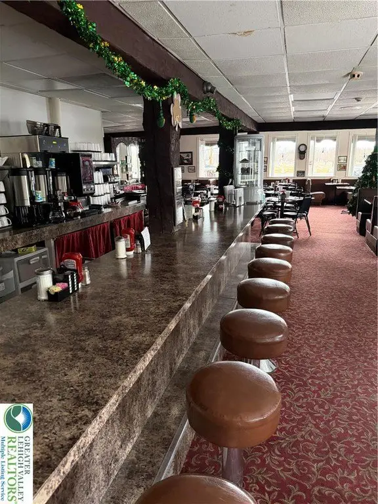
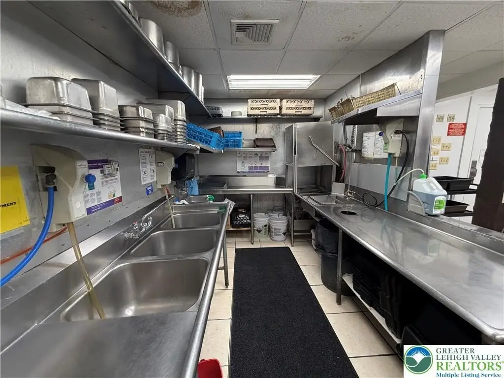
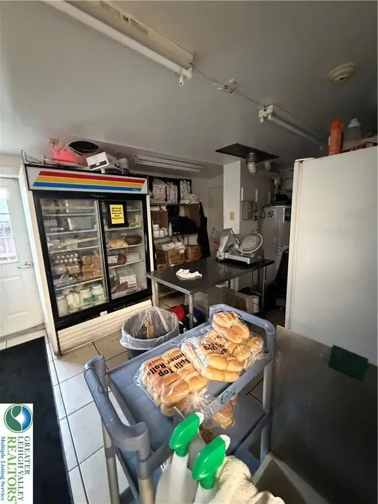
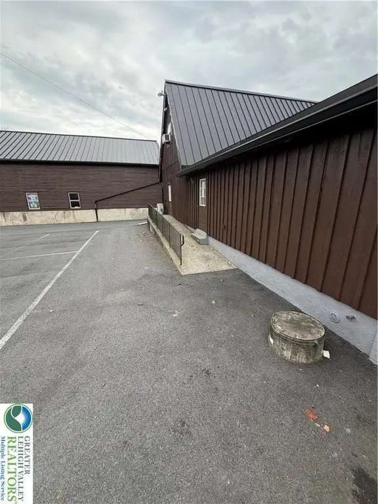
restaurant, event venue, ice cream parlor, garage, office, residential
Taxes and HOA fees
Tax Annual Amount
16220
Utilities
Sewer type
Public Sewer, Septic Tank
Heating system
Natural Gas
Cooling system
Window Unit(s), Wall Unit(s), Ceiling Fan(s), Central Air
Water source
Public
Building Details
Year built
1900
Building materials
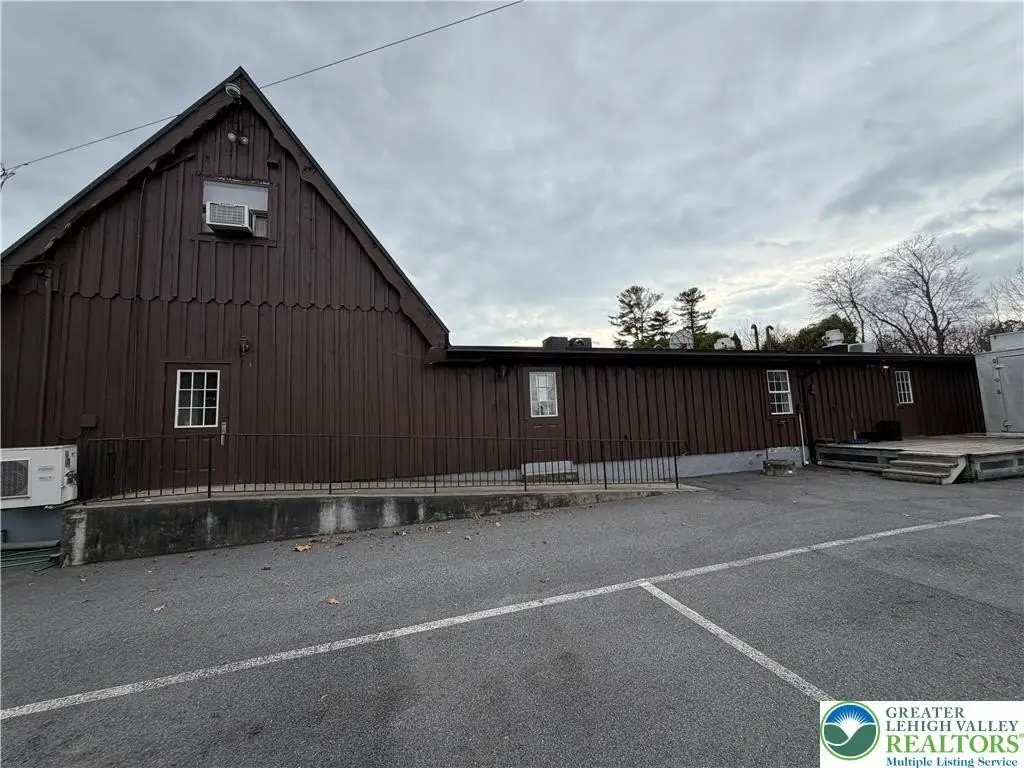
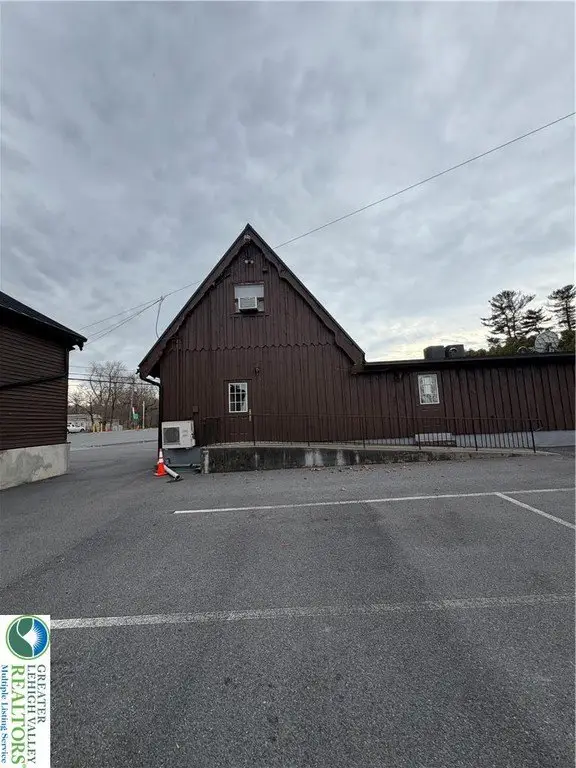
WoodSiding
Listing Agency:
Howard Hanna TheFrederickGroup
(610) 398-0411
Listed By:
Lily Fisher
(610) 393-3846
Added: Oct 28
Last Checked: Oct 29 at 3:06PM
MLS# 787108
Copyright © 2026 Greater Lehigh Valley REALTORS. All rights reserved. All information provided by the listing agent/broker is deemed reliable but is not guaranteed and should be independently verified.

Ask AI about this property
Review the available facts, identify missing information and prepare questions for the agent.
Investment Insights
Based on property information with market context.
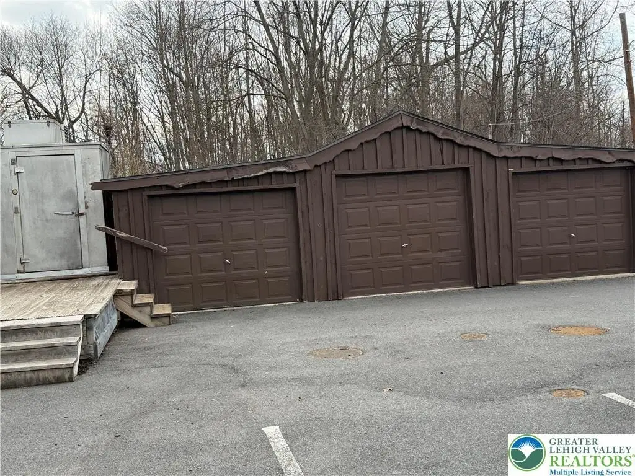
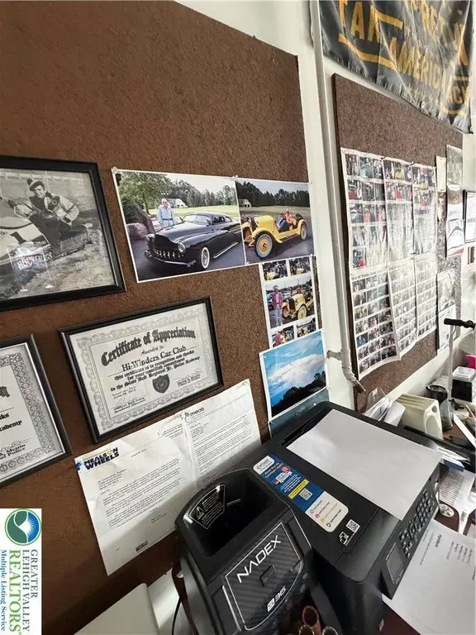
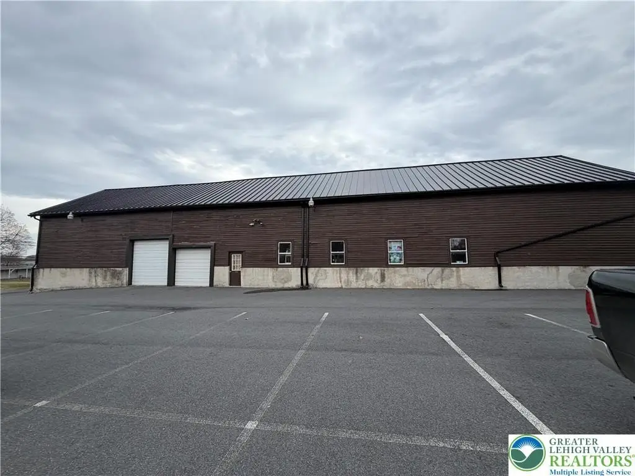
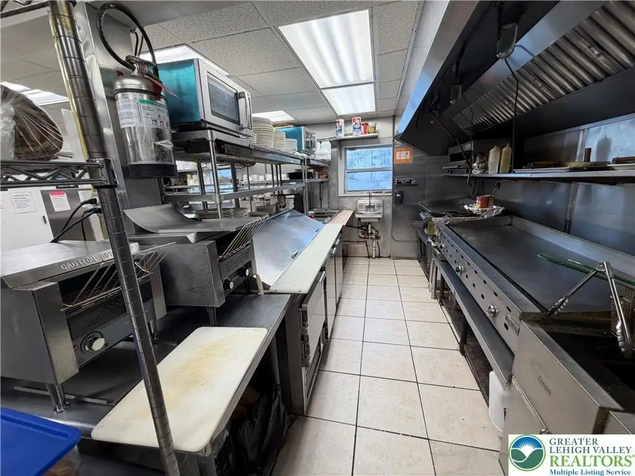
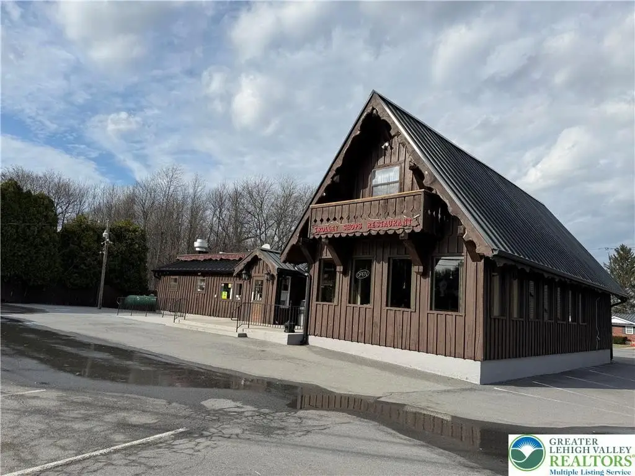
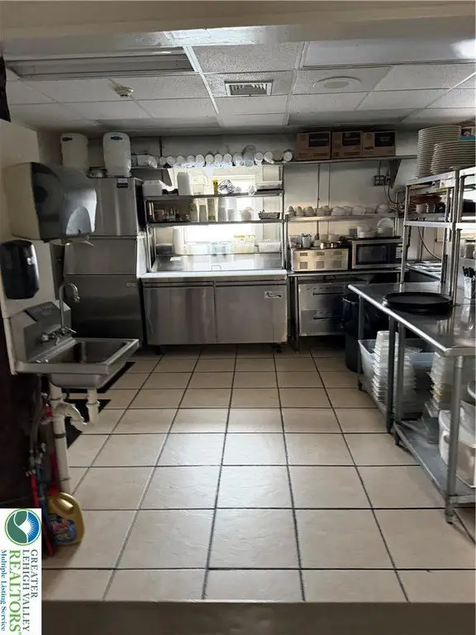
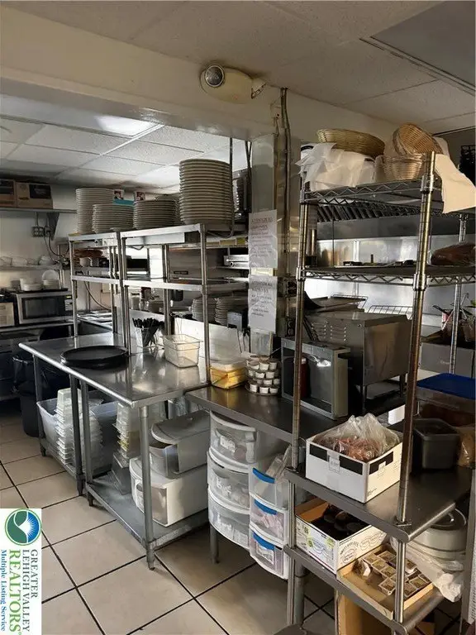
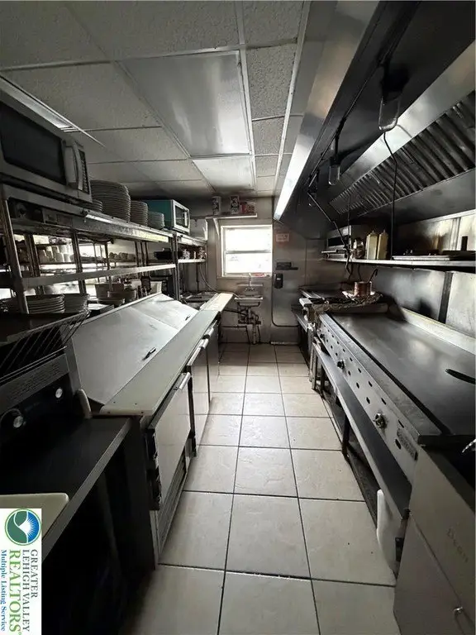
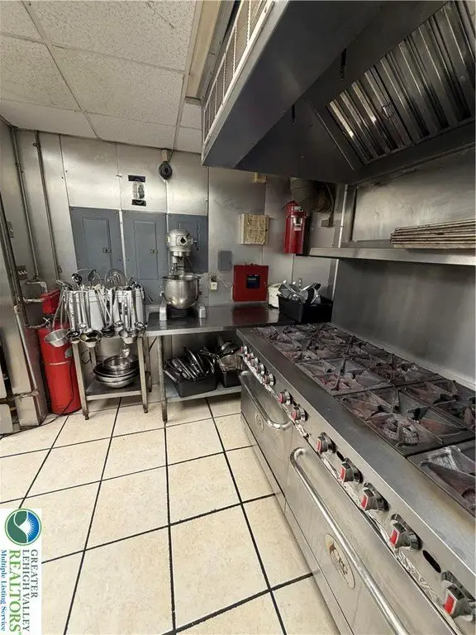
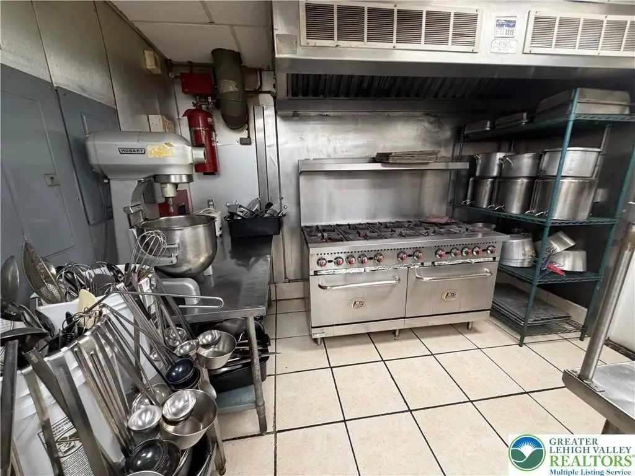
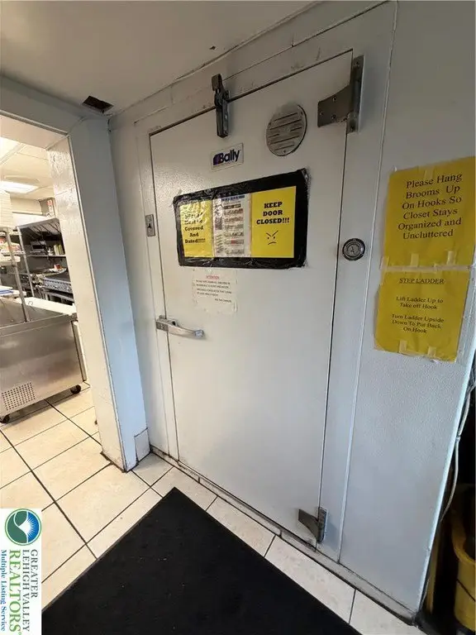
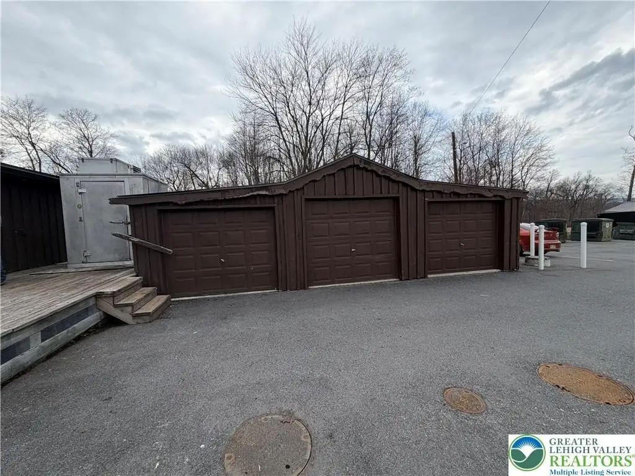
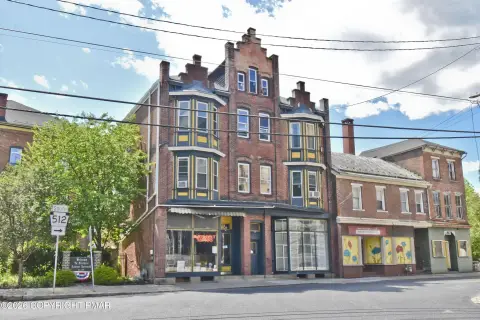
Several buildings at 275 E Central Avenue in East Bangor, Pennsylvania, provide 11,855 square feet of improvements on 1.395 acres. The property includes a restaurant with seating for approximately 176, a commercial kitchen, and private banquet space, along with an ice cream parlor, professional offices, a three-bedroom apartment, and a five-bay garage. Zoning is C-2.
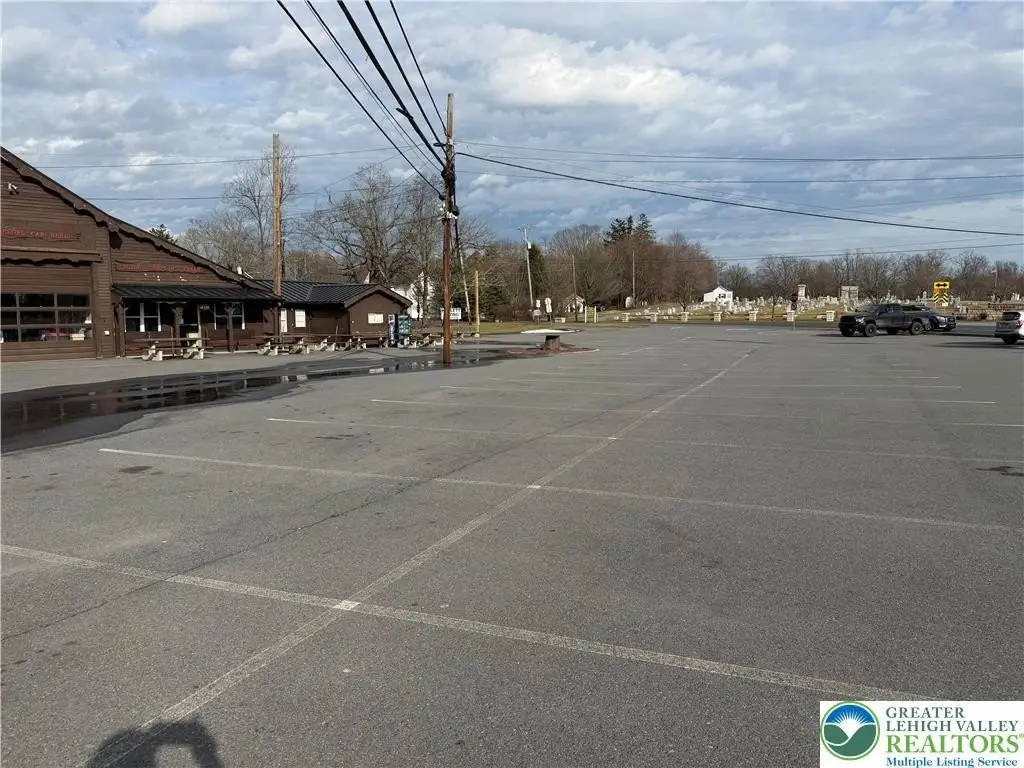
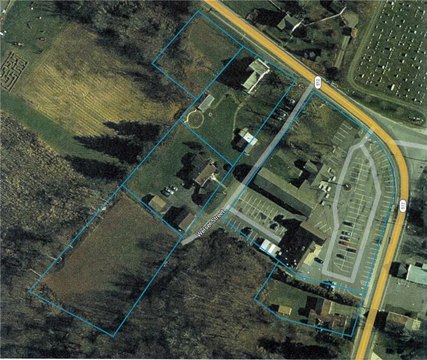
The parcel has approximately 690 feet of frontage on Route 512 and more than 150 parking spaces. Reported traffic is 22,000 vehicles per day. The combination of restaurant and event facilities with additional commercial, residential, and garage space defines the property’s mixed-use configuration.
The parcel has approximately 690 feet of frontage on Route 512 and more than 150 parking spaces. Reported traffic is 22,000 vehicles per day. The combination of restaurant and event facilities with additional commercial, residential, and garage space defines the property’s mixed-use configuration.
Key Highlights
- 11,855 square feet of improvements on 1.395 acres
- Restaurant seats approximately 176 and includes a commercial kitchen and private banquet space
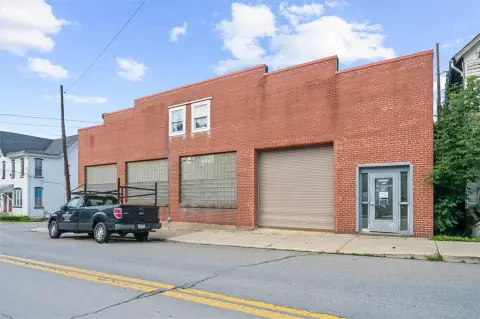
- Additional buildings include an ice cream parlor, professional offices, a three‑bedroom apartment, and a five‑bay garage
Financial Insights
Estimated NOI and Cap Rate
NOI / Yr
$122,966
Cap Rate
6.65%
Suggested Prices Based on Cap Rates
Cap Rate 5%
$2,459,320
$2.5M
Cap Rate 7%
$1,756,657
$1.8M
Cap Rate 9%
$1,366,289
$1.4M
Market Conditions
NOI Build-Up for 11,855 SF
Gross rent
$177.8K $15.00/SF
− Vacancy
−$13.9K −$1.17/SF
EGI
$164.0K $13.83/SF
− OpEx
−$41.0K −$3.46/SF
NOI
$123.0K $10.37/SF
Area
Northampton County, PA
Vacancy
7.80%
Lease Rate
$15.00 /SF/Yr
Expense Ratio
25.00%
Simulate Cap Rate and NOI
Suggested Prices Based on Cap Rates
Cap Rate 5%
$2,459,320
Cap Rate 7%
$1,756,657
Cap Rate 9%
$1,366,289
Alternative Uses
Best Use
Specialty Retail
$1.76M
$1.54M – $2.05M
NOI $122,966 @ 7.0% cap · market cap 6.65%
Second Best
Mixed Use
$1.71M
$1.50M – $2.00M
NOI $120,032 @ 7.0% cap · market cap 6.49%
Theoretical Best
Office A
$2.25M
$1.97M – $2.62M
NOI $157,396 @ 7.0% cap · market cap 8.51%
Zoning and permitted uses should be independently verified with authorities.
How Realmo checks its estimates
Property Analytics
Who owns this building?
See the owner, sales and loan history
Open Analytics
Current Use
Lease Details
22,000 VPD
Traffic count
Yes
Highway access
Yes
Paved road access
Location Intelligence
Trade Area within ½ mile
57
Businesses Nearby
Explore this area
Business Placement
Demographics for 18013, PA
17,436
Population
7,401
Households
2.4
Avg Household Size
44
Median Age
24%
College-Educated
89%
High-School Grad
63.0 sq mi
ZIP Area
277
Density / Sq Mi
$76,116
Median Household Income
$37,107
Median Earnings
$1,088
Median Rent
$245,700
Median Home Value
Check the figures for this property
Cap Rate, Value Estimation, Potential NOI and more
View Realmo Analytics
Market
Vacancy Rate% for Retail in Northeast region




Frequently Asked Questions
What type of property is this?
Mixed-use property - The site brings together food service, event space, offices, an apartment, and garage facilities across several buildings.
Where is this mixed-use property located?
The property is located at 275 E Central Avenue Bangor, PA.
What is the asking price?
The asking price for this property is $1,850,000.
What are key features of this property?
This property features: 11,855 square feet of improvements on 1.395 acres; Restaurant seats approximately 176 and includes a commercial kitchen and private banquet space; Additional buildings include an ice cream parlor, professional offices, a three‑bedroom apartment, and a five‑bay garage



