Luxury Estate with Resort-Style
For Sale
$4,000,000
27499 Franklin Rd, Wright City, MO 63390
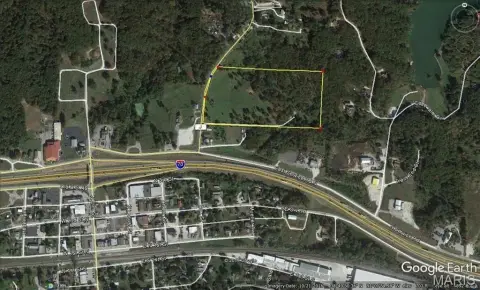
Exceptional 39+/- acre estate with water features and resort-style amenities.
Property SizeContact for details
Lot Size39.00 Acres
Days on Market199
Property Features for 27499 Franklin Rd
General Information
Standard status
Active
Lot size
39.00 Acres
Property subtype
Commercial
Building Details
Year Built
2007
Listing Agency:
Main St. Real Estate
(217) 641-2995
Listed By:
Samantha Richardson () · License #1999111927
(314) 713-2455
Source:
Farlowrealestateexperts
Added: Mar 27
Changed: Oct 10
Last Checked: Oct 11 at 5:50AM
Displayed information is deemed reliable but is not guaranteed and should be independently verified. All listing content including descriptions, pricing, images are the copyrighted material of Main St. Real Estate
Investment Insights
Based on property information with market context.
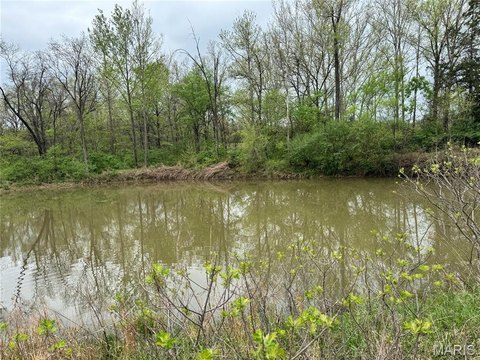
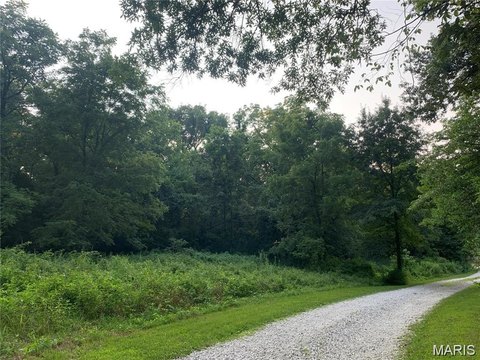
This extraordinary 39+/- acre luxury estate offers exceptional privacy, water features, and true resort-style living. Designed for legacy ownership, multigenerational living, or a private retreat, this property combines refined architecture with unmatched amenities. The main residence showcases exceptional architectural detail throughout, beginning with a grand two-story great room featuring extensive custom millwork, hardwood flooring, and a beautiful fireplace framed by an ornate, furniture-grade wood surround. A dramatic entertainer’s bar anchors the space, highlighted by a custom wood canopy suspended by decorative metal chains. Adjacent, the hearth room offers a striking floor-to-ceiling fireplace and walls of windows overlooking the grounds. The gourmet kitchen features furniture-grade cabinetry, granite countertops, a large center island, warming drawer, and seamless flow to the hearth and breakfast rooms. The kitchen walks out to a massive deck with sweeping views of the lake and pool. Just off the foyer, a private main-level executive office includes custom built-ins, rich wood detailing, and motorized window shades. The main-level owner’s suite offers private deck access, a spa-style bath, and dual walk-in closets. The upper level includes two private bedroom suites, each with en-suite baths and walk-in closets with built-in's, along with a loft overlooking the great room. The mostly finished lower level is designed for both comfort and entertaining, offering a second full kitchen, family room with stone fireplace, recreation room with an additional fireplace, dedicated media/theater room, additional bedroom suite, a fifth bedroom currently used as a workout room, and extensive storage. Notable systems and upgrades include a professionally installed whole-home and outdoor audio system, upgraded wireless security system, climate-assisted wine storage with wood racking, energy-efficient geothermal heating and cooling, a solar system, radiant basement floors, and geothermal pool heating. Underground double-wall fuel storage tanks are professionally installed to DNR standards. The outdoor living spaces feature a saltwater pool, expansive hardscaping, built-in fire pit, covered patio with outdoor kitchen, mature landscaping, a private lake, and two additional ponds. The property also includes a substantial brick carriage house with a massive workshop, main-level entertainment area with full bath, and finished living quarters above. The main residence offers five heated garage bays.
Key Highlights
- 39+/- acre luxury estate offering exceptional privacy and resort‑style living with a private lake and ponds.
- Resort‑caliber outdoor living: Enjoy the saltwater pool, expansive hardscaping, built‑in fire pit, covered patio with outdoor kitchen, and mature landscaping.
- Substantial brick carriage house with workshop, entertainment area, and finished living quarters.
Property Analytics
Unlock full access to Insights
Subscribe to Realmo Intelligence
Open Analytics
Current Use
Location Intelligence
Trade Area within ½ mile
14
Businesses Nearby
Explore this area
Business Placement
Demographics for 63390, MO
11,982
Population
5,681
Households
2.1
Avg Household Size
38
Median Age
24%
College-Educated
84%
High-School Grad
78.2 sq mi
ZIP Area
153
Density / Sq Mi
$79,803
Median Household Income
$42,297
Median Earnings
$872
Median Rent
$244,500
Median Home Value
Check the figures for this property
Cap Rate, Value Estimation, Potential NOI and more
View Realmo Analytics

Questions? Ask Rey
Realmo’s AI knows this listing — price, zoning, demand, history. Ask anything.





Frequently Asked Questions
What type of property is this?
Land - Exceptional 39+/- acre estate with water features and resort-style amenities.
Where is this land located?
The property is located at 27499 Franklin Rd Wright City, MO.
What is the asking price?
The asking price for this property is $4,000,000.
What are key features of this property?
This property features: 39+/- acre luxury estate offering exceptional privacy and resort‑style living with a private lake and ponds.; Resort‑caliber outdoor living: Enjoy the saltwater pool, expansive hardscaping, built‑in fire pit, covered patio with outdoor kitchen, and mature landscaping.; Substantial brick carriage house with workshop, entertainment area, and finished living quarters.


