Front-Positioned Flex
For Sale
Contact for pricing
Pending
2734 Barney Ct, McHenry, IL 60051
Includes finished office area, open warehouse space, and mezzanine storage.
Property SizeContact for details
Days on Market144
Property Features for 2734 Barney Ct
General Information
Standard status
Pending
Property subtype
Office, Industrial
Warehouse & Industrial
Clear Height
20 ft
Mezzanine
600 SF
Additional Details
Highway Access
Yes
Listing Agency:
Homesmart Connect LLC
Listed By:
Gregg Bernadette · License #IL
(847) 751-0060
Source:
Crexi
Added: Apr 12
Changed: Aug 30
Last Checked: Sep 2 at 3:48AM
Displayed information is deemed reliable but is not guaranteed and should be independently verified. All listing content including descriptions, pricing, images are the copyrighted material of Homesmart Connect LLC
Investment Insights
Based on property information with market context.
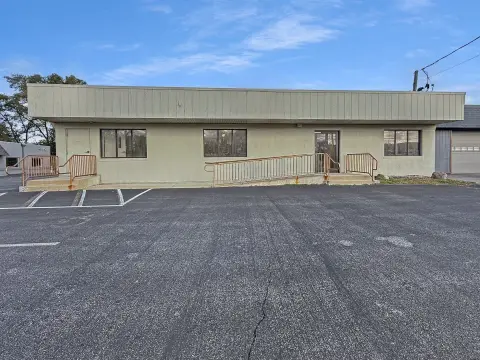
This industrial condominium offers almost 3,000 SF arranged with approximately 800 SF of finished office space and the balance configured as open warehouse area. The office portion has been freshly painted, while the warehouse includes a 14-foot overhead door and 20-foot clear ceiling height. An additional 600 SF mezzanine provides storage beyond the stated unit area.
The unit occupies the front of the building, providing street exposure and straightforward identification for visitors. The property is located in an industrial park just off Route 120 in McHenry, Illinois. An adjoining unit is also noted as potentially available and is currently used for owner storage.
The unit occupies the front of the building, providing street exposure and straightforward identification for visitors. The property is located in an industrial park just off Route 120 in McHenry, Illinois. An adjoining unit is also noted as potentially available and is currently used for owner storage.
Key Highlights
- Almost 3000 SF industrial condominium unit
- Approx. 800 SF of finished, freshly painted office space
- Open warehouse area with 20' clear ceiling height
Property Analytics
Property Profile
Current Use
Lease Details
20 ft
Clear height
Yes
Highway access
Location Intelligence
Trade Area within ½ mile
193
Businesses Nearby
Balanced
Demand for This Use
Explore this area
Business Placement
Demographics for 60051, IL
24,649
Population
10,210
Households
2.4
Avg Household Size
42
Median Age
33%
College-Educated
94%
High-School Grad
33.2 sq mi
ZIP Area
742
Density / Sq Mi
$104,227
Median Household Income
$53,527
Median Earnings
$1,665
Median Rent
$268,000
Median Home Value
Market
Vacancy Rate% for Industrial in Midwest region

Questions? Ask Rey
Realmo’s AI knows this listing — price, zoning, demand, history. Ask anything.




Frequently Asked Questions
What type of property is this?
Flex space - Includes finished office area, open warehouse space, and mezzanine storage.
Where is this flex space located?
The property is located at 2734 Barney Ct McHenry, IL.
What are key features of this property?
This property features: Almost 3000 SF industrial condominium unit; Approx. 800 SF of finished, freshly painted office space; Open warehouse area with 20' clear ceiling height