Manufacturing Warehouse with Pull-Through
2731 -2739 N Le Compte Road, Springfield, MO 65803
For Lease
$9.65 SF/Yr CAM $2.50 /USD/SF/YR
New construction offers configurable space in up to three units, with heavy manufacturing zoning and substantial power service.
Space Size6,000 SF - 18,000 SF
Lot Size12.80 Acres
Days on Market542
Property Features for 2731 -2739 N Le Compte Road
General Information
Standard status
Size
Net Rentable
Class
Lot size
Zoning
Lease Type
Space & Availability
Available Space
Divisible
Available From
Lease Terms
Lease Rate
Monthly Rent
Rent per SF/Year
CAM
Site & Location
Neighborhood
Highway Access
Warehouse & Industrial
Clear Span
Three-Phase Power
Heavy Power
Sprinkler System
Drive-In Door Height
Taxes and HOA fees
Annual Taxes
Building Details
Building Size
Year Built
Units
Listing Agency:
Reece Commercial
(417) 882-5710
Listed By:
Mark Patrick · License MO #1999127595
(417) 839-1700
Source:
Jimhutchesonrealtors
Added: May 28, 2025
Changed: Nov 19
Last Checked: Nov 19 at 5:08AM
Displayed information is deemed reliable but is not guaranteed and should be independently verified. All listing content including descriptions, pricing, images are the copyrighted material of Reece Commercial

Ask AI about this property
Review the available facts, identify missing information and prepare questions for the agent.
Investment Insights
Based on property information with market context.
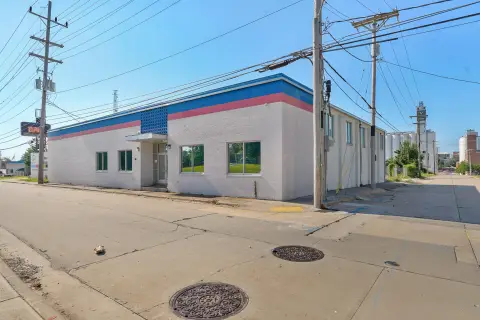
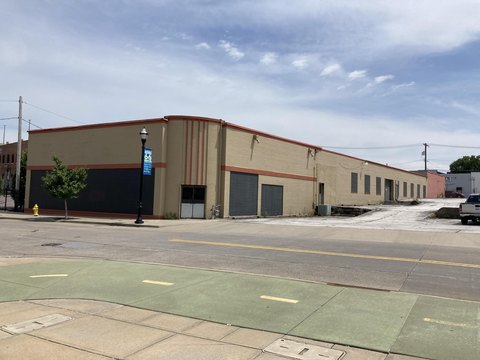
This 2025 manufacturing and warehouse property offers 6,000 to 18,000 square feet, divisible into as many as three units. Each unit measures 80 feet by 75 feet, with a 21-foot-6-inch high-side eave and clear-span interior. Features include heavy 3-phase power, sprinklers, two walk-in doors, two 12-by-14-foot drive-in doors arranged for pull-through access, and one dock-height door per unit. Office space can be configured to suit. The property is zoned Heavy Manufacturing and offered on a triple-net lease.
Located at 2731–2739 N Le Compte Road in Springfield, the property has access to MO Highway 65 and I-44 and sits in the Springfield MSA industrial corridor.
Located at 2731–2739 N Le Compte Road in Springfield, the property has access to MO Highway 65 and I-44 and sits in the Springfield MSA industrial corridor.
Key Highlights
- 18,000 square feet available, divisible into units as small as 6,000 square feet
- Each unit measures 80' X 75' with 21'6' high‑side eave height and clear‑span interior
- Heavy 3‑phase power and sprinkler coverage throughout all units
Property Analytics
Who owns this building?
See the owner, sales and loan history
Open Analytics
Current Use
Lease Details
Yes
Heavy power
Yes
Sprinkler system
Yes
Highway access
NNN (Triple Net)
Lease Type
Location Intelligence
Trade Area within ½ mile
197
Businesses Nearby
Improve property use
Find place for business
Demographics for 65803, MO
42,007
Population
19,659
Households
2.1
Avg Household Size
38
Median Age
22%
College-Educated
91%
High-School Grad
93.4 sq mi
ZIP Area
450
Density / Sq Mi
$46,539
Median Household Income
$33,537
Median Earnings
$890
Median Rent
$158,200
Median Home Value
Check the figures for this property
Cap Rate, Value Estimation, Potential NOI and more
View Realmo Analytics
Market
Vacancy Rate% for Industrial in Midwest region







Frequently Asked Questions
What type of property is this?
Manufacturing property - New construction offers configurable space in up to three units, with heavy manufacturing zoning and substantial power service.
Where is this manufacturing property located?
The property is located at 2731 -2739 N Le Compte Road Springfield, MO.
What is the lease rate?
The lease rate is $9.65 SF/Yr.
What are key features of this property?
This property features: 18,000 square feet available, divisible into units as small as 6,000 square feet; Each unit measures 80' X 75' with 21'6' high‑side eave height and clear‑span interior; Heavy 3‑phase power and sprinkler coverage throughout all units



