Flex Space with Warehouse
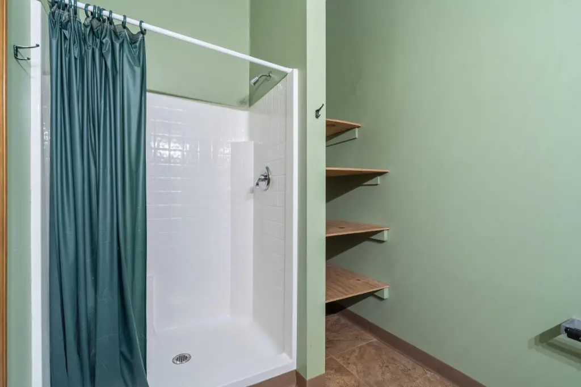
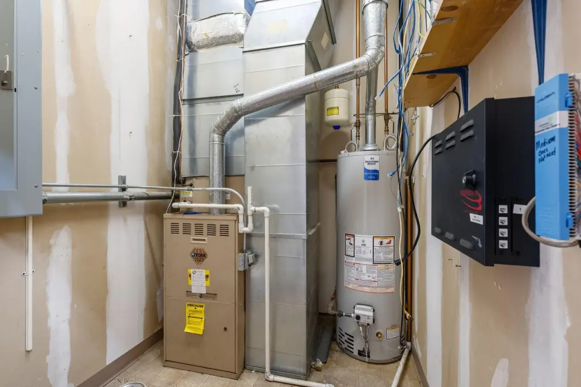
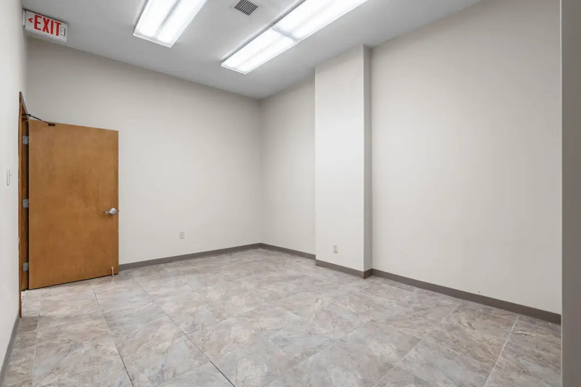
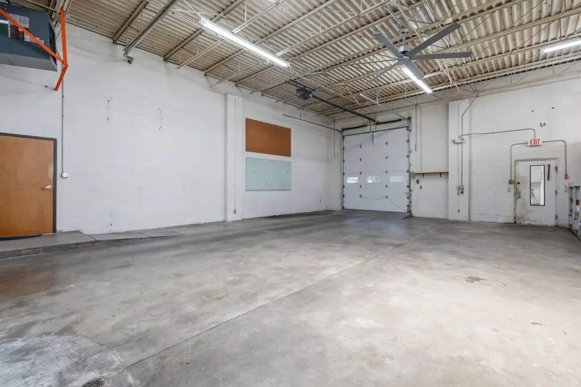
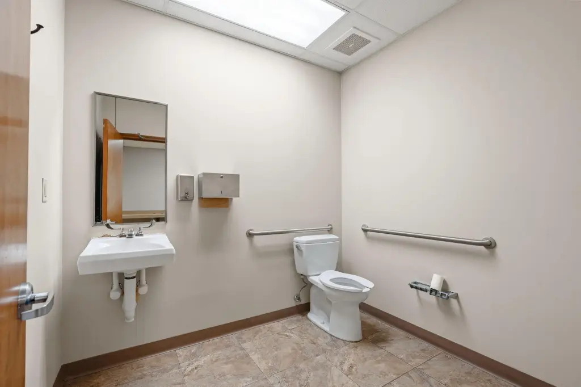
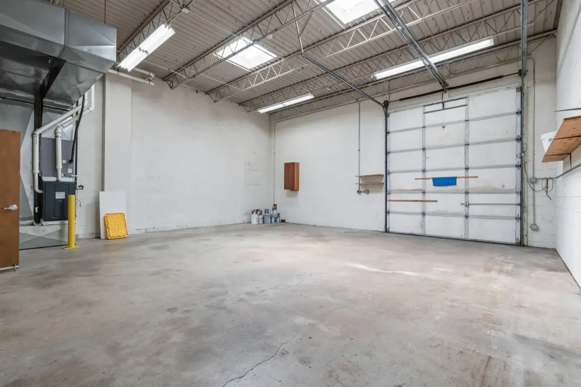
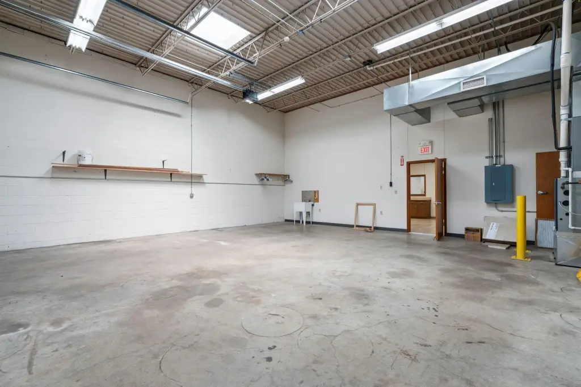
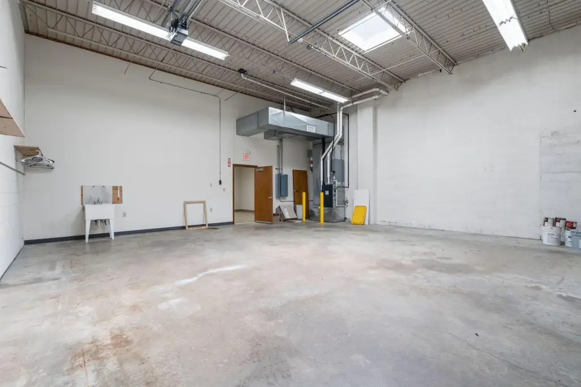
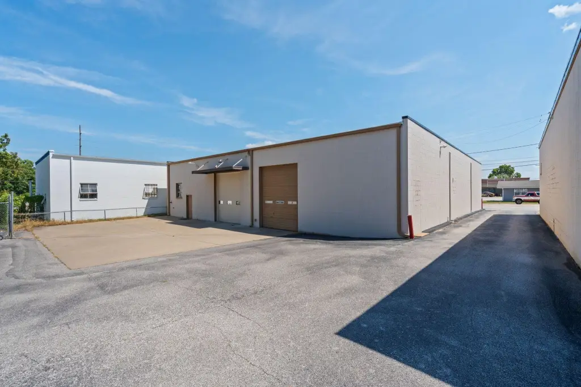
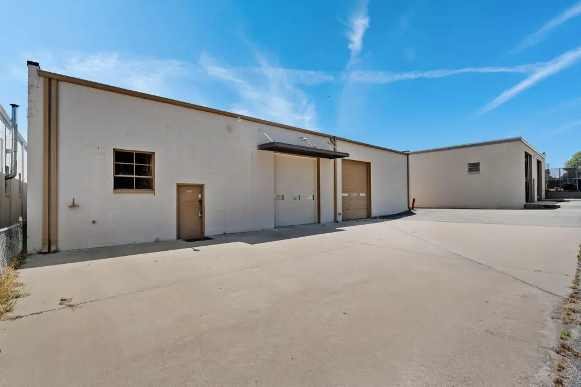
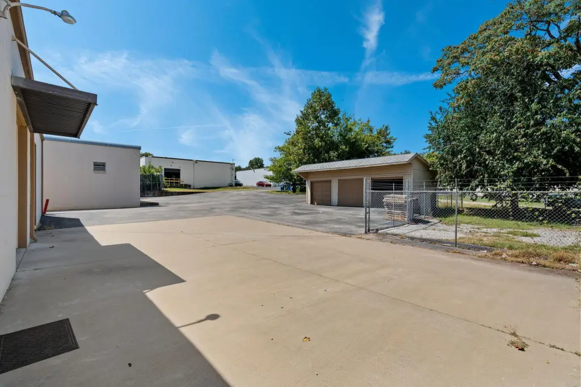
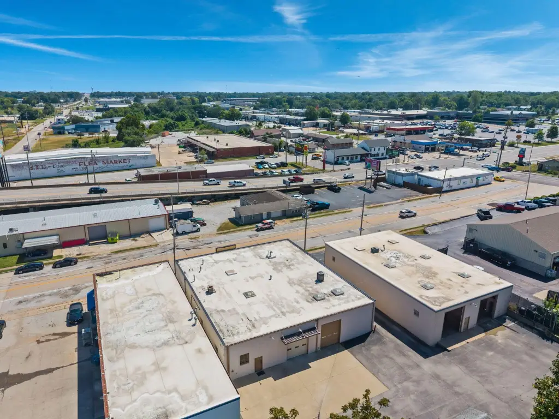
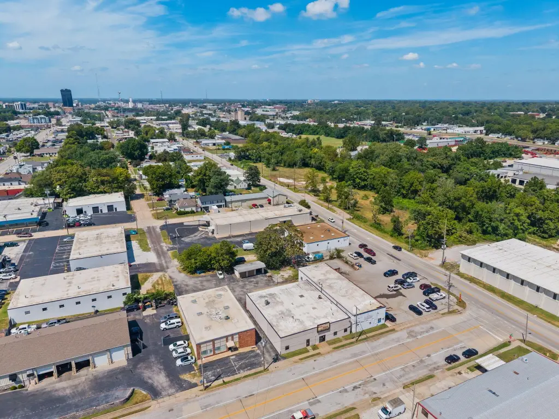
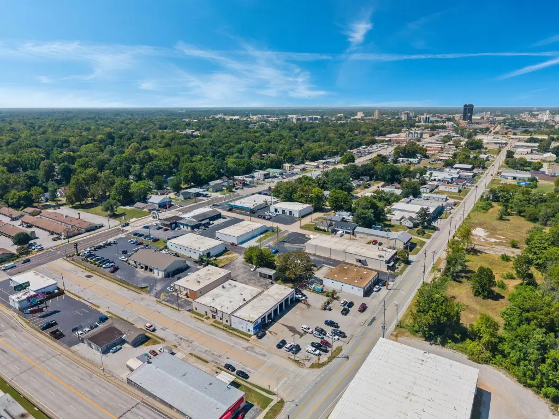
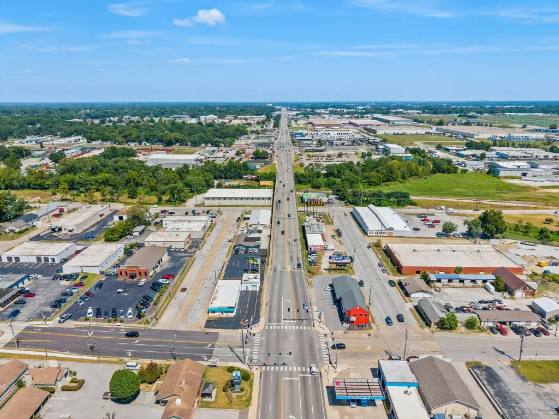
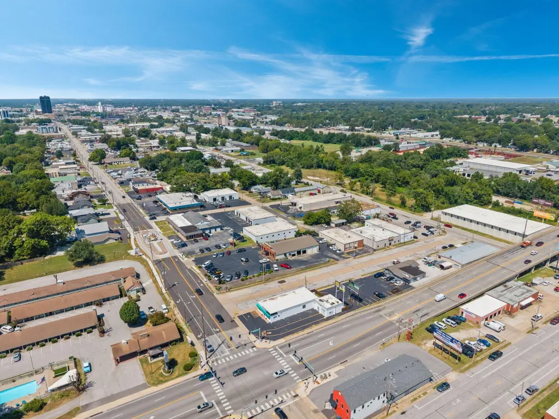
For Lease
$9 SF/Yr
311 N Waverly Avenue, Springfield, MO 65802
Commercial Lease, Springfield, MO
Space Size5,600 SF
Lot Size0.30 Acres
Days on Market46
Property Features for 311 N Waverly Avenue
General Information
Property type
Commercial Lease
Property subtype
Other
Zoning
INC
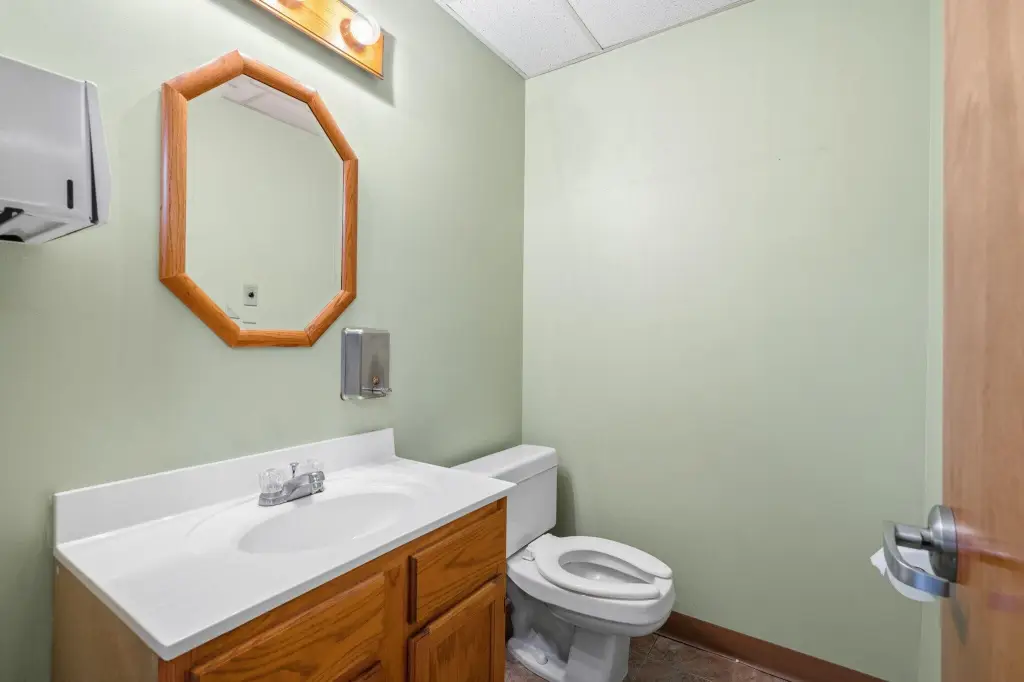
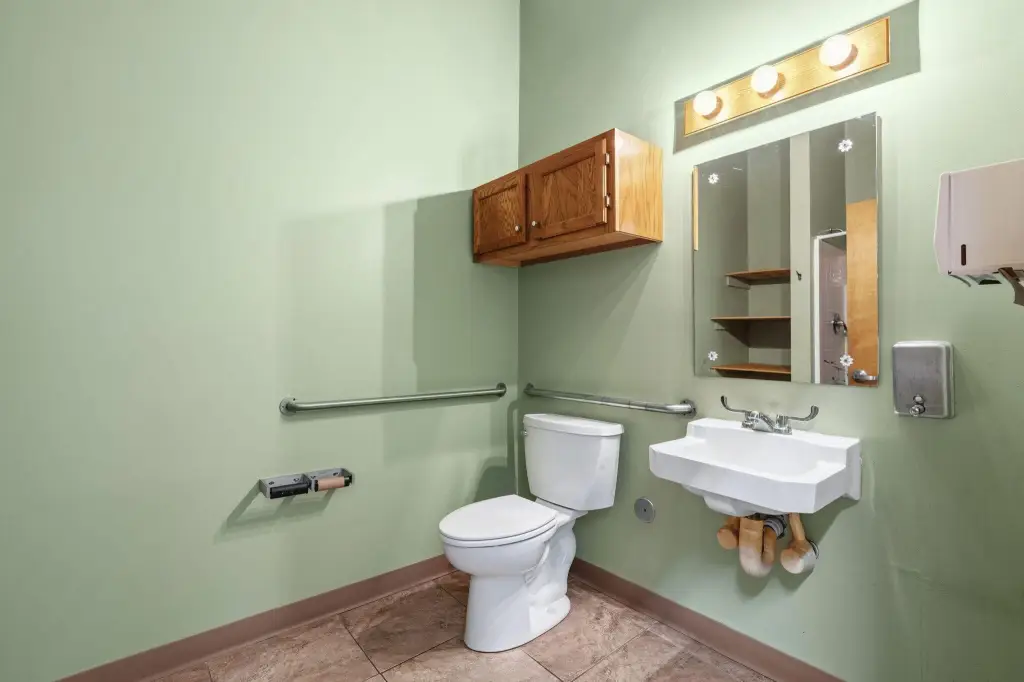
Bathrooms
4
Full bathrooms
4
Rooms
Bathroom 3, Bathroom 2, Bathroom 1, Bathroom 4
Parking features
On Street
Lot features
Sidewalk(s)
View
City
Directions
South on Glenstone from Chestnut Expressway. West on Trafficway, South on Waverly.
Standard status
Active
APN
1219102025
Lot size
0.30 Acres
Taxes and HOA fees
Tax Year
2025
Tax Description
Beg 204.4 Ft S Sw Cor E Trafficway & Waverly Sts N 80 Ft W 1 17.66 Ft N 16.62Ft W 50.05 Ft S 96.77 Ft E To Beg Being Pt B Igbees Sub & Keaney Hgts
Tax Annual Amount
4214
Legal Description
Beg 204.4 Ft S Sw Cor E Trafficway & Waverly Sts N 80 Ft W 1 17.66 Ft N 16.62Ft W 50.05 Ft S 96.77 Ft E To Beg Being Pt B Igbees Sub & Keaney Hgts
Utilities
Utilities
Water Available
Heating system
Electric (Heating), Natural Gas
Cooling system
Central Air
Building Details
Year built
1956
Roof type
Flat
Listing Agency:
Keller Williams Local · Keller Williams Realty
(417) 883-4900
Listed By:
Adam Graddy · License #2004014961
(417) 501-5091
Added: Sep 1
Changed: Sep 13
Last Checked: Oct 16 at 9:06PM
MLS# 60332799
Copyright © 2026 Southern Missouri Regional MLS, LLC (SOMO). All rights reserved. All information provided by the listing agent/broker is deemed reliable but is not guaranteed and should be independently verified.

Ask AI about this property
Review the available facts, identify missing information and prepare questions for the agent.
Investment Insights
Based on property information with market context.
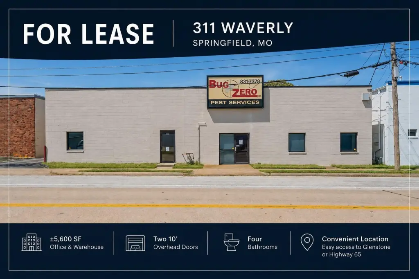
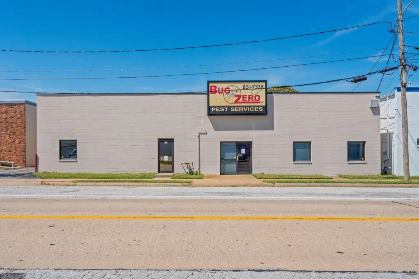
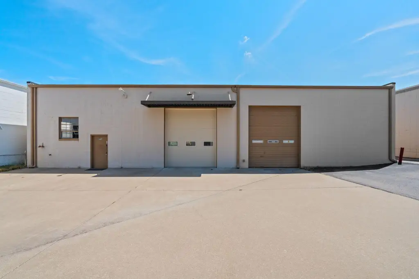
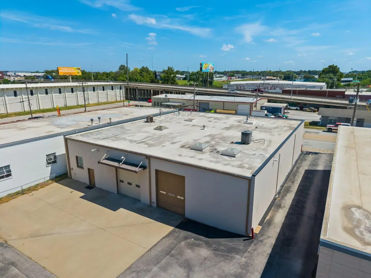
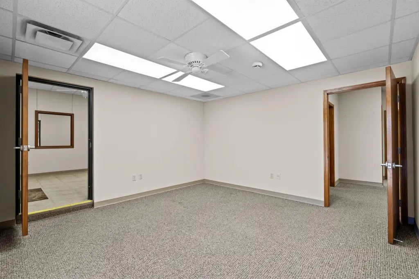
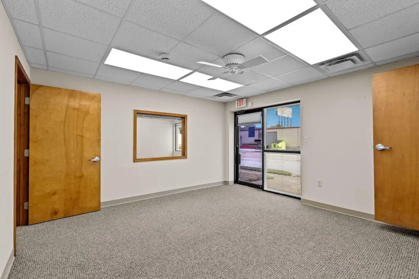
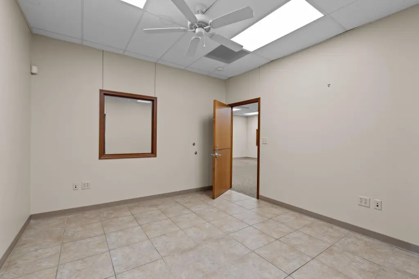
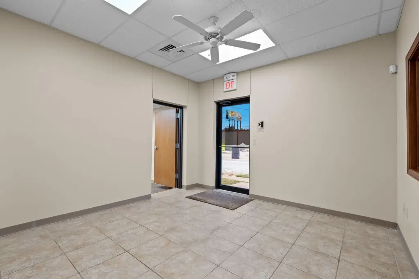
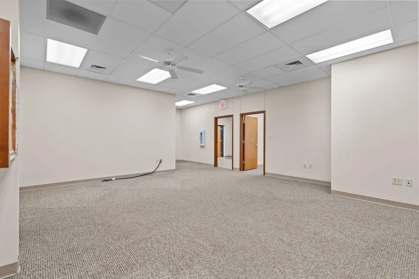
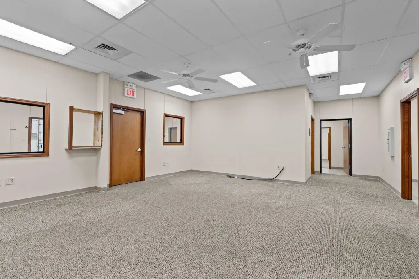
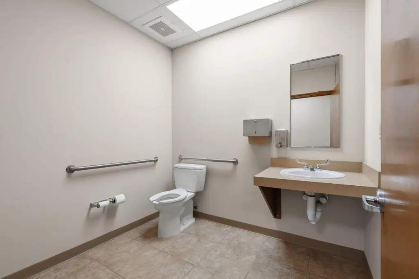
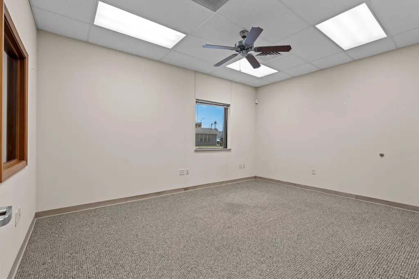
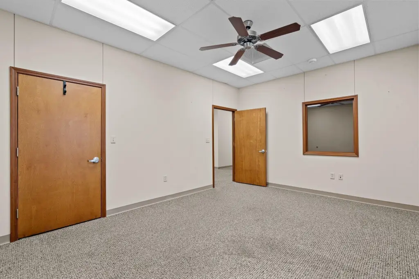
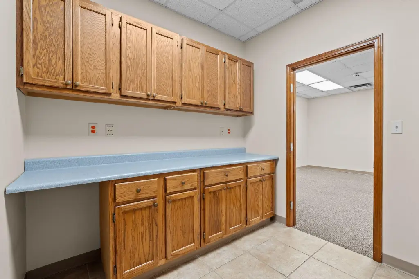
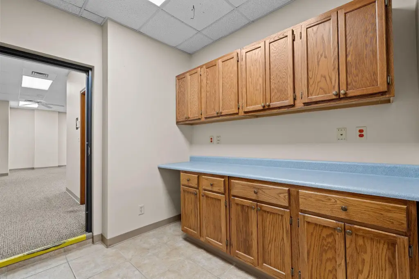
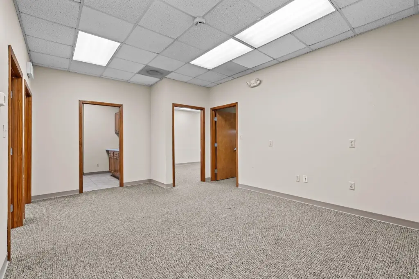
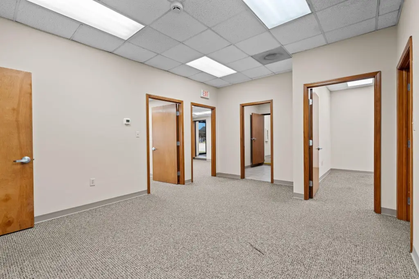
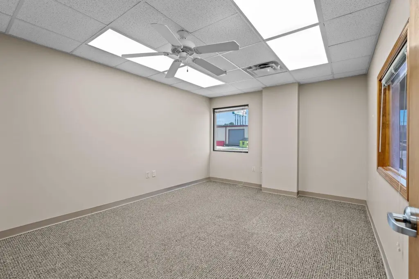
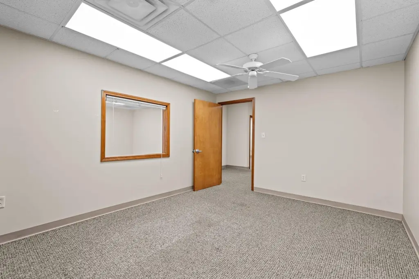
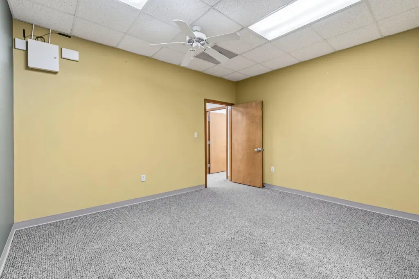
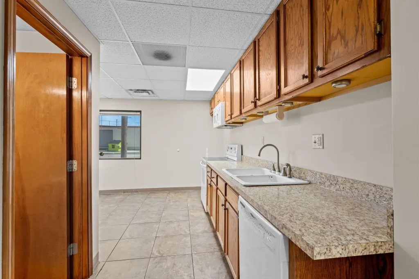
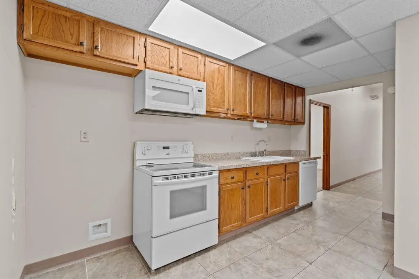
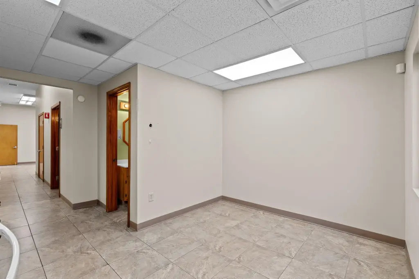
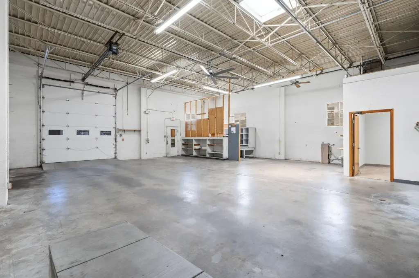
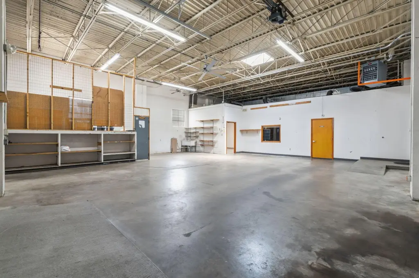
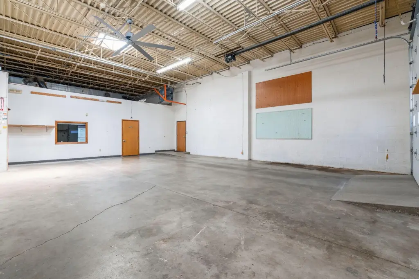
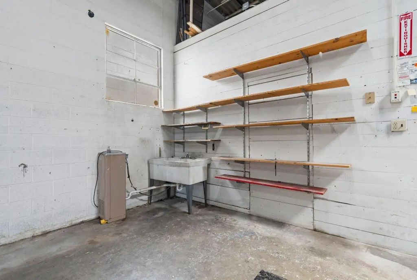
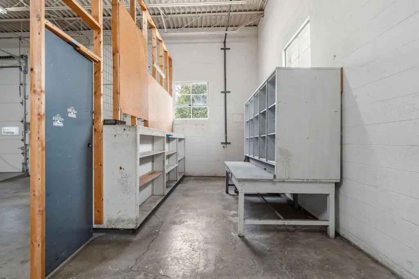
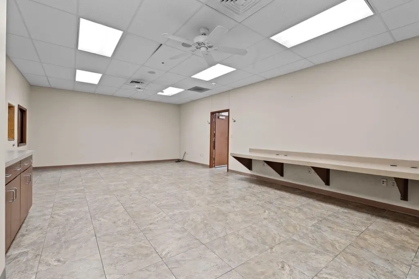
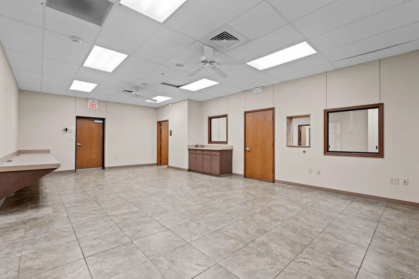
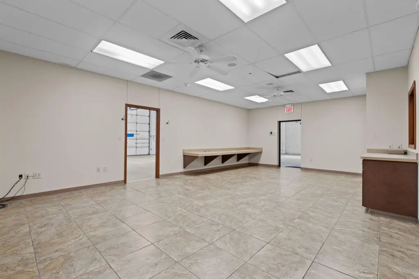
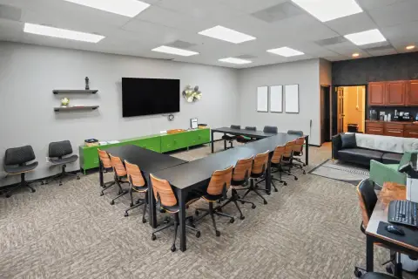
This approximately 5,600-square-foot flex property combines finished office areas with a rear warehouse component. The layout includes four bathrooms and two 10-foot overhead bay doors, providing direct building access for vehicles, equipment, storage, and inventory. Heating is provided by natural gas and electric systems, with central air conditioning throughout the building.
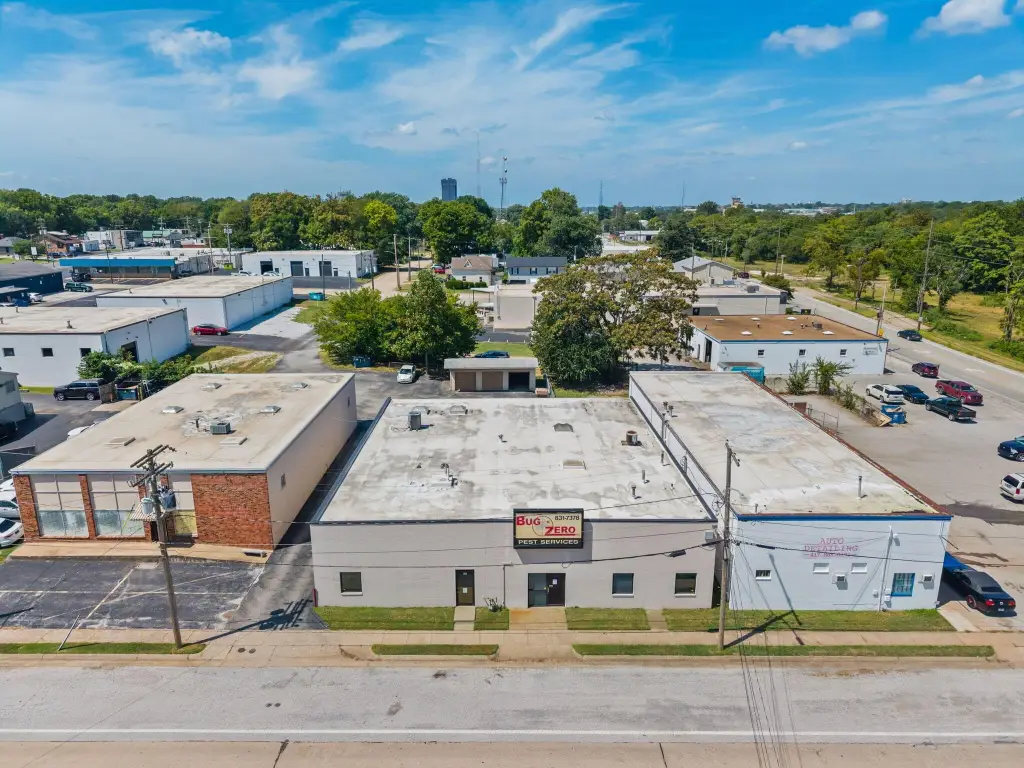
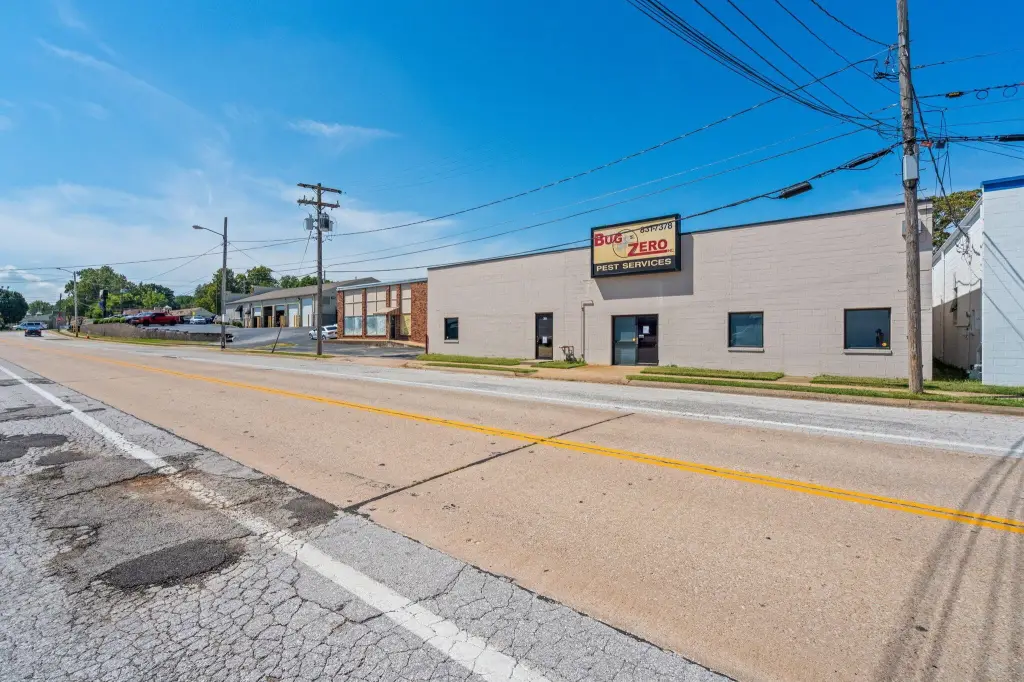
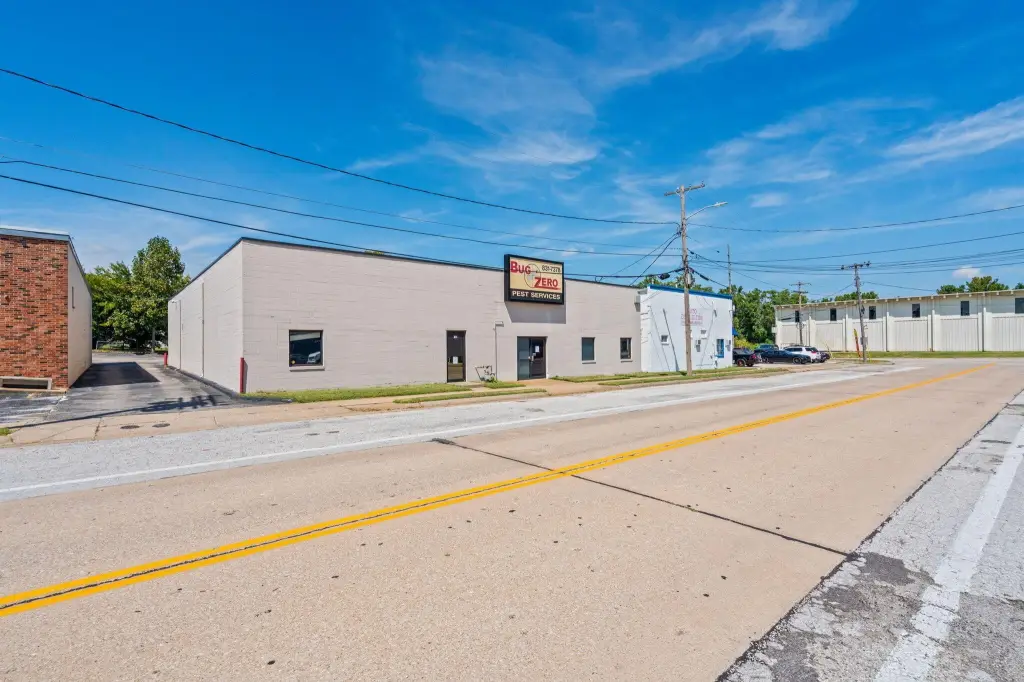
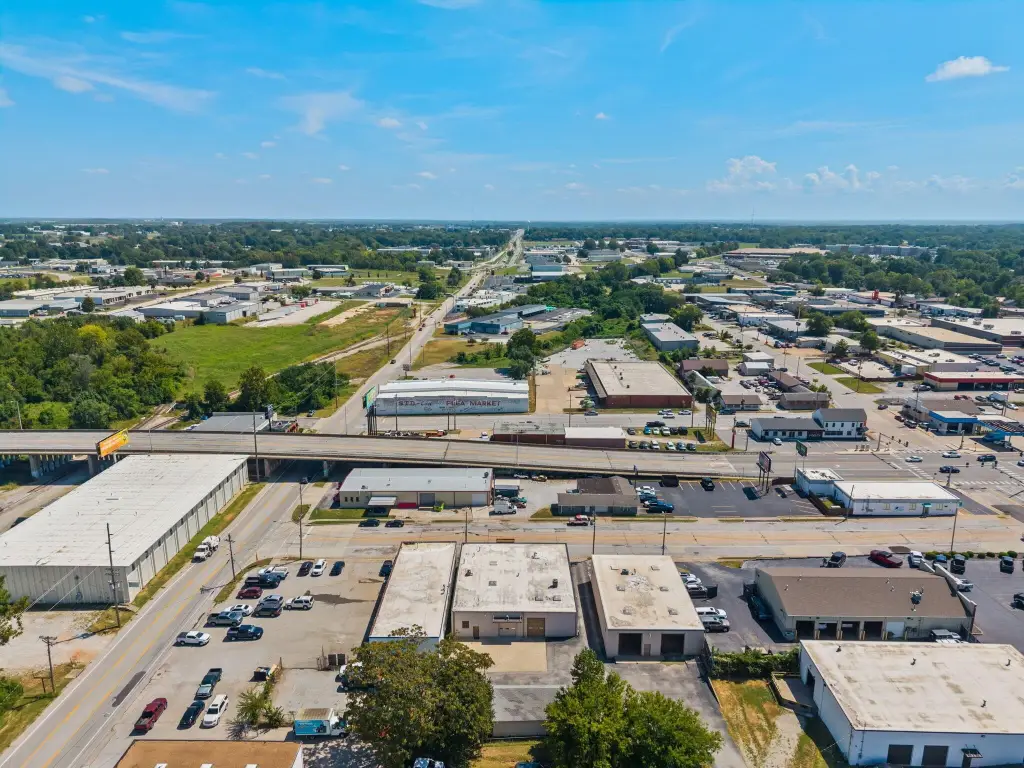
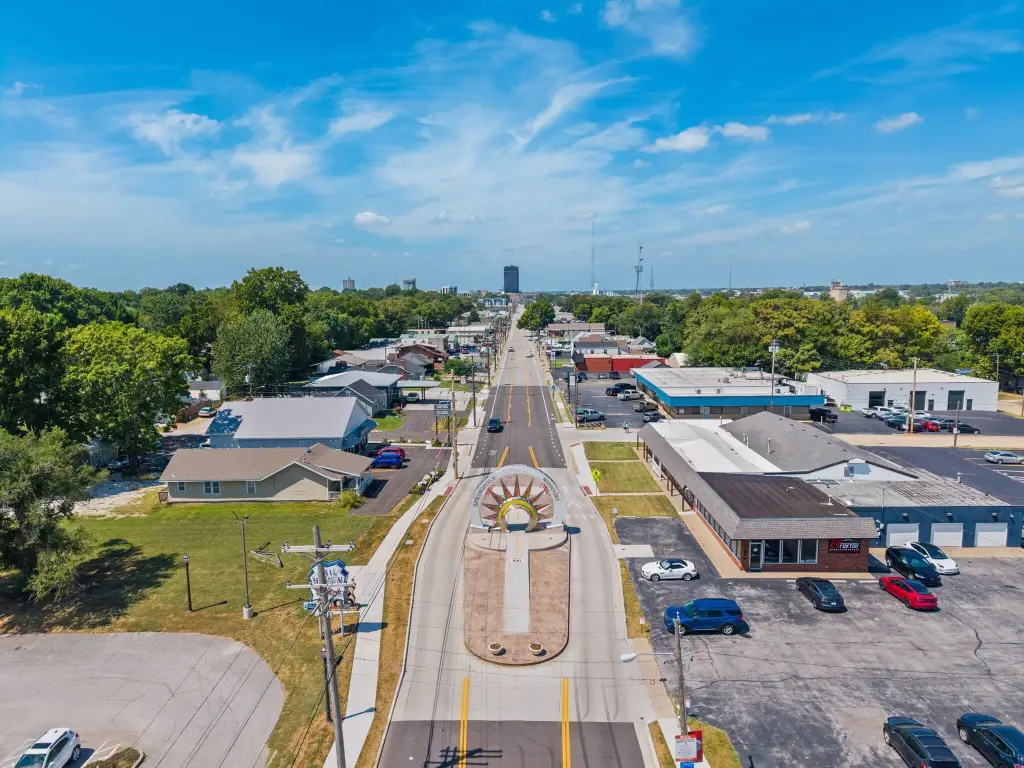
Located at 311 N Waverly Avenue in Springfield, the property offers access from Glenstone and Highway 65 and is minutes from Downtown Springfield. INC zoning and the office-warehouse configuration support a range of commercial operations, including service, contracting, distribution, and other business uses identified for the space. On-street parking is available.
Located at 311 N Waverly Avenue in Springfield, the property offers access from Glenstone and Highway 65 and is minutes from Downtown Springfield. INC zoning and the office-warehouse configuration support a range of commercial operations, including service, contracting, distribution, and other business uses identified for the space. On-street parking is available.
Key Highlights
- Approximately 5,600 square feet of combined office and warehouse space
- Two 10‑foot overhead bay doors provide warehouse access
- Four bathrooms included in the building layout
Property Analytics
Unlock full access to Insights
Subscribe to Realmo Intelligence
Open Analytics
Current Use
Lease Details
2
Drive-in doors
Yes
Highway access
Yes
Paved road access
NNN (Triple Net)
Lease Type
$1.35 /SF/Yr
CAM
Location Intelligence
Trade Area within ½ mile
689
Businesses Nearby
Under-served
Demand for This Use
Explore this area
Business Placement
Demographics for 65802, MO
48,233
Population
20,199
Households
2.4
Avg Household Size
35
Median Age
26%
College-Educated
89%
High-School Grad
61.4 sq mi
ZIP Area
786
Density / Sq Mi
$51,080
Median Household Income
$34,298
Median Earnings
$900
Median Rent
$162,400
Median Home Value
Check the figures for this property
Cap Rate, Value Estimation, Potential NOI and more
View Realmo Analytics
Market
Lease Benchmarks for Springfield, MO
$10.66 /SF/Yr
Avg Asking Price
$7.22–$18 /SF/Yr
Price Range
11,013 SF
Avg Space Size
This space is priced 16% below the average of $10.66 /SF/Yr.
Vacancy Rate% for Office in Midwest region








Frequently Asked Questions
What type of property is this?
Flex space - Combined office and warehouse layout supports storage, equipment, inventory, and workspace needs.
Where is this flex space located?
The property is located at 311 N Waverly Avenue Springfield, MO.
What is the lease rate?
The lease rate is $9 SF/Yr.
What are key features of this property?
This property features: Approximately 5,600 square feet of combined office and warehouse space; Two 10‑foot overhead bay doors provide warehouse access; Four bathrooms included in the building layout


