Single-Tenant Industrial
For Sale
$5,350,000
2730 3rd Avenue, Mankato, MN 56001
Single-tenant, fully sprinklered industrial facility with clear-span warehouse space and onsite office on a fenced, paved yard.
Property Size48,000 SF
Lot Size4.49 Acres
Price / SF$111.46
Days on Market51
Property Features for 2730 3rd Avenue
General Information
Standard status
Active
Size
48,000 SF
Lot size
4.49 Acres
Property subtype
Industrial - Manufacturing
Occupancy
100%
Site & Location
Highway Access
Yes
Road Access
Yes
Fenced Yard
Yes
Additional Details
Opportunity Zone
Yes
Sprinkler System
Yes
Building Details
Building Size
48,000 SF
Year Built
1996
Stories
1
Construction
precast concrete
Tenancy
Single
Listing Agency:
NAI North Star
Listed By:
David Schooff · License ##40137517
(507) 380-7340
Source:
Commercialcafe
Added: Jul 26
Changed: Sep 12
Last Checked: Sep 14 at 5:45AM
Displayed information is deemed reliable but is not guaranteed and should be independently verified. All listing content including descriptions, pricing, images are the copyrighted material of NAI North Star
Investment Insights
Based on property information with market context.
Offered for sale is a well-positioned, single-tenant industrial warehouse facility in the North Industrial Mankato submarket within Summit Industrial Park #2. The property includes approximately 48,000 rentable building square feet, with roughly 33,825 square feet of warehouse/storage space and 9,236 square feet of general office. Built in 1996 with precast concrete exterior walls, the building is fully sprinklered and provides single-story, clear-span warehouse functionality suitable for distribution, storage, or telecommunications and data operations.
The site is situated on a 4.49-acre parcel and is supported by extensive onsite improvements, including over 66,000 square feet of asphalt paving, 6,600 square feet of concrete paving, perimeter chain-link fencing, and sodium/halide yard lighting. The property is located outside the Special Flood Hazard Area with a moderate-to-low flood risk designation, and it carries a Federal Opportunity Zone designation.
The property is 100% occupied and has been under the same ownership since its 1996 acquisition from the City of Mankato, with first-time-to-market availability. It has also been maintained by Fidium Manager Services, LLC, a fiber internet and network company with a presence in over 700 communities nationwide.
The site is situated on a 4.49-acre parcel and is supported by extensive onsite improvements, including over 66,000 square feet of asphalt paving, 6,600 square feet of concrete paving, perimeter chain-link fencing, and sodium/halide yard lighting. The property is located outside the Special Flood Hazard Area with a moderate-to-low flood risk designation, and it carries a Federal Opportunity Zone designation.
The property is 100% occupied and has been under the same ownership since its 1996 acquisition from the City of Mankato, with first-time-to-market availability. It has also been maintained by Fidium Manager Services, LLC, a fiber internet and network company with a presence in over 700 communities nationwide.
Key Highlights
- Single‑tenant industrial warehouse with approx. 48,000 SF total rentable area: 33,825 SF warehouse/storage and 9,236 SF general office
- Built in 1996 with precast concrete exterior walls; fully sprinklered and designed for single‑story clear‑span warehouse use
- 4.49‑acre site in Summit Industrial Park #2 with perimeter chain‑link fencing, onsite yard lighting, and extensive paving (over 66,000 SF asphalt, 6,600 SF concrete)
Property Analytics
Unlock full access to Insights
Subscribe to Realmo Intelligence
Open Analytics
Current Use
Lease Details
100%
Occupancy
Single-tenant
Tenancy
Yes
Sprinkler system
Yes
Fenced yard
Yes
Highway access
Yes
Paved road access
Location Intelligence
Trade Area within ½ mile
100
Businesses Nearby
Well-served
Demand for This Use
Explore this area
Business Placement
Demographics for 56001, MN
50,729
Population
21,583
Households
2.4
Avg Household Size
30
Median Age
37%
College-Educated
94%
High-School Grad
114.5 sq mi
ZIP Area
443
Density / Sq Mi
$67,224
Median Household Income
$29,122
Median Earnings
$1,088
Median Rent
$263,100
Median Home Value
Check the figures for this property
Cap Rate, Value Estimation, Potential NOI and more
View Realmo Analytics
Market
Vacancy Rate% for Industrial in Midwest region

Questions? Ask Rey
Realmo’s AI knows this listing — price, zoning, demand, history. Ask anything.






Similar Off Market Nearby
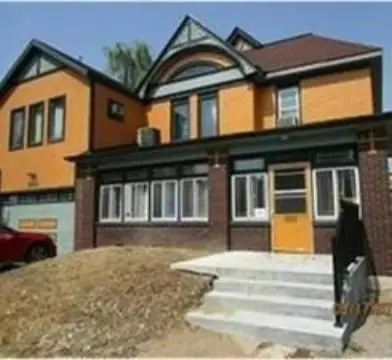
- ADM Mankato - Corporate Office — 2019 3rd Ave, Mankato, MN 56001
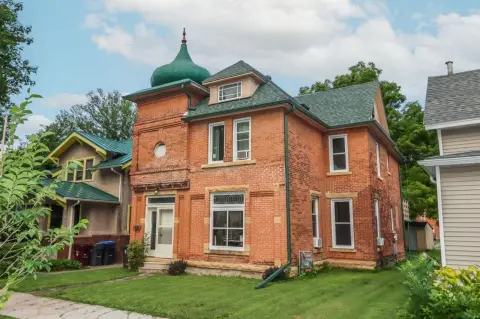
- My Mankato Storage — 2400 9th Ave, Mankato, MN 56001
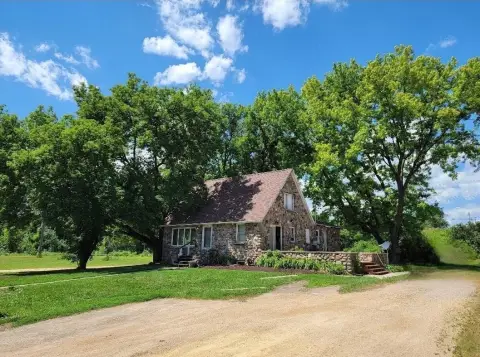
- Vargas Storage Facility — 3100 3rd Ave, Mankato, MN 56001
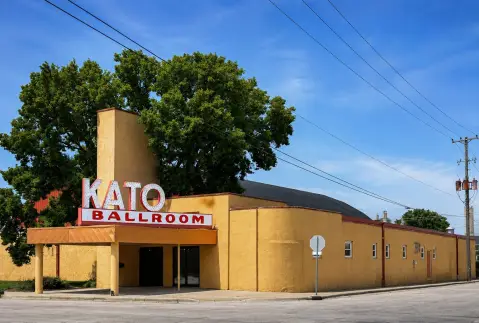
- New Vision Co-op - Mankato Location — 3325 3rd Ave, Mankato, MN 56001
Frequently Asked Questions
What type of property is this?
Warehouse - Single-tenant, fully sprinklered industrial facility with clear-span warehouse space and onsite office on a fenced, paved yard.
Where is this warehouse located?
The property is located at 2730 3rd Avenue Mankato, MN.
What is the asking price?
The asking price for this property is $5,350,000.
What are key features of this property?
This property features: Single‑tenant industrial warehouse with approx. 48,000 SF total rentable area: 33,825 SF warehouse/storage and 9,236 SF general office; Built in 1996 with precast concrete exterior walls; fully sprinklered and designed for single‑story clear‑span warehouse use; 4.49‑acre site in Summit Industrial Park #2 with perimeter chain‑link fencing, onsite yard lighting, and extensive paving (over 66,000 SF asphalt, 6,600 SF concrete)



