273 River Park Drive Breckenridge, CO 80424
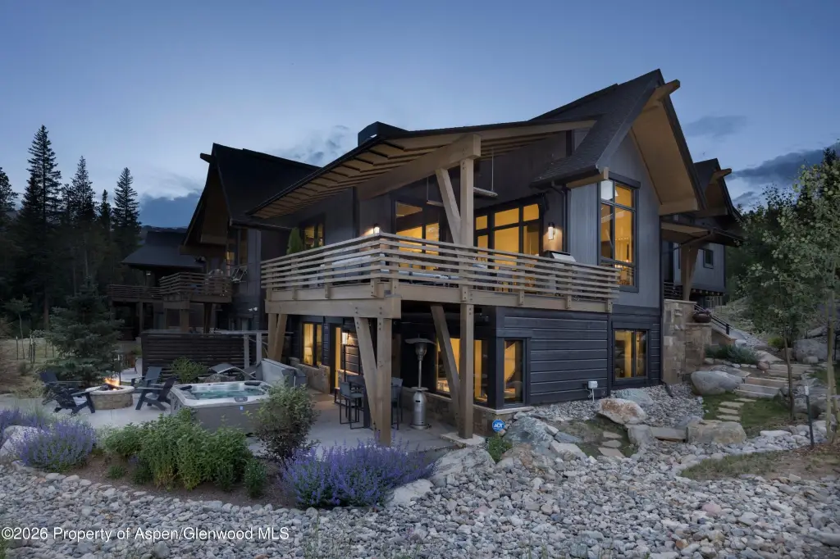
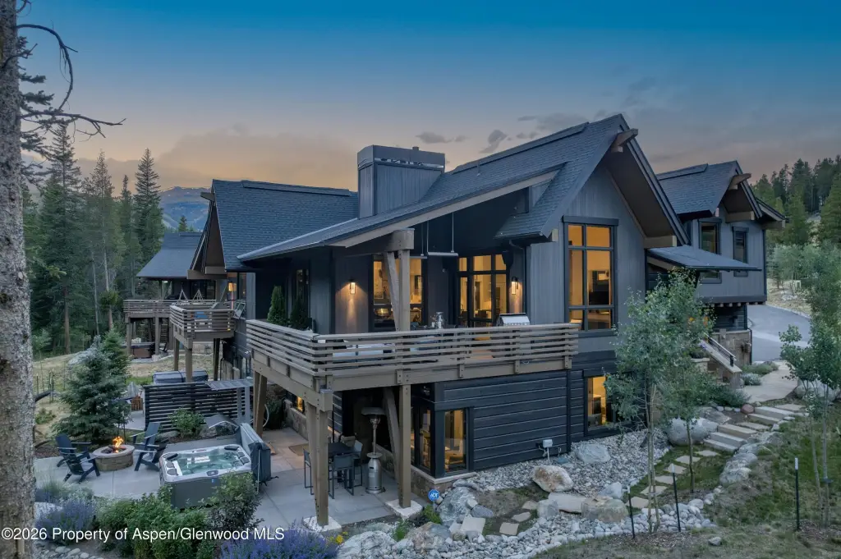
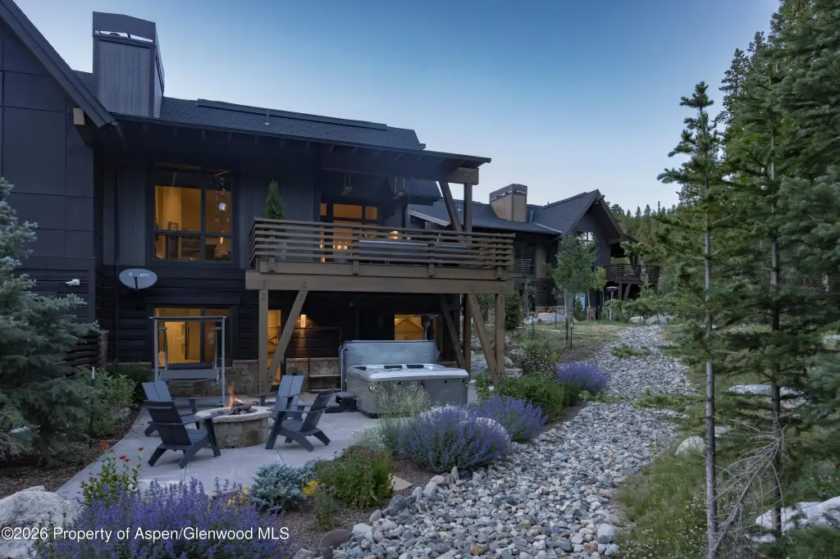
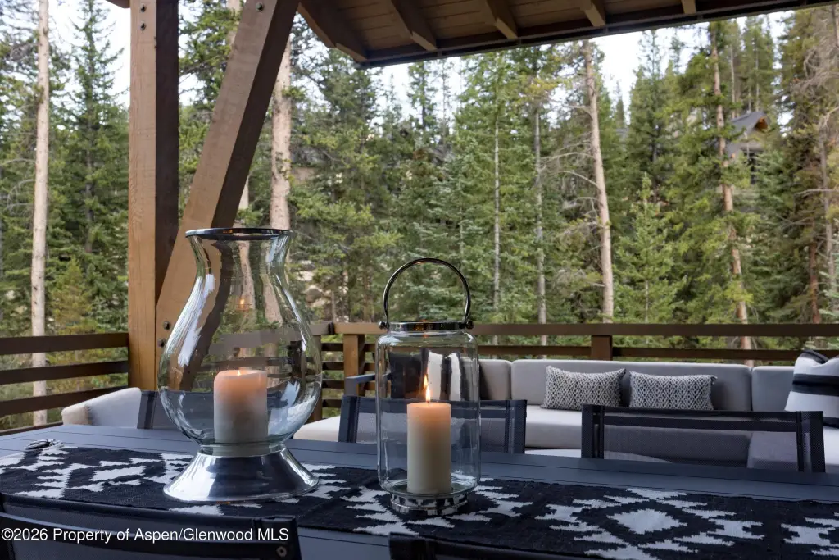
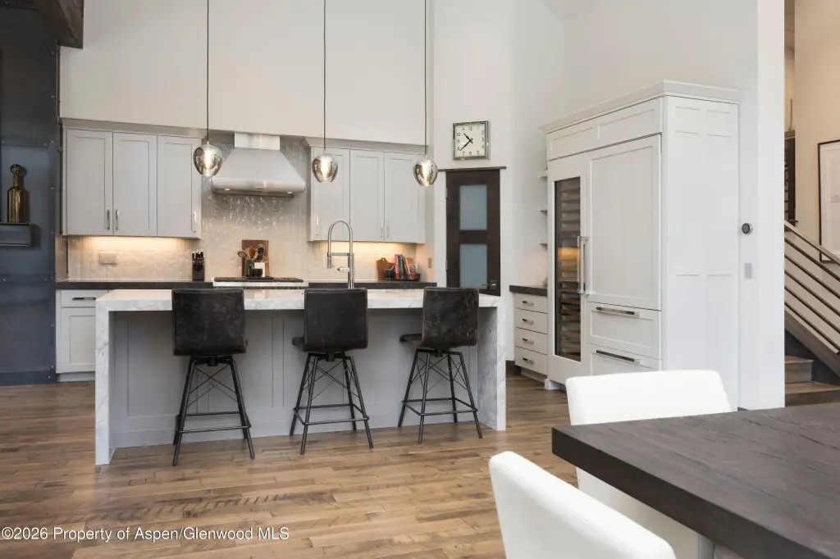
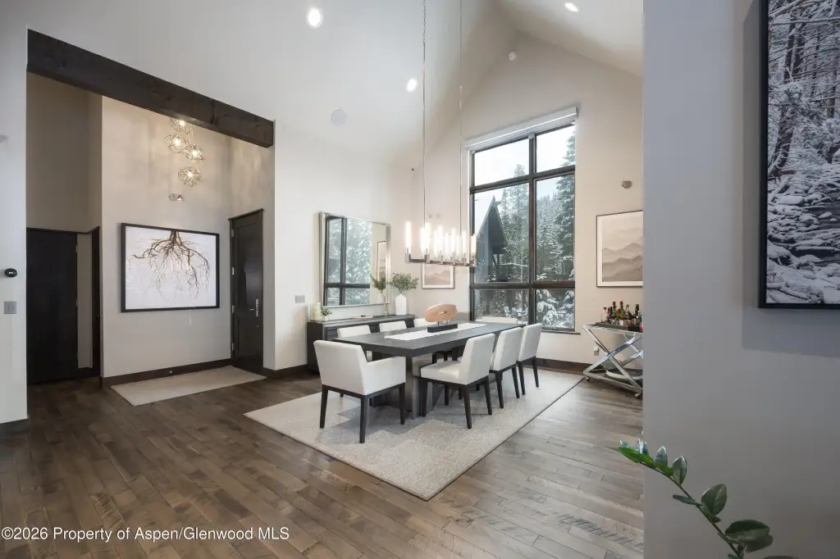
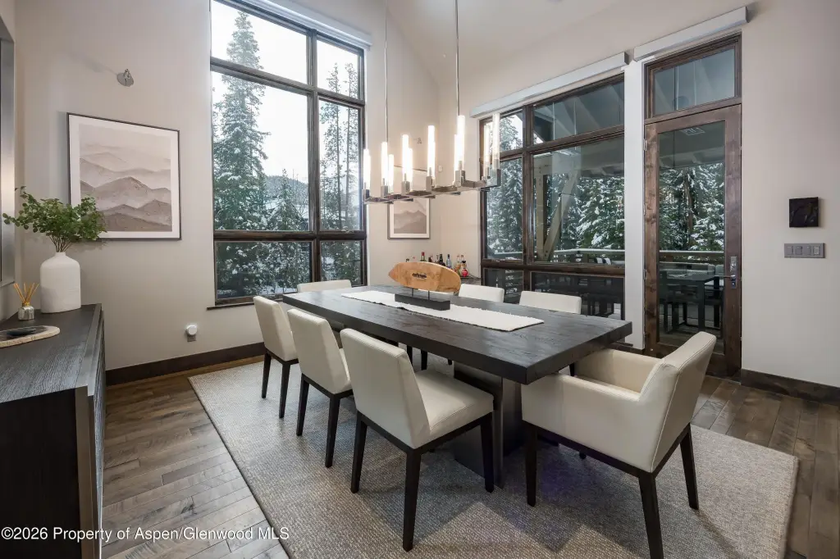
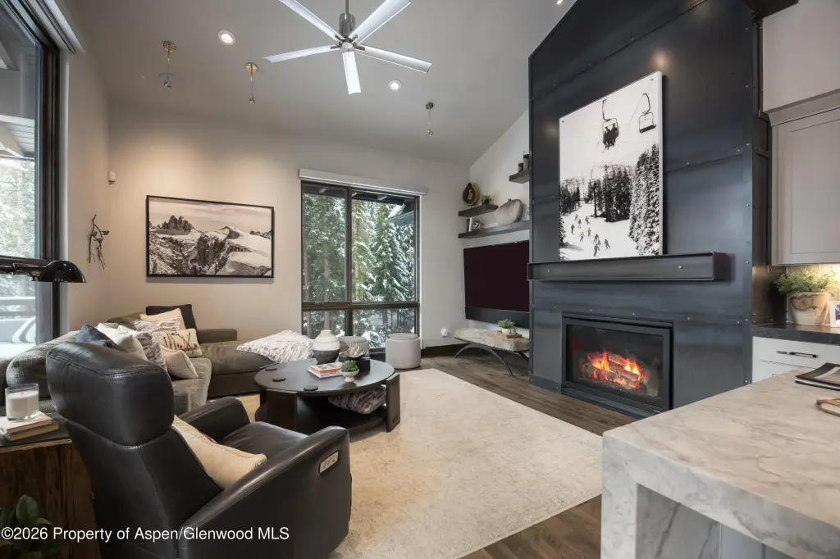
DUPLEX - Contemporary - Breckenridge, CO
- Added:
- May 21, 2026
- Days on Market:
- 52
- Last Refresh:
- Jul 11 at 3:06 am
Property Features for 273 River Park Drive
General Information
- Property type
- Residential Multi Family
- Property subtype
- Other
- Zoning
- CPUD
- Bedrooms
- 4
- Bathrooms
- 4
- Rooms
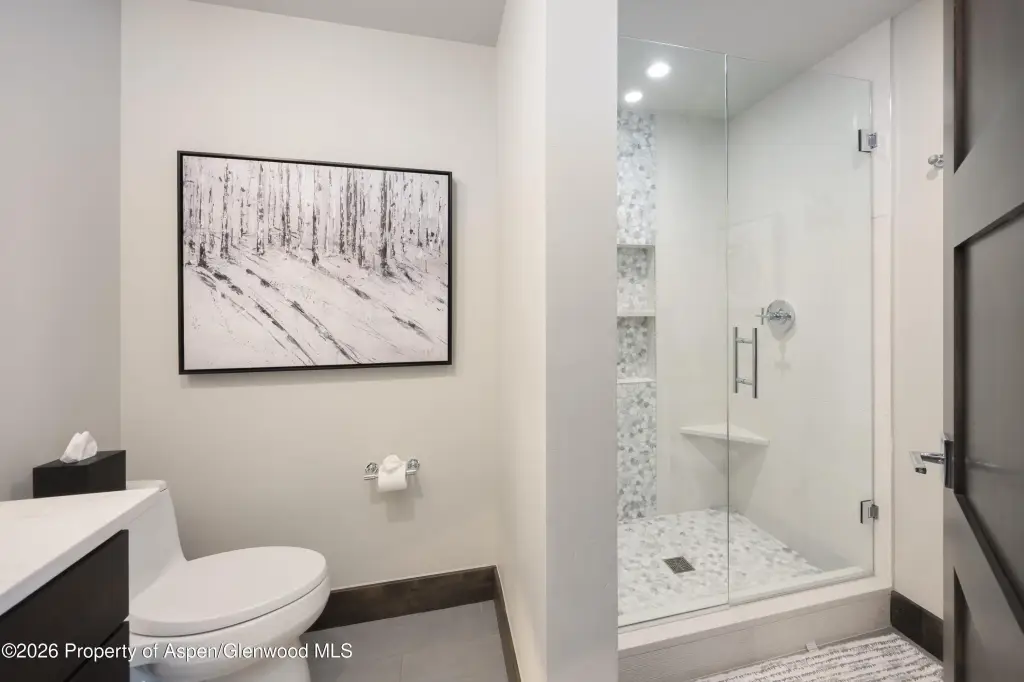
- Bedroom 3, Bathroom 5, Bathroom 3, Bedroom 1, Bedroom 4, Bedroom 2, Bathroom 4, Bathroom 2, Bathroom 1
- Security features
- Security System
- Fireplace
- 1
- Standard status
- Active
- APN
- 237106400302
- Size
- 2,883 SF
- Lot size
- 0.27 Acres
Taxes and HOA fees
- Tax Year
- 2025
- Tax Description
- LOT 5B RIVERS EDGE # 1 RESUB LOTS 1-5
- Tax Annual Amount
- 10512
Utilities
- Utilities
- Cable Available
- Heating system
- Radiant
- Water source
- Public
Building Details
- Year built
- 2017
- Building materials
- Stone Veneer, Concrete, Wood Siding, Stone, Frame
- Roof type
- Composition, Metal
- Architectural style
- Contemporary
Listing agent Chris Flynn License #ER.40014021 (970) 618-5267
Listing office The Agency Aspen 205 S Mill Street #110, Aspen, CO (970) 429-4255
Listing date May 21, 2026
Copyright © 2026 Aspen Glenwood MLS. All rights reserved. All information provided by the listing agent/broker is deemed reliable but is not guaranteed and should be independently verified.
Investment Insights
Based on property information with market context.
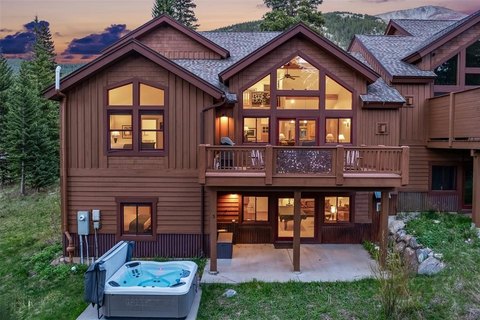
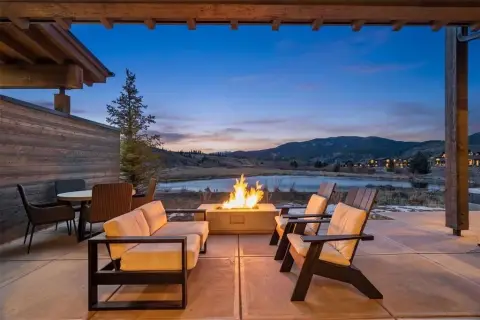
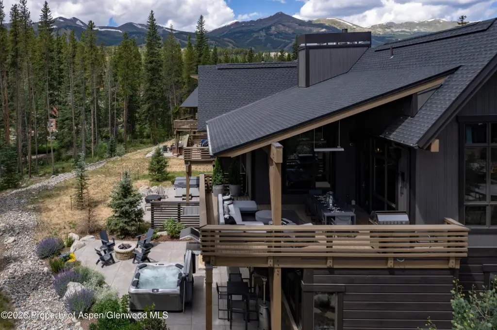
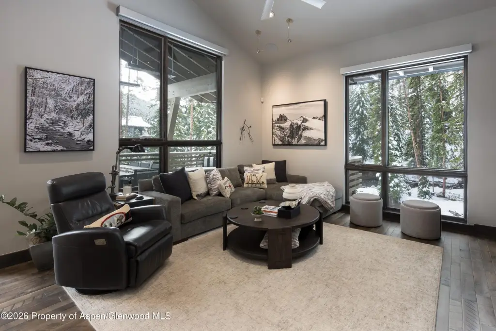
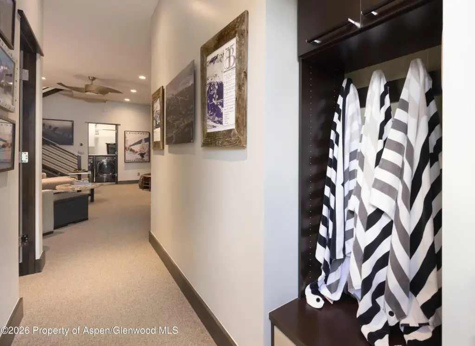
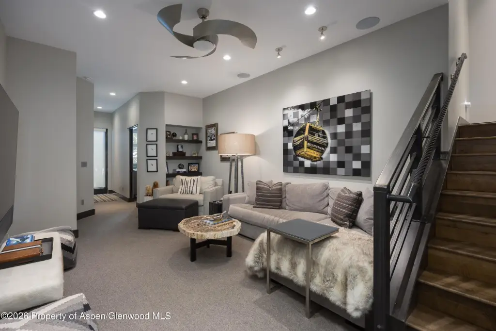
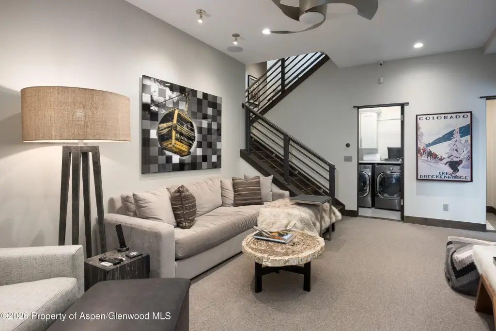
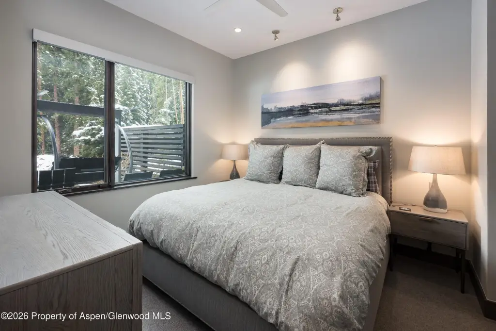
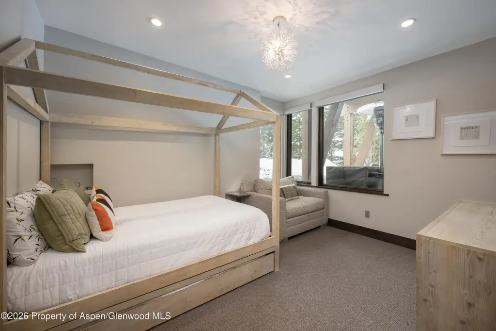
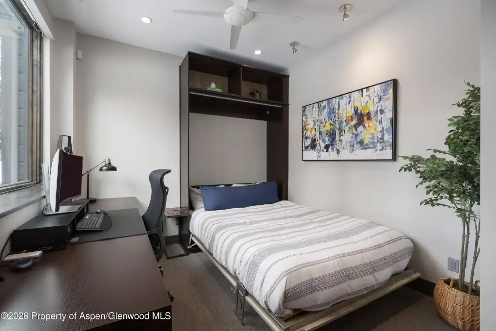
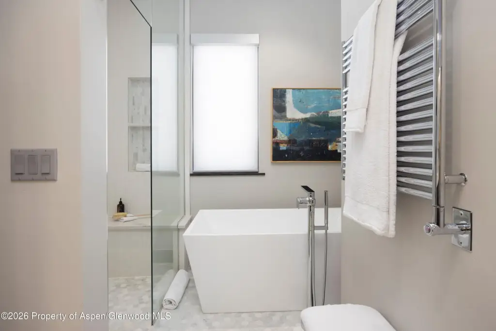
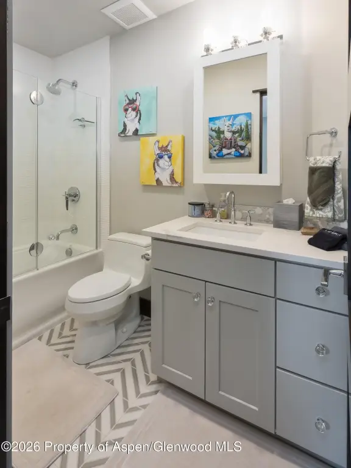
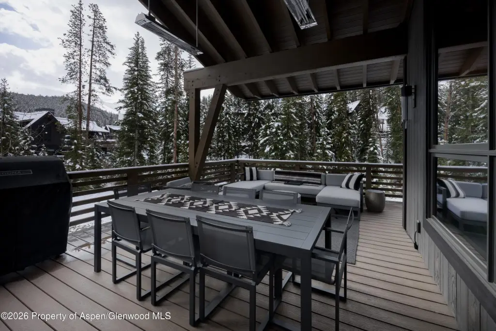
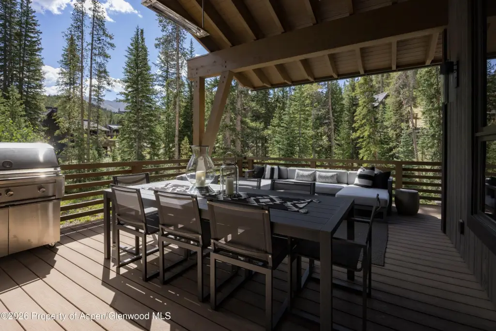
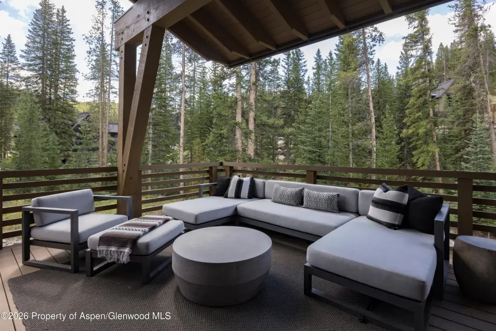
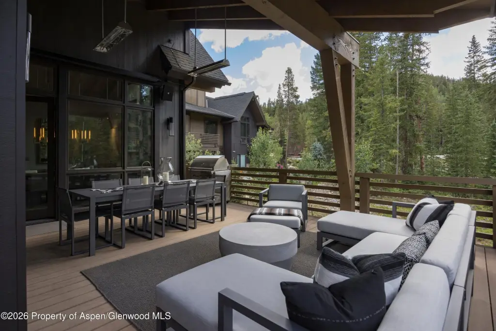
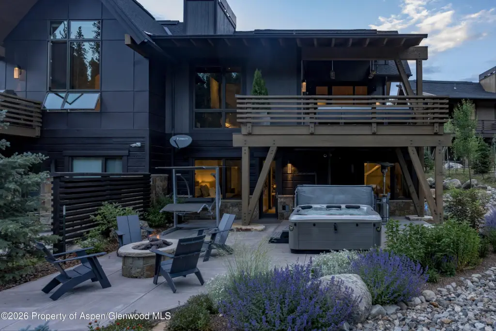
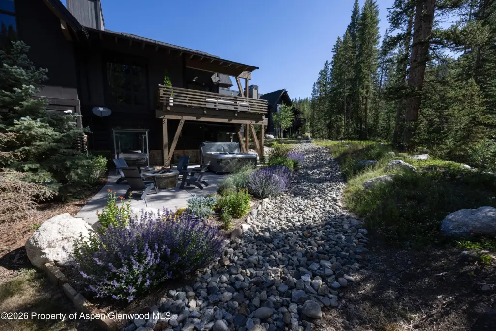
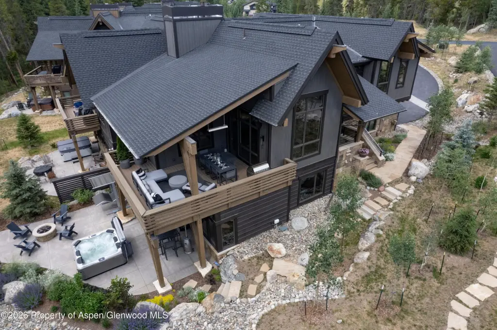
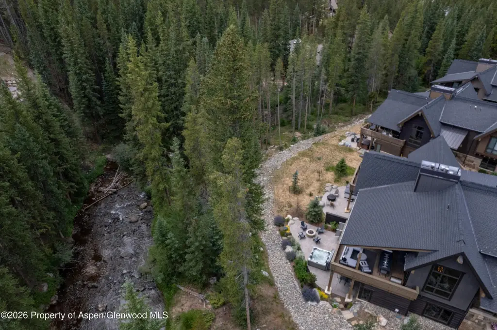
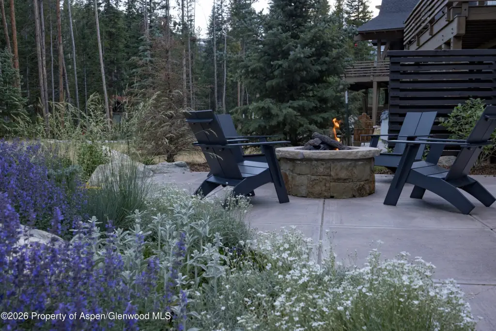
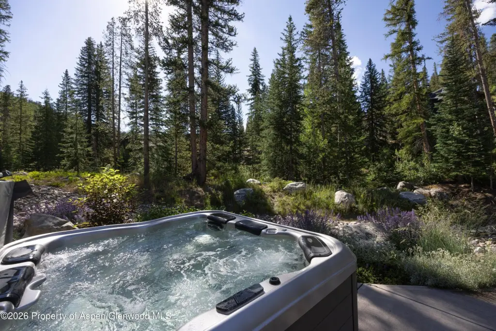
The walk-out lower level provides additional flexibility with a secondary suite, two guest bedrooms with en-suite baths, a spacious secondary living area, and a dedicated laundry room. Multiple outdoor gathering spaces include a heated upper deck with dining and lounge areas, a built-in Lynx grill, and a lower patio with a hot tub and fire pit.
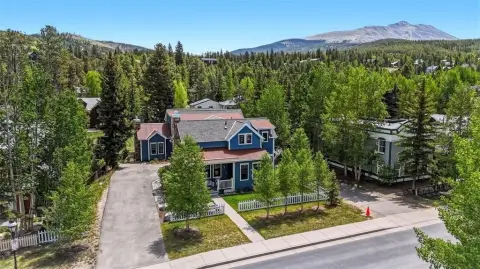
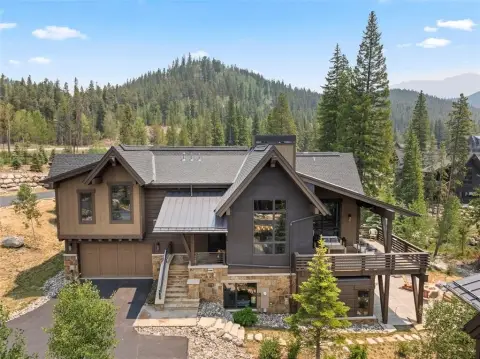
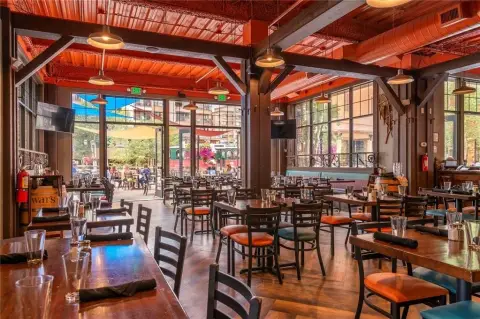
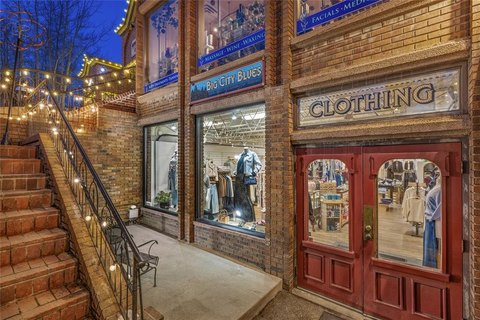
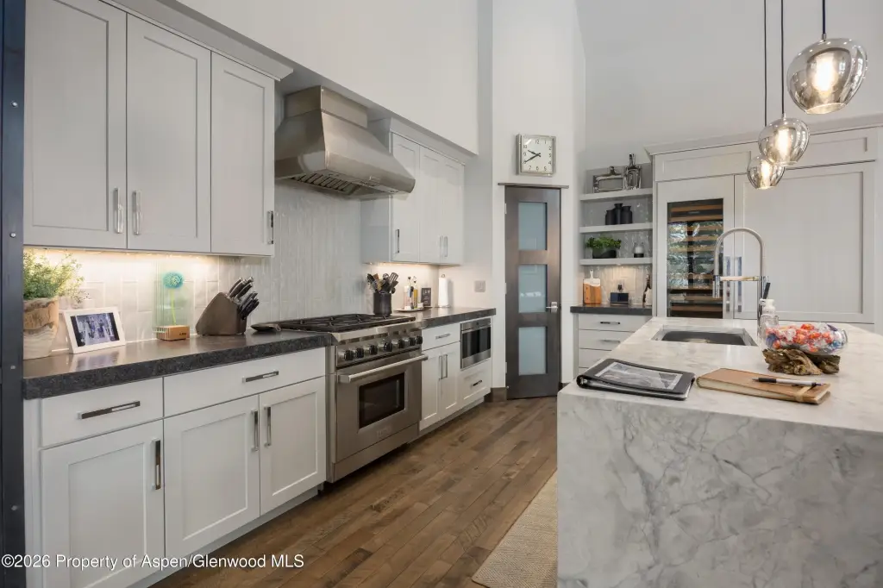
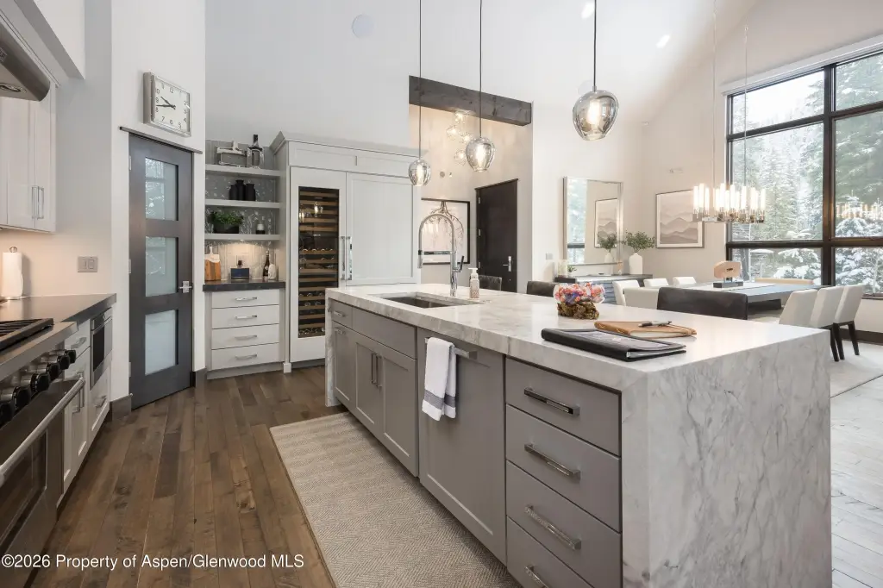
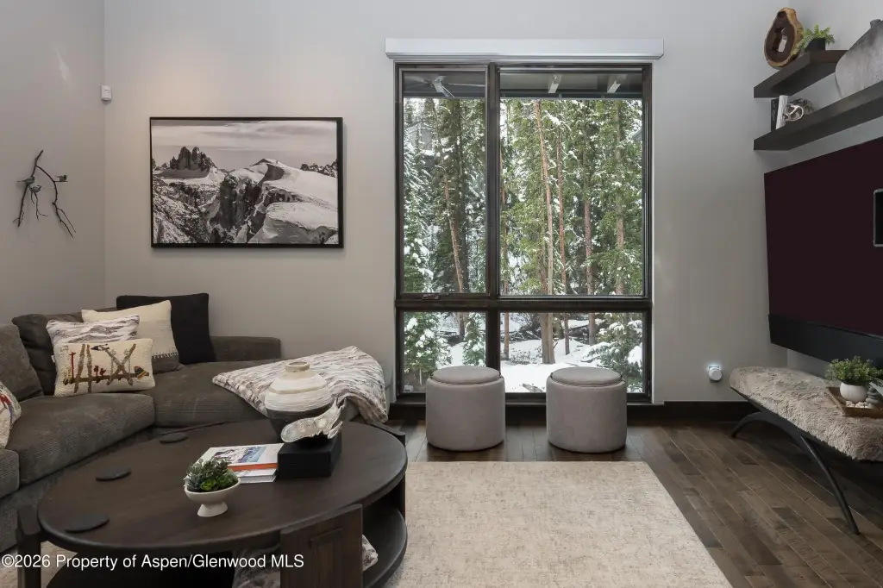
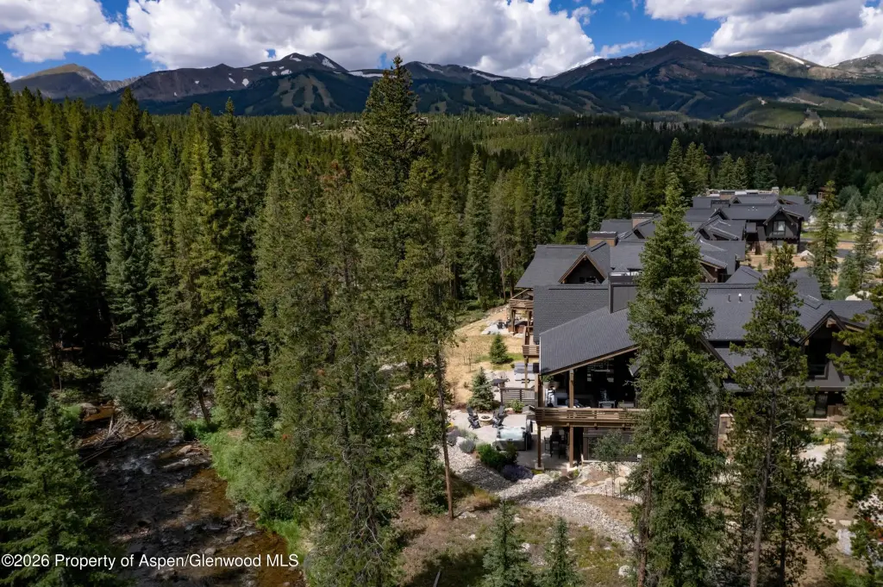
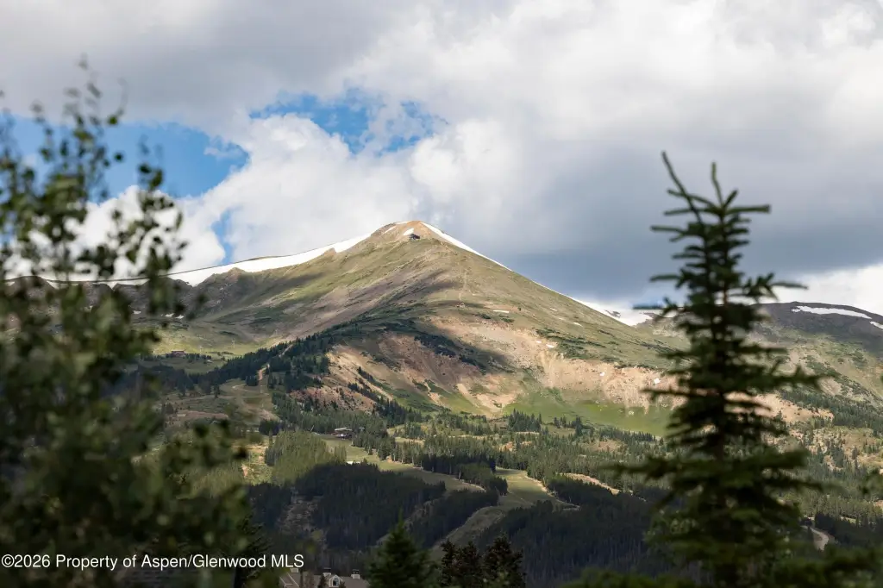
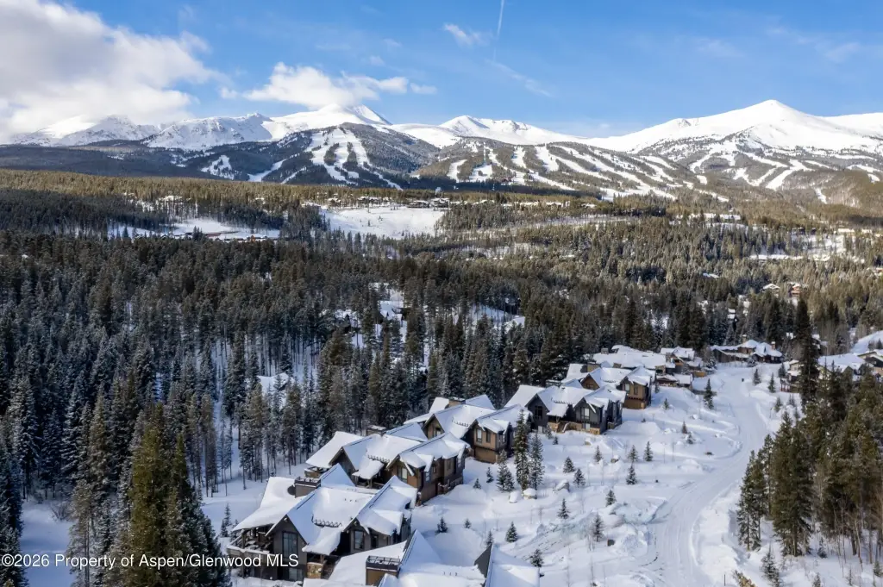
Located at 273 River Park Drive in Breckenridge, Colorado, the property is described as being in-town and providing easy access to skiing, dining, and Main Street. The home is offered fully furnished with designer-selected pieces and custom finishes throughout.
Key Highlights
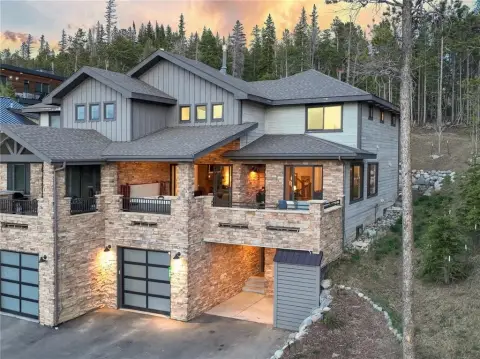
- Built in 2017 with contemporary architecture and stone veneer, concrete, wood siding, and frame construction
- Radiant heating and multiple roof types, including composition and metal roofing
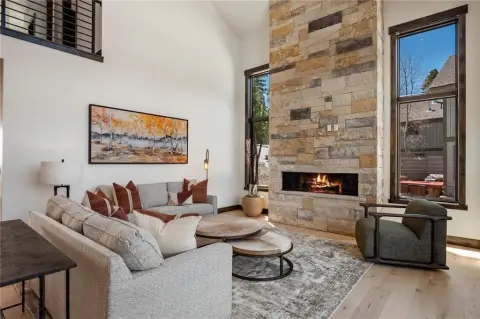
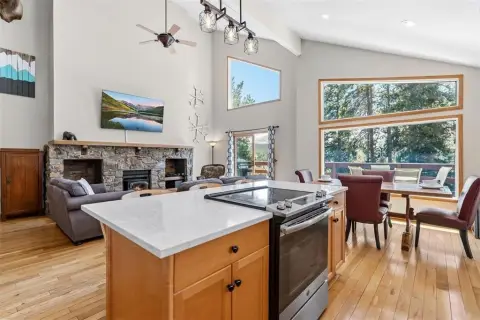
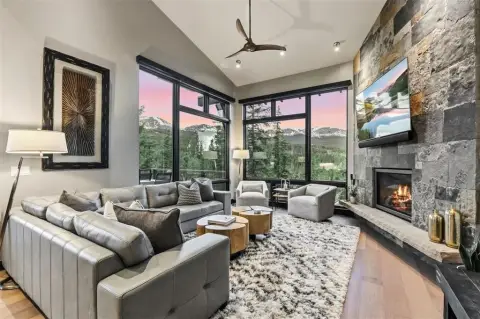
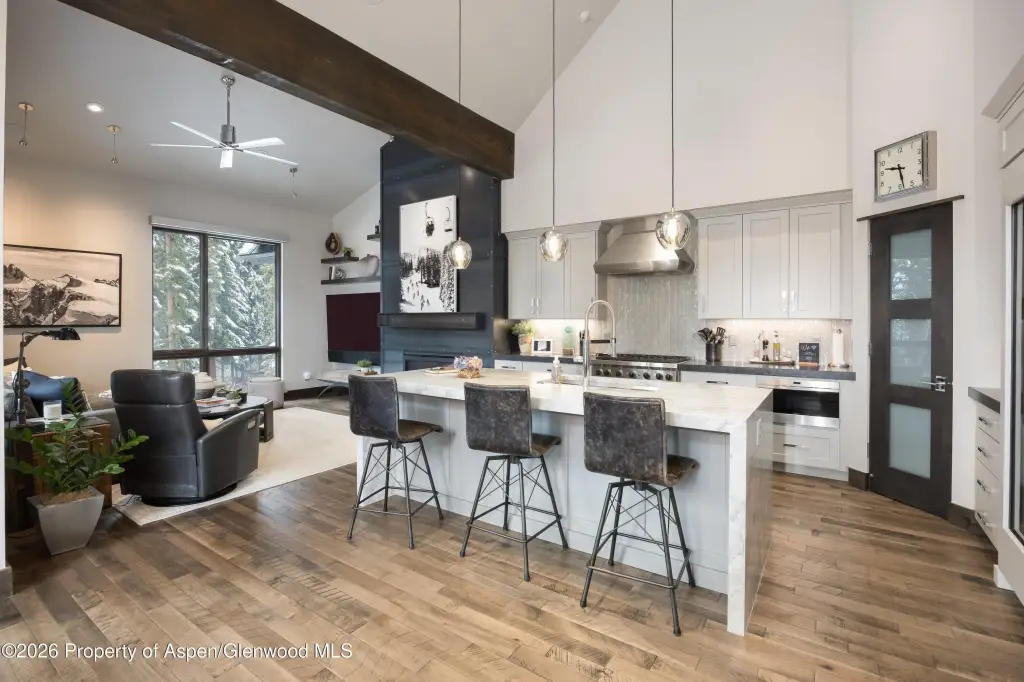
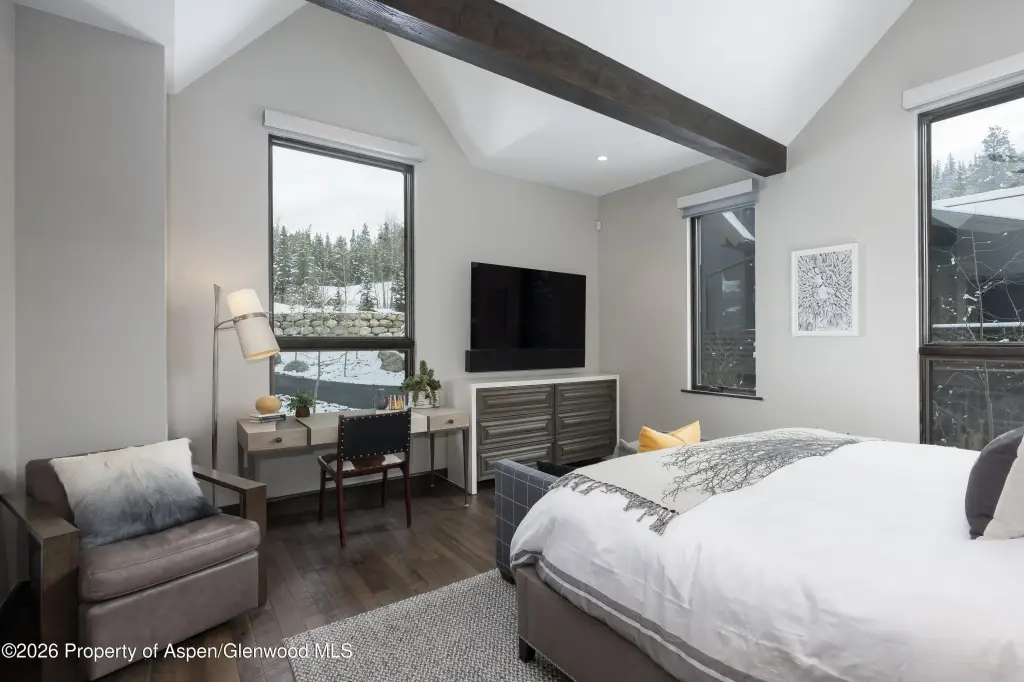
- Floor‑to‑ceiling fireplace and soaring vaulted ceilings with exposed timber beams and walls of glass