Duplex Residence with Heated
For Sale
$2,195,000
280 Whispering Pines Circle, Breckenridge, CO 80424
MULTI_FAMILY - BRECKENRIDGE, CO
Property Size2,973 SF
Lot Size0.52 Acres
Price / SF$738.31
Days on Market70
Property Features for 280 Whispering Pines Circle
General Information
Property type
Residential Multi Family
Property subtype
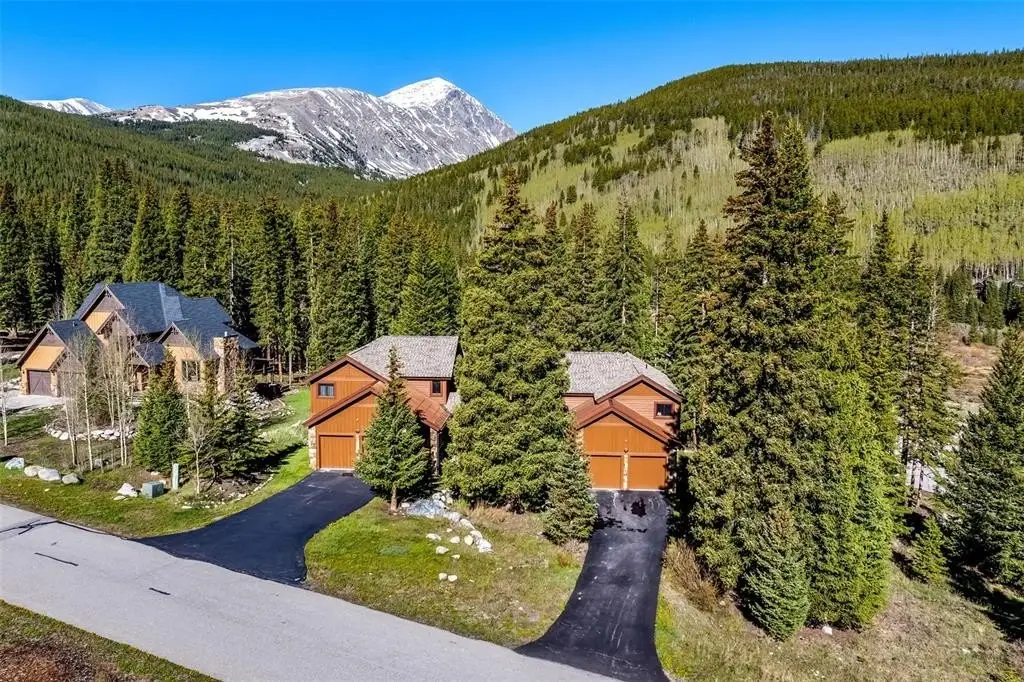
Duplex
Bedrooms
4
Bathrooms
5
Full bathrooms
3
Half bathrooms
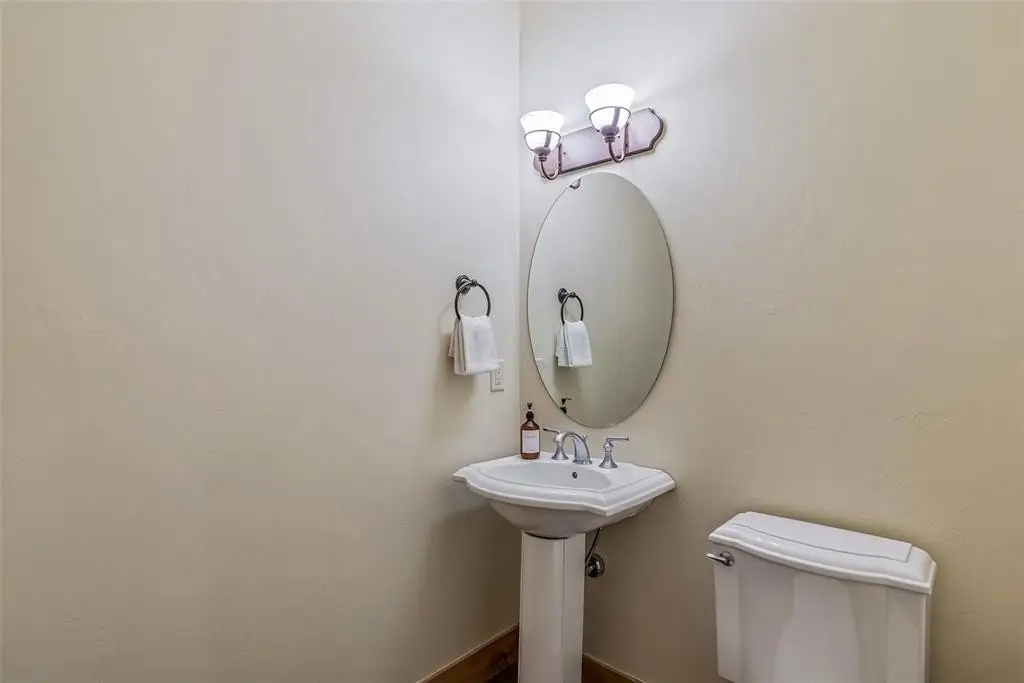
1
Rooms
Bedroom 1, Bedroom 3, Bedroom 4, Bathroom 1, Bathroom 4, Bathroom 3, Bathroom 2, Bedroom 2, Bathroom 5
Pets allowed
Yes
Appliances
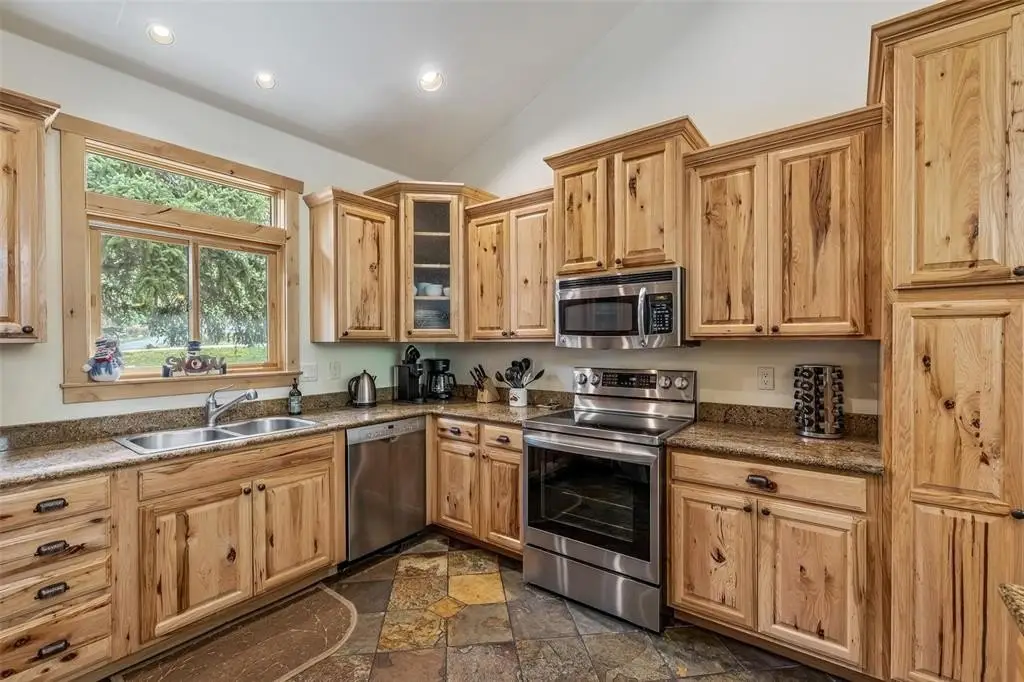
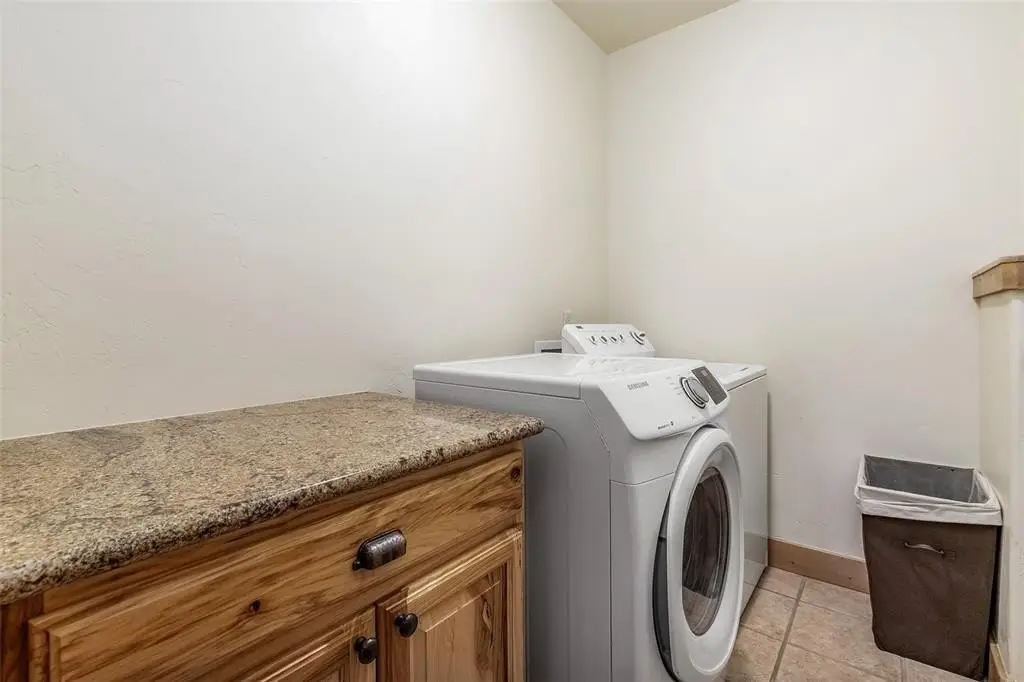
Dishwasher, Disposal, Microwave, Range Electric, Bar Fridge, Refrigerator, Washer / Dryer
Subdivision
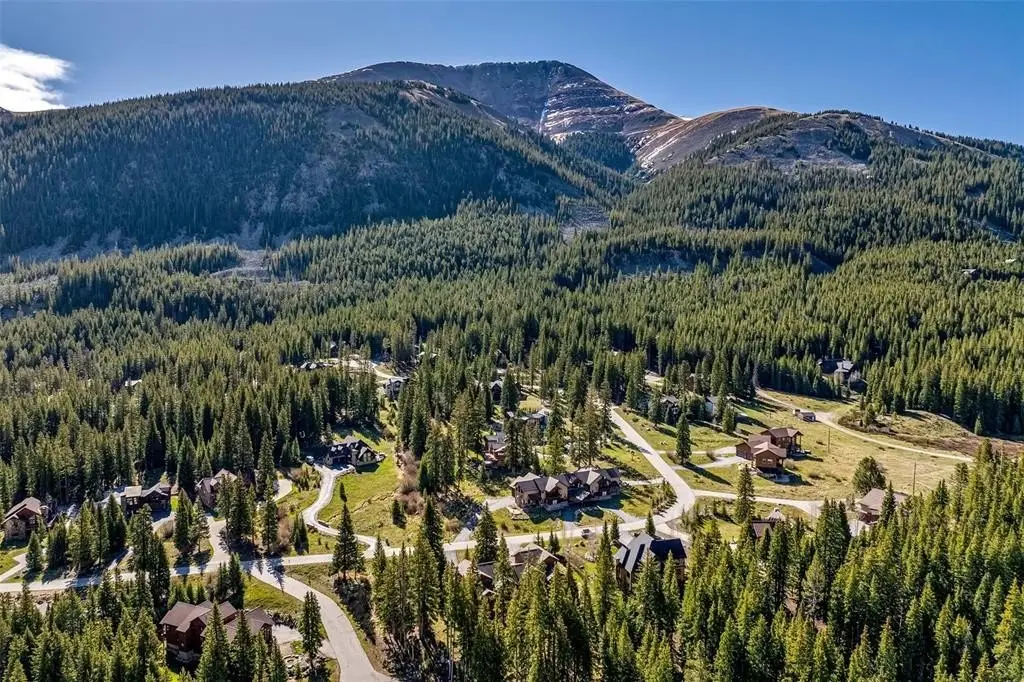
TIMBER CREEK ESTATES
View
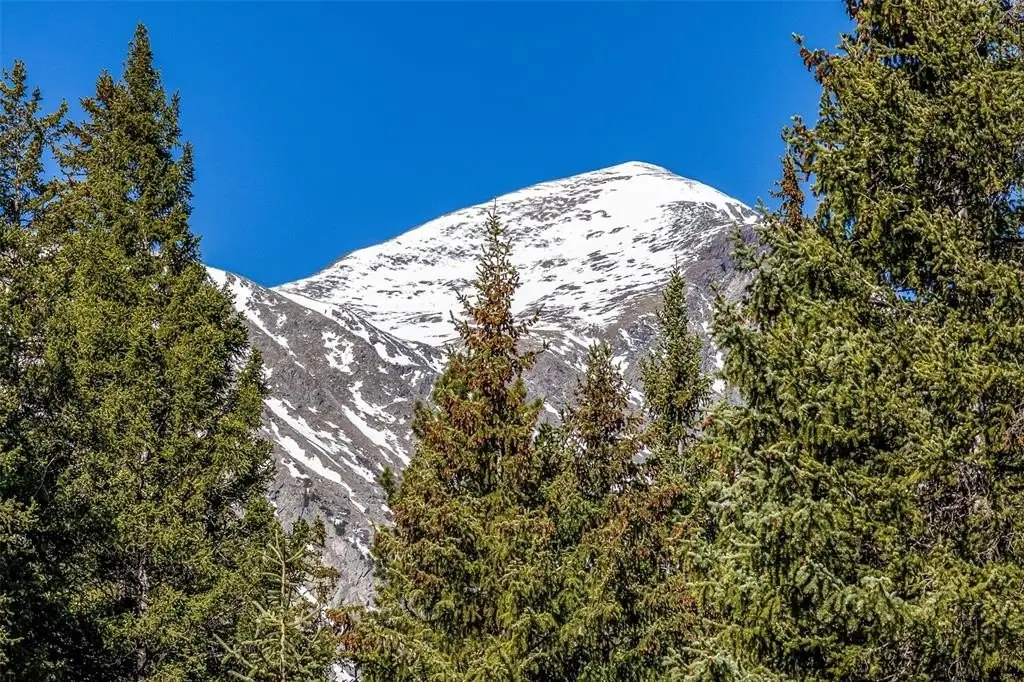
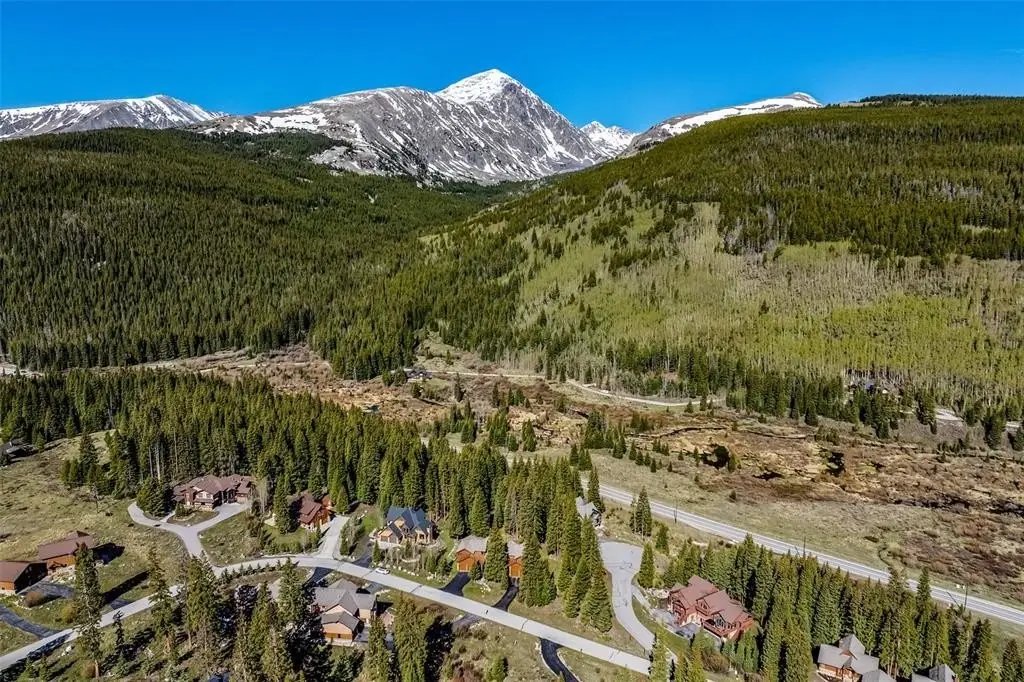
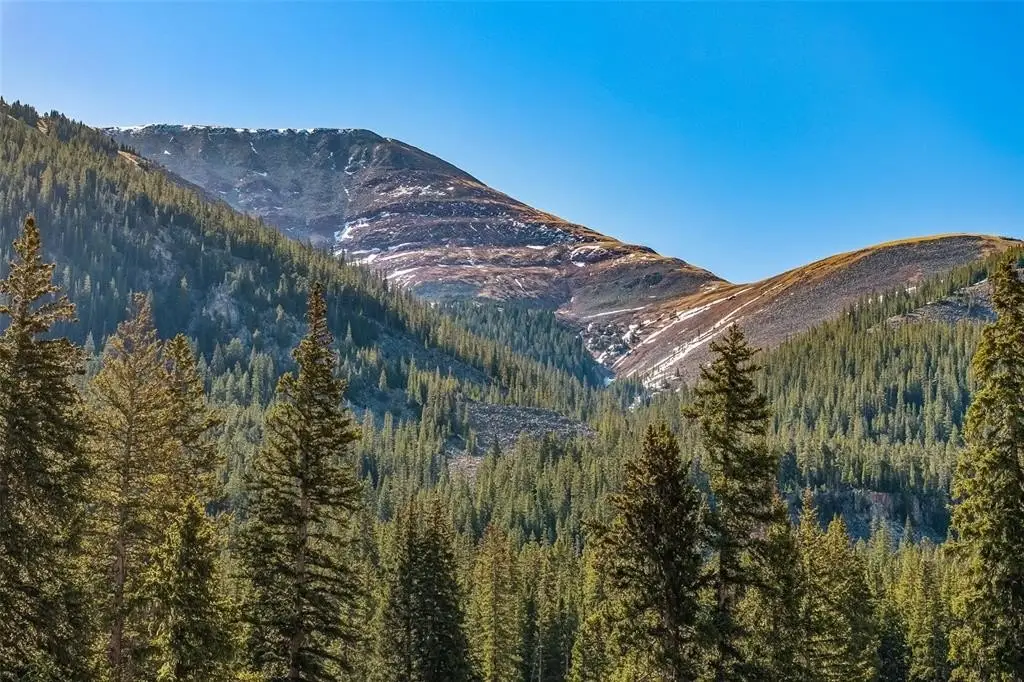
Valley, Mountains
Standard status
Active
APN
6512463
Size
2,973 SF
Lot size
0.52 Acres
Taxes and HOA fees
Tax Year
2025
Tax Annual Amount
7618
Utilities
Heating system
Radiant
Amenities
vaulted ceilings
wet bar
beverage cooler
pool table
fireplace
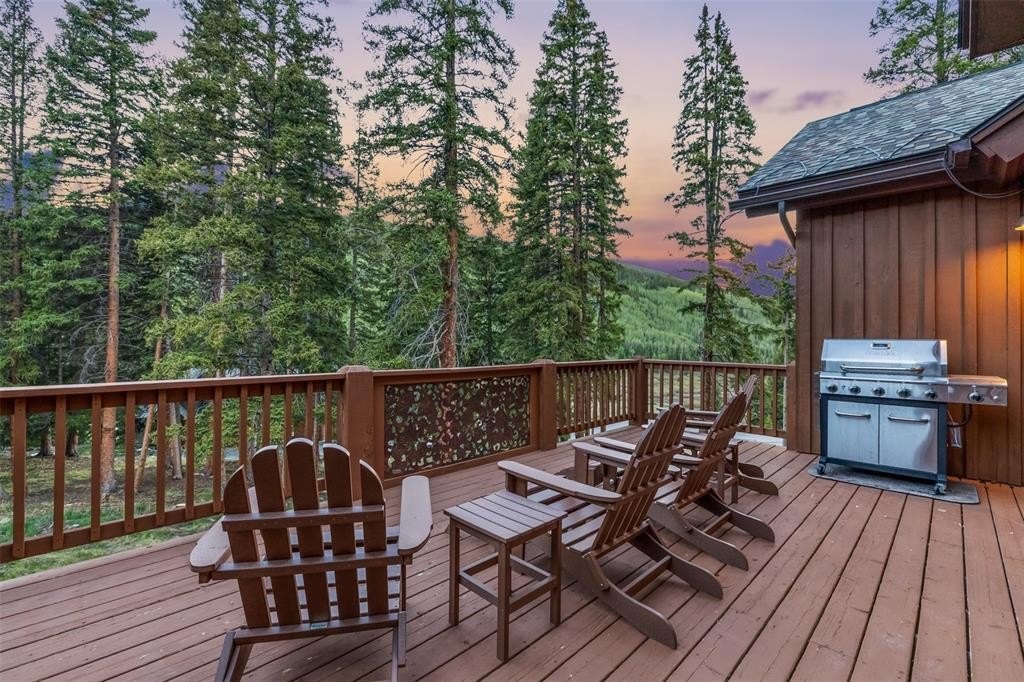
hot tub
deck
Building Details
Year built
2005
Flooring type
Tile, Carpet - Full, Wood
Roof type
Asphalt
Listing Agency:
Slifer Smith & Frampton R.E.
(970) 453-9090
Listed By:
Michele Hart · License #FA1320165
(970) 343-9573
Added: Jun 3
Changed: Aug 1
Last Checked: Aug 11 at 10:06PM
MLS# S1069130
Copyright © 2026 Altitude REALTORS ®. All rights reserved. All information provided by the listing agent/broker is deemed reliable but is not guaranteed and should be independently verified.
Investment Insights
Based on property information with market context.
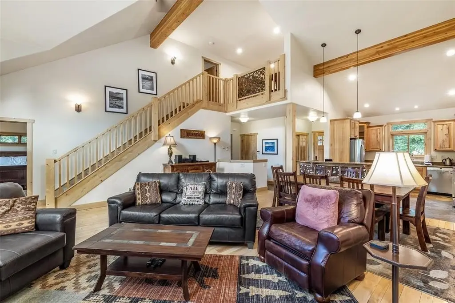
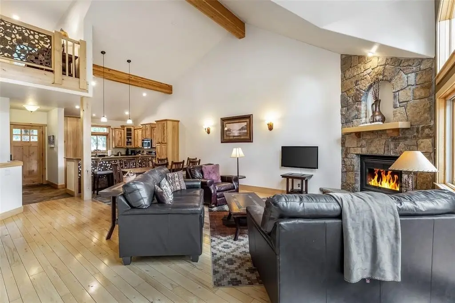
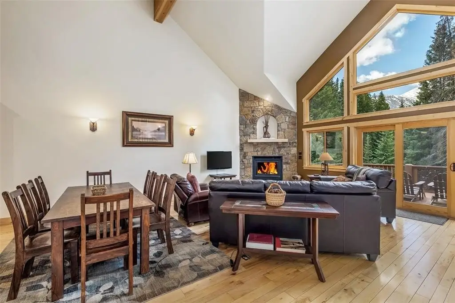
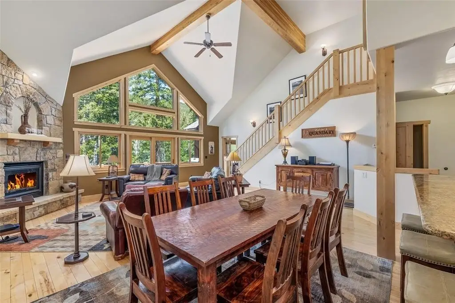
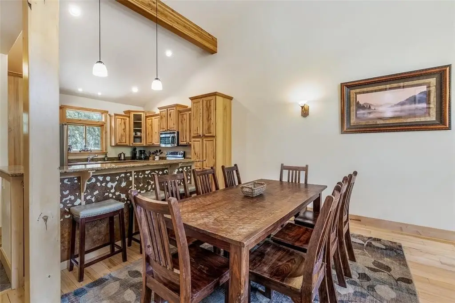
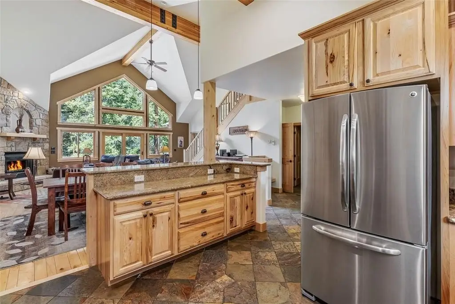
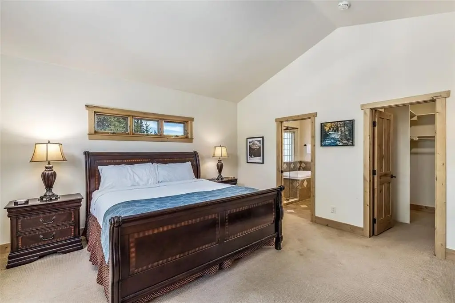
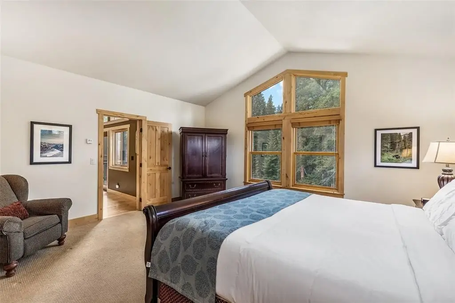
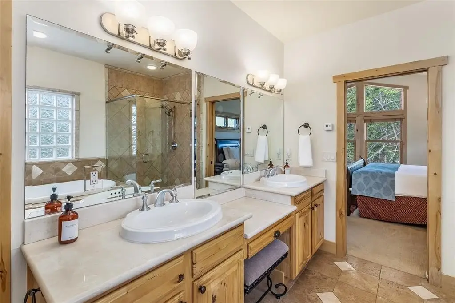
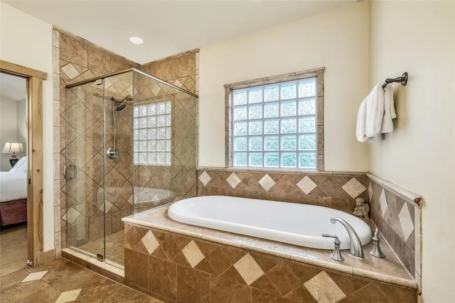
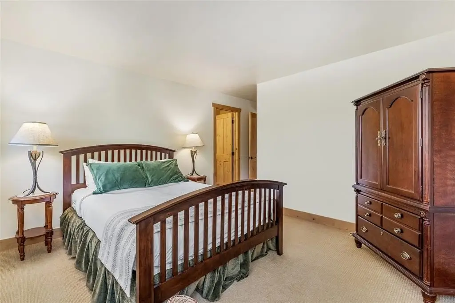
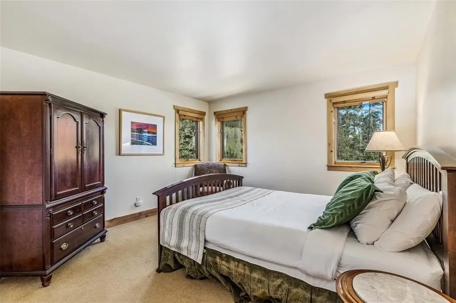
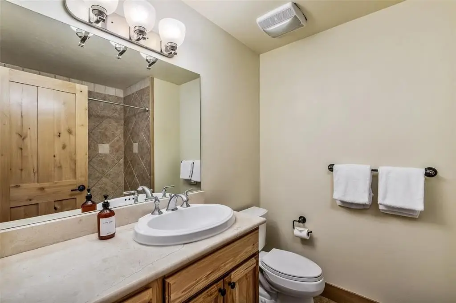
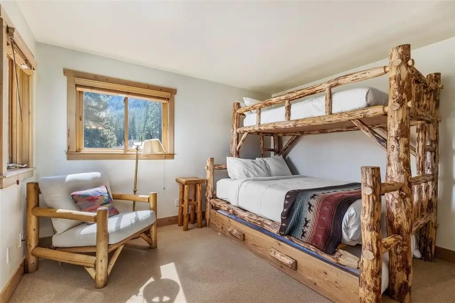
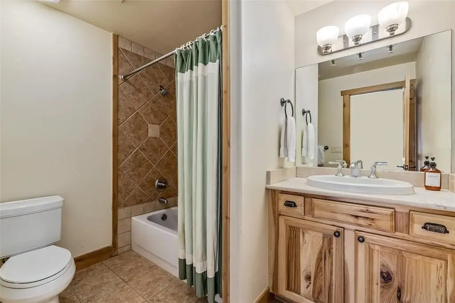
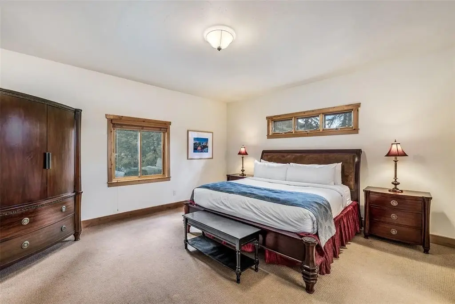
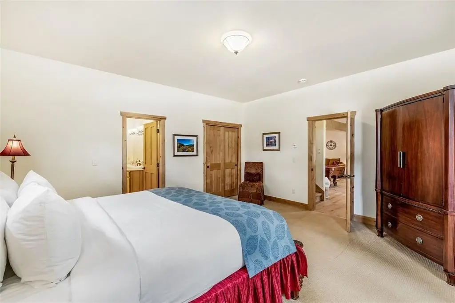
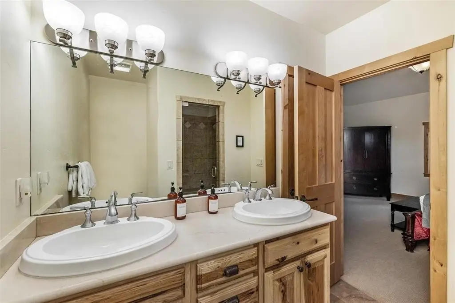
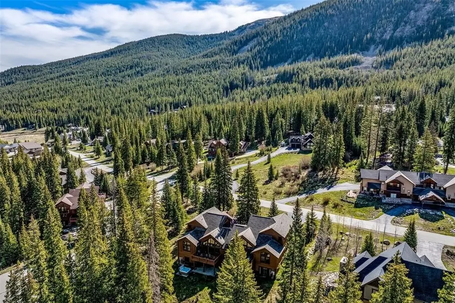
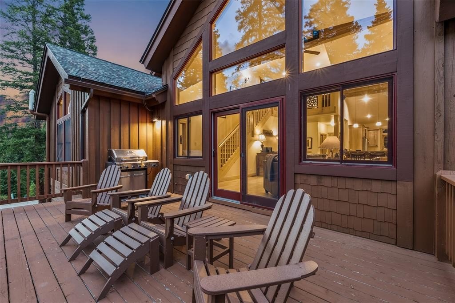
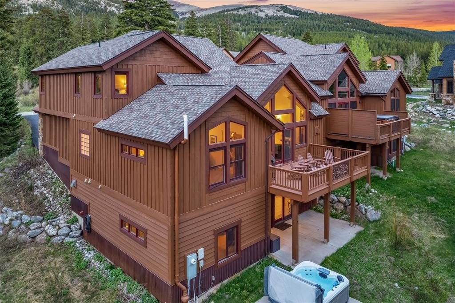
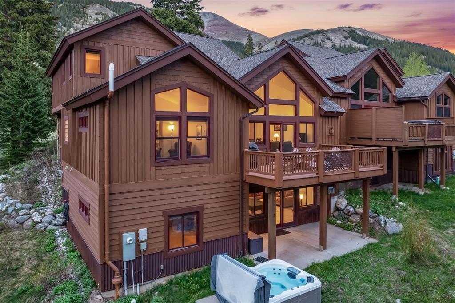
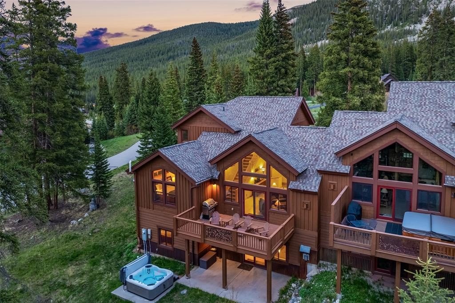
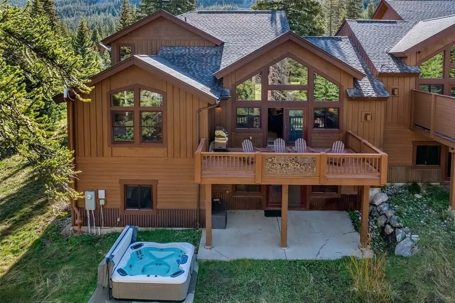
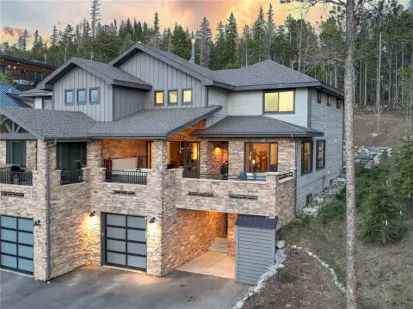
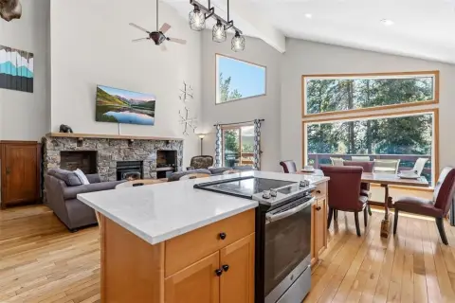
This well-maintained duplex residence features an open floor plan designed for entertaining, with kitchen, dining, and great room areas visually connected beneath soaring vaulted ceilings. Four oversized bedrooms are en-suite, with separation for guest privacy, and the primary suite is on the main level. An upper-level loft adds flexible space for additional sleeping, a kids area, or a home office.
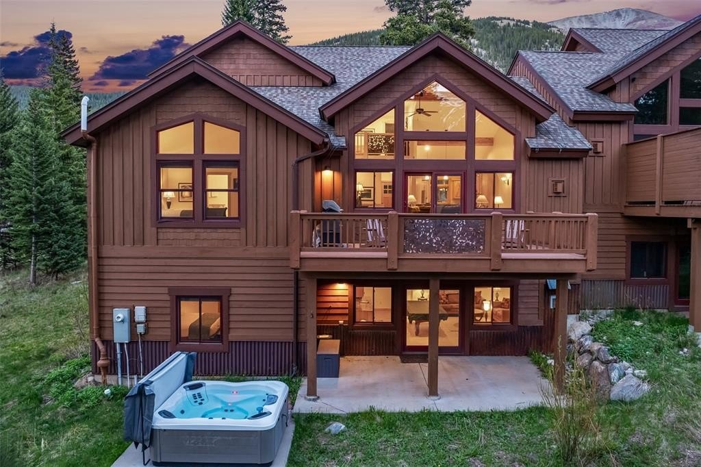
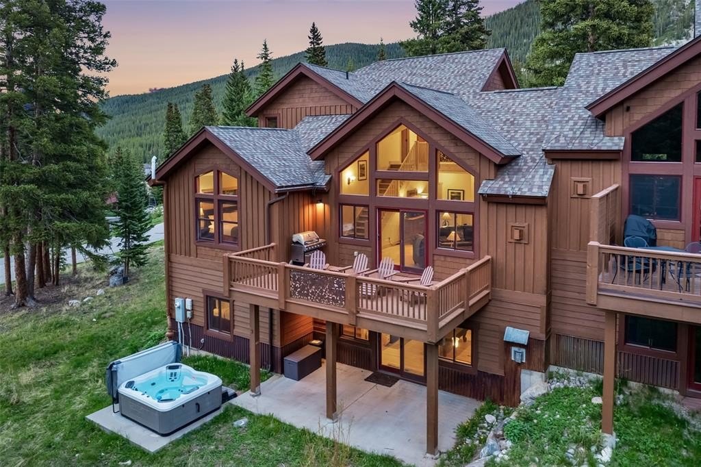
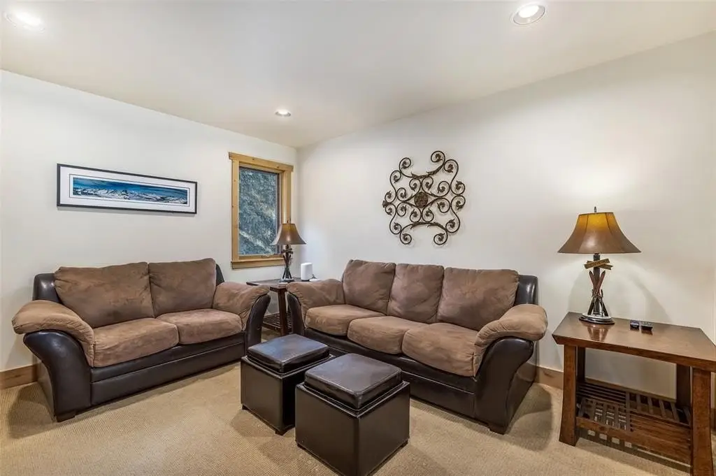
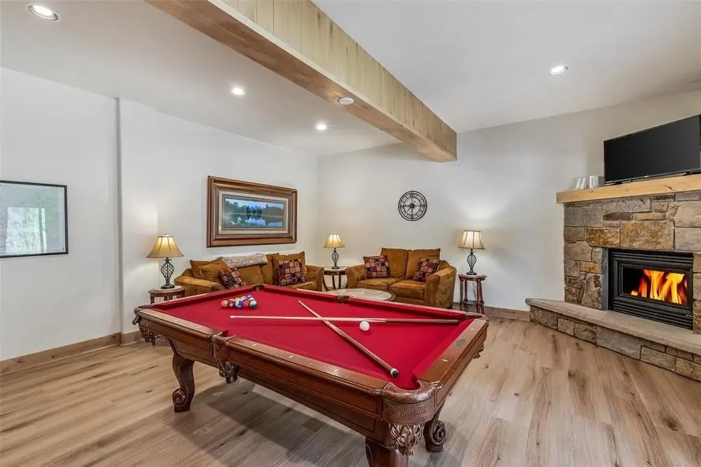
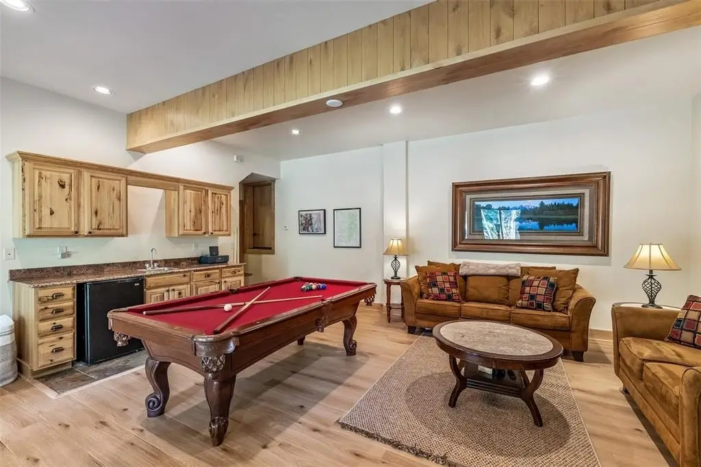
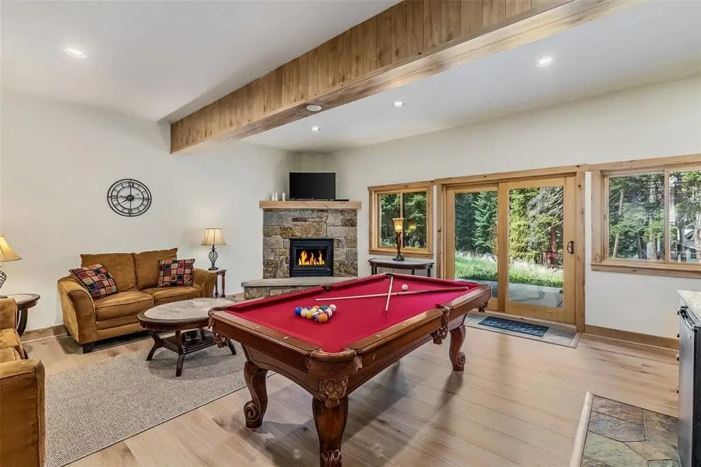
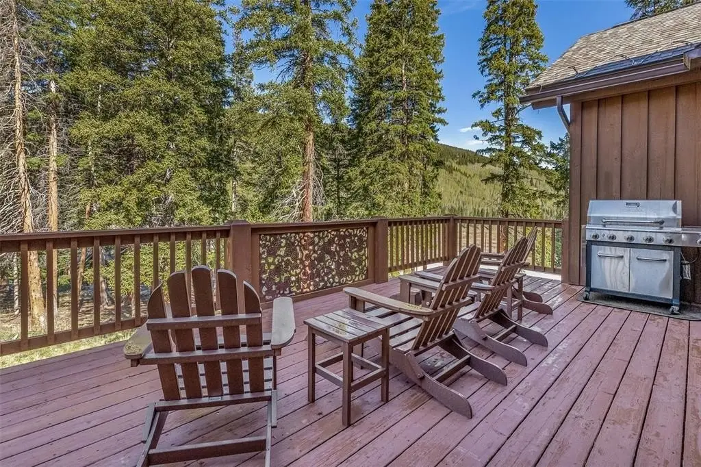
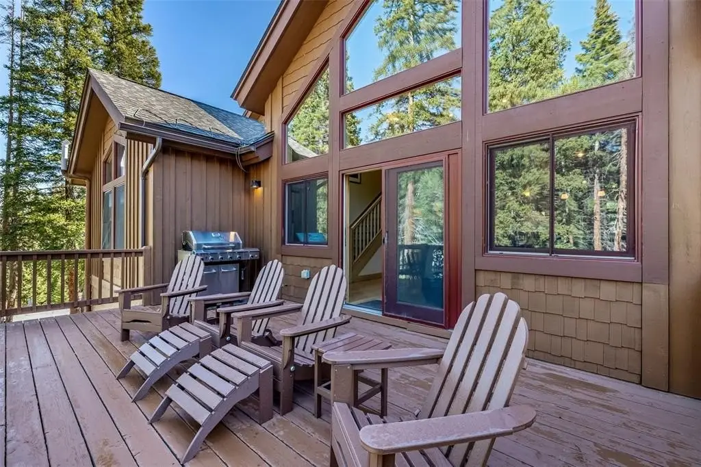
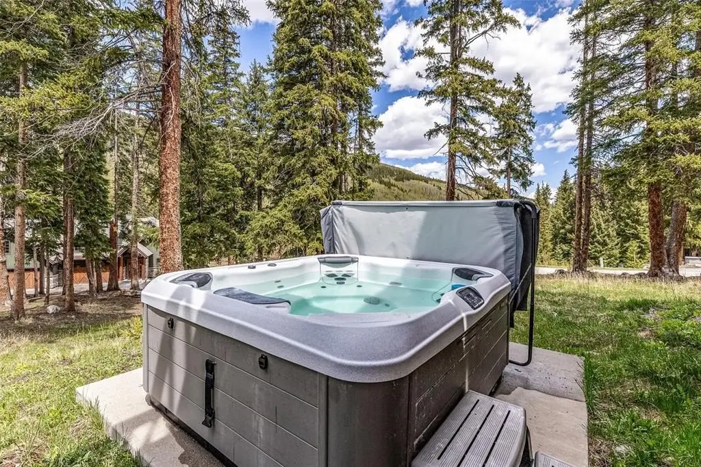
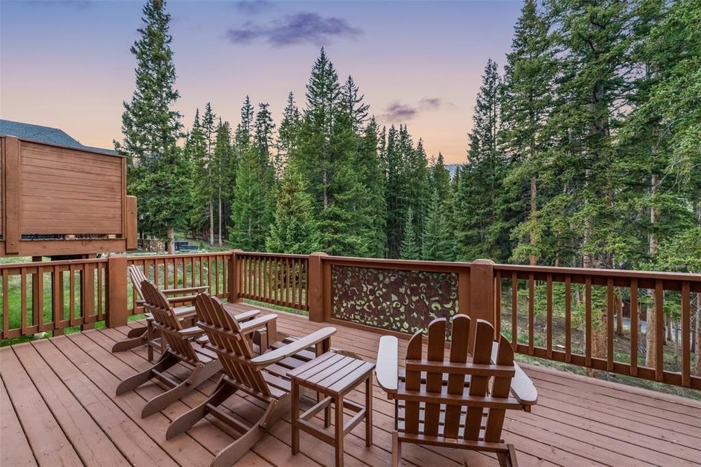
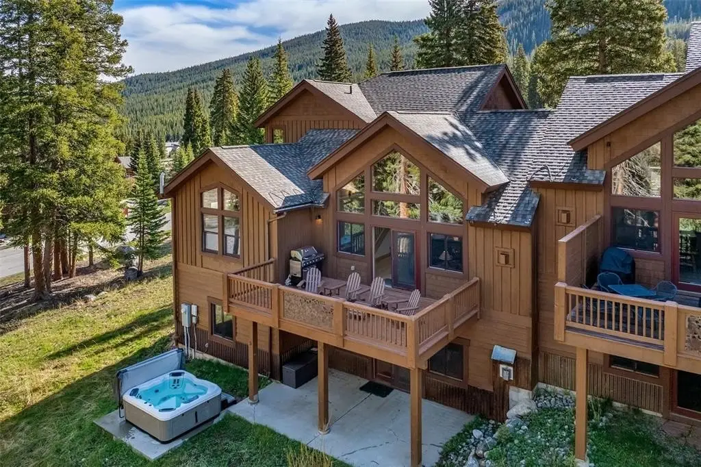
The expansive lower level includes a family room with a wet bar, beverage cooler, pool table, and fireplace, with direct walk-out access to a patio that adjoins a hot tub. A large west-facing deck provides outdoor space for relaxing and dining.
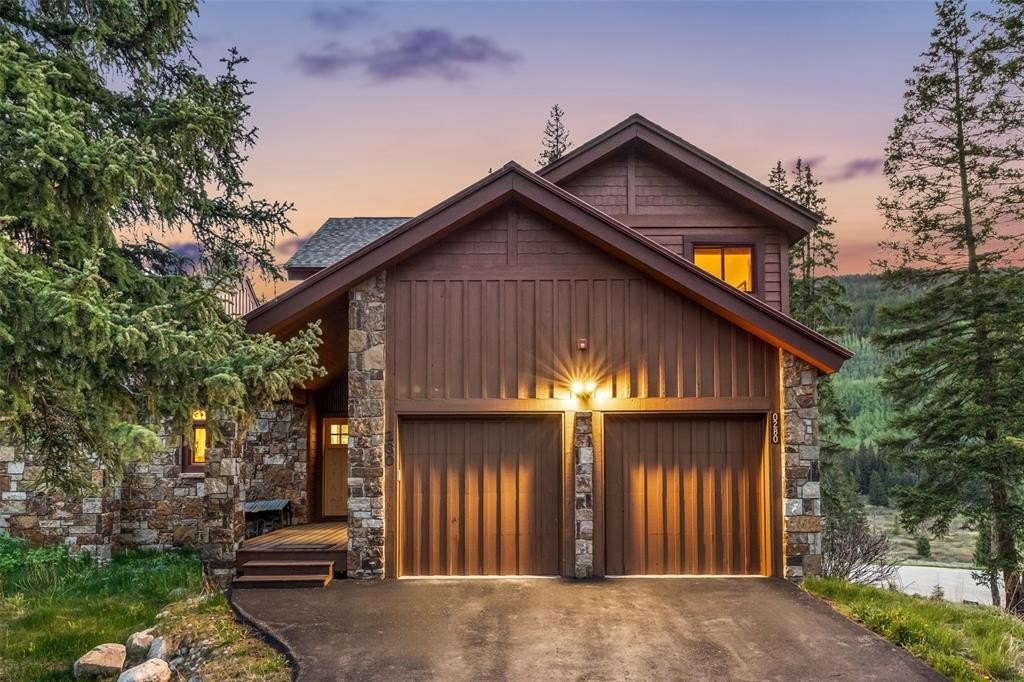
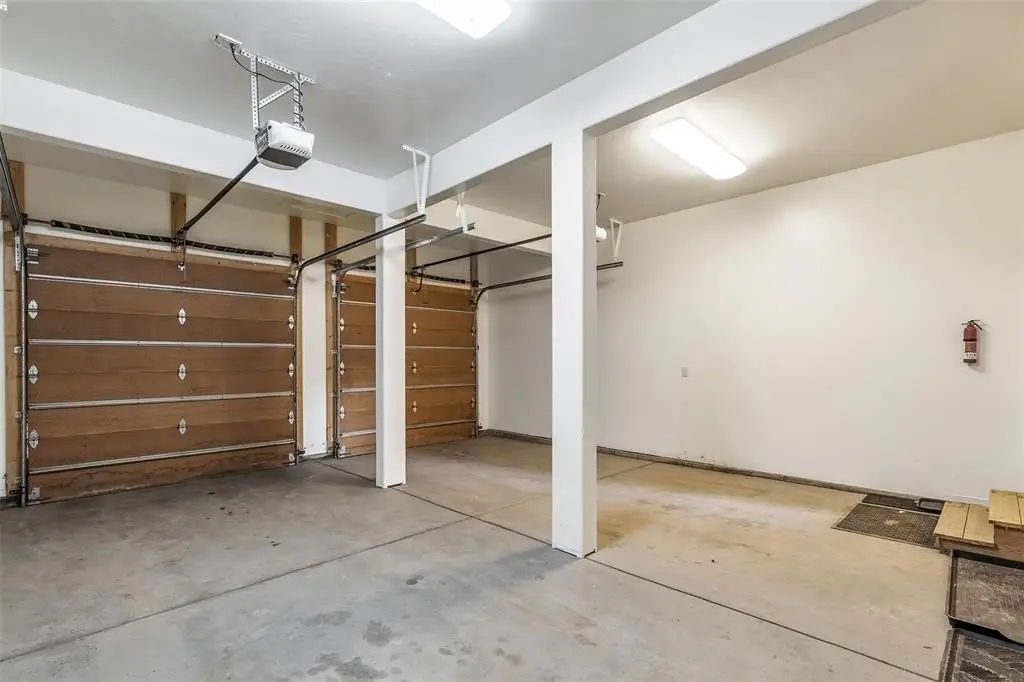
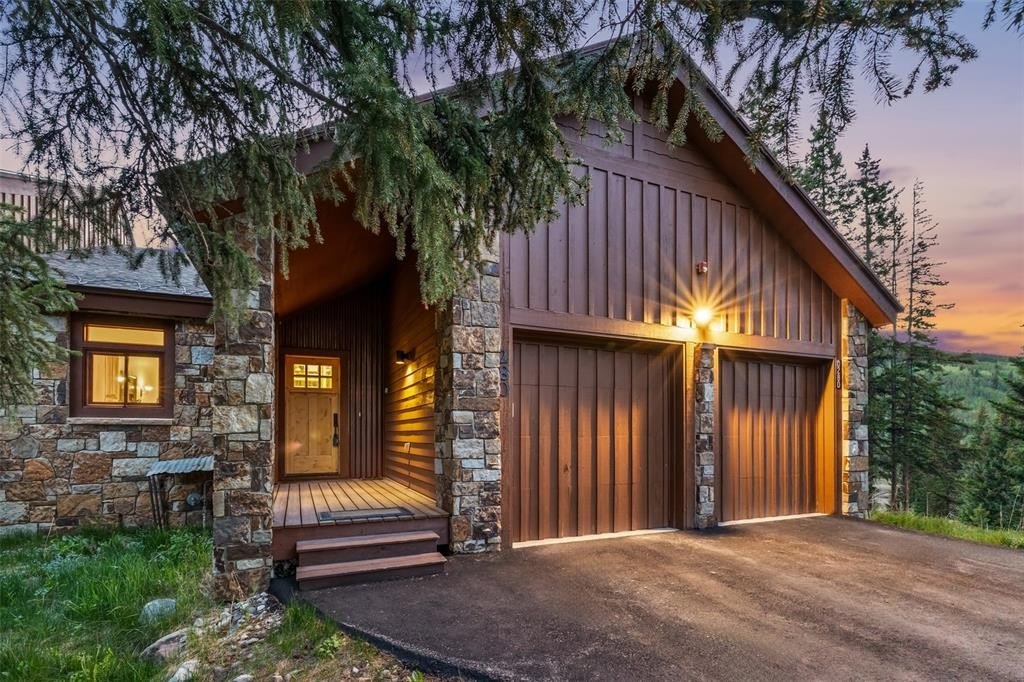
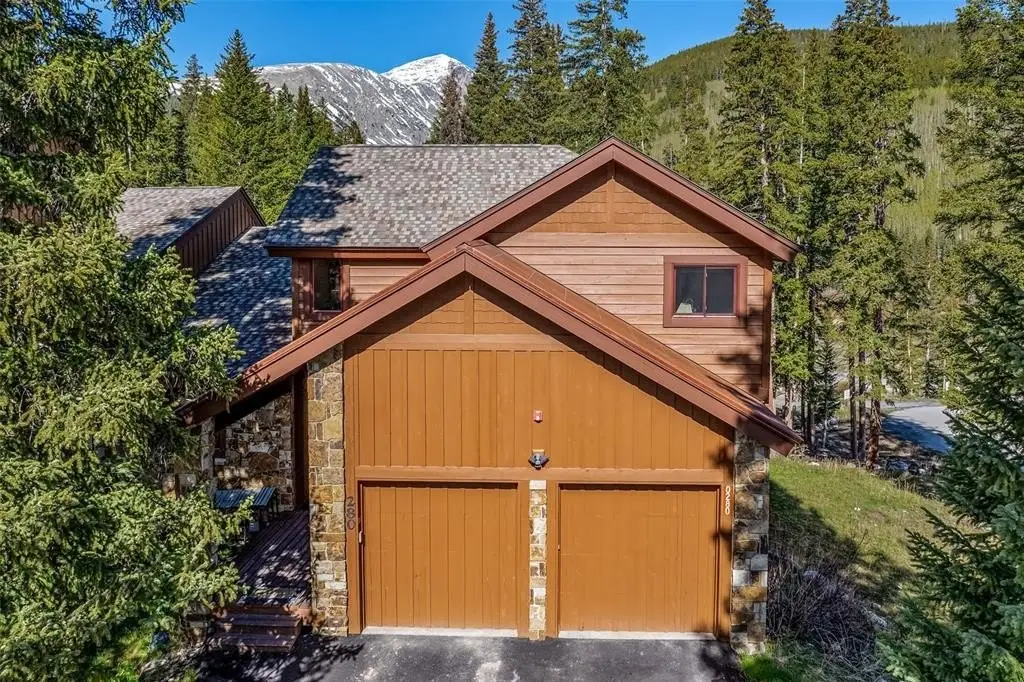
Built in 2005, the property sits on a 0.522-acre lot and totals 2,973 square feet. Heating is radiant, and the roof is asphalt. A heated two-car garage with high ceilings supports storing mountain gear.
The expansive lower level includes a family room with a wet bar, beverage cooler, pool table, and fireplace, with direct walk-out access to a patio that adjoins a hot tub. A large west-facing deck provides outdoor space for relaxing and dining.
Built in 2005, the property sits on a 0.522-acre lot and totals 2,973 square feet. Heating is radiant, and the roof is asphalt. A heated two-car garage with high ceilings supports storing mountain gear.
Key Highlights
- Four oversized bedrooms with en‑suite design plus guest privacy separation
- Open kitchen, dining, and great room under vaulted ceilings
- Lower‑level family room with wet bar, beverage cooler, pool table, and fireplace
Property Analytics
Property Profile
Current Use
Location Intelligence
Trade Area within ½ mile
68
Businesses Nearby
Explore this area
Business Placement
Demographics for 80424, CO
10,474
Population
11,886
Households
0.9
Avg Household Size
38
Median Age
55%
College-Educated
94%
High-School Grad
125.9 sq mi
ZIP Area
83
Density / Sq Mi
$109,497
Median Household Income
$49,958
Median Earnings
$2,029
Median Rent
$970,000
Median Home Value
Market
Vacancy Rate% for Multifamily in West region

Questions? Ask Rey
Realmo’s AI knows this listing — price, zoning, demand, history. Ask anything.




Frequently Asked Questions
What type of property is this?
Duplex - Radiantly heated duplex residence with vaulted open living areas, en-suite bedrooms, and a heated two-car garage.
Where is this duplex located?
The property is located at 280 Whispering Pines Circle Breckenridge, CO.
What is the asking price?
The asking price for this property is $2,195,000.
What are key features of this property?
This property features: Four oversized bedrooms with en‑suite design plus guest privacy separation; Open kitchen, dining, and great room under vaulted ceilings; Lower‑level family room with wet bar, beverage cooler, pool table, and fireplace


