Office-Warehouse Flex
For Lease
$16 SF/Yr
2727 Hope Mills Rd, Fayetteville, NC 28306
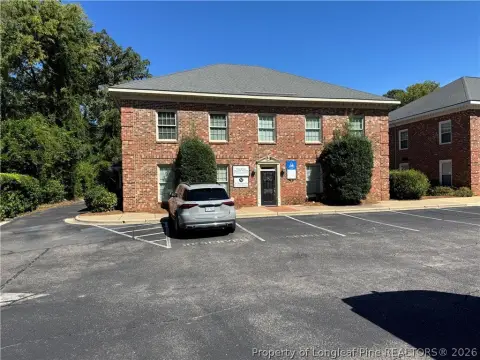
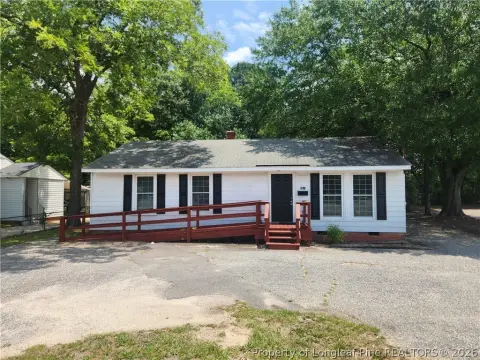
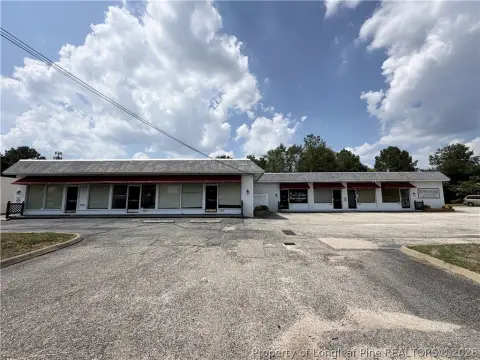
Class A two-story office and warehouse setup offers showroom, offices, and 23-foot clear height storage with rollup access.
Space Size12,630 SF
Days on Market99
Property Features for 2727 Hope Mills Rd
General Information
Standard status
Active
Size
12,630 SF
Class
A
Property subtype
Office
Zoning
C-3
Lease Term
NNN
Warehouse & Industrial
Clear Height
23 ft
Drive-In Doors
2
Additional Details
Road Access
Yes
Building Details
Building Size
12,630 SF
Year Built
2016
Stories
2
Spaces For Lease
at 2727 Hope Mills Rd
For Lease
Size
12,630 SF
Type
Office Warehouse
Term
Negotiable
Listing Agency:
GRANT-MURRAY HOMES
Listed By:
Gary Futch, CCIM · License #NC #265136
(910) 322-1496
Source:
Grantmurrayre
Added: Jun 25
Changed: Sep 16
Last Checked: Sep 30 at 11:21AM
Displayed information is deemed reliable but is not guaranteed and should be independently verified. All listing content including descriptions, pricing, images are the copyrighted material of GRANT-MURRAY HOMES
Investment Insights
Based on property information with market context.
This Class A two-story office/warehouse building totals 12,630 square feet and is designed for office, flex, service, or select retail use. The first floor includes 3,898 square feet of showroom/retail space, while the second floor provides 3,898 square feet of office space served by an elevator. The remaining 4,834 square feet is a connected warehouse with 23-foot ceiling height and two 14-foot rollup doors.
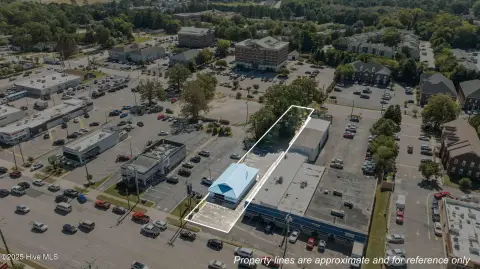
The building includes five restrooms, several offices, an extra-large conference room, and the showroom component for customer-facing or business operations. Ample parking and high visibility support convenient day-to-day access. It also benefits from easy access to major roadways and is positioned within a commercial hub.
Zoned C-3, the property is a strong fit for tenants seeking a combination of customer-facing space and warehouse functionality in one structure. The presence of both office improvements and a higher-clear-height warehouse can accommodate businesses that need administrative space along with efficient loading and storage capabilities.
The building includes five restrooms, several offices, an extra-large conference room, and the showroom component for customer-facing or business operations. Ample parking and high visibility support convenient day-to-day access. It also benefits from easy access to major roadways and is positioned within a commercial hub.
Zoned C-3, the property is a strong fit for tenants seeking a combination of customer-facing space and warehouse functionality in one structure. The presence of both office improvements and a higher-clear-height warehouse can accommodate businesses that need administrative space along with efficient loading and storage capabilities.
Key Highlights
- Class A two‑story office/warehouse building built in 2016 with 12,630 SF total space
- 3,898 SF first‑floor showroom/retail area plus 3,898 SF second‑floor office space with elevator
- 4,834 SF connected warehouse with 23‑ft ceiling height
Property Analytics
Unlock full access to Insights
Subscribe to Realmo Intelligence
Open Analytics
Current Use
Lease Details
23 ft
Clear height
2
Drive-in doors
Yes
Paved road access
NNN (Triple Net)
Lease Type
$2.40 /SF/Yr
CAM
Location Intelligence
Trade Area within ½ mile
239
Businesses Nearby
Under-served
Demand for This Use
Explore this area
Business Placement
Demographics for 28306, NC
44,615
Population
17,723
Households
2.5
Avg Household Size
36
Median Age
28%
College-Educated
90%
High-School Grad
69.7 sq mi
ZIP Area
640
Density / Sq Mi
$63,175
Median Household Income
$40,258
Median Earnings
$1,115
Median Rent
$218,900
Median Home Value
Check the figures for this property
Cap Rate, Value Estimation, Potential NOI and more
View Realmo Analytics
Market
Lease Benchmarks for Fayetteville, NC
$12.23 /SF/Yr
Avg Asking Price
$5.75–$22.85 /SF/Yr
Price Range
9,219 SF
Avg Space Size
This space is priced 31% above the average of $12.23 /SF/Yr.
Vacancy Rate% for Office in South region

Questions? Ask Rey
Realmo’s AI knows this listing — price, zoning, demand, history. Ask anything.





Frequently Asked Questions
What type of property is this?
Flex space - Class A two-story office and warehouse setup offers showroom, offices, and 23-foot clear height storage with rollup access.
Where is this flex space located?
The property is located at 2727 Hope Mills Rd Fayetteville, NC.
What is the lease rate?
The lease rate is $16 SF/Yr.
What are key features of this property?
This property features: Class A two‑story office/warehouse building built in 2016 with 12,630 SF total space; 3,898 SF first‑floor showroom/retail area plus 3,898 SF second‑floor office space with elevator; 4,834 SF connected warehouse with 23‑ft ceiling height



