Medical Office Suite with Exam
For Lease
$10,923/Mo
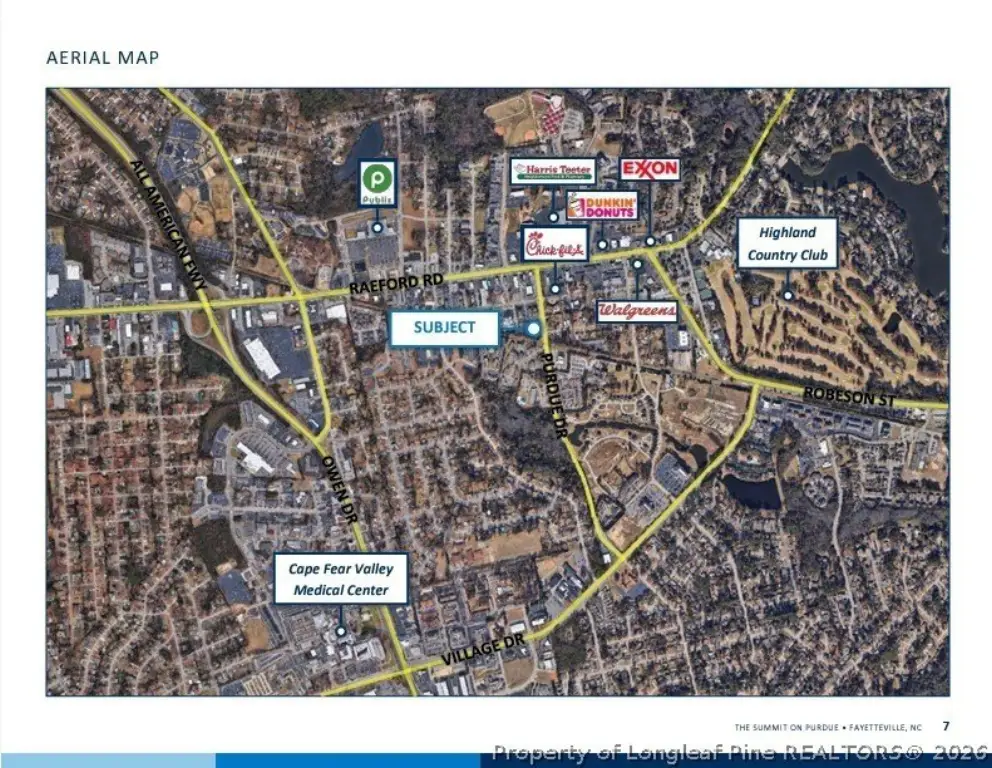
1540 Purdue Drive, Fayetteville, NC 28303
CommercialLease, Fayetteville, NC
Space Size7,282 SF
Property Size24,627 SF
Days on Market51
Property Features for 1540 Purdue Drive
General Information
Property type
Commercial Lease
Property subtype
Office
Zoning description
OI - Office And Institutional
Subdivision
FAYETTEVILLE
Standard status
Active
APN
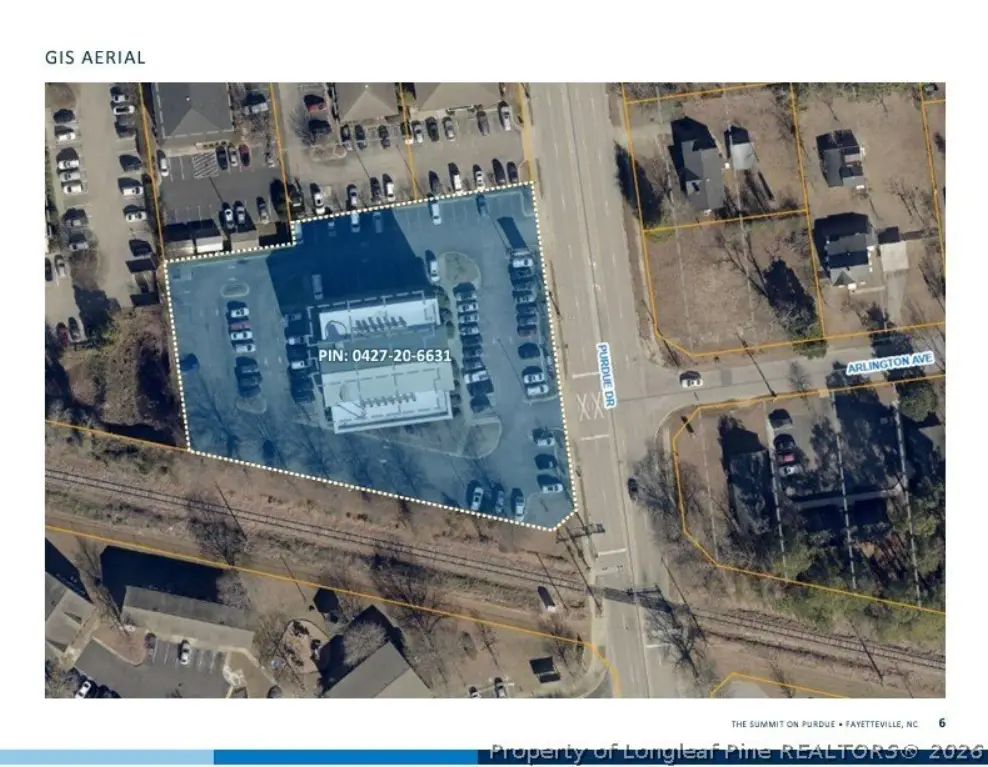
0427-20-6631
Taxes and HOA fees
Tax Description
Unit 3 the Summit On Purdue
Legal Description
Unit 3 the Summit On Purdue
Utilities
Sewer type
Public Sewer
Water source
Public
Amenities
reception area
waiting room
kitchen/break room
procedure room
Building Details
Building materials
Brick
Listing Agency:
CAPE FEAR COMMERCIAL
(910) 344-1002
Listed By:
RUDOLPH "LEE" SINGLETON · License #305324
(910) 624-5561
Added: Sep 1
Changed: Oct 18
Last Checked: Oct 21 at 3:06AM
MLS# 768721
Copyright © 2026 Longleaf Pine Realtors. All rights reserved. All information provided by the listing agent/broker is deemed reliable but is not guaranteed and should be independently verified.

Ask AI about this property
Review the available facts, identify missing information and prepare questions for the agent.
Investment Insights
Based on property information with market context.
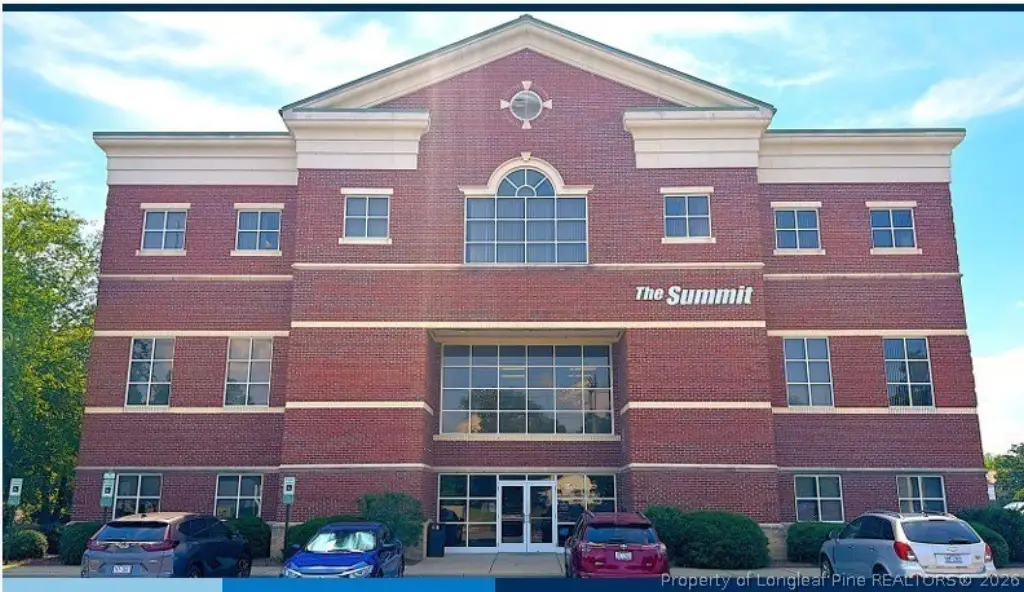
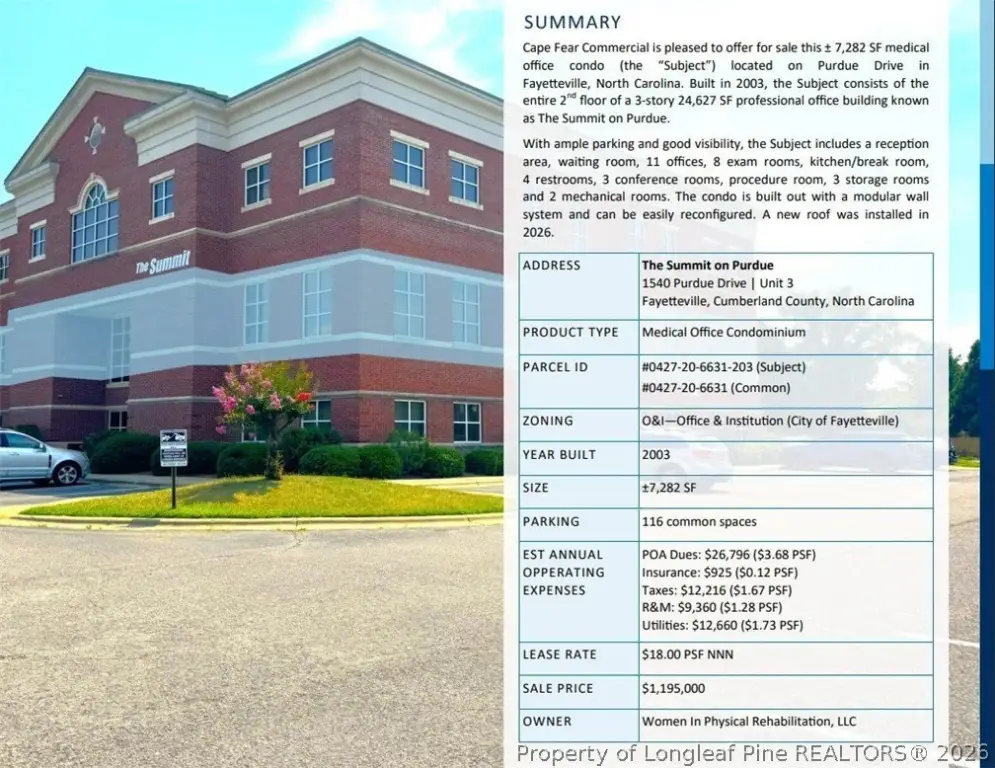
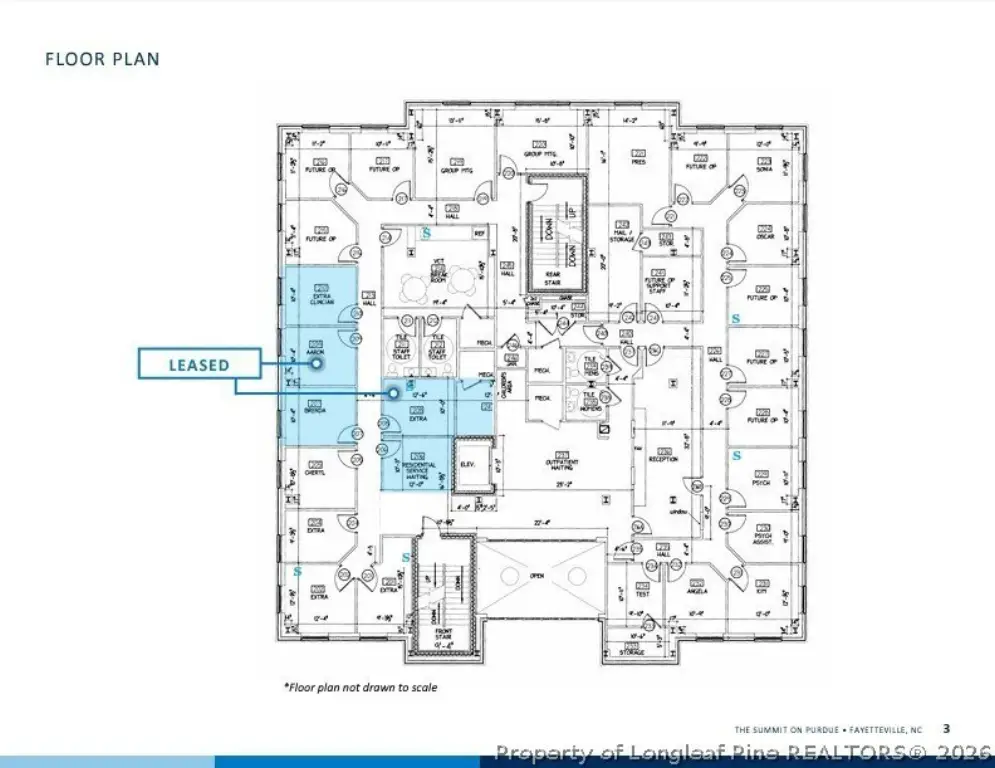
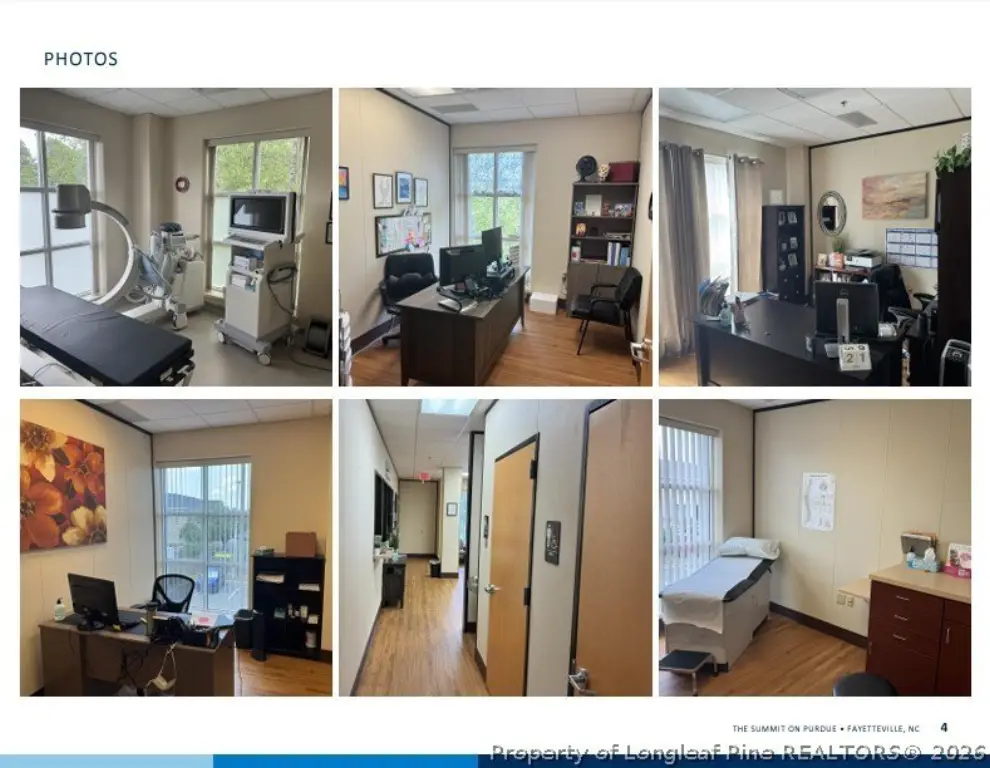
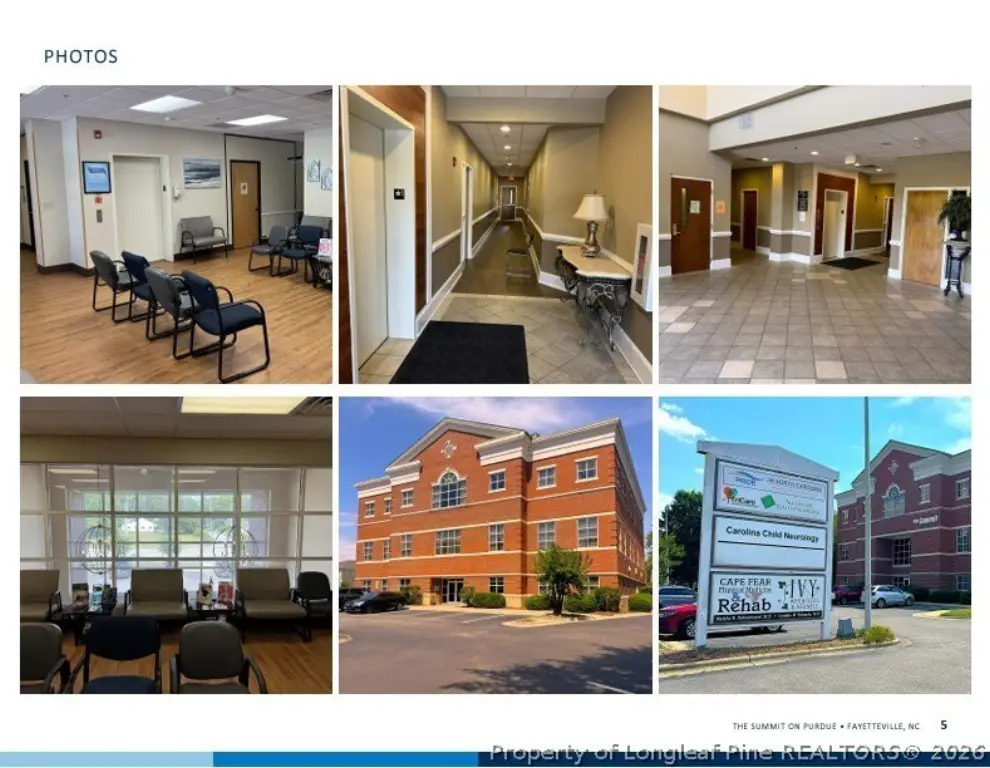
This medical office condo occupies the entire second floor of a three-story professional office building completed in 2003. The approximately 7,282-square-foot suite includes a reception area, waiting room, 11 offices, 8 exam rooms, a procedure room, 3 conference rooms, a kitchen and break area, 4 restrooms, 3 storage rooms, and 2 mechanical rooms. Its modular wall system supports future reconfiguration of the interior layout.
The property is located at 1540 Purdue Drive in Fayetteville, North Carolina. The building is constructed with brick, with public water and public sewer serving the property. Ample parking is available, and a new roof was installed in 2026.
The property is located at 1540 Purdue Drive in Fayetteville, North Carolina. The building is constructed with brick, with public water and public sewer serving the property. Ample parking is available, and a new roof was installed in 2026.
Key Highlights
- Approximately 7,282 SF medical office condo occupying the entire second floor
- 11 offices and 8 exam rooms, plus a dedicated procedure room
- Reception, waiting, kitchen/break area, 3 conference rooms, and 4 restrooms
Property Analytics
Unlock full access to Insights
Subscribe to Realmo Intelligence
Open Analytics
Current Use
Lease Details
NNN (Triple Net)
Lease Type
$2.70 /SF/Yr
CAM
Location Intelligence
Trade Area within ½ mile
1,676
Businesses Nearby
Balanced
Demand for This Use
Explore this area
Business Placement
Demographics for 28303, NC
30,842
Population
15,554
Households
2
Avg Household Size
36
Median Age
30%
College-Educated
94%
High-School Grad
15.4 sq mi
ZIP Area
2,003
Density / Sq Mi
$53,261
Median Household Income
$37,238
Median Earnings
$1,125
Median Rent
$174,900
Median Home Value
Check the figures for this property
Cap Rate, Value Estimation, Potential NOI and more
View Realmo Analytics
Market
Vacancy Rate% for Office in South region




Similar Off Market Nearby
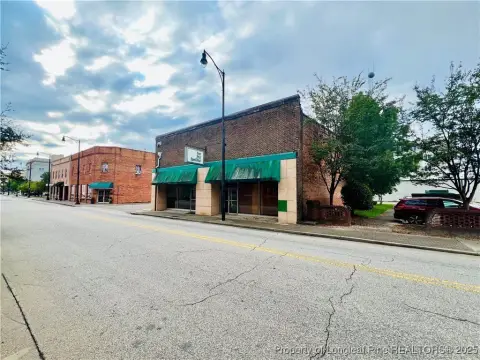
- Academy Pet Hospital — 200 Owen Dr, Fayetteville, NC 28304
- Department of Veterans Affairs Integrated Disability Evaluation System — 2301 Robeson St #103, Fayetteville, NC 28305
- Highland Animal Hospital — 981 S McPherson Church Rd, Fayetteville, NC 28303
- Josh Barkman DVM — 981 S McPherson Church Rd, Fayetteville, NC 28303
- Highland Animal Hospital: Bostic Berry DVM — 981 S McPherson Church Rd, Fayetteville, NC 28303
Frequently Asked Questions
What type of property is this?
Medical Office Space - Second-floor clinical workspace with modular partitions, public utilities, and a broad mix of administrative and treatment areas.
Where is this medical office space located?
The property is located at 1540 Purdue Drive Fayetteville, NC.
What is the lease rate?
The lease rate is $10,923/Mo.
What are key features of this property?
This property features: Approximately 7,282 SF medical office condo occupying the entire second floor; 11 offices and 8 exam rooms, plus a dedicated procedure room; Reception, waiting, kitchen/break area, 3 conference rooms, and 4 restrooms


