Duplex with Finished
For Sale
$1,300,000
2727 Gillmore Street, East Elmhurst, NY 11369
Residential Income, East Elmhurst, NY
Property SizeContact for details
Days on Market154
Property Features for 2727 Gillmore Street
General Information
Property type
Residential Multi Family
Property subtype
Other
Bedrooms
5
Bathrooms
3
Full bathrooms
2
Half bathrooms
1
Rooms
Bedroom 5, Bedroom 1, Bathroom 3, Bathroom 1, Bedroom 4, Bedroom 2, Bathroom 2, Bedroom 3
Parking features
Underground/Basement
Interior features
Entrance Foyer, Master Downstairs
Subdivision
Flushing
Directions
Use google direction
Standard status
Active
Utilities
Heating system
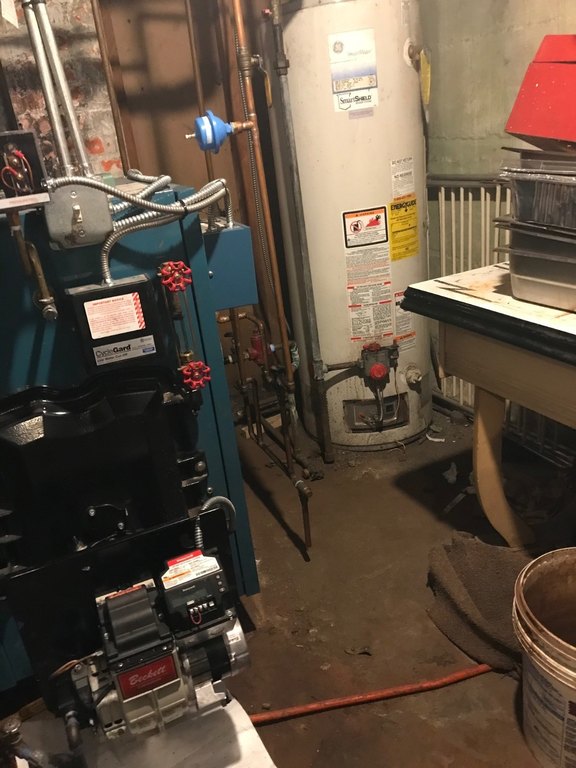
Hot Water(Heating), Natural Gas
Water source
Public
Amenities
finished basement
private backyard
Building Details
Year built
1978
Floors in Building
2
Flooring type
Carpet
Building materials
Aluminum
Roof type
Slate
Listing Agency:
UNITY REAL ESTATE INC
(718) 403-0001
Listed By:
Roseline Amola
(646) 644-2719
Added: Apr 13
Changed: Sep 13
Last Checked: Sep 13 at 9:06PM
MLS# 11691059
Copyright © 2026 My State MLS. All rights reserved. All information provided by the listing agent/broker is deemed reliable but is not guaranteed and should be independently verified.
Investment Insights
Based on property information with market context.
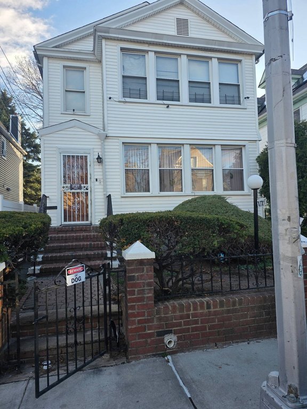
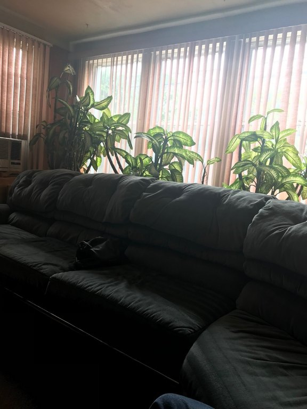
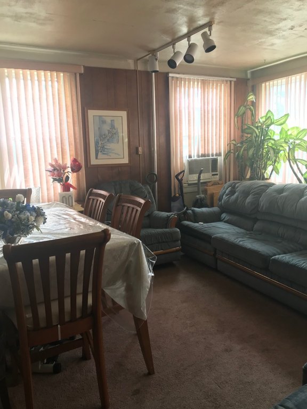
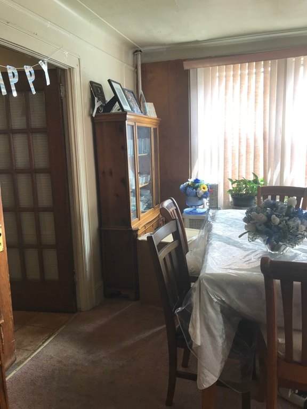
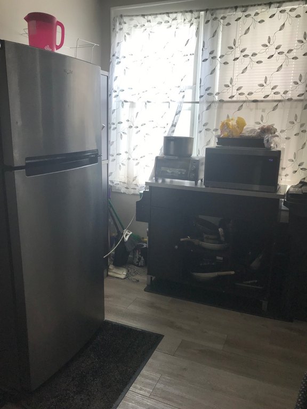
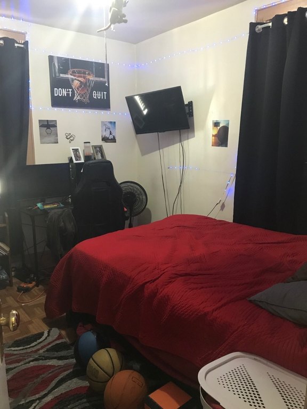
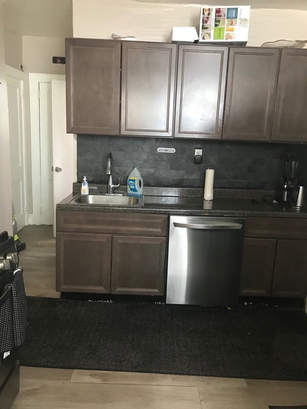
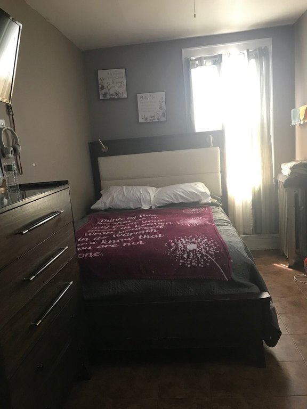
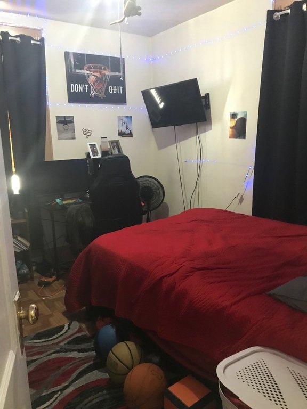
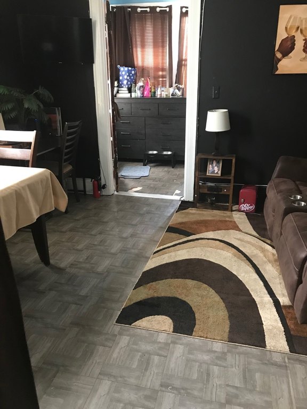
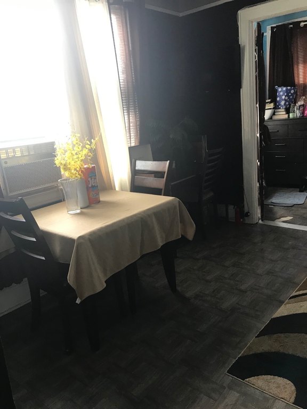
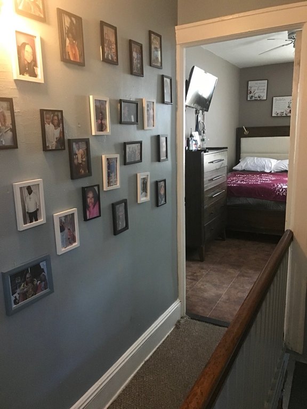
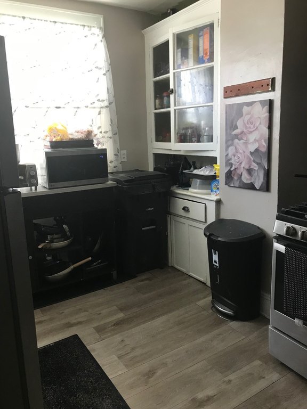
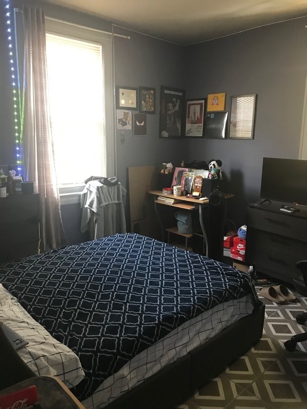
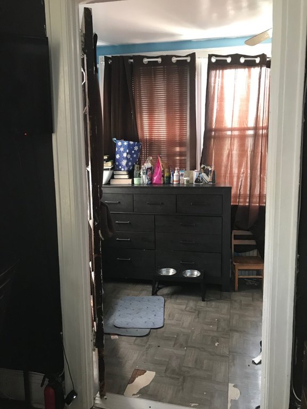
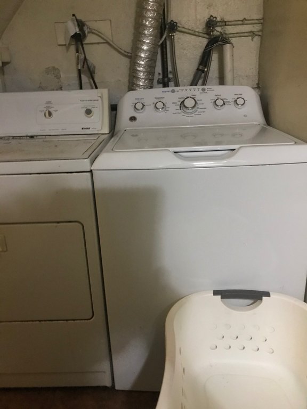
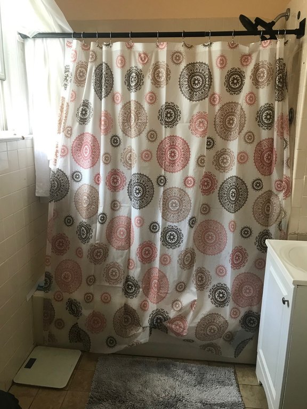
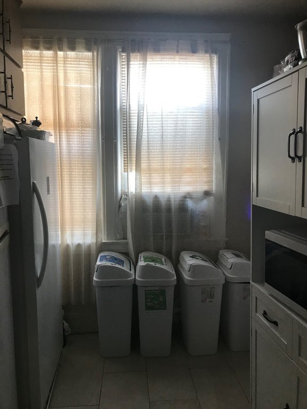
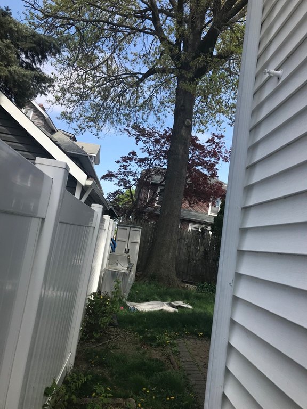
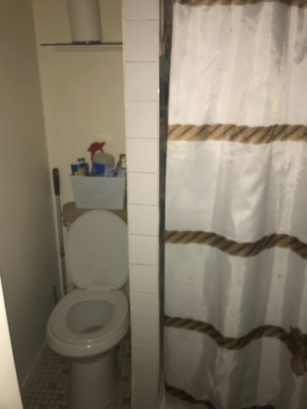
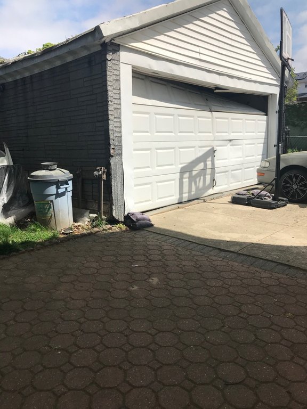
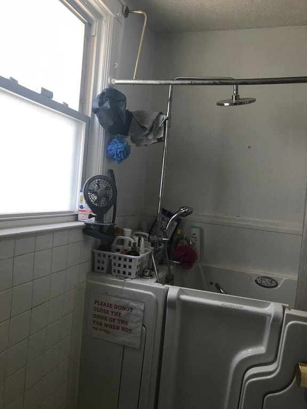
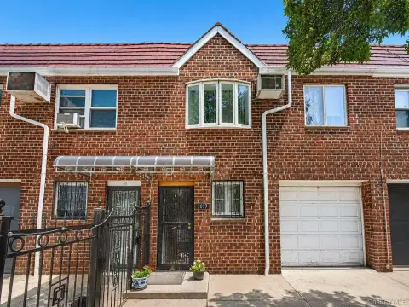
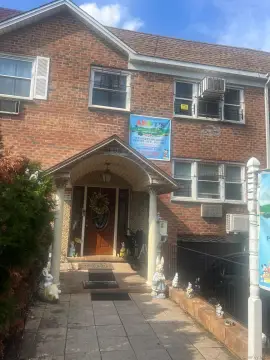
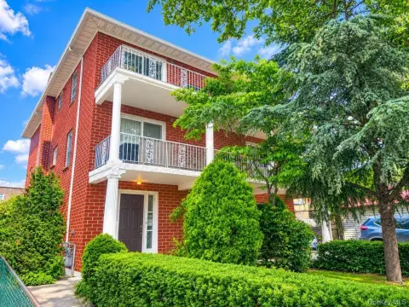
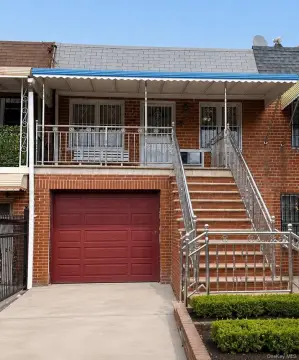
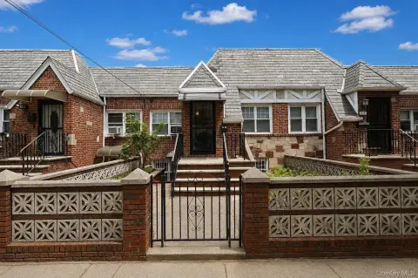
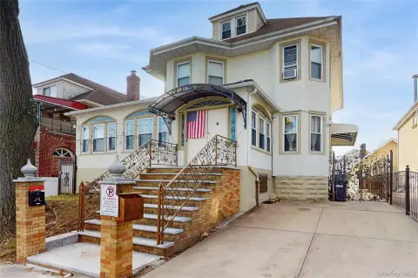
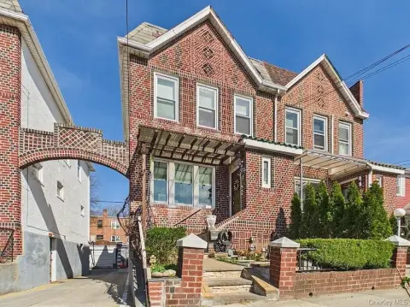
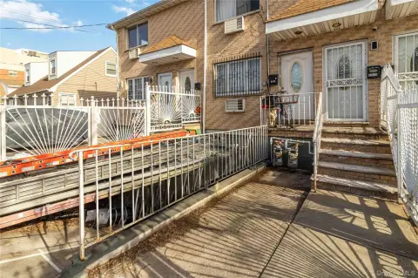
This duplex property includes two residential floors with distinct living arrangements. The first floor has two bedrooms, a large living room, an eat-in kitchen, and a bathroom. The second floor adds three bedrooms, a living room, dining room, kitchen, and bathroom. A finished basement provides private storage areas and a separate entrance. The property also includes a two-car garage, long driveway, and private backyard. Built in 1978, the home has aluminum construction, slate roofing, natural gas hot-water heating, and public water service.
Located at 2727 Gillmore Street in East Elmhurst, the property is near bus service, shopping, restaurants, parks, and other amenities. Grand Central Parkway and Whitestone Expressway provide highway access, while Citi Field is approximately 8 minutes away and Manhattan approximately 10 minutes away. The property is offered as-is and can be delivered vacant at closing.
Located at 2727 Gillmore Street in East Elmhurst, the property is near bus service, shopping, restaurants, parks, and other amenities. Grand Central Parkway and Whitestone Expressway provide highway access, while Citi Field is approximately 8 minutes away and Manhattan approximately 10 minutes away. The property is offered as-is and can be delivered vacant at closing.
Key Highlights
- Duplex with 2 bedrooms on the first floor and 3 bedrooms on the second floor
- Finished basement with private storage areas and a separate entrance
- Two‑car garage, long driveway, and private backyard
Property Analytics
Unlock full access to Insights
Subscribe to Realmo Intelligence
Open Analytics
Current Use
Lease Details
Yes
Highway access
Location Intelligence
Trade Area within ½ mile
1,871
Businesses Nearby
Explore this area
Business Placement
Demographics for 11369, NY
40,805
Population
13,893
Households
2.9
Avg Household Size
37
Median Age
24%
College-Educated
79%
High-School Grad
1.1 sq mi
ZIP Area
37,095
Density / Sq Mi
$80,577
Median Household Income
$40,089
Median Earnings
$1,983
Median Rent
$734,900
Median Home Value
Check the figures for this property
Cap Rate, Value Estimation, Potential NOI and more
View Realmo Analytics
Market
Vacancy Rate% for Multifamily in Northeast region

Questions? Ask Rey
Realmo’s AI knows this listing — price, zoning, demand, history. Ask anything.


Frequently Asked Questions
What type of property is this?
Duplex - Two residential levels offer multiple bedrooms, kitchens, living areas, bathrooms, and separate household spaces.
Where is this duplex located?
The property is located at 2727 Gillmore Street East Elmhurst, NY.
What is the asking price?
The asking price for this property is $1,300,000.
What are key features of this property?
This property features: Duplex with 2 bedrooms on the first floor and 3 bedrooms on the second floor; Finished basement with private storage areas and a separate entrance; Two‑car garage, long driveway, and private backyard


